
Address
15 Ross Ave, MARATHON, ON
Price
$ 189,000
Property Attributes
- ID#TB2602323
- TypeSingle Family
- Listing Status Active
- MunicipalityMARATHON
- CityMARATHON
- AreaMARATHON
- NeighbourhoodMARATHON
- Postal CodeP0T 2E0
- Style2 Level
- Price$ 189,000
- Bedrooms2
- Bathrooms2
- Half Bathrooms0
- Sqr Footage1185
Data Source:
Canadian Real Estate Association (CREA)
Property Description
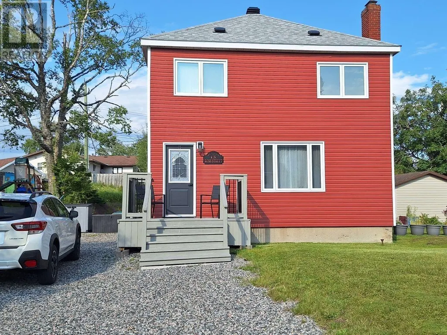
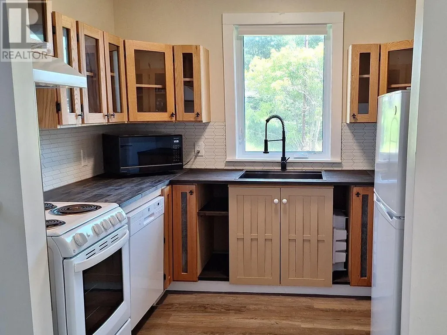
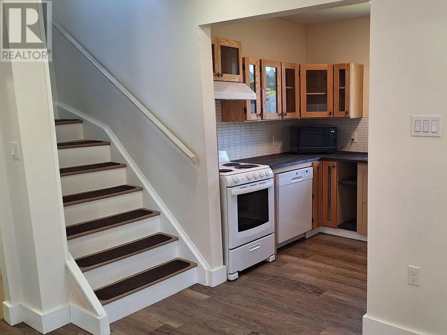
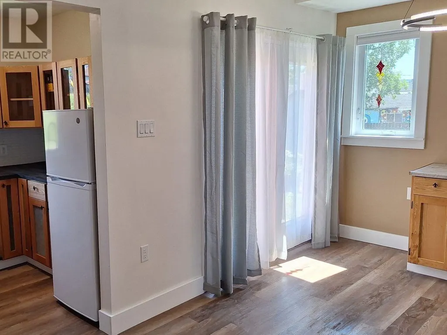
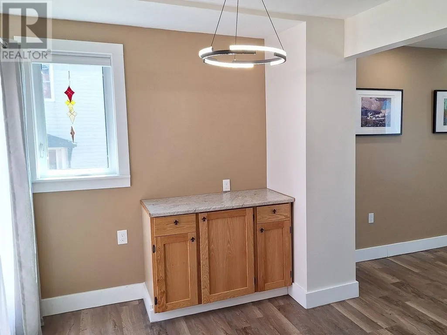
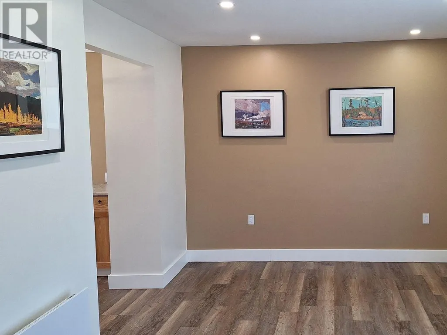
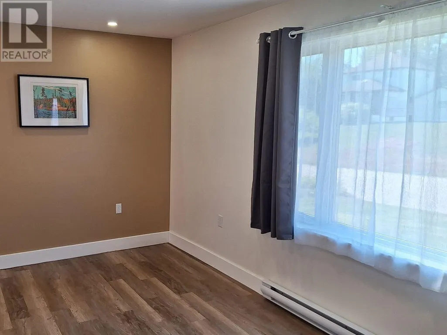
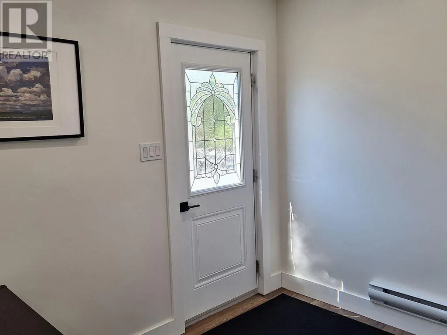
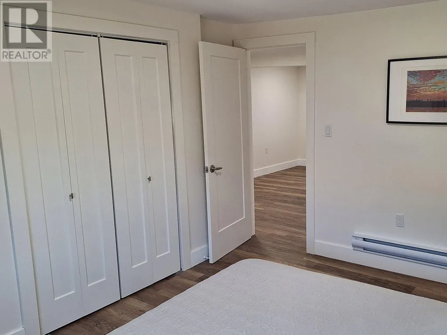
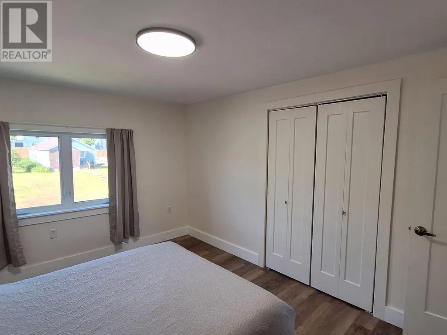
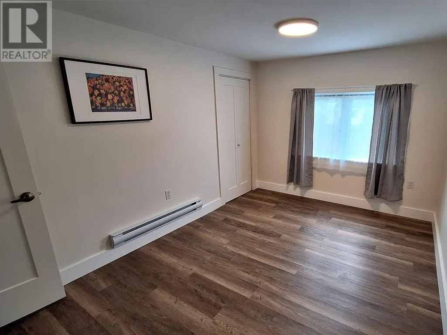
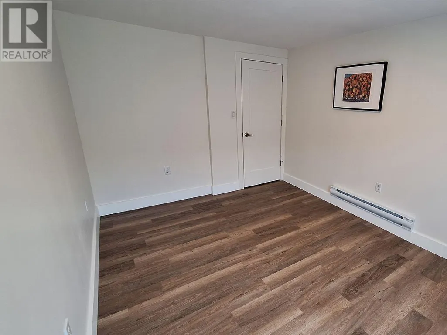
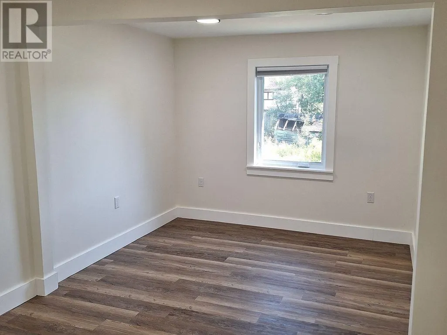
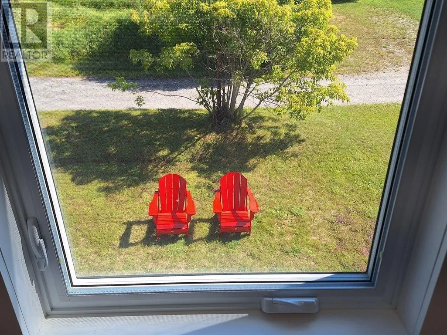
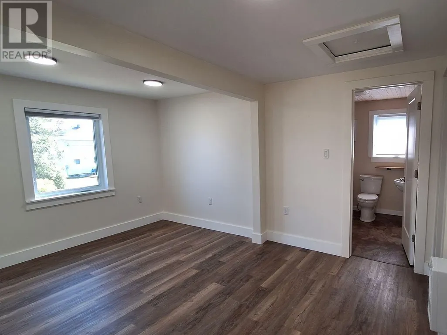
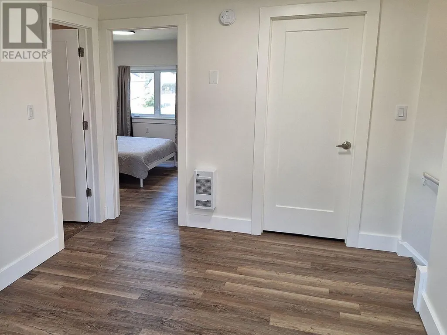
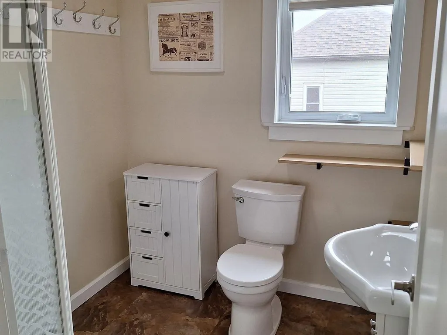
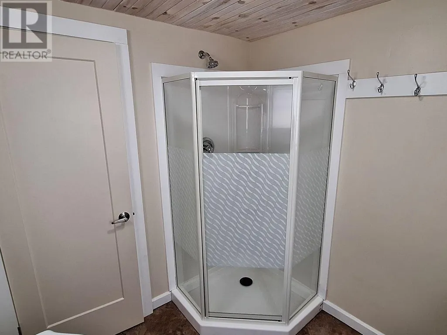
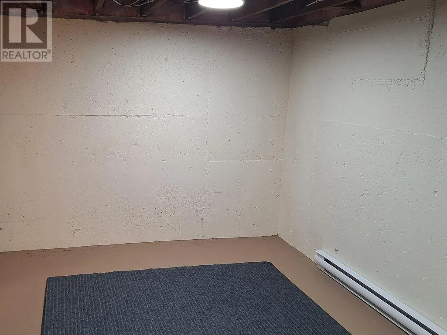
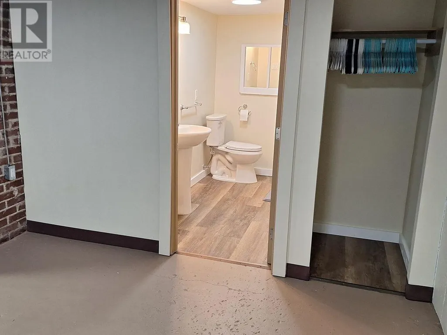
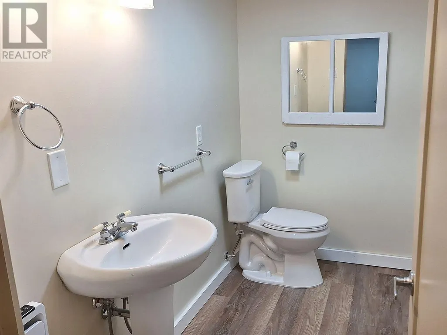
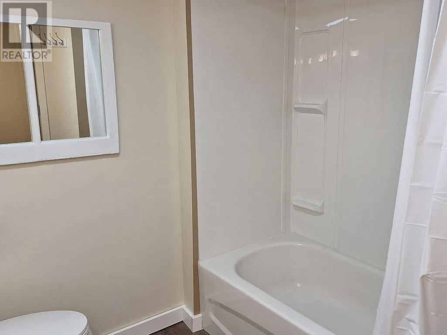
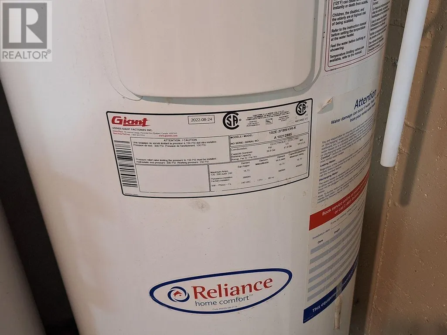
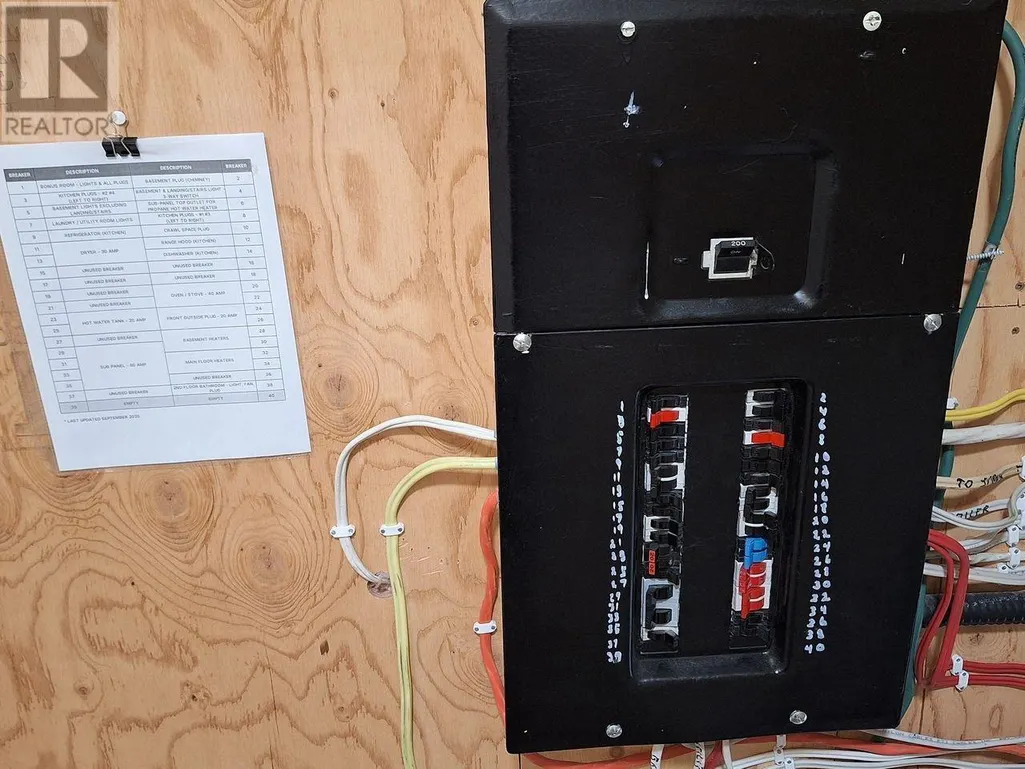
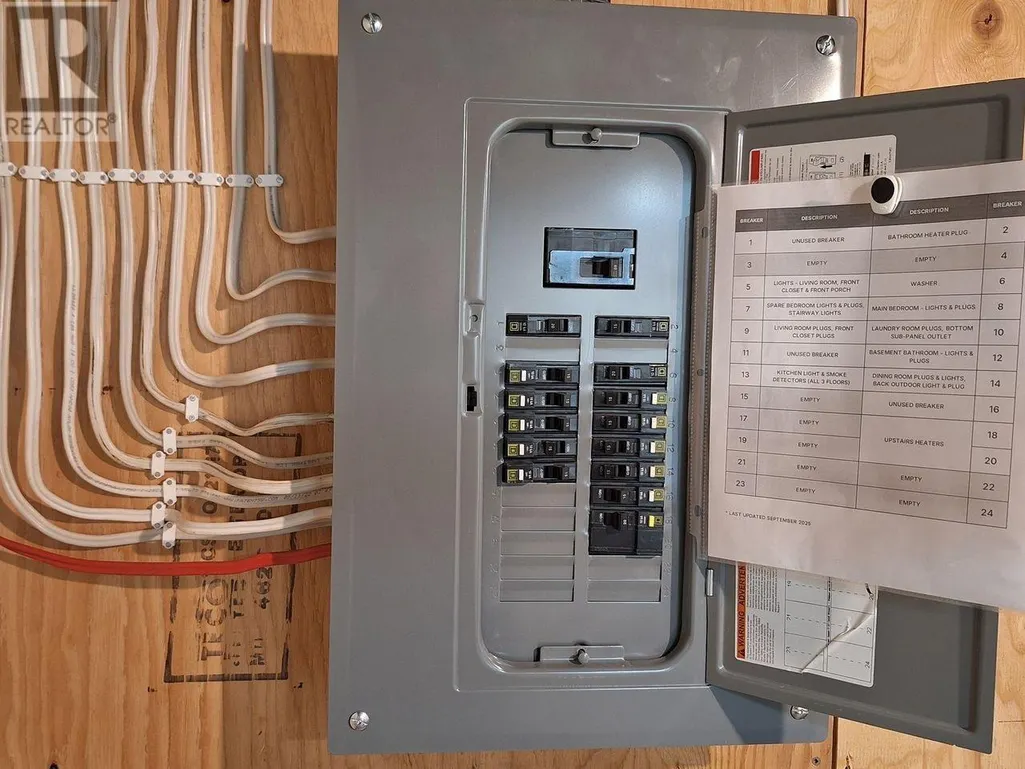
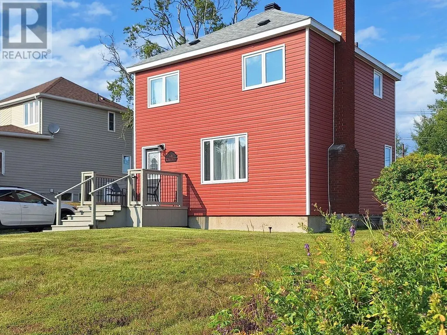
Move-in ready and waiting for you, just call it home! This extensively renovated 2 bedroom, 2 bathroom home offers the feel of a nearly new property without the wait or hassle of a new build. Major upgrades include the roof, windows, siding, insulation, drywall, heating, electrical and plumbing, leaving you with peace of mind and a home that is ready to enjoy. The bright, open-concept main floor offers a welcoming space for everyday living and entertaining, while the upper level features a comfortable sitting area that could easily become a home office, reading nook or additional living space. Need more room? The lower level offers excellent potential to develop a cozy rec room or additional living area. With extensive updates already completed and plenty of flexibility for future development, this home truly checks all the boxes. Pack your bags, move in and make it yours! (id:7434)
General Features
| Features | Crushed stone driveway |
|---|---|
| Property Type | Single Family |
| CommunityName | MARATHON |
| Building Age | 80 years |
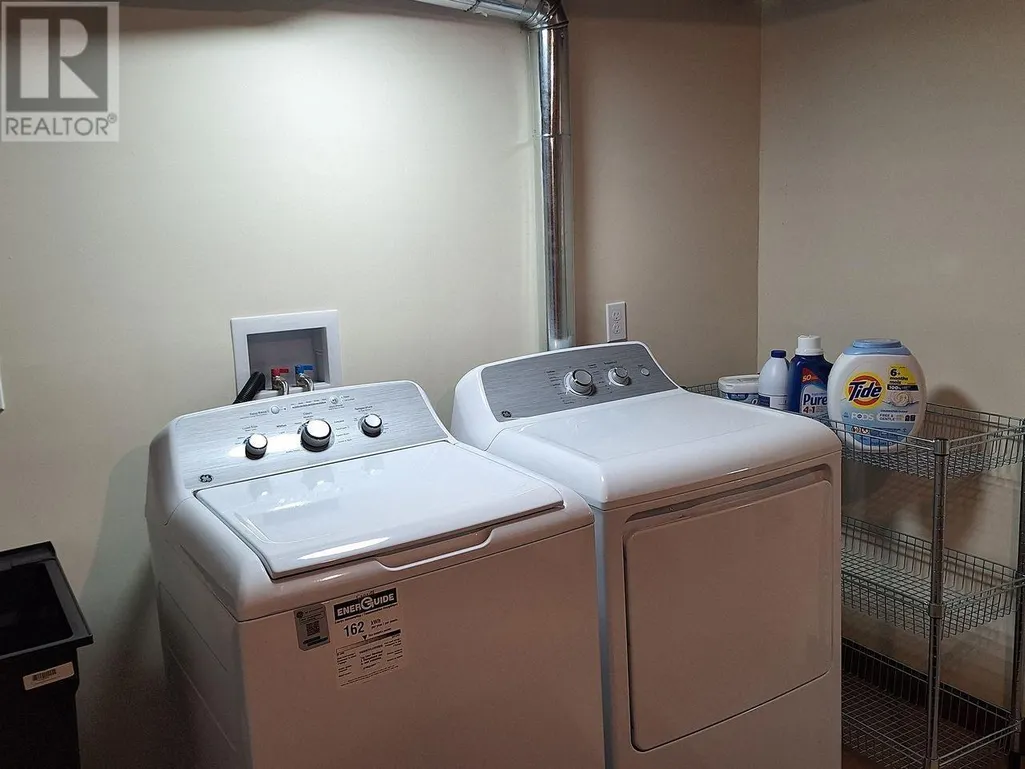
| Building Appliances | Dishwasher, Stove, Dryer, Microwave, Window Coverings, Refrigerator, Washer |
| Building Architectural Style | 2 Level |
| Location Description | FROM PENINSULA RD TURN RIGHT ONTO STEVENS AVE LEFT ONTO DRAKE ST AND LEFT ONTO ROSS AVE HOUSE WILL BE ON YOUR LEFT. |
| Foundation Type | Poured Concrete |
| Building.StoriesTotal | 2 |
Interior Features
| Building Fireplace Present | False |
|---|---|
| Building Heating Type | Baseboard heaters |
| Building Heating Fuel | Electric |
| Basement Development | Partially finished |
| Basement Type | Full (Partially finished) |
| Construction Style Attachment | Detached |
| Living Area Range | 1185 |
| Bedrooms | 2 |
Exterior Features
| Structure | Deck |
|---|---|
| Sewer | Sanitary sewer |
| Exterior Finish | Vinyl |
Room Details
| Room | Dimensions | Level | Flooring | Details |
|---|---|---|---|---|
| Bathroom | 4pce | Basement | ||
| Bedroom | 13.2x9.4 | Second level | ||
| Bonus Room | 11.01x9.6 | Second level | ||
| Dining room | 8.7x12.8 | Main level | ||
| Kitchen | 7.2x9.2 | Main level | ||
| Living room | 11.2x17.01 | Main level | ||
| Primary Bedroom | 12.11x10.2 | Second level |
Amenities
- Views
- New Construction
- Adult 55+
- Lease To Own
- No Strata Fees
- Furnished
- Primary On Main
- Air Conditioning
- Seller Finance
- Green
- Fixer Upper
- Horse
- Golf
- Fireplace
- Deck
- Garage
- Basement
- Pool

Property vs Single Family Average in P0T 2E0
Price
In The Neighbourhood
Primary On Main
MARATHON
$ 275,000
- Type
- Single Family
- Size
- 960 SqFt
- Rooms
- 3 Beds + 2 Baths
ROYAL LEPAGE LANNON REALTY
Primary On Main
Marathon
$ 95,000
- Type
- Single Family
- Size
- 931 SqFt
- Rooms
- 2 Beds + 1 Baths
RE/MAX GENERATIONS REALTY
Marathon
$ 343,000
- Type
- Single Family
- Size
- 1,325 SqFt
- Rooms
- 4 Beds + 2.5 Baths
RE/MAX GENERATIONS REALTY
Primary On Main
Marathon
$ 250,000
- Type
- Single Family
- Size
- 1,022 SqFt
- Rooms
- 3 Beds + 2 Baths
RE/MAX GENERATIONS REALTY
Primary On Main
Marathon
$ 159,900
- Type
- Single Family
- Size
- 872 SqFt
- Rooms
- 3 Beds + 1 Baths
RE/MAX GENERATIONS REALTY
Marathon
$ 265,000
- Type
- Single Family
- Size
- 1,089 SqFt
- Rooms
- 3 Beds + 2 Baths
RE/MAX GENERATIONS REALTY
Primary On Main
Marathon
$ 365,000
- Type
- Single Family
- Size
- 1,100 SqFt
- Rooms
- 5 Beds + 3 Baths
CENTURY 21 SUPERIOR REALTY INC.
Reduced
Marathon
$ 80,000
- Type
- Single Family
- Size
- 840 SqFt
- Rooms
- 2 Beds + 1 Baths
RE/MAX GENERATIONS REALTY
Reduced
Marathon
$ 121,000
- Type
- Single Family
- Size
- 814 SqFt
- Rooms
- 3 Beds + 1 Baths
RE/MAX GENERATIONS REALTY
Reduced
Marathon
$ 289,999
- Type
- Single Family
- Size
- 1,058 SqFt
- Rooms
- 4 Beds + 2 Baths
RE/MAX GENERATIONS REALTY
Reduced
Marathon
$ 270,000
- Type
- Single Family
- Size
- 1,438 SqFt
- Rooms
- 3 Beds + 2 Baths
RE/MAX GENERATIONS REALTY
Reduced
Marathon
$ 235,000
- Type
- Single Family
- Size
- 1,025 SqFt
- Rooms
- 3 Beds + 1 Baths
CENTURY 21 SUPERIOR REALTY INC.
 Data is supplied by Pillar 9™ MLS® System. Pillar 9™ is the owner of the copyright in its MLS® System. Data is deemed reliable but is not guaranteed accurate by Pillar 9™. The trademarks MLS®, Multiple Listing Service® and the associated logos are owned by The Canadian Real Estate Association (CREA) and identify the quality of services provided by real estate professionals who are members of CREA. Used under license.

 All information deemed reliable but not guaranteed. All properties are subject to prior sale, change or withdrawal. Neither listing broker(s) or information provider(s) shall be responsible for any typographical errors, misinformation, misprints and shall be held totally harmless. Listing(s) information is provided for consumer's personal, non-commercial use and may not be used for any purpose other than to identify prospective properties consumers may be interested in purchasing. The data relating