
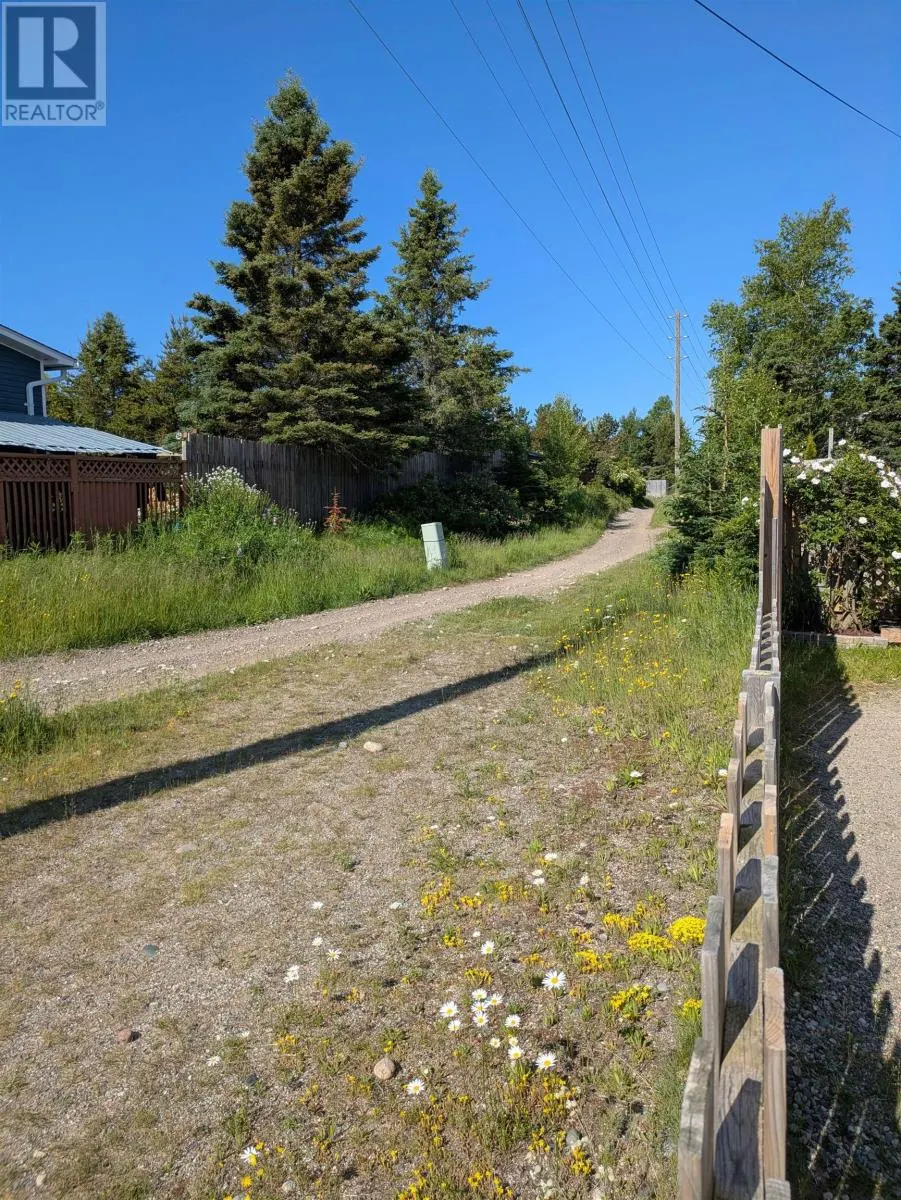
Address
34 Hemlo Drive, Marathon, ON
Price
$ 325,000
Property Attributes
- ID#TB253374
- TypeSingle Family
- Listing Status Active
- MunicipalityMarathon
- CityMarathon
- AreaMarathon
- NeighbourhoodMarathon
- Postal CodeP0T 2E0
- Style
- Year Built1984
- Price$ 325,000
- Bedrooms3+2
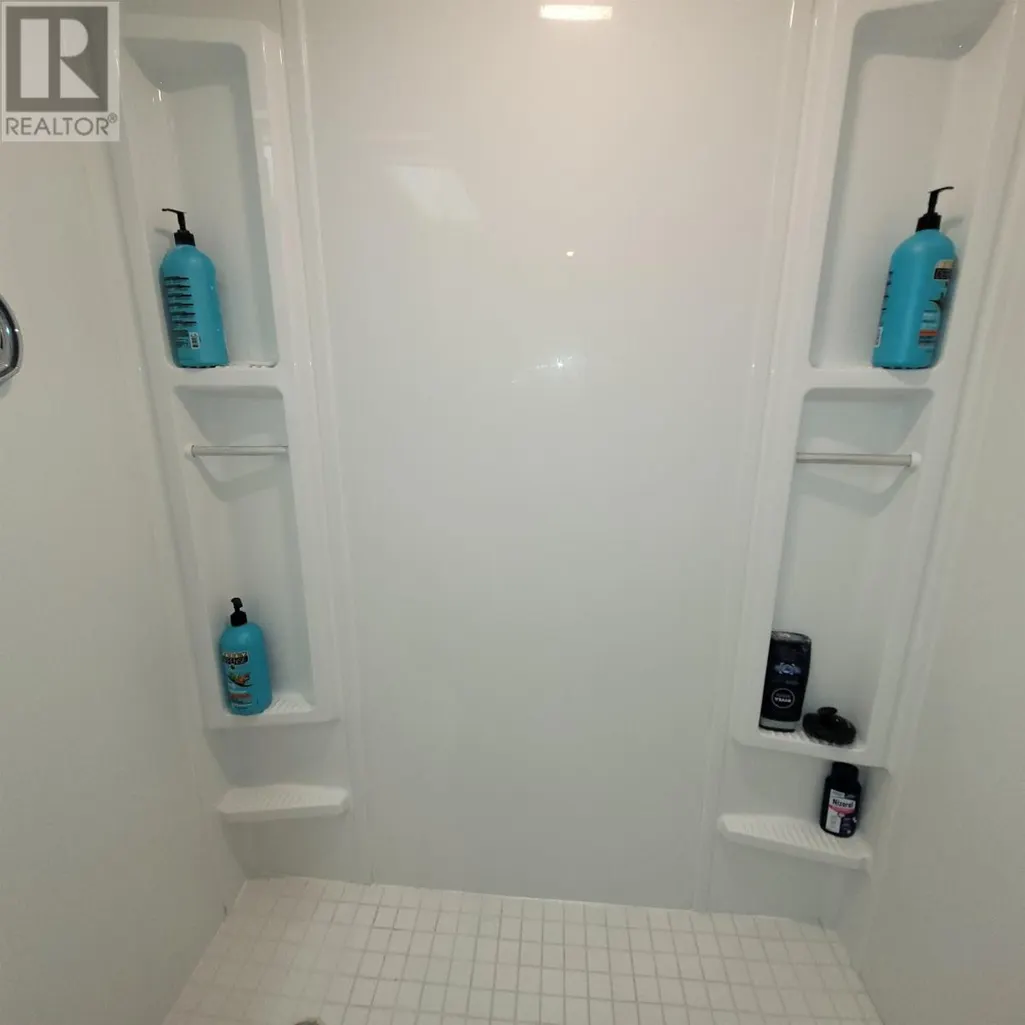
- Bathrooms2
- Half Bathrooms0
- Sqr Footage1079
Data Source:
Canadian Real Estate Association (CREA)
Property Description
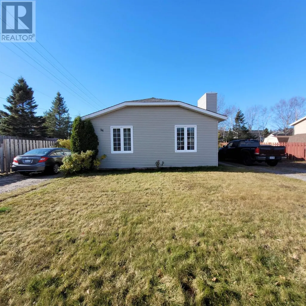
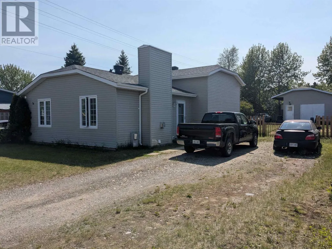
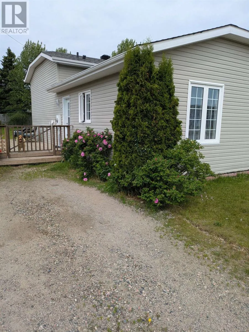
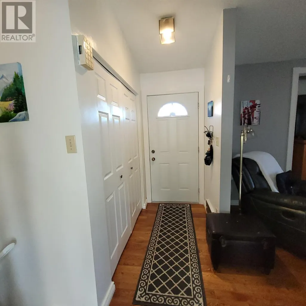
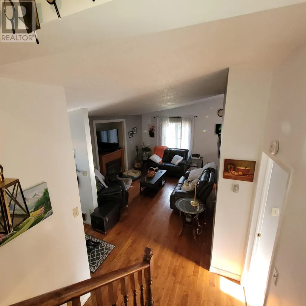
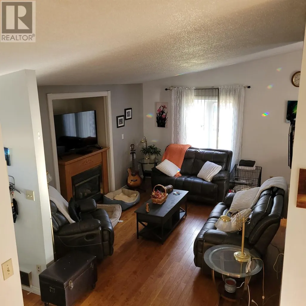
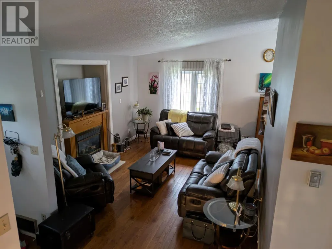
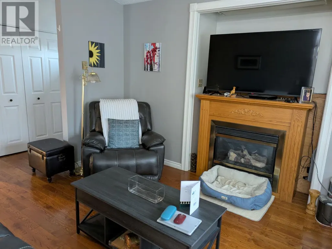
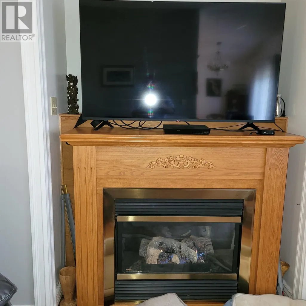
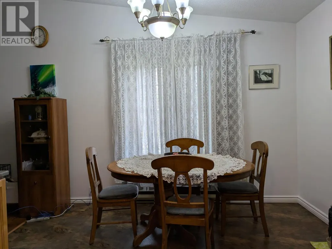
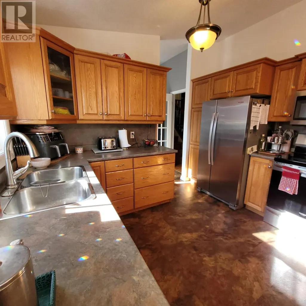
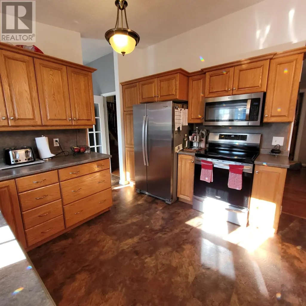
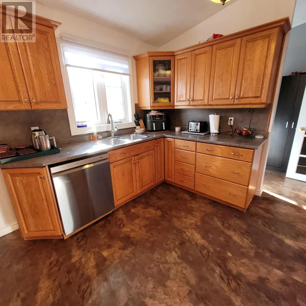
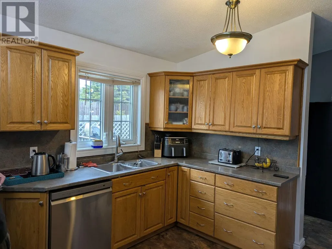
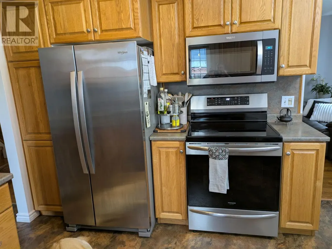
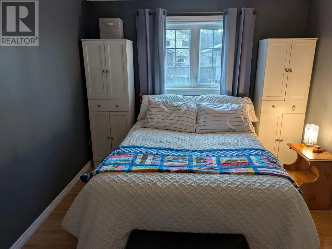
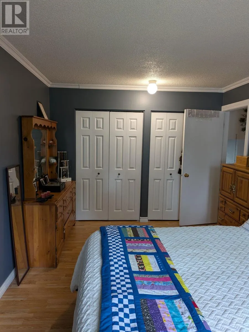
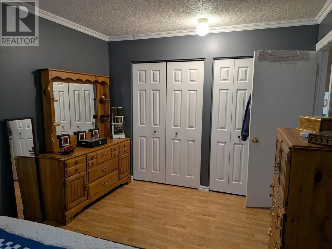
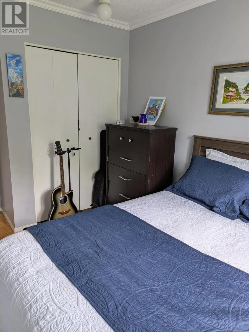
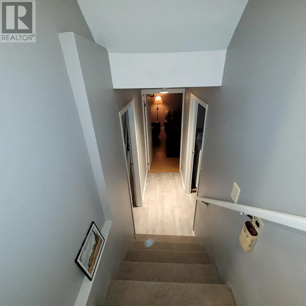
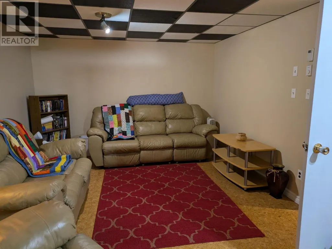
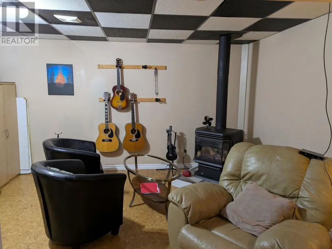
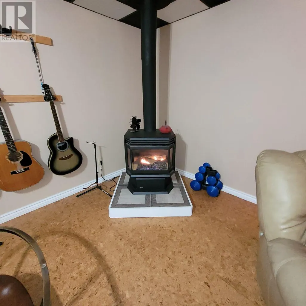
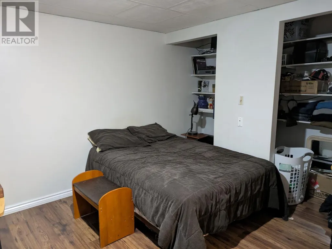
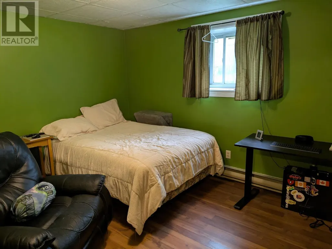
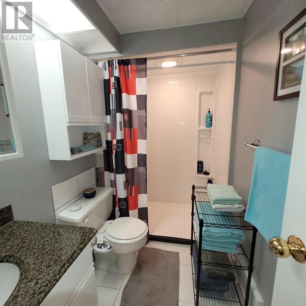
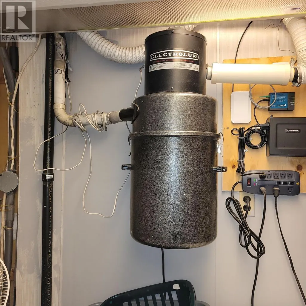
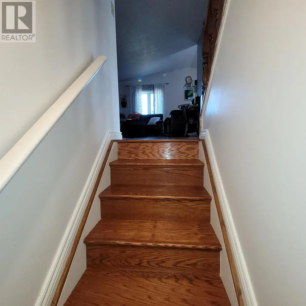
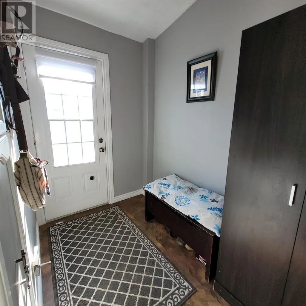
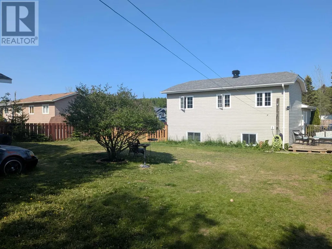
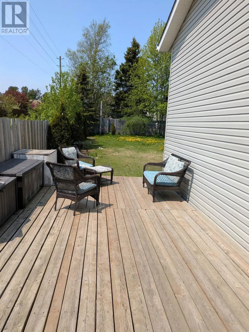
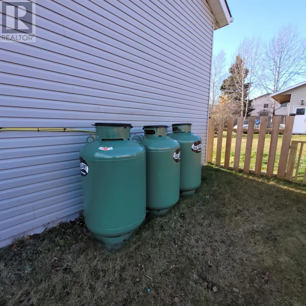
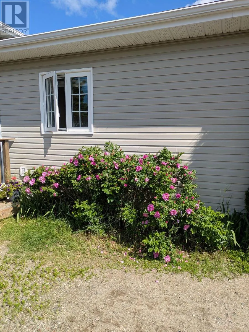
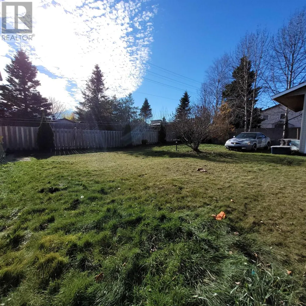
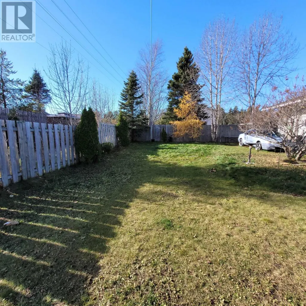
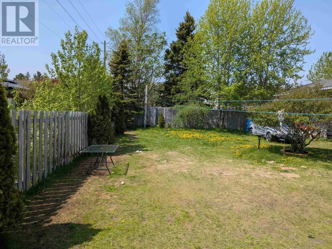
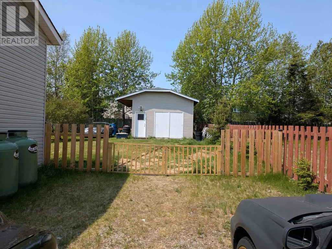
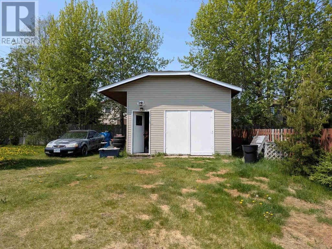
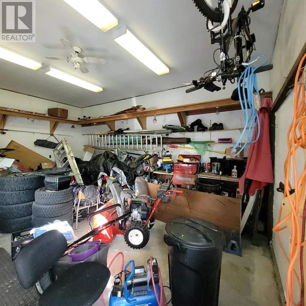
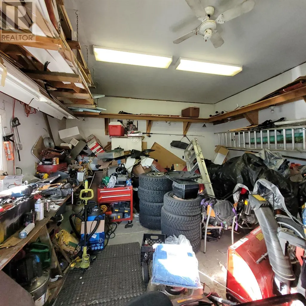
Pride of ownership shines throughout this turn-key back-split, offering comfort, space and character in one of Marathon's most desirable neighbourhoods. Gorgeous mahogany hardwood flooring on the main level, cathedral ceilings create a bright and open atmosphere, 3 spacious bedrooms, plus 2 additional bedrooms downstairs - perfect for family or guests. 1 full 4-piece bath and 1 convenient 3-piece bath. Two propane fireplaces - one built-in - one free-standing - for cozy living year-round. Modern kitchen with stainless steel appliances and a large eat-in area. Central vacuum for easy maintenance. Large deck over-looking the fully-fenced yard, 18x15 shed/garage with hydro - ideal for storage or workshop space. Dual driveways and dual foyers for easy access and plenty of parking. Located within walking distance to schools, church and shopping, this home truly has it all. Move right in and enjoy the comfort, quality and convenience this property offers! Visit www.century21superior.com for more info and pics. (id:7434)
General Features
| Features | Crushed stone driveway |
|---|---|
| Property Type | Single Family |
| CommunityName | Marathon |
| Building Appliances | Microwave Built-in, Dishwasher, Central Vacuum, Stove, Dryer, Microwave, Freezer, Refrigerator, Washer |
| Location Description | Off Highway 17,south on Peninsula RD, follow south to Hemlo Drive, turn left, follow to 34 Hemlo (Just past the Stop sign on the right) |
| Foundation Type | Poured Concrete |
Interior Features
| Building Fireplace Present | True |
|---|---|
| Building Fireplace Total | 2 |
| Building Heating Type | Baseboard heaters |
| Building Heating Fuel | Electric, Propane |
| Basement Type | Full |
| Construction Style Attachment | Detached |
| Flooring Type | Hardwood |
| Living Area Range | 1079 |
| Bedrooms | 3+2 |
Exterior Features
| Structure | Deck, Shed |
|---|---|
| Sewer | Sanitary sewer |
| Exterior Finish | Vinyl |
| Fence Type | Fenced yard |
Room Details
| Room | Dimensions | Level | Flooring | Details |
|---|---|---|---|---|
| Bathroom | 3pc | Basement | ||
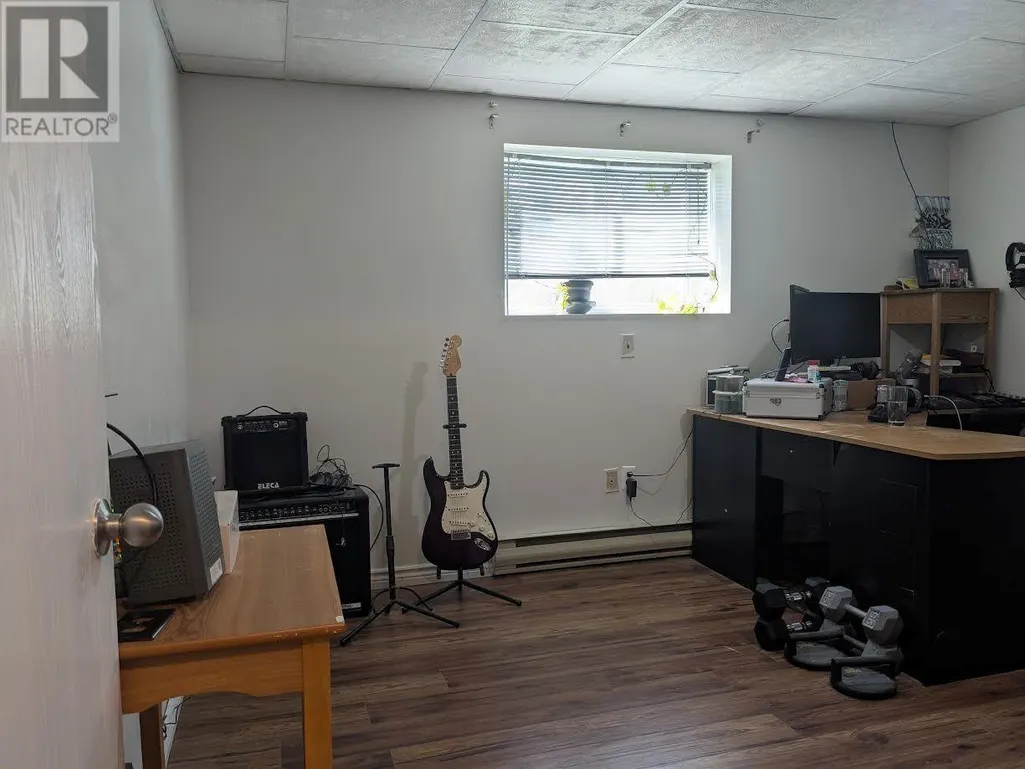
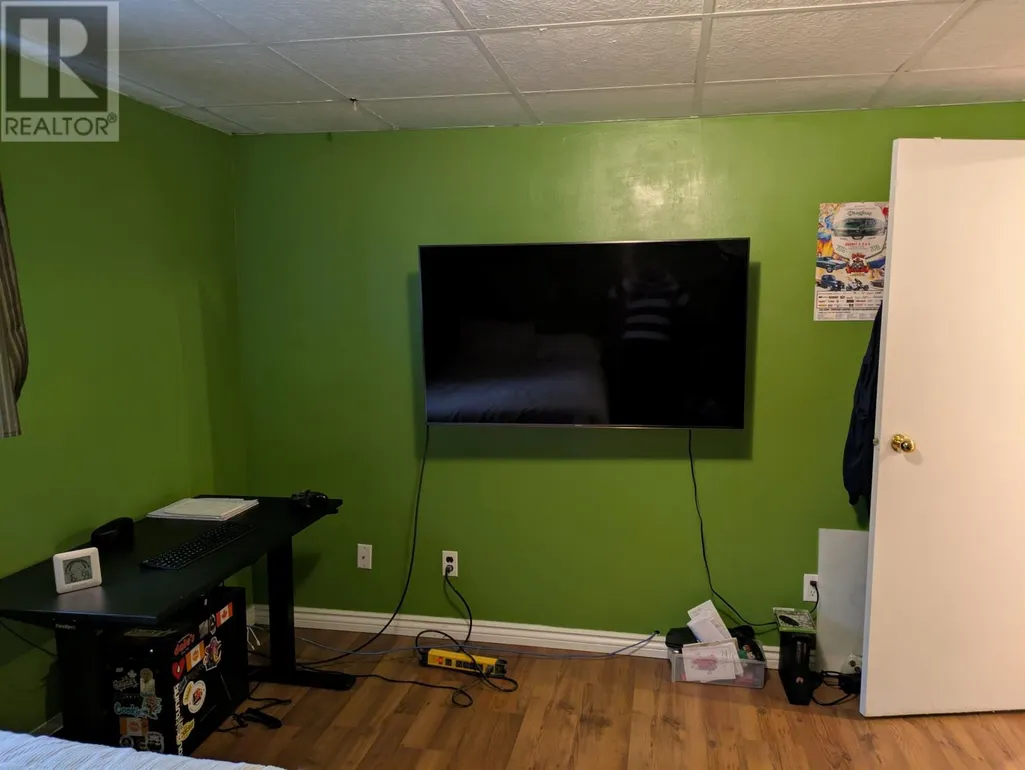
| Bedroom | 12.6x11 | Basement | ||
| Cold room | 8.8x6.5 | Basement | ||
| Foyer | 10x5.6 | Main level | ||
| Kitchen | 14.6x11.4 | Main level | ||
| Laundry room | 9.3x8 | Basement | ||
| Living room | 15.6x12.4 | Main level | ||
| Primary Bedroom | 14.4x10 | Second level | ||
| Recreation room | 21.10x11 | Basement |
Amenities
- Views
- New Construction
- Adult 55+
- Lease To Own
- No Strata Fees
- Furnished
- Primary On Main
- Air Conditioning
- Seller Finance
- Green
- Fixer Upper
- Horse
- Golf
- Fireplace
- Deck
- Garage
- Basement
- Pool

Property vs Single Family Average in P0T 2E0
Price
Year Built
In The Neighbourhood
Primary On Main
MARATHON
$ 275,000
- Type
- Single Family
- Size
- 960 SqFt
- Rooms
- 3 Beds + 2 Baths
ROYAL LEPAGE LANNON REALTY
MARATHON
$ 189,000
- Type
- Single Family
- Size
- 1,185 SqFt
- Rooms
- 2 Beds + 2 Baths
RE/MAX GENERATIONS REALTY
Primary On Main
Marathon
$ 95,000
- Type
- Single Family
- Size
- 931 SqFt
- Rooms
- 2 Beds + 1 Baths
RE/MAX GENERATIONS REALTY
Marathon
$ 343,000
- Type
- Single Family
- Size
- 1,325 SqFt
- Rooms
- 4 Beds + 2.5 Baths
RE/MAX GENERATIONS REALTY
Primary On Main
Marathon
$ 250,000
- Type
- Single Family
- Size
- 1,022 SqFt
- Rooms
- 3 Beds + 2 Baths
RE/MAX GENERATIONS REALTY
Primary On Main
Marathon
$ 159,900
- Type
- Single Family
- Size
- 872 SqFt
- Rooms
- 3 Beds + 1 Baths
RE/MAX GENERATIONS REALTY
Marathon
$ 265,000
- Type
- Single Family
- Size
- 1,089 SqFt
- Rooms
- 3 Beds + 2 Baths
RE/MAX GENERATIONS REALTY
Primary On Main
Marathon
$ 365,000
- Type
- Single Family
- Size
- 1,100 SqFt
- Rooms
- 5 Beds + 3 Baths
CENTURY 21 SUPERIOR REALTY INC.
Reduced
Marathon
$ 80,000
- Type
- Single Family
- Size
- 840 SqFt
- Rooms
- 2 Beds + 1 Baths
RE/MAX GENERATIONS REALTY
Reduced
Marathon
$ 121,000
- Type
- Single Family
- Size
- 814 SqFt
- Rooms
- 3 Beds + 1 Baths
RE/MAX GENERATIONS REALTY
Reduced
Marathon
$ 289,999
- Type
- Single Family
- Size
- 1,058 SqFt
- Rooms
- 4 Beds + 2 Baths
RE/MAX GENERATIONS REALTY
Reduced
Marathon
$ 270,000
- Type
- Single Family
- Size
- 1,438 SqFt
- Rooms
- 3 Beds + 2 Baths
RE/MAX GENERATIONS REALTY
 Data is supplied by Pillar 9™ MLS® System. Pillar 9™ is the owner of the copyright in its MLS® System. Data is deemed reliable but is not guaranteed accurate by Pillar 9™. The trademarks MLS®, Multiple Listing Service® and the associated logos are owned by The Canadian Real Estate Association (CREA) and identify the quality of services provided by real estate professionals who are members of CREA. Used under license.

 All information deemed reliable but not guaranteed. All properties are subject to prior sale, change or withdrawal. Neither listing broker(s) or information provider(s) shall be responsible for any typographical errors, misinformation, misprints and shall be held totally harmless. Listing(s) information is provided for consumer's personal, non-commercial use and may not be used for any purpose other than to identify prospective properties consumers may be interested in purchasing. The data relating