
Primary on Main
Address
25 Coveney St, Marathon, ON
Price
$ 121,000
Property Attributes
- ID#TB2600956
- TypeSingle Family
- Listing Status Active
- MunicipalityMarathon
- CityMarathon
- AreaMarathon
- NeighbourhoodMarathon
- Postal CodeP0T 2E0
- StyleBungalow
- Year Built1975
- Price$ 121,000
- Bedrooms3
- Bathrooms1
- Half Bathrooms0
- Sqr Footage814
Data Source:
Canadian Real Estate Association (CREA)
Property Description
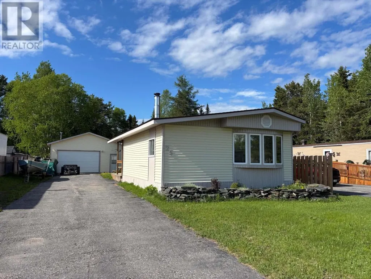
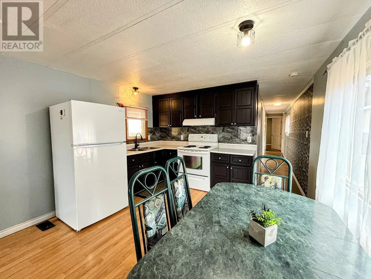
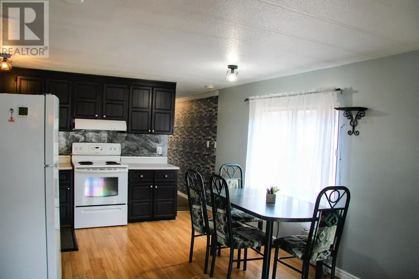
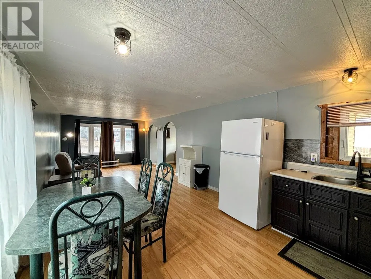
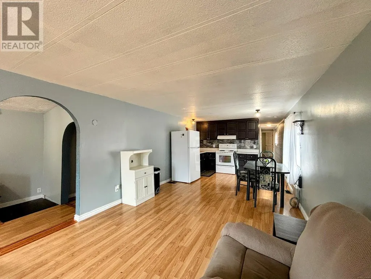
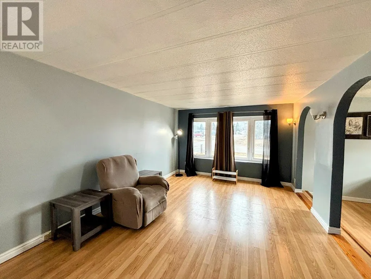
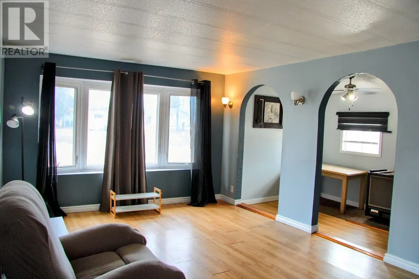
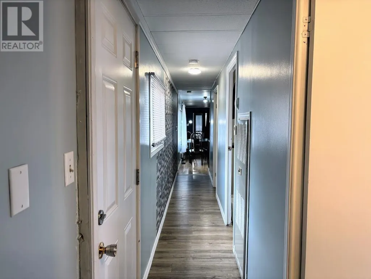
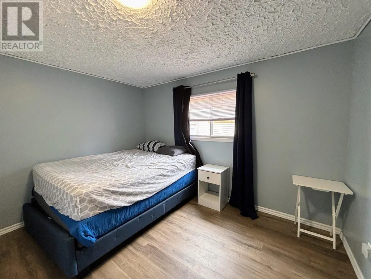
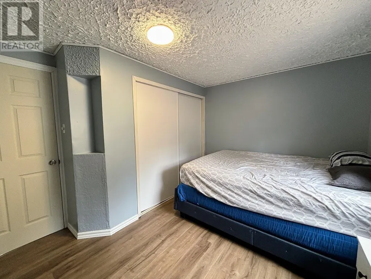
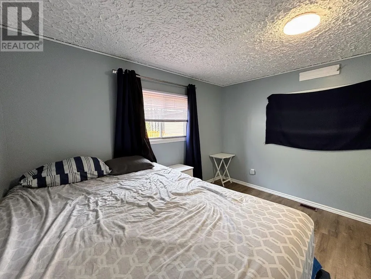
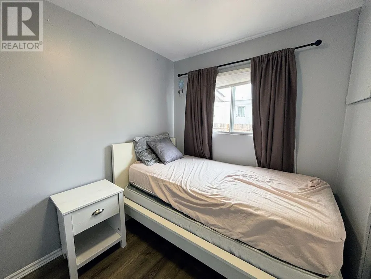
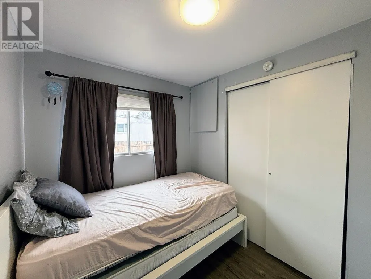
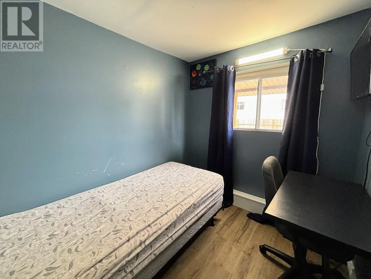
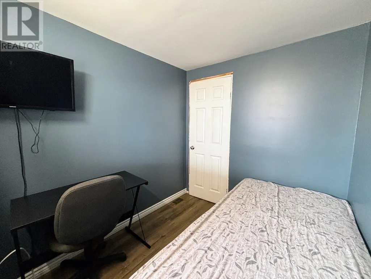
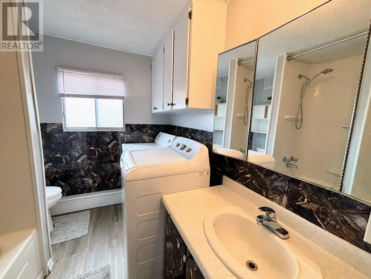
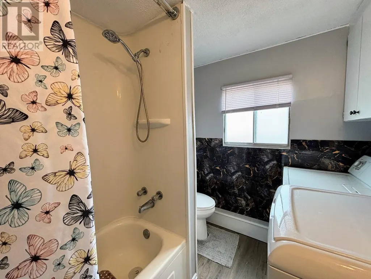
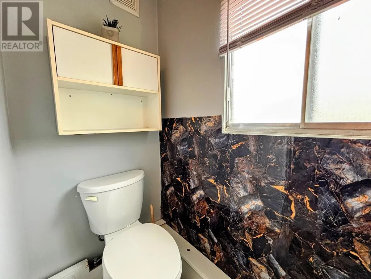
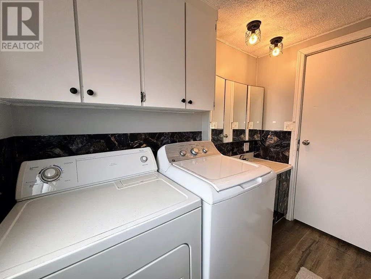
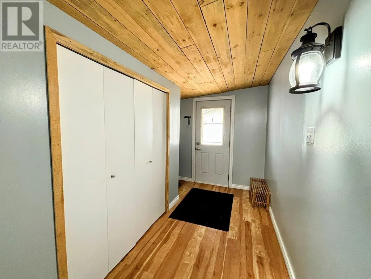
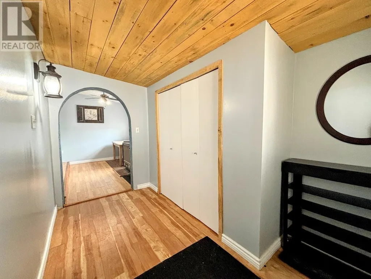
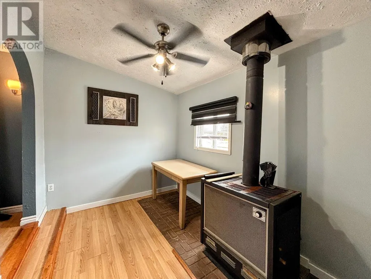
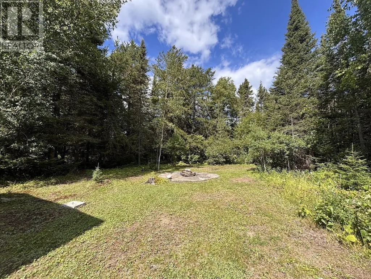
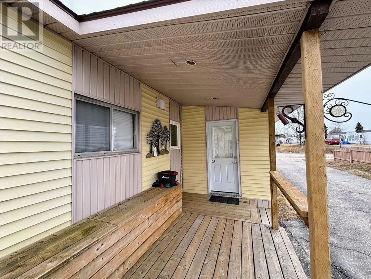
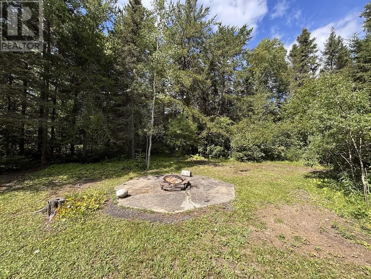
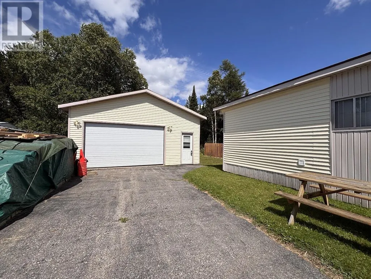
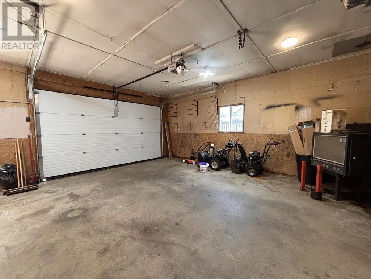
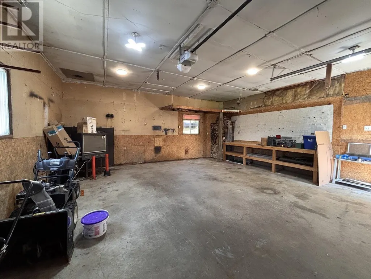
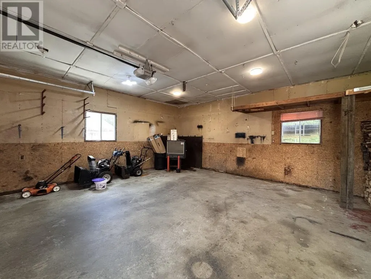
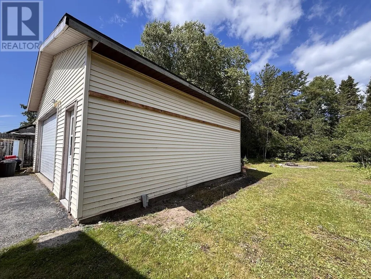
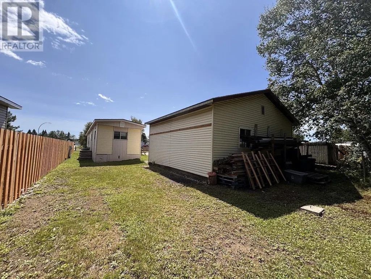
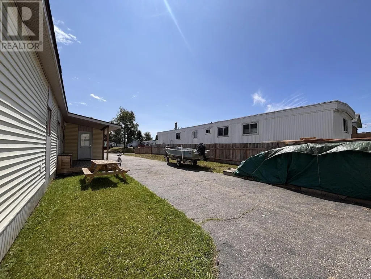
Discover the charm and comfort of 25 Coveney, a welcoming home offering bright living spaces and a forested backdrop. Step inside through the spacious mudroom, complete with a cozy wood stove, offering the perfect welcome on cooler days. The heart of the home features an open-concept living, kitchen, and dining area designed for easy everyday living and entertaining. A large bow window fills the living room with natural light, creating a bright and airy atmosphere. The kitchen offers freshly painted cabinetry and includes all appliances, making this space move-in ready. Down the hall, you’ll find two well-sized bedrooms plus a spacious primary bedroom with a large closet for added storage. The 4-piece bathroom conveniently includes main floor laundry. Outside, enjoy the benefits of a large driveway, detached double-car garage, and a side deck perfect for relaxing with patio furniture and morning coffee. The backyard is made for entertaining, featuring a dedicated firepit area with a concrete surround — the ideal gathering space for evenings with family and friends. Backing onto greenspace, this property offers added privacy and a peaceful setting to enjoy year-round. Whether you're starting out, downsizing, or simply looking for a place to enjoy both indoor comfort and outdoor space, this home is ready to welcome its next owners. (id:7434)
General Features
| Features | Paved driveway |
|---|---|
| Property Type | Single Family |
| CommunityName | Marathon |
| Building Appliances | Stove, Dryer, Refrigerator, Washer |
| Building Architectural Style | Bungalow |
| Location Description | Follow Peninsula Road, left turn onto Hemlo Drive, left turn onto Coveney Street. |
| Building.StoriesTotal | 1 |
Interior Features
| Building Fireplace Present | True |
|---|---|
| Building Fireplace Type | Stove |
| Building Heating Type | Forced air |
| Building Heating Fuel | Propane |
| Basement Type | None |
| Fireplace Fuel | Wood |
| Living Area Range | 814 |
| Bedrooms | 3 |
Exterior Features
| Structure | Deck |
|---|---|
| Sewer | Sanitary sewer |
| Exterior Finish | Vinyl |
Room Details
| Room | Dimensions | Level | Flooring | Details |
|---|---|---|---|---|
| Bathroom | 4pce | Main level | ||
| Bedroom | 7.09 x 6.11 | Main level | ||
| Kitchen | 12.09 x 11.05 | Main level | ||
| Living room | 11.05 x 14.06 | Main level | ||
| Primary Bedroom | 11.06 x 8.04 | Main level |
Amenities
- Views
- New Construction
- Adult 55+
- Lease To Own
- No Strata Fees
- Furnished
- Primary On Main
- Air Conditioning
- Seller Finance
- Green
- Fixer Upper
- Horse
- Golf
- Fireplace
- Deck
- Garage
- Basement
- Pool

Property vs Single Family Average in P0T 2E0
Price
Year Built
In The Neighbourhood
Primary On Main
MARATHON
$ 275,000
- Type
- Single Family
- Size
- 960 SqFt
- Rooms
- 3 Beds + 2 Baths
ROYAL LEPAGE LANNON REALTY
MARATHON
$ 189,000
- Type
- Single Family
- Size
- 1,185 SqFt
- Rooms
- 2 Beds + 2 Baths
RE/MAX GENERATIONS REALTY
Primary On Main
Marathon
$ 95,000
- Type
- Single Family
- Size
- 931 SqFt
- Rooms
- 2 Beds + 1 Baths
RE/MAX GENERATIONS REALTY
Marathon
$ 343,000
- Type
- Single Family
- Size
- 1,325 SqFt
- Rooms
- 4 Beds + 2.5 Baths
RE/MAX GENERATIONS REALTY
Primary On Main
Marathon
$ 250,000
- Type
- Single Family
- Size
- 1,022 SqFt
- Rooms
- 3 Beds + 2 Baths
RE/MAX GENERATIONS REALTY
Primary On Main
Marathon
$ 159,900
- Type
- Single Family
- Size
- 872 SqFt
- Rooms
- 3 Beds + 1 Baths
RE/MAX GENERATIONS REALTY
Marathon
$ 265,000
- Type
- Single Family
- Size
- 1,089 SqFt
- Rooms
- 3 Beds + 2 Baths
RE/MAX GENERATIONS REALTY
Primary On Main
Marathon
$ 365,000
- Type
- Single Family
- Size
- 1,100 SqFt
- Rooms
- 5 Beds + 3 Baths
CENTURY 21 SUPERIOR REALTY INC.
Reduced
Marathon
$ 80,000
- Type
- Single Family
- Size
- 840 SqFt
- Rooms
- 2 Beds + 1 Baths
RE/MAX GENERATIONS REALTY
Reduced
Marathon
$ 289,999
- Type
- Single Family
- Size
- 1,058 SqFt
- Rooms
- 4 Beds + 2 Baths
RE/MAX GENERATIONS REALTY
Reduced
Marathon
$ 270,000
- Type
- Single Family
- Size
- 1,438 SqFt
- Rooms
- 3 Beds + 2 Baths
RE/MAX GENERATIONS REALTY
Reduced
Marathon
$ 235,000
- Type
- Single Family
- Size
- 1,025 SqFt
- Rooms
- 3 Beds + 1 Baths
CENTURY 21 SUPERIOR REALTY INC.
 Data is supplied by Pillar 9™ MLS® System. Pillar 9™ is the owner of the copyright in its MLS® System. Data is deemed reliable but is not guaranteed accurate by Pillar 9™. The trademarks MLS®, Multiple Listing Service® and the associated logos are owned by The Canadian Real Estate Association (CREA) and identify the quality of services provided by real estate professionals who are members of CREA. Used under license.

 All information deemed reliable but not guaranteed. All properties are subject to prior sale, change or withdrawal. Neither listing broker(s) or information provider(s) shall be responsible for any typographical errors, misinformation, misprints and shall be held totally harmless. Listing(s) information is provided for consumer's personal, non-commercial use and may not be used for any purpose other than to identify prospective properties consumers may be interested in purchasing. The data relating