
Waterfront
Address
76 Middle Lake/winnipeg River, KENORA, ON
Price
$ 3,950,000
Property Attributes
- ID#TB2600415
- TypeSingle Family
- Listing Status Active
- MunicipalityKENORA
- CityKENORA
- AreaKENORA
- NeighbourhoodKENORA
- Postal CodeP0X 1C0
- StyleBungalow
- Price$ 3,950,000
- Bedrooms2+2
- Bathrooms2
- Half Bathrooms2
- Sqr Footage4085
- Lot Size12.11 Acres
Data Source:
Canadian Real Estate Association (CREA)
Property Description
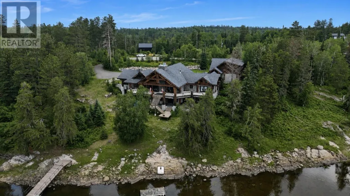
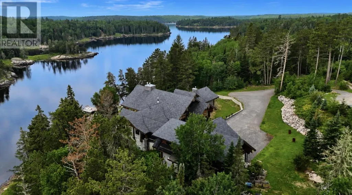
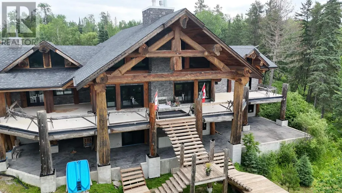
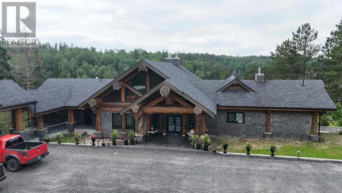
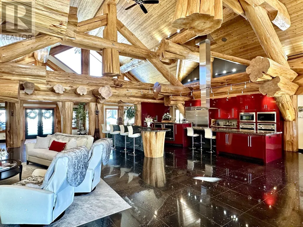
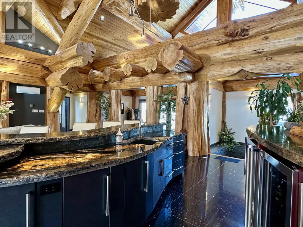
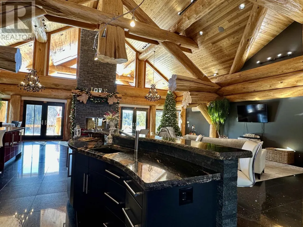
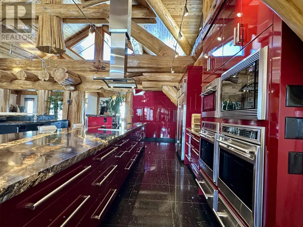
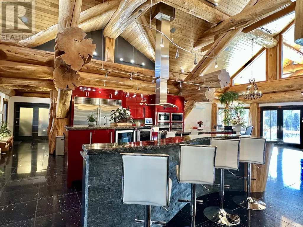
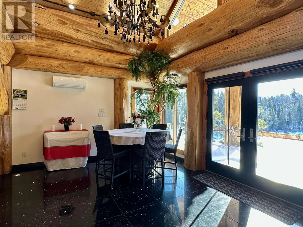
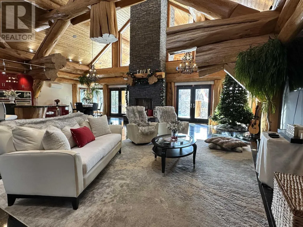
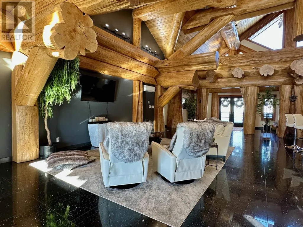
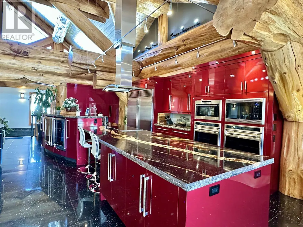
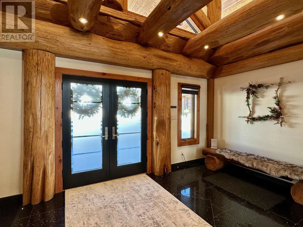
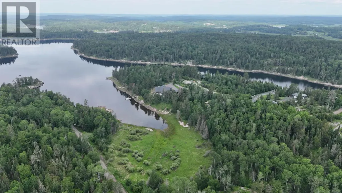
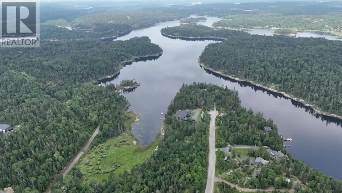
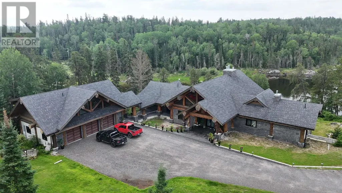
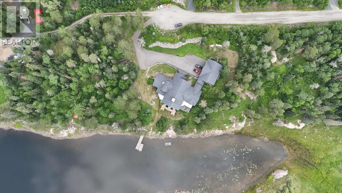
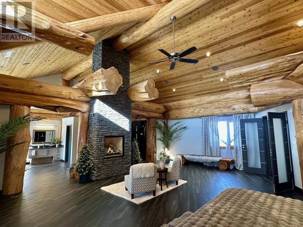
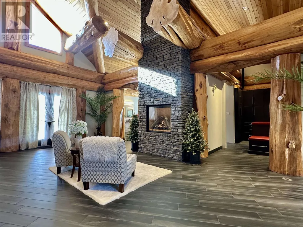
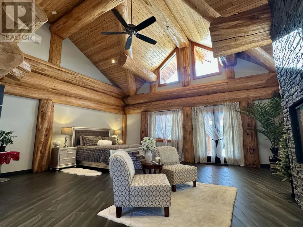
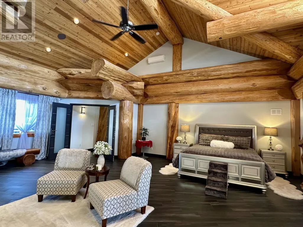
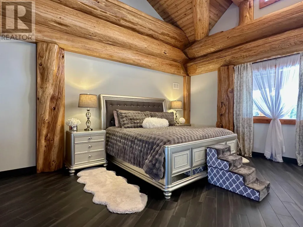
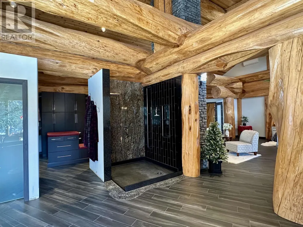
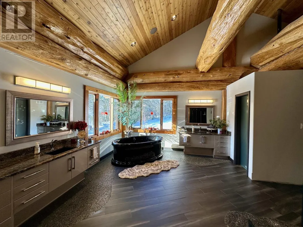
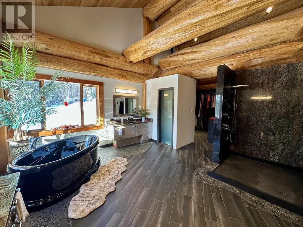
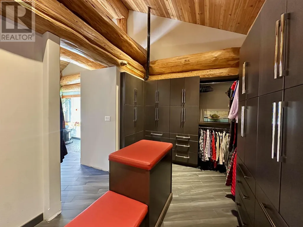
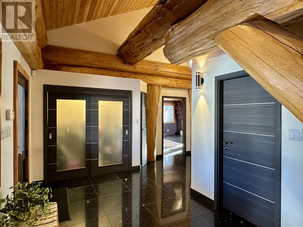
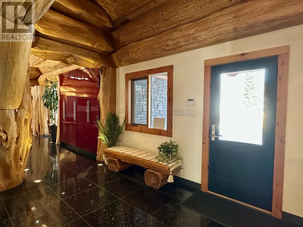
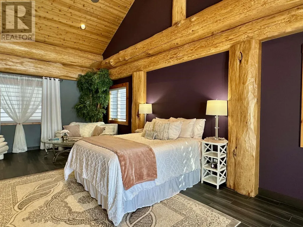
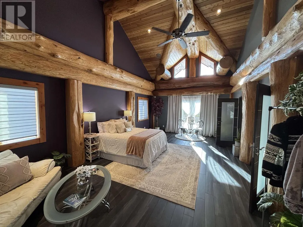
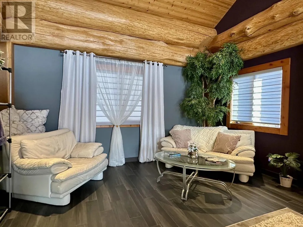
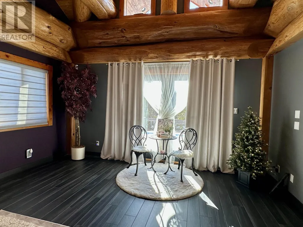
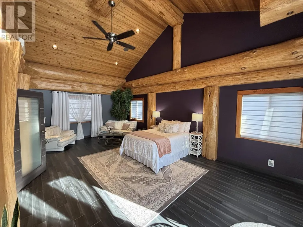
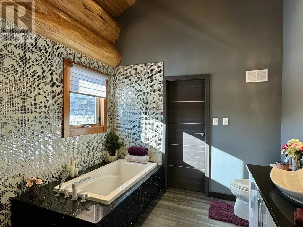
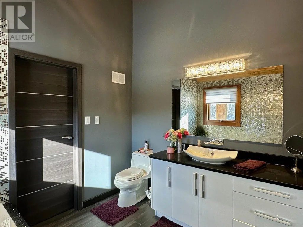
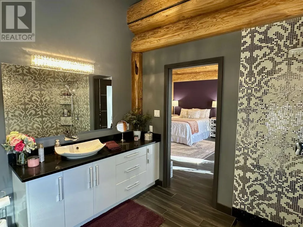
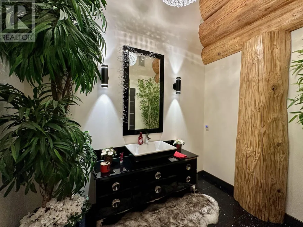
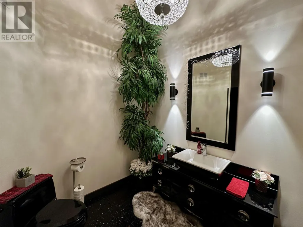
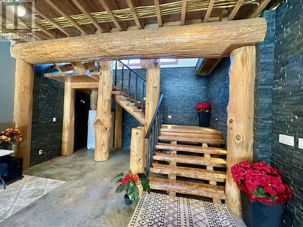
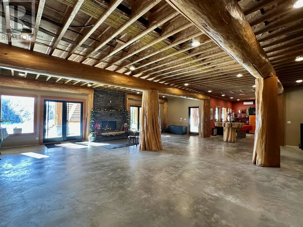
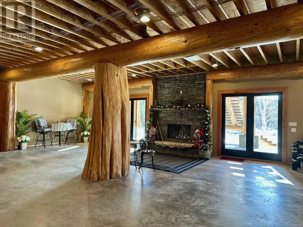
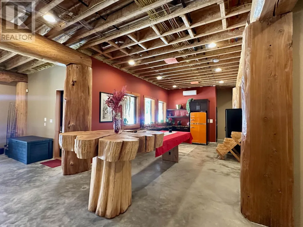
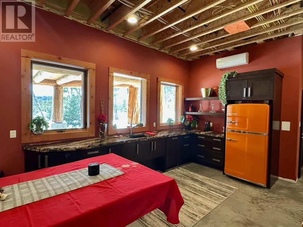
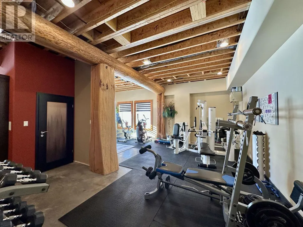
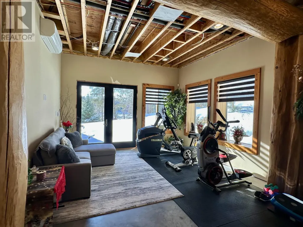
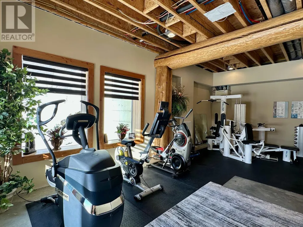
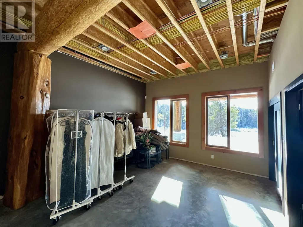
One-of-a-kind custom log home on Middle Lake, offering unparalleled privacy, craftsmanship, and connection to nature. Built in 2015 by Pioneer Log Homes of BC (now Timber Kings), this exceptional property is situated on Middle Lake, part of the Winnipeg River system, renowned for excellent fishing, a wide variety of species, and a peaceful, quiet atmosphere. The property spans two titled parcels totaling just over 12 acres with an impressive 825 feet of shoreline, providing a rare combination of space, seclusion, and waterfront living. Enjoy south-facing views overlooking a protected nature conservancy, ensuring your breathtaking vistas remain untouched by future development. This expansive residence offers 8,184 sq ft of total living space, featuring 4+ bedrooms and 4+ bathrooms. The main floor showcases vaulted ceilings ranging from 16’ to 25’, quartz and ceramic tile flooring throughout, and an open-concept design ideal for entertaining. The high-end kitchen is equipped with granite countertops and top-of-the-line appliances, seamlessly flowing into the main living areas. Custom interior doors imported from Germany add a refined, bespoke touch throughout the home. Cozy up by one of two stone wood-burning fireplaces, or enjoy the added comfort of a propane fireplace in the primary bedroom. The luxurious primary ensuite features a massive walk-in shower, jetted tub, and walk-in closet. The lower level includes a dedicated workout area, with the basement and some exterior areas offering opportunities for finishing to suit your vision. Completing the property is a triple-car garage with unfinished living space above, perfect for future guest quarters, a studio, or additional storage. A rare opportunity to own an extraordinary log home in an irreplaceable waterfront setting—privacy, craftsmanship, and nature all come together on Middle Lake. (id:7434)
General Features
| Community Features | Bus Route |
|---|---|
| Property Type | Single Family |
| CommunityName | KENORA |
| Building Appliances | Dishwasher |
| Building Architectural Style | Bungalow |
| Building Cooling Type | Air Conditioned |
| Location Description | TAKE DUFFUS ROAD TO DARLINGTON TRAIL LAST HOUSE ON THE LEFT |
| Foundation Type | Poured Concrete |
| Building.StoriesTotal | 1 |
Interior Features
| Building Fireplace Present | True |
|---|---|
| Building Fireplace Total | 3 |
| Building Heating Type | Boiler, In Floor Heating |
| Building Heating Fuel | Propane |
| Basement Development | Partially finished |
| Basement Type | Full (Partially finished) |
| Construction Style Attachment | Detached |
| Living Area Range | 4085 |
| Bedrooms | 2+2 |
Exterior Features
| Structure | Deck, Dock |
|---|---|
| Water Front Name | MIDDLE LAKE/WINNIPEG RIVER |
| Water Front Type | Waterfront |
| Sewer | Septic System |
| Exterior Finish | Log |
Room Details
| Room | Dimensions | Level | Flooring | Details |
|---|---|---|---|---|
| Bathroom | 2 PIECE | Main level | ||
| Bedroom | 27' X 15' 4" | Main level | ||
| Ensuite | 27' 1" X 15' 7" | Main level | ||
| Foyer | 10' 1" X 19' 2" | Main level | ||
| Great room | 40' 4" X 38' 10" | Main level | ||
| Kitchen | 21 X 13' 4" | Basement | ||
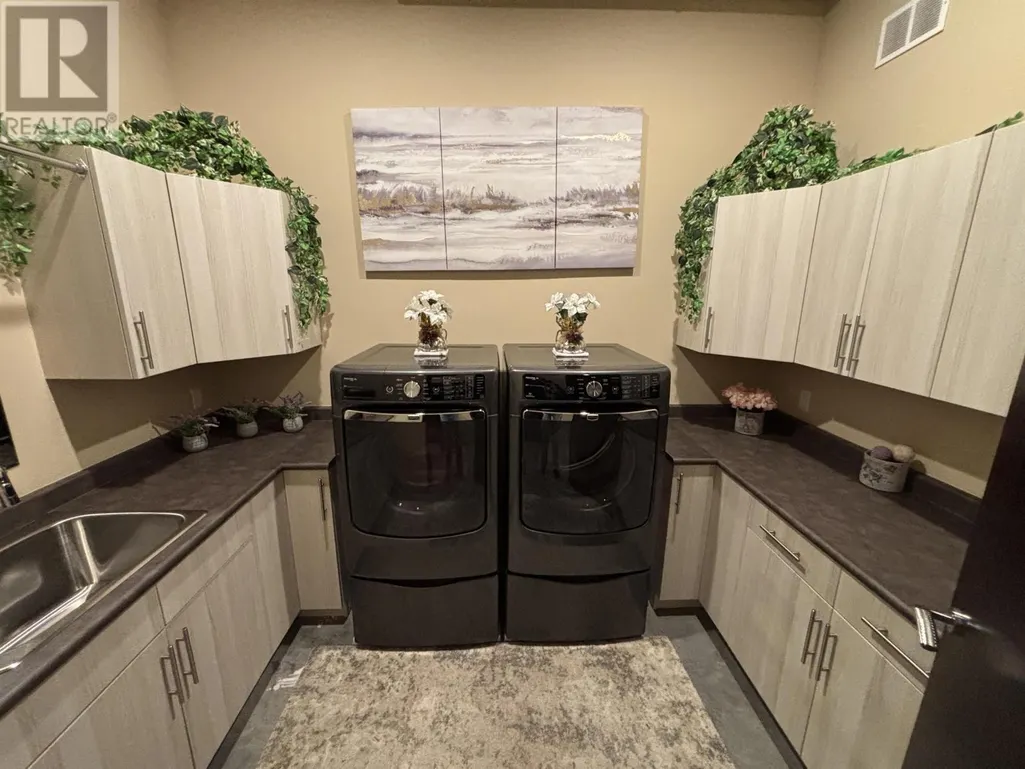
| Laundry room | 10' 10" X 7' 10" | Basement | ||
| Utility room | 10' 10" X 7' 10" | Basement |
Amenities
- Views
- New Construction
- Adult 55+
- Lease To Own
- No Strata Fees
- Furnished
- Primary On Main
- Air Conditioning
- Seller Finance
- Green
- Fixer Upper
- Horse
- Golf
- Fireplace
- Deck
- Garage
- Basement
- Pool

Property vs Single Family Average in P0X 1C0
Price
In The Neighbourhood
Waterfront
Kenora
$ 849,900
- Type
- Single Family
- Size
- 2,200 SqFt
- Rooms
- 4 Beds + 3 Baths
RE/MAX NORTHWEST REALTY LTD.
Primary On Main
Kenora
$ 469,000
- Type
- Single Family
- Size
- 1,300 SqFt
- Rooms
- 3 Beds + 2 Baths
RE/MAX NORTHWEST REALTY LTD.
Kenora
$ 649,900
- Type
- Single Family
- Size
- 1,177 SqFt
- Rooms
- 3 Beds + 2 Baths
CENTURY 21 NORTHERN CHOICE REALTY LTD.
Primary On Main
Kenora
$ 529,900
- Type
- Single Family
- Size
- 1,100 SqFt
- Rooms
- 4 Beds + 2 Baths
RE/MAX NORTHWEST REALTY LTD.
Kenora
$ 599,900
- Type
- Single Family
- Size
- 3,185 SqFt
- Rooms
- 5 Beds + 2.5 Baths
RE/MAX NORTHWEST REALTY LTD.
Kenora
$ 785,000
- Type
- Single Family
- Size
- 1,892 SqFt
- Rooms
- 3 Beds + 2 Baths
RE/MAX NORTHWEST REALTY LTD.
Kenora
$ 475,000
- Type
- Single Family
- Size
- 2,500 SqFt
- Rooms
- 5 Beds + 1.5 Baths
RE/MAX NORTHWEST REALTY LTD.
Kenora
$ 345,000
- Type
- Single Family
- Size
- 1,450 SqFt
- Rooms
- 3 Beds + 1.5 Baths
RE/MAX NORTHWEST REALTY LTD.
Kenora
$ 629,900
- Type
- Single Family
- Size
- 1,826 SqFt
- Rooms
- 3 Beds + 2.5 Baths
RE/MAX NORTHWEST REALTY LTD.
Primary On Main
Kenora
$ 529,900
- Type
- Single Family
- Size
- 1,284 SqFt
- Rooms
- 3 Beds + 2.5 Baths
RE/MAX NORTHWEST REALTY LTD.
Primary On Main
Kenora
$ 585,000
- Type
- Single Family
- Size
- 1,740 SqFt
- Rooms
- 3 Beds + 2 Baths
SHELLEY TORRIE HOME AND COTTAGE REALTY
Waterfront
Kenora
$ 2,800,000
- Type
- Single Family
- Size
- 2,990 SqFt
- Rooms
- 4 Beds + 2.5 Baths
RE/MAX NORTHWEST REALTY LTD.
Reduced
Kenora
$ 584,900
- Type
- Single Family
- Size
- 3,000 SqFt
- Rooms
- 4 Beds + 2.5 Baths
RE/MAX NORTHWEST REALTY LTD.
 Data is supplied by Pillar 9™ MLS® System. Pillar 9™ is the owner of the copyright in its MLS® System. Data is deemed reliable but is not guaranteed accurate by Pillar 9™. The trademarks MLS®, Multiple Listing Service® and the associated logos are owned by The Canadian Real Estate Association (CREA) and identify the quality of services provided by real estate professionals who are members of CREA. Used under license.

 All information deemed reliable but not guaranteed. All properties are subject to prior sale, change or withdrawal. Neither listing broker(s) or information provider(s) shall be responsible for any typographical errors, misinformation, misprints and shall be held totally harmless. Listing(s) information is provided for consumer's personal, non-commercial use and may not be used for any purpose other than to identify prospective properties consumers may be interested in purchasing. The data relating