
Address
1829 Highway 17 West, Kenora, ON
Price
$ 785,000
Property Attributes
- ID#TB2602491
- TypeSingle Family
- Listing Status Active
- MunicipalityKenora
- CityKenora
- AreaKenora
- NeighbourhoodKenora
- Postal CodeP0X 1C0
- Style2 Level
- Price$ 785,000
- Bedrooms3
- Bathrooms2
- Half Bathrooms0
- Sqr Footage1892
- Lot Size1.19 Acres
Data Source:
Canadian Real Estate Association (CREA)
Property Description
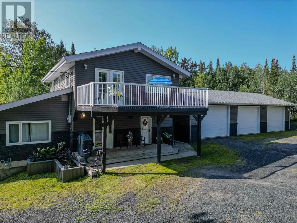
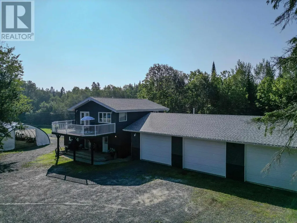
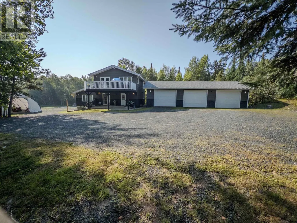
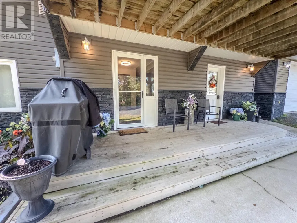
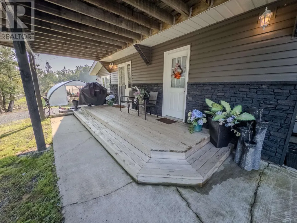
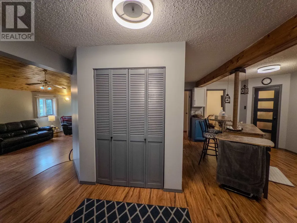
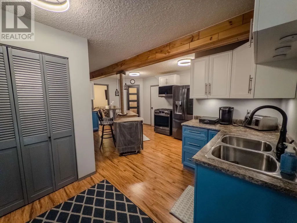
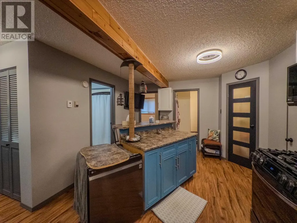
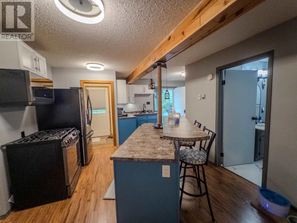
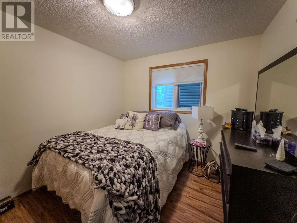
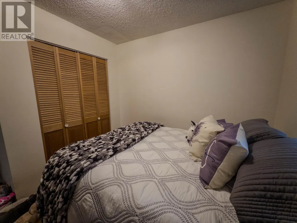
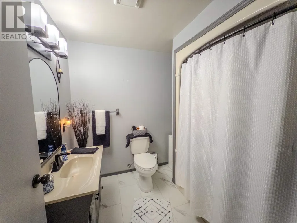
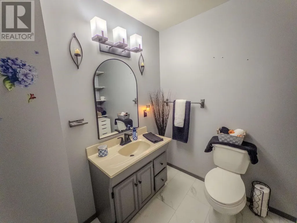
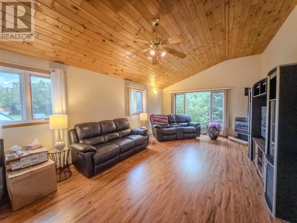
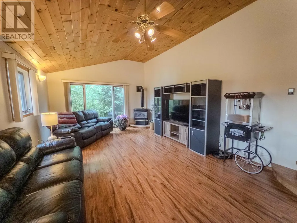
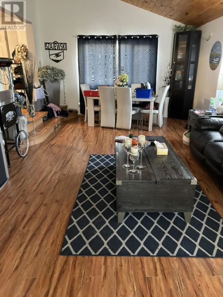
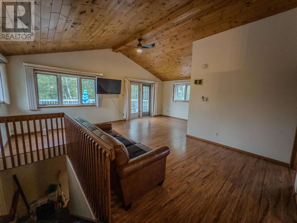
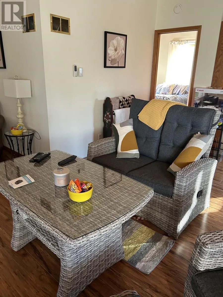
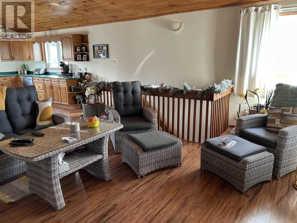
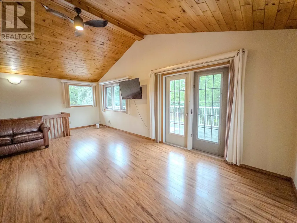
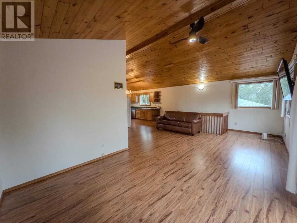
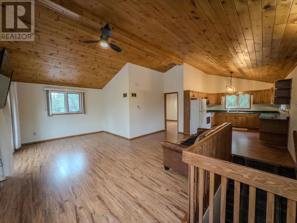
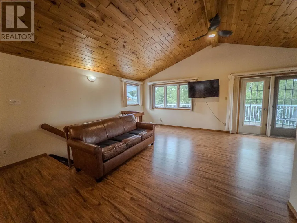
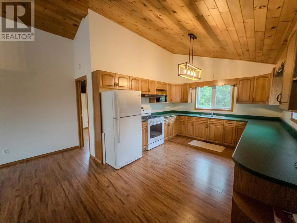
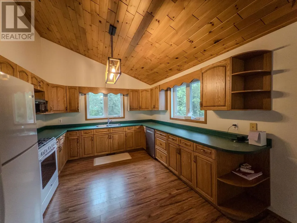
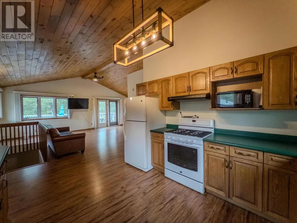
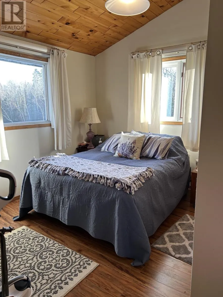
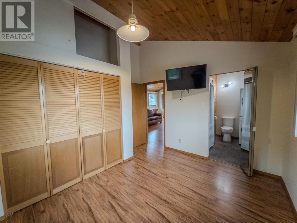
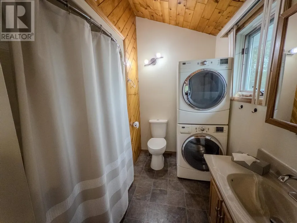
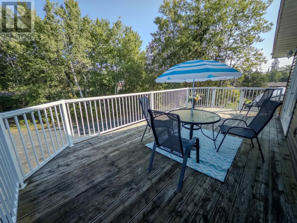
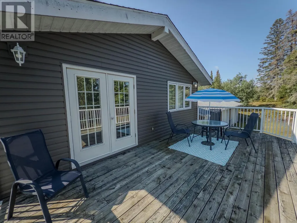
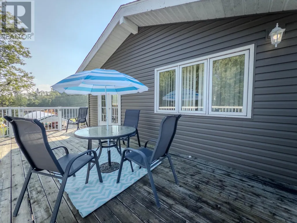
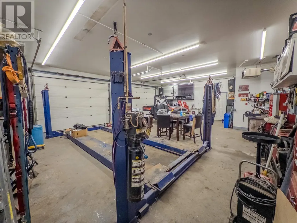
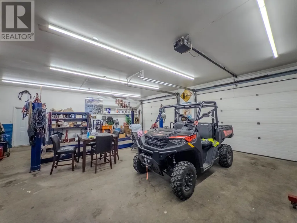
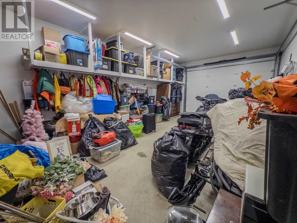
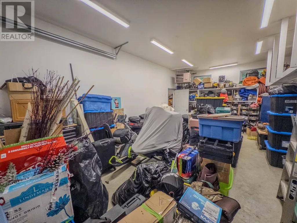
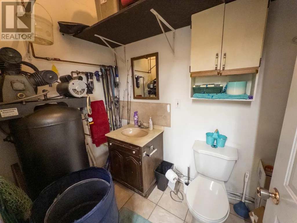
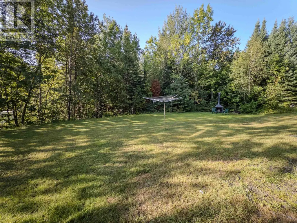
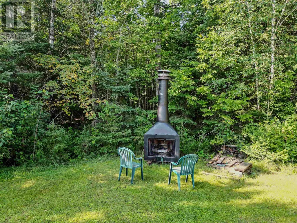
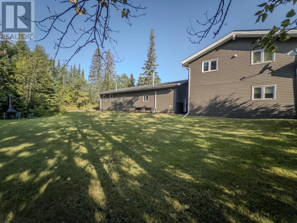
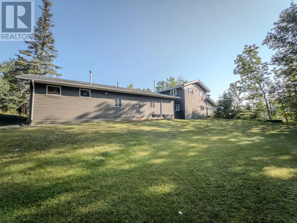
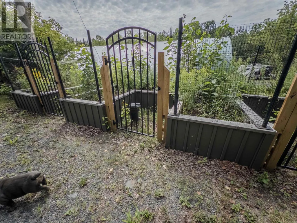
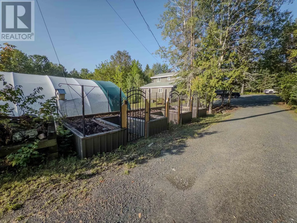
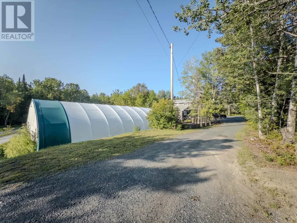
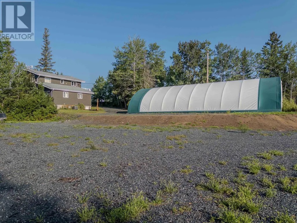
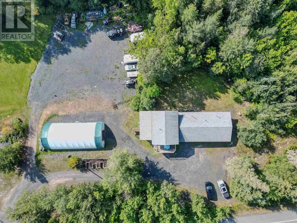
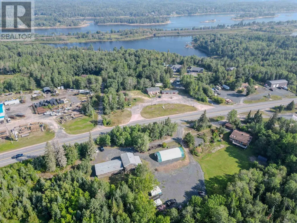
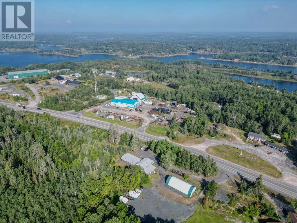
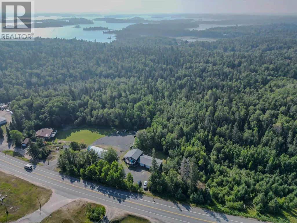
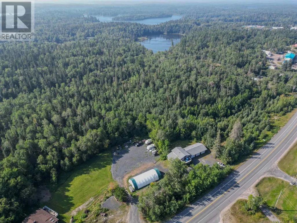
Set on a mostly level 1.196-acre lot along Highway 17 West and tucked behind a sheltering row of trees, this extensively upgraded home offers 1,892 square feet of living space, exceptional versatility, and an incredible garage and workshop setup. Currently configured as a duplex, the home offers plenty of options. Maintain the existing layout and use the additional income to help offset your mortgage, or easily convert it back into a spacious single-family home. The main floor features a large comfortable living room with 11’ vaulted ceilings and a cozy gas fireplace. Just off the living room are the kitchen, two bedrooms, a four-piece bathroom, and a convenient laundry closet. The inviting upper level offers an open-concept great room combining the kitchen, living, and dining areas beneath soaring 11’ vaulted ceilings. A generous primary bedroom includes its own ensuite and laundry facilities. Step from the great room onto the fantastic deck-an ideal place to soak up the sun, unwind, or gather with family and friends. Outside, the large, flat lower yard provides ample room for recreational toys and equipment. Raised, protected garden beds await anyone with a green thumb, while the spacious backyard easily accommodates a trampoline and play area for children and pets. A massive 30' × 65' tent garage provides outstanding covered storage for vehicles, boats, and equipment. The crown jewel is the enormous three-stall garage and man cave-a true gearhead’s dream. With approx. 1,456 square feet of heated workspace and its own washroom, it is ideal for mechanics, hobbyists, or contractors. Whether you’re seeking a family home, income-producing duplex, abundant storage, or the ultimate garage and workshop, this exceptional property delivers. Best of all, it is set in the heart of God’s country, where vast forests, countless lakes and rivers, and four seasons of outdoor adventure are just a stone’s throw away. Don’t miss your opportunity to make it yours! Hydr (id:7434)
General Features
| Features | Crushed stone driveway |
|---|---|
| Property Type | Single Family |
| CommunityName | Kenora |
| Building Age | 38 years |
| Building Appliances | Dishwasher, Water softener, Stove, Dryer, Window Coverings, Refrigerator, Washer |
| Building Architectural Style | 2 Level |
| Building Cooling Type | Central air conditioning |
| Location Description | West of McMunn and Yates; across the highway from the old Gayles Motel |
| Foundation Type | Poured Concrete |
| Building.StoriesTotal | 2 |
Interior Features
| Building Fireplace Present | True |
|---|---|
| Building Fireplace Total | 1 |
| Building Heating Type | Forced air |
| Building Heating Fuel | Natural gas |
| Basement Type | Crawl space |
| Construction Style Attachment | Detached |
| Living Area Range | 1892 |
| Bedrooms | 3 |
Exterior Features
| Structure | Deck, Shed |
|---|---|
| Sewer | Septic System |
| Exterior Finish | Vinyl |
Room Details
| Room | Dimensions | Level | Flooring | Details |
|---|---|---|---|---|
| Bathroom | 4pc | Main level | ||
| Bedroom | 9'5" x 11'3" | Main level | ||
| Dining room | 8'9" x 11'5" | Second level | ||
| Foyer | 6'5" x 8' | Main level | ||
| Kitchen | 11' x 16' | Main level | ||
| Living room | 14' x 28' | Main level | ||
| Primary Bedroom | 11'5" x 11'8" | Second level |
Amenities
- Views
- New Construction
- Adult 55+
- Lease To Own
- No Strata Fees
- Furnished
- Primary On Main
- Air Conditioning
- Seller Finance
- Green
- Fixer Upper
- Horse
- Golf
- Fireplace
- Deck
- Garage
- Basement
- Pool

Property vs Single Family Average in P0X 1C0
Price
In The Neighbourhood
Waterfront
Kenora
$ 849,900
- Type
- Single Family
- Size
- 2,200 SqFt
- Rooms
- 4 Beds + 3 Baths
RE/MAX NORTHWEST REALTY LTD.
Primary On Main
Kenora
$ 469,000
- Type
- Single Family
- Size
- 1,300 SqFt
- Rooms
- 3 Beds + 2 Baths
RE/MAX NORTHWEST REALTY LTD.
Kenora
$ 649,900
- Type
- Single Family
- Size
- 1,177 SqFt
- Rooms
- 3 Beds + 2 Baths
CENTURY 21 NORTHERN CHOICE REALTY LTD.
Primary On Main
Kenora
$ 529,900
- Type
- Single Family
- Size
- 1,100 SqFt
- Rooms
- 4 Beds + 2 Baths
RE/MAX NORTHWEST REALTY LTD.
Kenora
$ 599,900
- Type
- Single Family
- Size
- 3,185 SqFt
- Rooms
- 5 Beds + 2.5 Baths
RE/MAX NORTHWEST REALTY LTD.
Kenora
$ 475,000
- Type
- Single Family
- Size
- 2,500 SqFt
- Rooms
- 5 Beds + 1.5 Baths
RE/MAX NORTHWEST REALTY LTD.
Kenora
$ 345,000
- Type
- Single Family
- Size
- 1,450 SqFt
- Rooms
- 3 Beds + 1.5 Baths
RE/MAX NORTHWEST REALTY LTD.
Kenora
$ 629,900
- Type
- Single Family
- Size
- 1,826 SqFt
- Rooms
- 3 Beds + 2.5 Baths
RE/MAX NORTHWEST REALTY LTD.
Primary On Main
Kenora
$ 529,900
- Type
- Single Family
- Size
- 1,284 SqFt
- Rooms
- 3 Beds + 2.5 Baths
RE/MAX NORTHWEST REALTY LTD.
Primary On Main
Kenora
$ 585,000
- Type
- Single Family
- Size
- 1,740 SqFt
- Rooms
- 3 Beds + 2 Baths
SHELLEY TORRIE HOME AND COTTAGE REALTY
Waterfront
Kenora
$ 2,800,000
- Type
- Single Family
- Size
- 2,990 SqFt
- Rooms
- 4 Beds + 2.5 Baths
RE/MAX NORTHWEST REALTY LTD.
Reduced
Kenora
$ 584,900
- Type
- Single Family
- Size
- 3,000 SqFt
- Rooms
- 4 Beds + 2.5 Baths
RE/MAX NORTHWEST REALTY LTD.
 Data is supplied by Pillar 9™ MLS® System. Pillar 9™ is the owner of the copyright in its MLS® System. Data is deemed reliable but is not guaranteed accurate by Pillar 9™. The trademarks MLS®, Multiple Listing Service® and the associated logos are owned by The Canadian Real Estate Association (CREA) and identify the quality of services provided by real estate professionals who are members of CREA. Used under license.

 All information deemed reliable but not guaranteed. All properties are subject to prior sale, change or withdrawal. Neither listing broker(s) or information provider(s) shall be responsible for any typographical errors, misinformation, misprints and shall be held totally harmless. Listing(s) information is provided for consumer's personal, non-commercial use and may not be used for any purpose other than to identify prospective properties consumers may be interested in purchasing. The data relating