
Address
324 Third St S, Kenora, ON
Price
$ 475,000
Property Attributes
- ID#TB2602530
- TypeSingle Family
- Listing Status Active
- MunicipalityKenora
- CityKenora
- AreaKenora
- NeighbourhoodKenora
- Postal CodeP9N 1H9
- Style2 Level
- Year Built1898
- Price$ 475,000
- Bedrooms5
- Bathrooms1
- Half Bathrooms1
- Sqr Footage2500
Data Source:
Canadian Real Estate Association (CREA)
Property Description
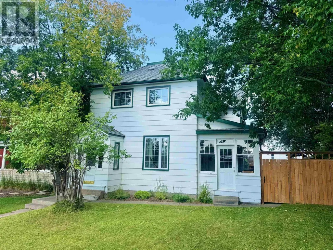
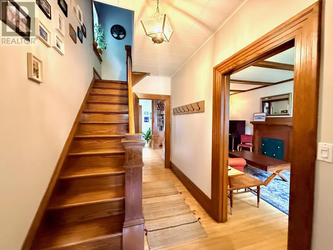
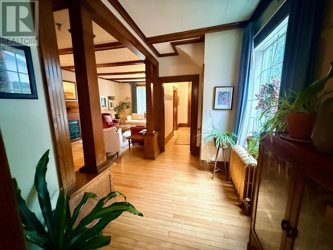
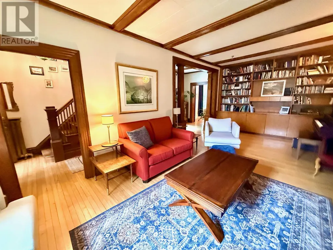
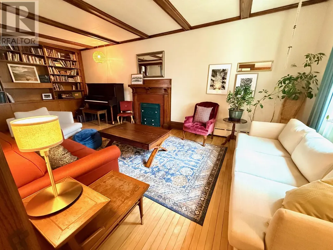
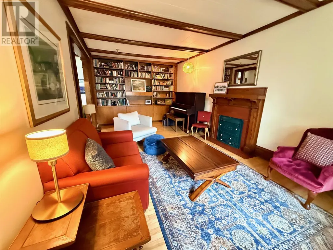
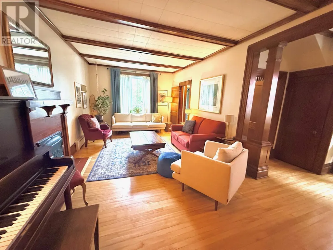
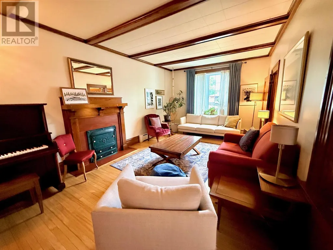
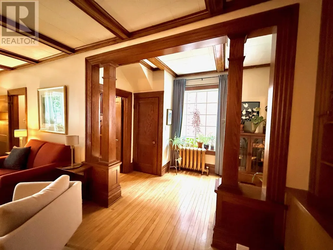
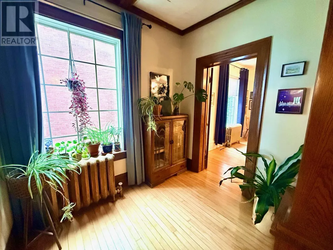
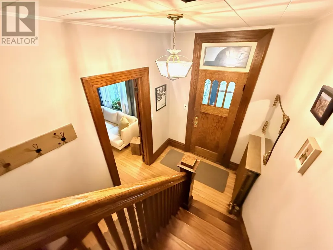
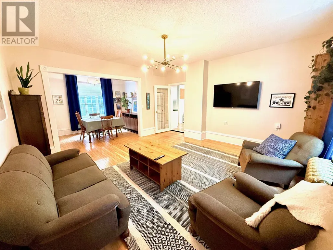
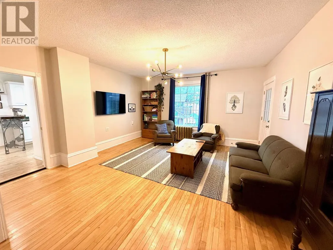
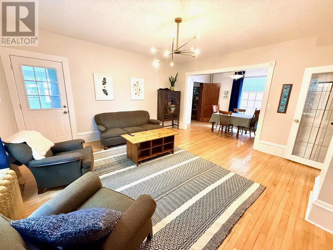
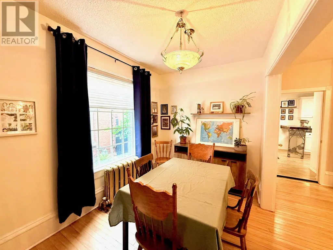
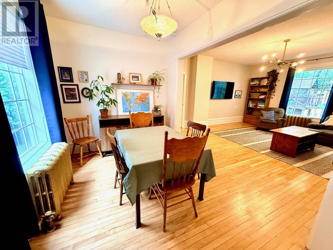
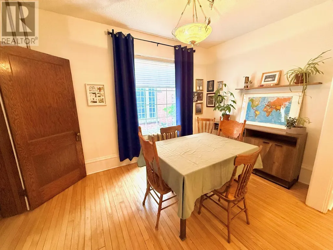
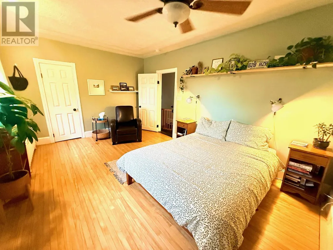
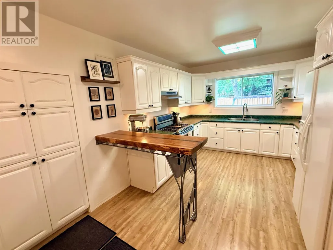
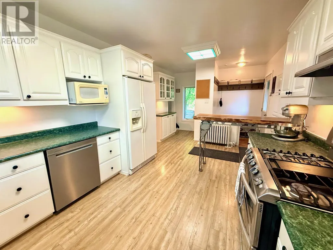
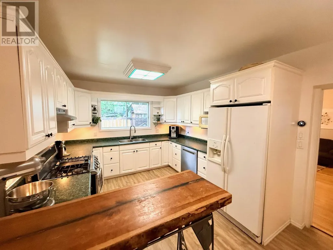
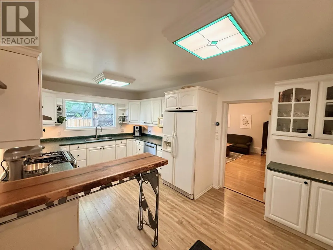
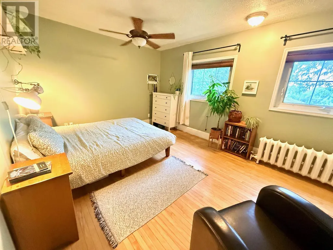
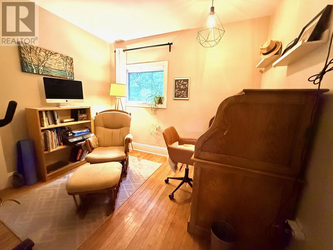
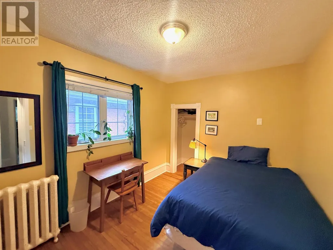
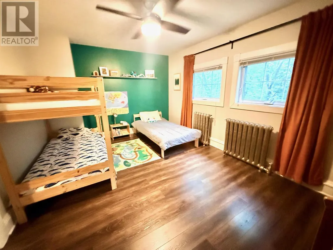
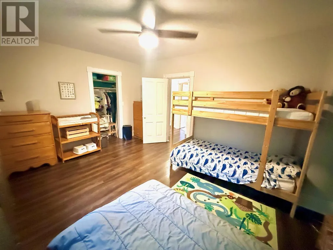
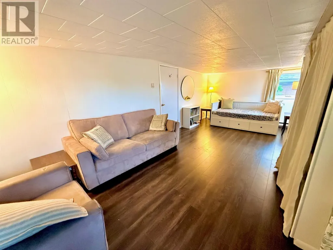
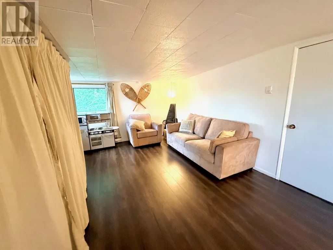
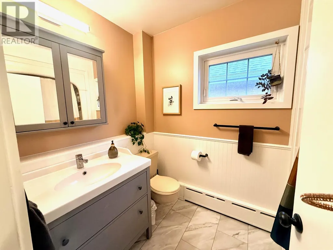
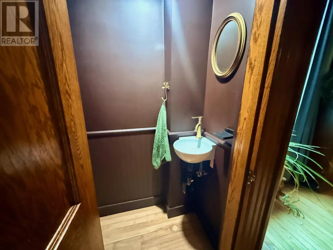
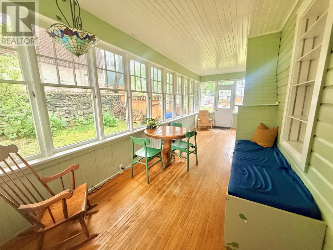
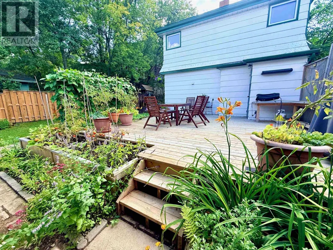
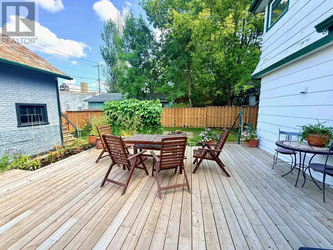
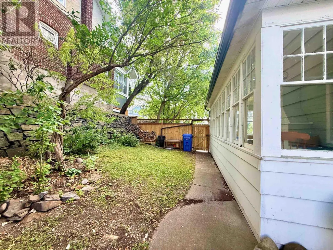
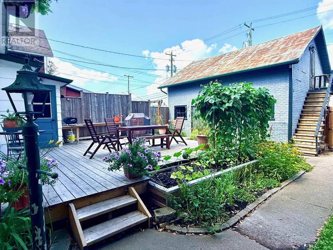
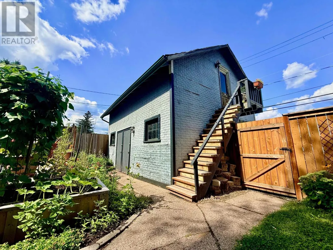
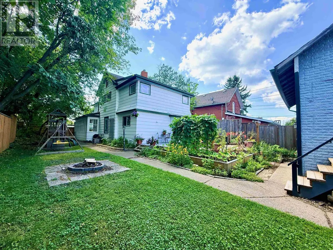
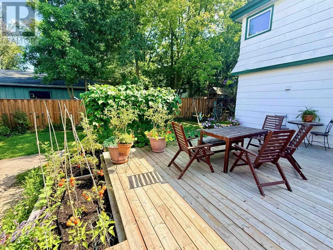
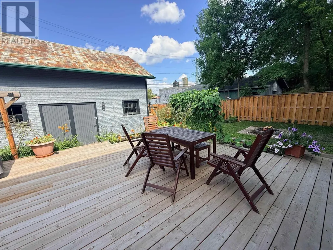
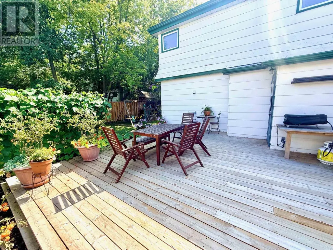
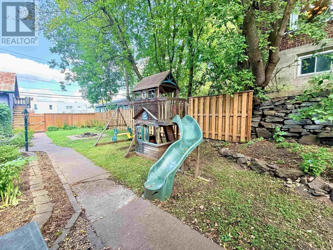
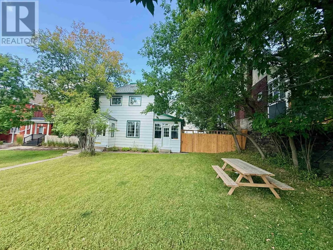
Some homes simply have a warmth and character you can feel the moment you walk through the door, and this is one of them. Filled with beautiful original details, rich wood finishes, an ornate fireplace and a striking staircase, this spacious home has been wonderfully preserved while offering all the room a busy family could ask for. The generous main floor is made for both everyday living and gathering with family and friends. An oversized kitchen provides plenty of room to cook and connect, complemented by a separate dining room and two comfortable living areas. Tucked off to the side is a charming little sunroom that may quickly become your favourite spot in the house—the perfect place for morning coffee, a quiet afternoon or simply enjoying the changing seasons. Upstairs you'll find four bedrooms along with a wonderfully spacious and cozy bonus room that adds incredible flexibility to the home. Use it as an impressive primary bedroom, a comfortable TV or family room, home office, library or quiet retreat—the choice is yours. A full bathroom serves the upper level, with an additional 2-piece bath conveniently located on the main floor. Just as inviting as the home itself is the beautiful backyard. Fully fenced and surrounded by mature landscaping, it has the feel of a private garden oasis right in the heart of town. A spacious deck provides plenty of room for outdoor dining and entertaining, while the firepit is ready for summer evenings spent with friends and family. The detached double garage offers excellent parking and storage, along with valuable additional space above. With shopping, dining, schools and everyday conveniences nearby, this central location makes day-to-day life easy. Spacious yet cozy, filled with original character and complemented by an unexpectedly beautiful backyard retreat, this is a home with a personality all its own—and one that is easy to fall in love with. (id:7434)
General Features
| Community Features | Bus Route |
|---|---|
| Property Type | Single Family |
| CommunityName | Kenora |
| Building Appliances | Dishwasher, Stove, Dryer, Window Coverings, Refrigerator, Washer |
| Building Architectural Style | 2 Level |
| Location Description | near Safeway hill - West off top of Safeway hill down 3rd Street S |
| Foundation Type | Stone |
| Building.StoriesTotal | 2 |
Interior Features
| Building Fireplace Present | True |
|---|---|
| Building Fireplace Total | 1 |
| Building Heating Fuel | Natural gas |
| Basement Development | Unfinished |
| Basement Type | Full (Unfinished) |
| Construction Style Attachment | Detached |
| Flooring Type | Hardwood |
| Living Area Range | 2500 |
| Bedrooms | 5 |
Exterior Features
| Structure | Deck, Shed |
|---|---|
| Sewer | Sanitary sewer |
| Exterior Finish | Hardboard |
Room Details
| Room | Dimensions | Level | Flooring | Details |
|---|---|---|---|---|
| Bathroom | 2 pc | Main level | ||
| Bedroom | 7'4"x11"6 | Second level | ||
| Den | 20"x11'6" | Second level | ||
| Dining room | 8'X12'4" | Main level | ||
| Family room | 15'X15'8" | Main level | ||
| Kitchen | 11'6"X16'8" | Main level | ||
| Living room | 12'X24'.6" | Main level | ||
| Primary Bedroom | 11'3"X15'6" | Second level |
Amenities
- Views
- New Construction
- Adult 55+
- Lease To Own
- No Strata Fees
- Furnished
- Primary On Main
- Air Conditioning
- Seller Finance
- Green
- Fixer Upper
- Horse
- Golf
- Fireplace
- Deck
- Garage
- Basement
- Pool

Property vs Single Family Average in P9N 1H9
Price
Year Built
In The Neighbourhood
Waterfront
Kenora
$ 849,900
- Type
- Single Family
- Size
- 2,200 SqFt
- Rooms
- 4 Beds + 3 Baths
RE/MAX NORTHWEST REALTY LTD.
Primary On Main
Kenora
$ 469,000
- Type
- Single Family
- Size
- 1,300 SqFt
- Rooms
- 3 Beds + 2 Baths
RE/MAX NORTHWEST REALTY LTD.
Kenora
$ 649,900
- Type
- Single Family
- Size
- 1,177 SqFt
- Rooms
- 3 Beds + 2 Baths
CENTURY 21 NORTHERN CHOICE REALTY LTD.
Primary On Main
Kenora
$ 529,900
- Type
- Single Family
- Size
- 1,100 SqFt
- Rooms
- 4 Beds + 2 Baths
RE/MAX NORTHWEST REALTY LTD.
Kenora
$ 599,900
- Type
- Single Family
- Size
- 3,185 SqFt
- Rooms
- 5 Beds + 2.5 Baths
RE/MAX NORTHWEST REALTY LTD.
Kenora
$ 785,000
- Type
- Single Family
- Size
- 1,892 SqFt
- Rooms
- 3 Beds + 2 Baths
RE/MAX NORTHWEST REALTY LTD.
Kenora
$ 345,000
- Type
- Single Family
- Size
- 1,450 SqFt
- Rooms
- 3 Beds + 1.5 Baths
RE/MAX NORTHWEST REALTY LTD.
Kenora
$ 629,900
- Type
- Single Family
- Size
- 1,826 SqFt
- Rooms
- 3 Beds + 2.5 Baths
RE/MAX NORTHWEST REALTY LTD.
Primary On Main
Kenora
$ 529,900
- Type
- Single Family
- Size
- 1,284 SqFt
- Rooms
- 3 Beds + 2.5 Baths
RE/MAX NORTHWEST REALTY LTD.
Primary On Main
Kenora
$ 585,000
- Type
- Single Family
- Size
- 1,740 SqFt
- Rooms
- 3 Beds + 2 Baths
SHELLEY TORRIE HOME AND COTTAGE REALTY
Waterfront
Kenora
$ 2,800,000
- Type
- Single Family
- Size
- 2,990 SqFt
- Rooms
- 4 Beds + 2.5 Baths
RE/MAX NORTHWEST REALTY LTD.
Reduced
Kenora
$ 584,900
- Type
- Single Family
- Size
- 3,000 SqFt
- Rooms
- 4 Beds + 2.5 Baths
RE/MAX NORTHWEST REALTY LTD.
 Data is supplied by Pillar 9™ MLS® System. Pillar 9™ is the owner of the copyright in its MLS® System. Data is deemed reliable but is not guaranteed accurate by Pillar 9™. The trademarks MLS®, Multiple Listing Service® and the associated logos are owned by The Canadian Real Estate Association (CREA) and identify the quality of services provided by real estate professionals who are members of CREA. Used under license.

 All information deemed reliable but not guaranteed. All properties are subject to prior sale, change or withdrawal. Neither listing broker(s) or information provider(s) shall be responsible for any typographical errors, misinformation, misprints and shall be held totally harmless. Listing(s) information is provided for consumer's personal, non-commercial use and may not be used for any purpose other than to identify prospective properties consumers may be interested in purchasing. The data relating