
Primary on Main
Address
123 Parsons Avenue, Thunder Bay (Shuniah), ON
Price
$ 429,900
Property Attributes
- ID#X13802410
- TypeSingle Family
- Listing Status Active
- MunicipalityThunder Bay (Shuniah)
- CityThunder Bay (Shuniah)
- AreaShuniah
- NeighbourhoodShuniah
- Postal CodeP7A 7B3
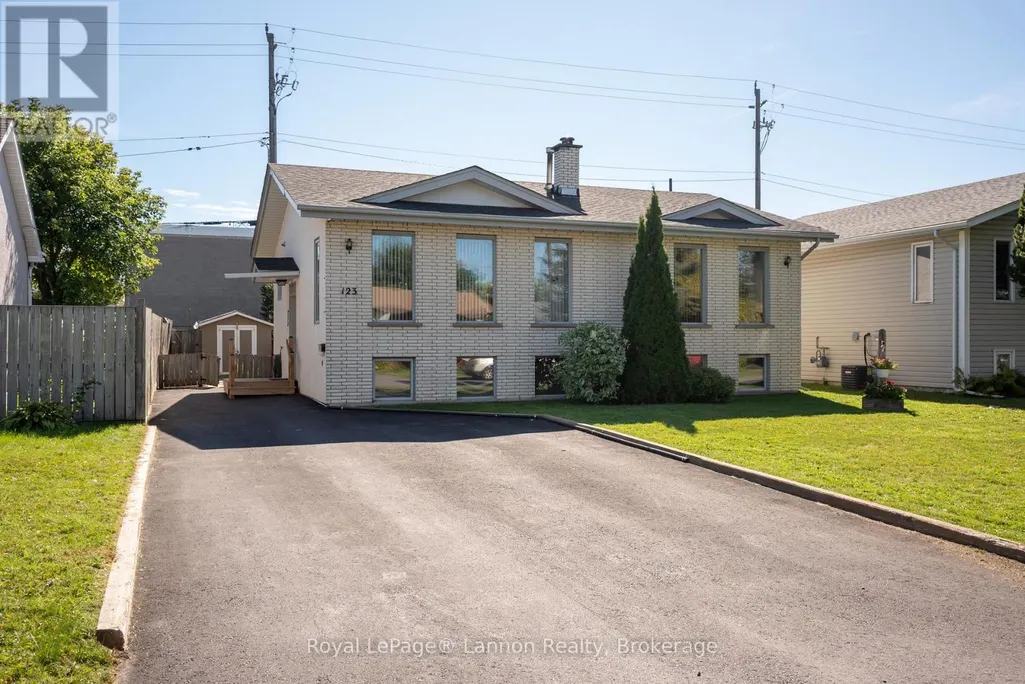
- StyleRaised bungalow
- Price$ 429,900
- Bedrooms2+2
- Bathrooms1
- Half Bathrooms1
Data Source:
Canadian Real Estate Association (CREA)
Property Description
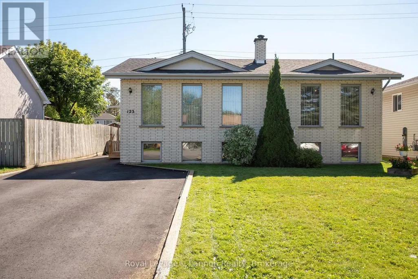
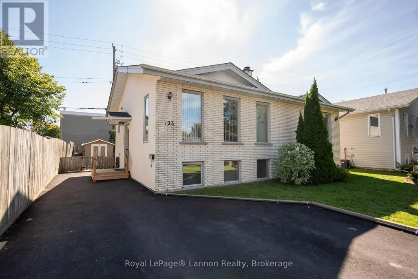
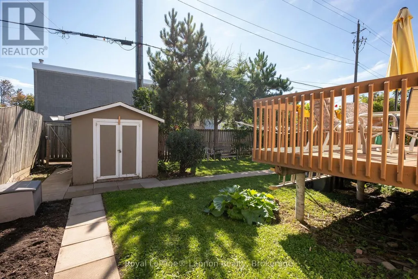
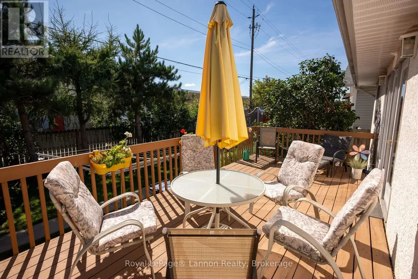
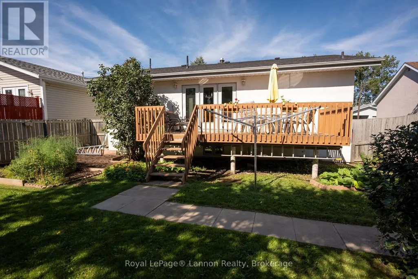
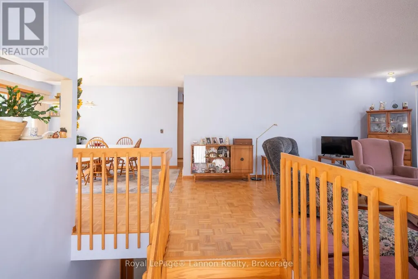
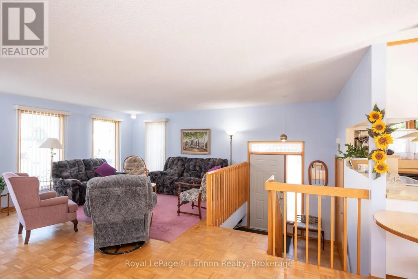
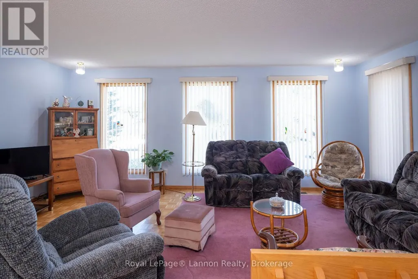
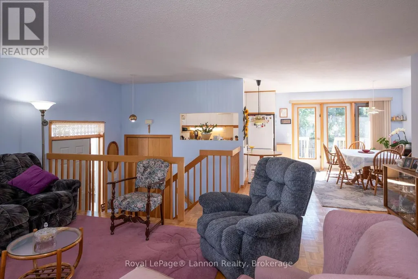
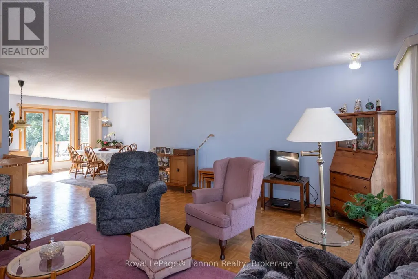
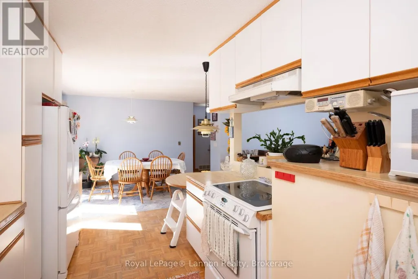
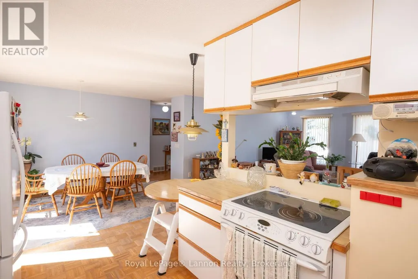
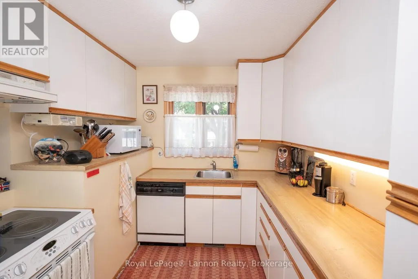
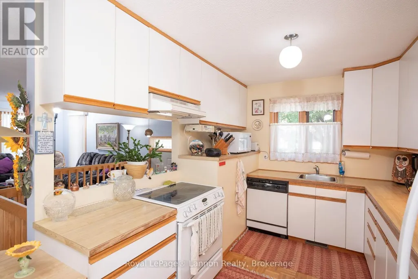
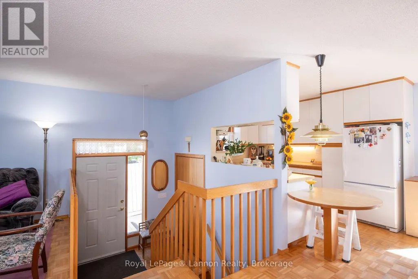
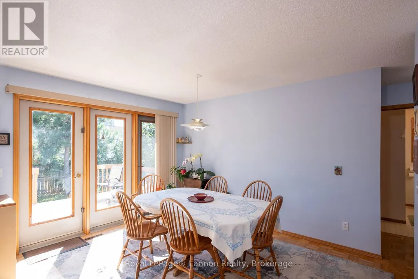
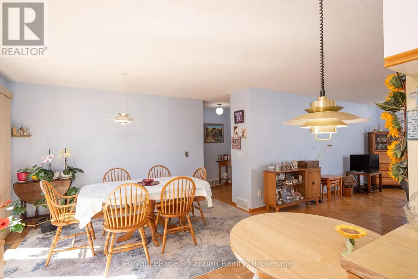
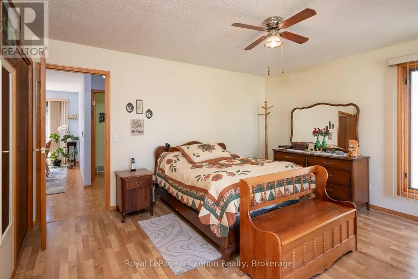
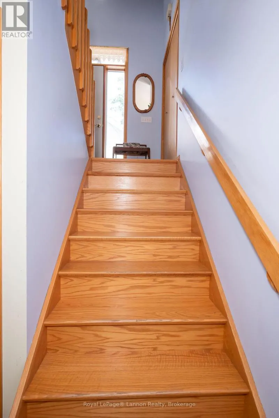
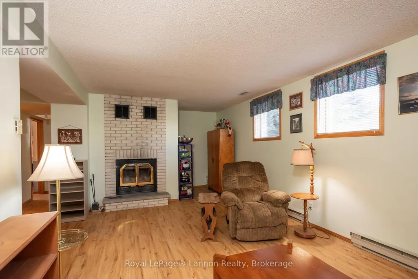
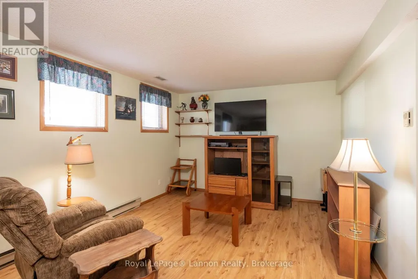
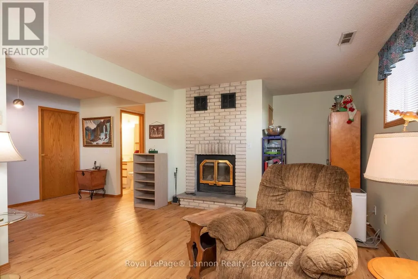
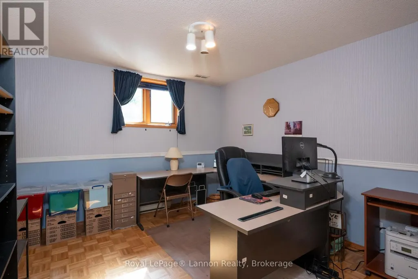
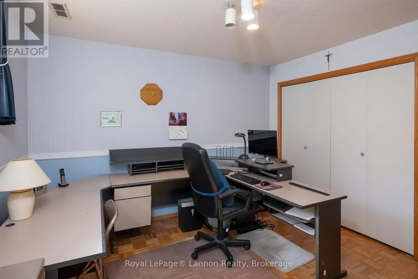
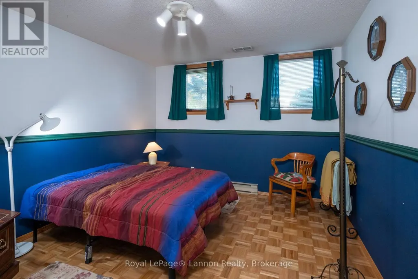
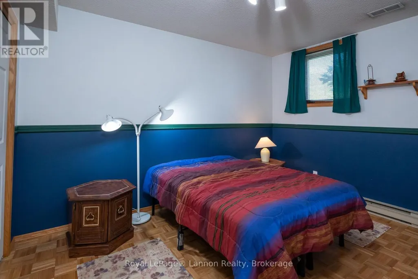
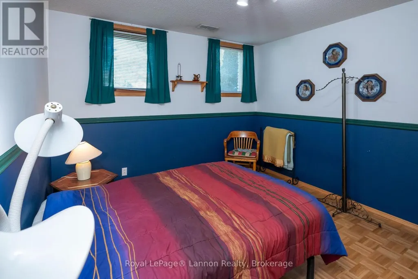
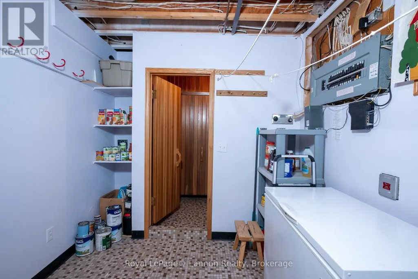
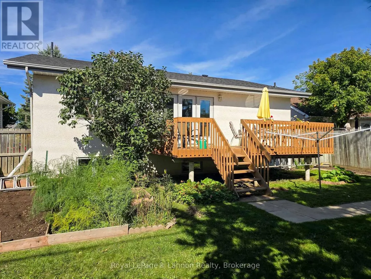
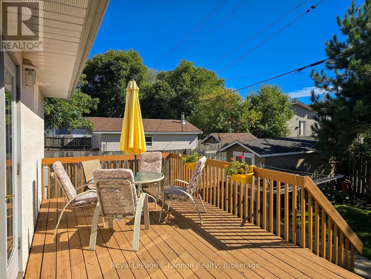
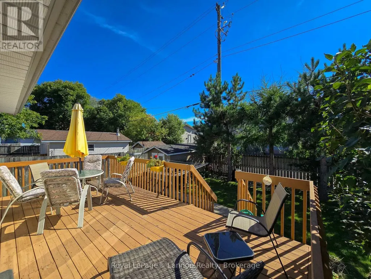
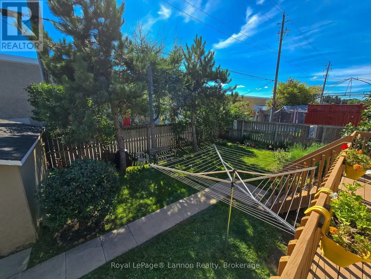
Exceptional North Side Neighbourhood - Lovely 1175 SQ/FT 2 + 2 Bedroom Bi-Level featuring an open concept LR - DR - Kit with garden doors to a treated 21 x 10 deck - this home features European cabinets - hardwood flooring - finished basement with wood fireplace in Rec-room. outside you will find a double paved drive - fully fenced Landscaped yard with a 12 x 8 shed & so much more to offer. (id:7434)
General Features
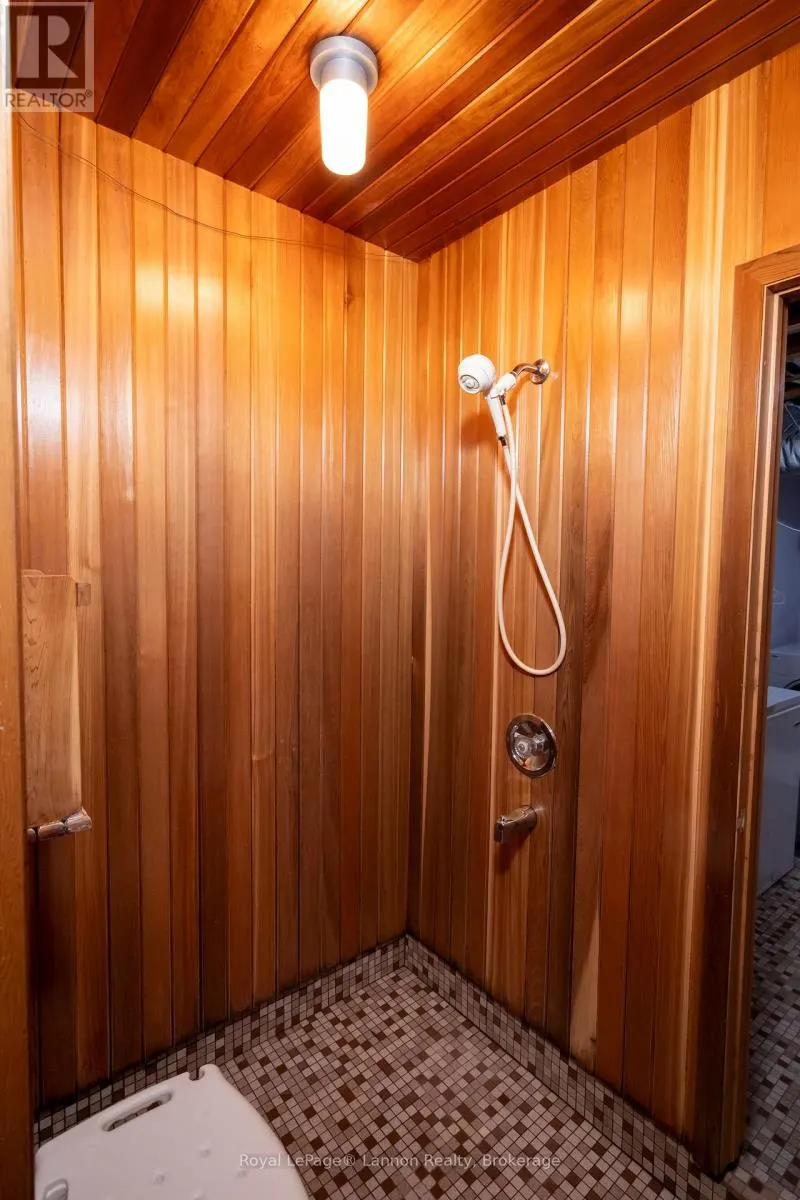
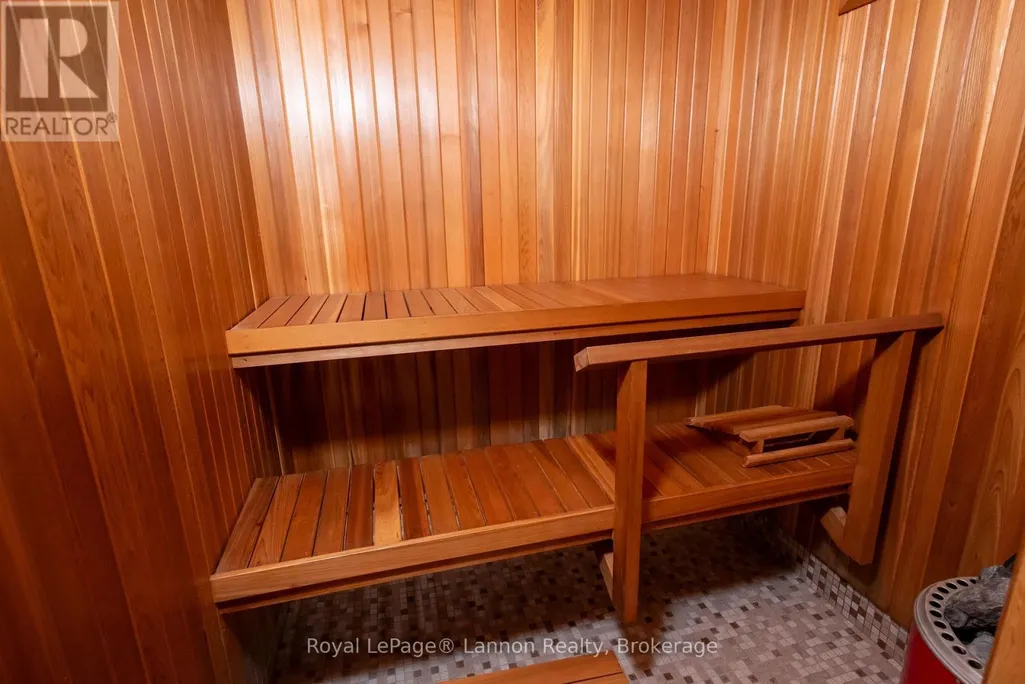
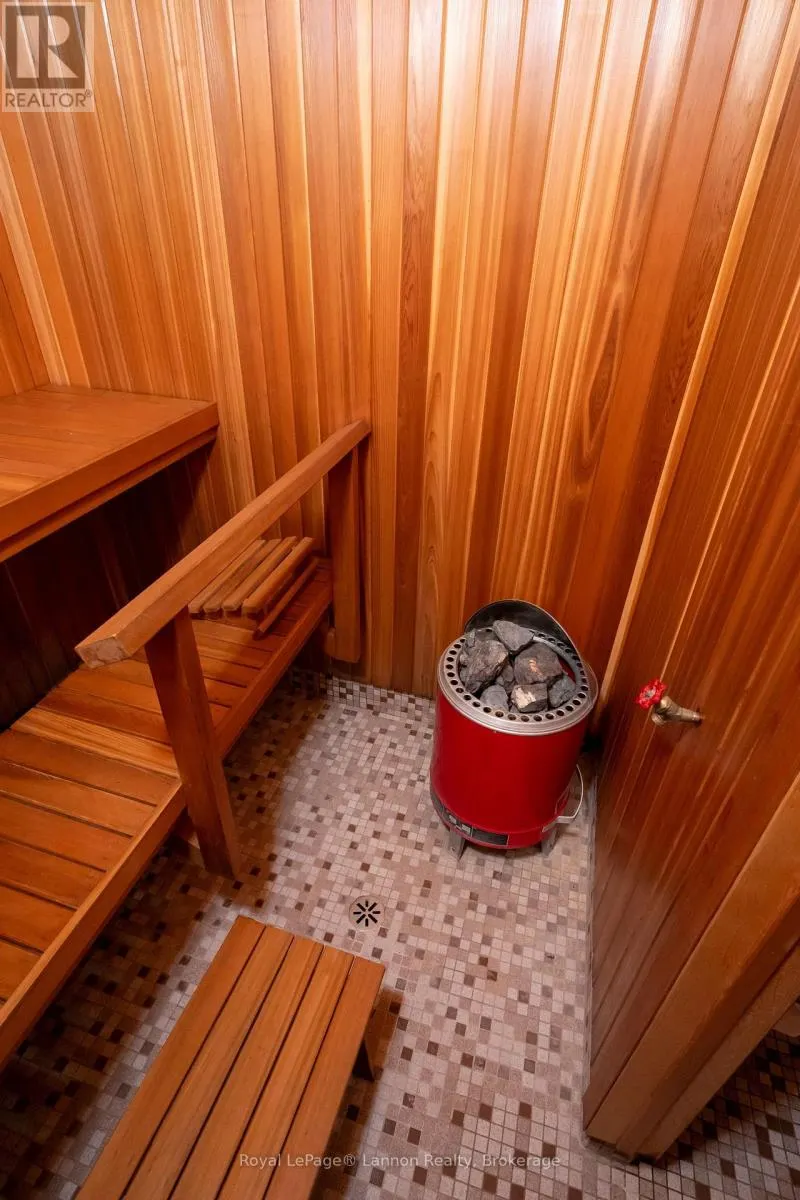
| Features | Carpet Free, Sump Pump, Sauna |
|---|---|
| Property Type | Single Family |
| CommunityName | Shuniah |
| Amenities | Public Transit, Schools |
| Building Age | 31 to 50 years |
| Building Amenities | Fireplace(s) |
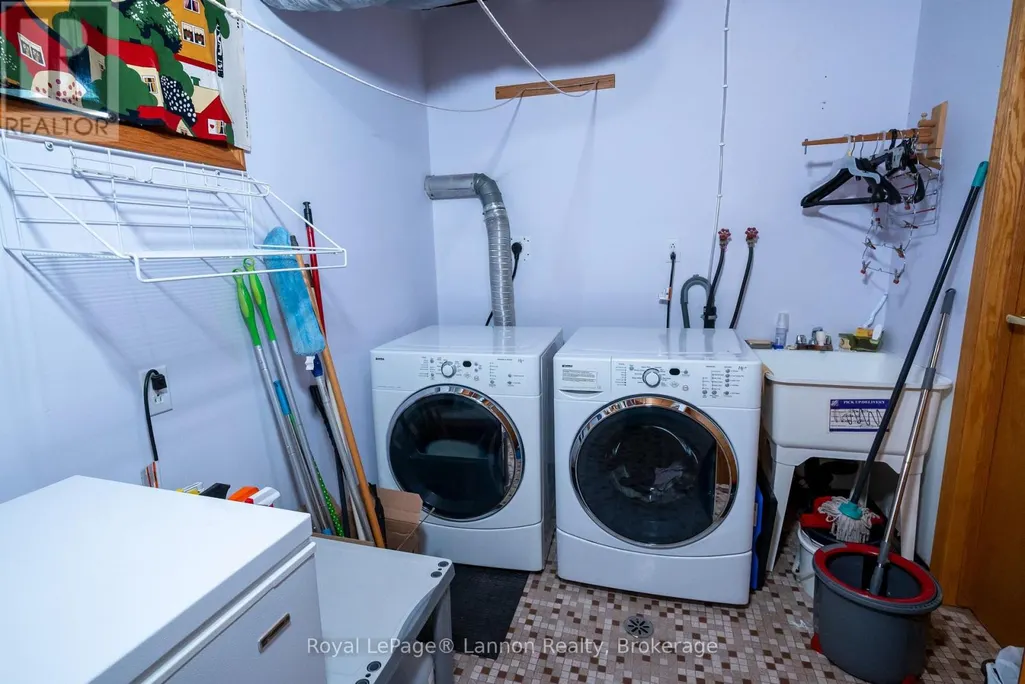
| Building Appliances | Water meter, Dryer, Stove, Washer, Refrigerator |
| Building Architectural Style | Raised bungalow |
| Building Cooling Type | None |
| Location Description | Cross Streets: West of Dobie Street. ** Directions: High Street to Parsons - West on Parsons - home on Left in 2nd block. |
| Parking Space Total | 4 |
| Foundation Type | Poured Concrete |
| Building Type | House |
| Ownership Type | Freehold |
| Building.StoriesTotal | 1 |
Interior Features
| Building Fireplace Present | True |
|---|---|
| Building Fireplace Total | 1 |
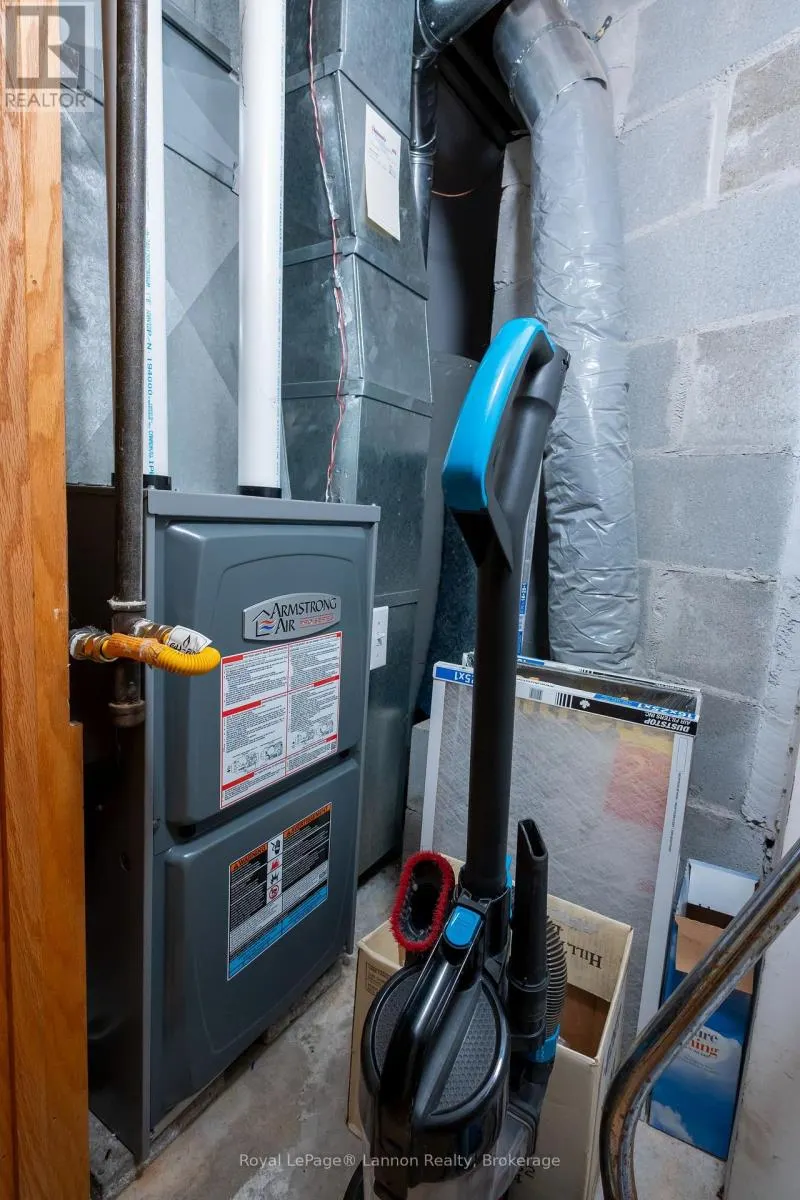
| Building Heating Type | Forced air |
| Building Heating Fuel | Wood |
| Basement Development | Finished |
| Basement Type | Full (Finished) |
| Construction Style Attachment | Detached |
| Flooring Type | Hardwood, Laminate |
| Living Area Range | 1100 |
| Bedrooms | 2+2 |
Exterior Features
| Structure | Deck |
|---|---|
| Land Amenities | Public Transit, Schools |
| Landscape Features | Landscaped |
| Sewer | Sanitary sewer |
| Exterior Finish | Brick, Stucco |
| Fence Type | Fenced yard |
Room Details
| Room | Dimensions | Level | Flooring | Details |
|---|---|---|---|---|
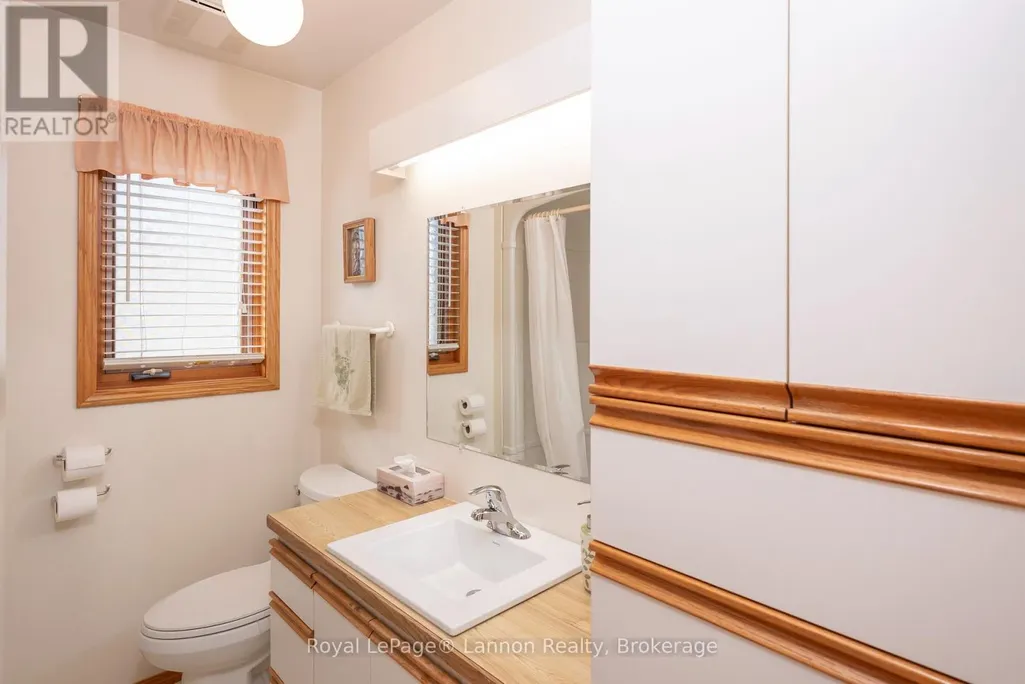
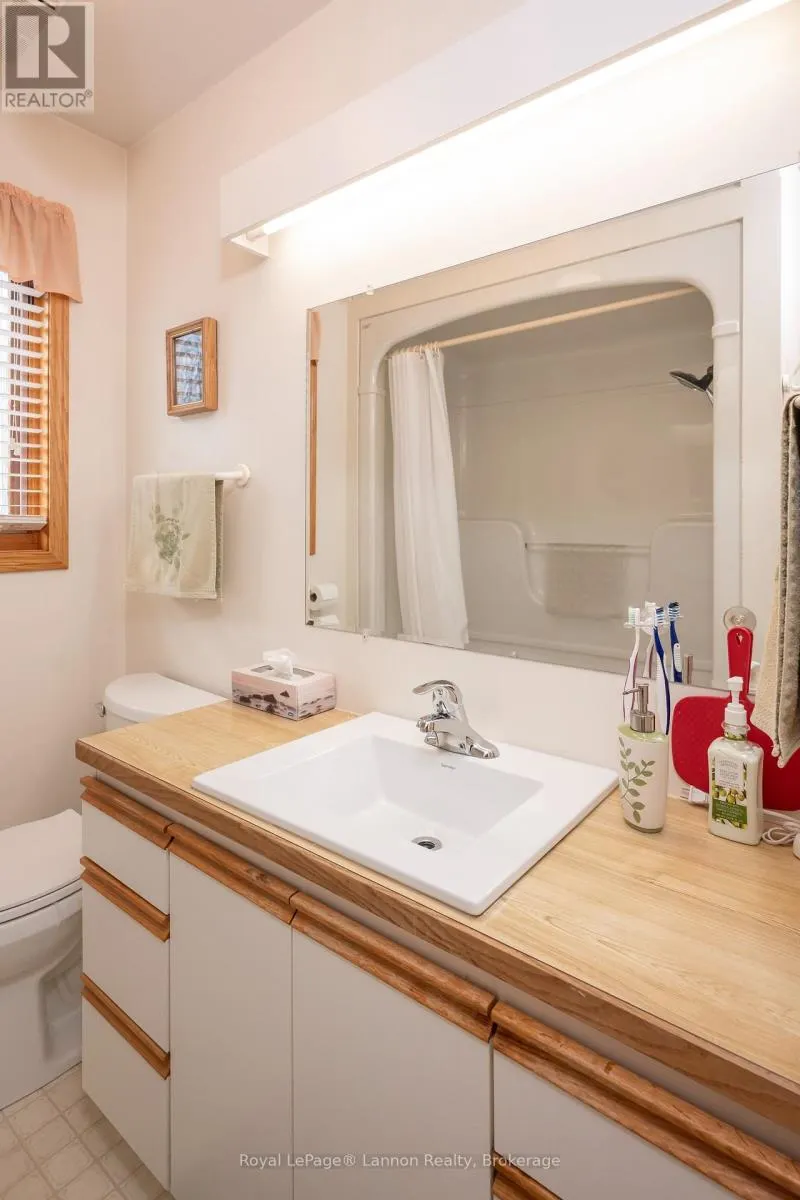
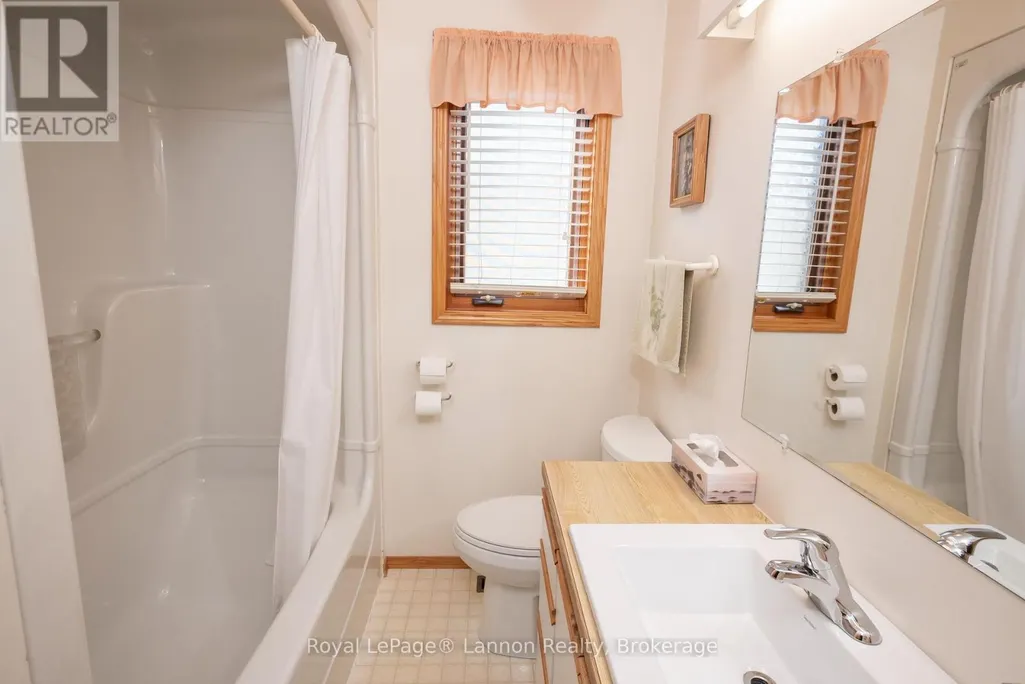
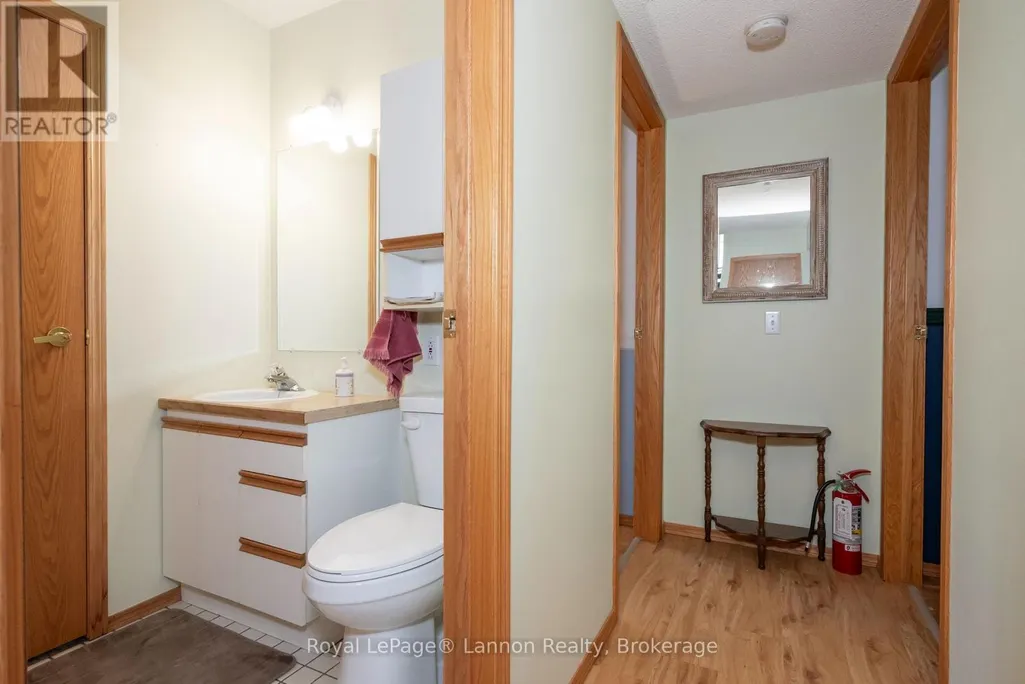
| Bathroom | 2.49 m x 1.85 m | Main level | 1.85 m | |
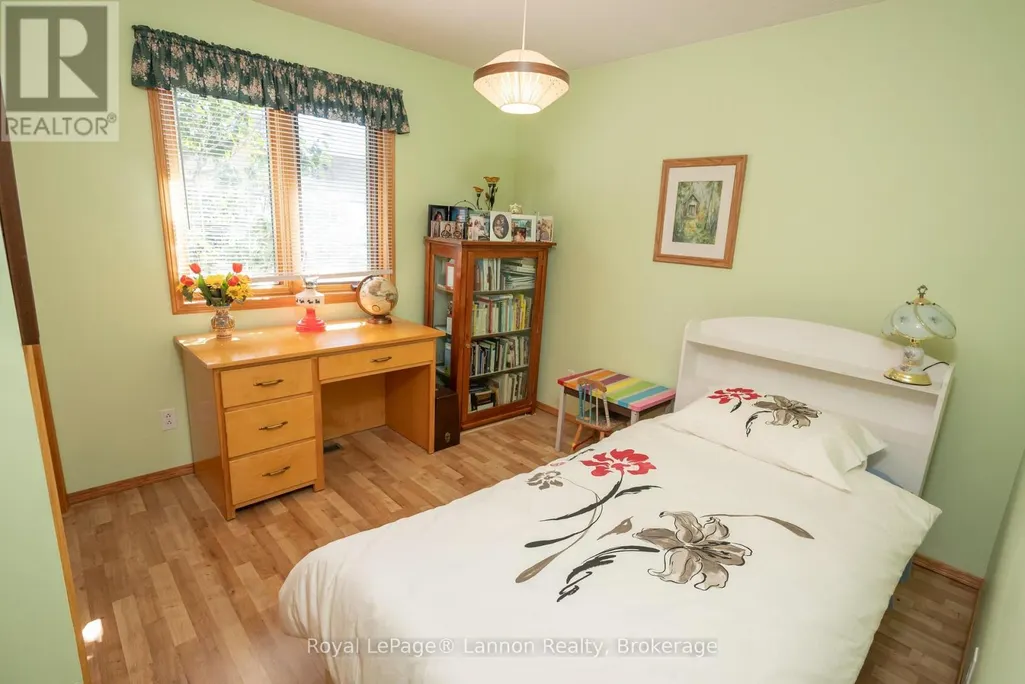
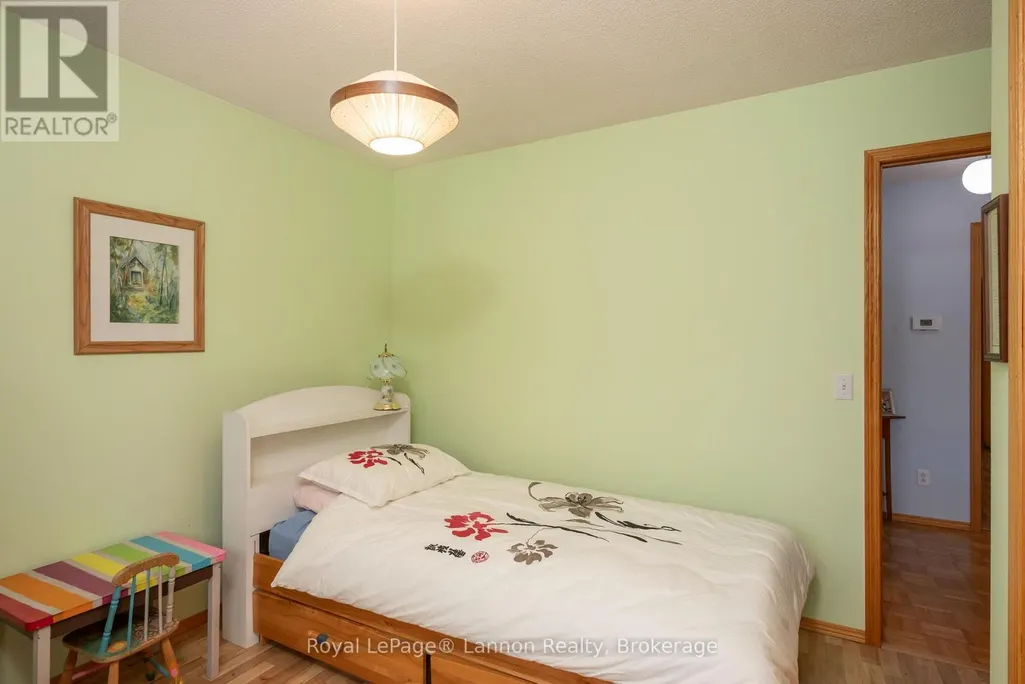
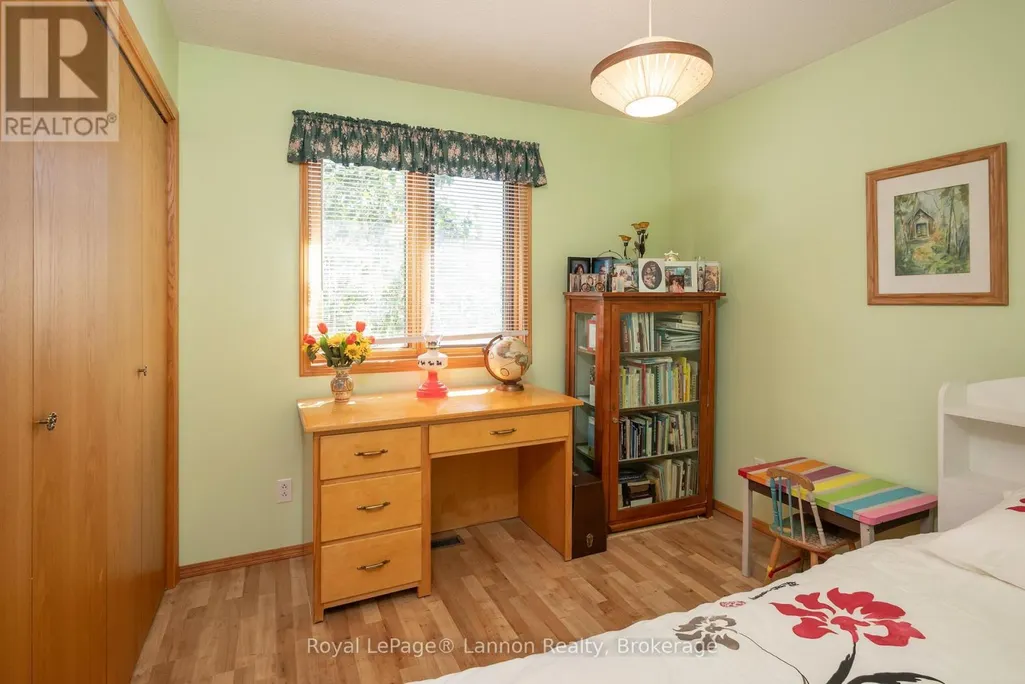
| Bedroom 2 | 3.1 m x 2.85 m | Main level | 2.85 m | |
| Bedroom 3 | 3.58 m x 3.38 m | Basement | 3.38 m | |
| Bedroom 4 | 3.68 m x 3.38 m | Basement | 3.38 m | |
| Dining room | 3.89 m x 3.51 m | Main level | 3.51 m | |
| Kitchen | 3.81 m x 2.69 m | Main level | 2.69 m | |
| Laundry room | 3.73 m x 2.13 m | Basement | 2.13 m | |
| Living room | 5.82 m x 5.23 m | Main level | 5.23 m | |
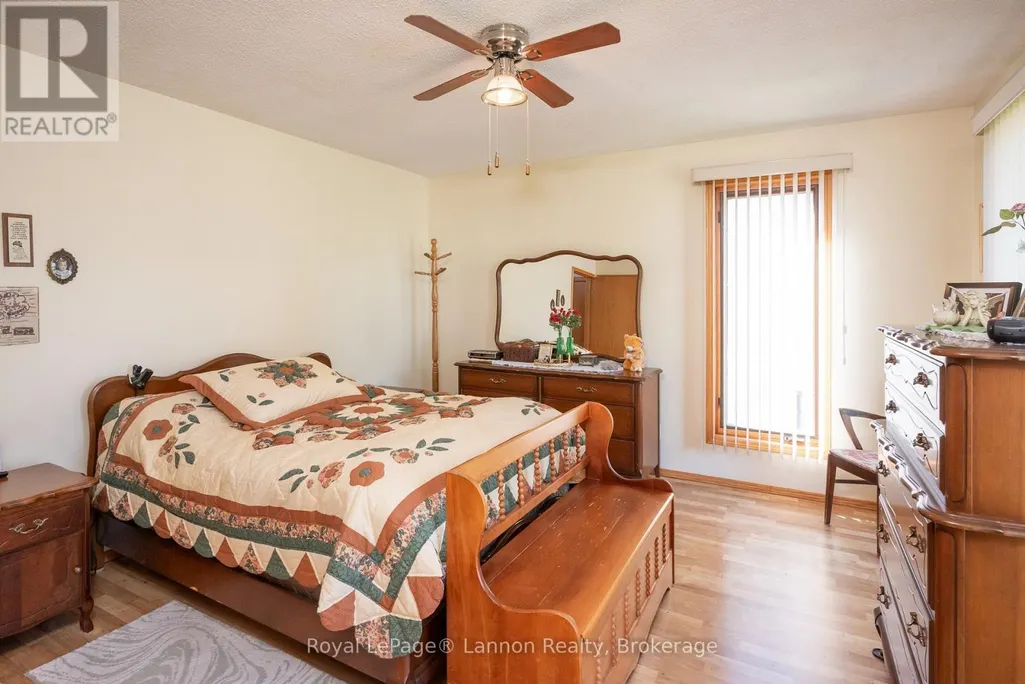
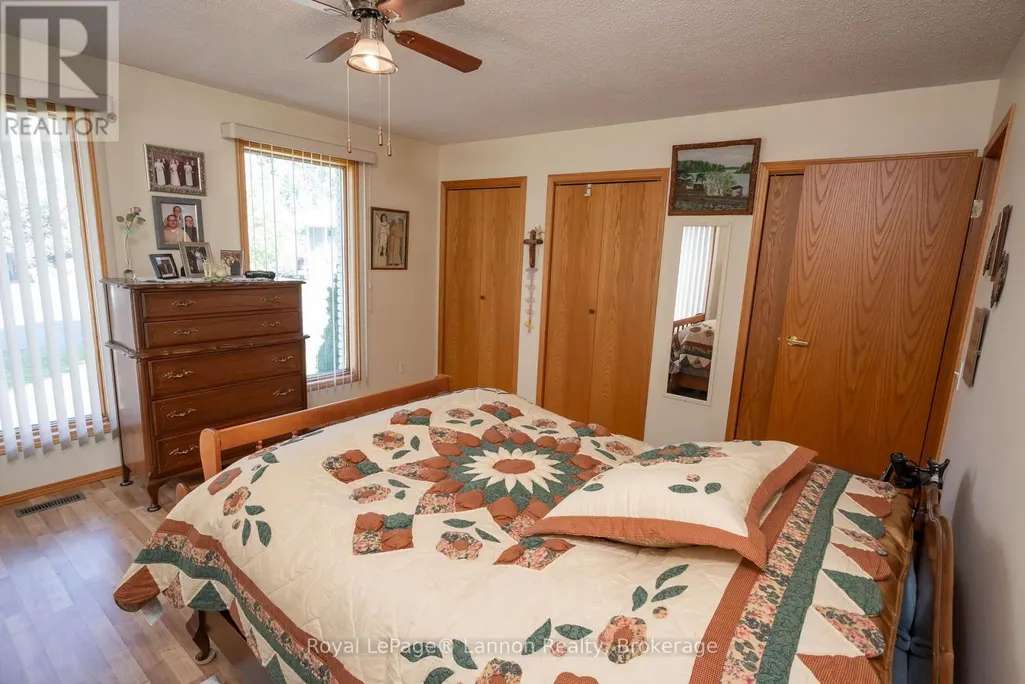
| Primary Bedroom | 4.29 m x 3.96 m | Main level | 3.96 m | |
| Recreational, Games room | 5.72 m x 3.58 m | Basement | 3.58 m |
Amenities
- Views
- New Construction
- Adult 55+
- Lease To Own
- No Strata Fees
- Furnished
- Primary On Main
- Air Conditioning
- Seller Finance
- Green
- Fixer Upper
- Horse
- Golf
- Fireplace
- Deck
- Garage
- Basement
- Pool

Property vs Single Family Average in P7A 7B3
Price
In The Neighbourhood
Just Listed
Thunder Bay (Shuniah)
$ 599,900
- Type
- Single Family
- Rooms
- 4 Beds + 2.5 Baths
Re/Max Generations Realty
Just Listed
Thunder Bay (Shuniah)
$ 399,800
- Type
- Single Family
- Rooms
- 2 Beds + 2 Baths
Signature North Realty Inc.
Primary On Main
Thunder Bay (Shuniah)
$ 399,900
- Type
- Single Family
- Rooms
- 3 Beds + 1.5 Baths
Re/Max Generations Realty
Primary On Main
Thunder Bay (Shuniah)
$ 449,900
- Type
- Single Family
- Rooms
- 4 Beds + 2 Baths
Royal LePage® Lannon Realty
Primary On Main
Thunder Bay (Shuniah)
$ 339,900
- Type
- Single Family
- Rooms
- 2 Beds + 1.5 Baths
Royal LePage® Lannon Realty
Primary On Main
Thunder Bay (Shuniah)
$ 385,000
- Type
- Single Family
- Rooms
- 5 Beds + 3 Baths
Right At Home Realty
Thunder Bay (Shuniah)
$ 299,900
- Type
- Single Family
- Rooms
- 3 Beds + 2 Baths
Royal LePage® Lannon Realty
Primary On Main
Shuniah
$ 775,000
- Type
- Single Family
- Size
- 1,175 SqFt
- Rooms
- 3 Beds + 2 Baths
ROYAL LEPAGE LANNON REALTY
Primary On Main
Shuniah
$ 650,000
- Type
- Single Family
- Size
- 2,783 SqFt
- Rooms
- 3 Beds + 2 Baths
RE/MAX FIRST CHOICE REALTY LTD.
Primary On Main
Thunder Bay (Shuniah)
$ 409,900
- Type
- Single Family
- Rooms
- 5 Beds + 2 Baths
Signature North Realty Inc.
Waterfront
Shuniah
$ 598,000
- Type
- Single Family
- Size
- 797 SqFt
- Rooms
- 1 Beds + 1 Baths
SIGNATURE NORTH REALTY INC.
Waterfront
Shuniah
$ 279,900
- Type
- Single Family
- Size
- 595 SqFt
- Rooms
- 0 Beds + 0 Baths
RE/MAX FIRST CHOICE REALTY LTD.
 Data is supplied by Pillar 9™ MLS® System. Pillar 9™ is the owner of the copyright in its MLS® System. Data is deemed reliable but is not guaranteed accurate by Pillar 9™. The trademarks MLS®, Multiple Listing Service® and the associated logos are owned by The Canadian Real Estate Association (CREA) and identify the quality of services provided by real estate professionals who are members of CREA. Used under license.

 All information deemed reliable but not guaranteed. All properties are subject to prior sale, change or withdrawal. Neither listing broker(s) or information provider(s) shall be responsible for any typographical errors, misinformation, misprints and shall be held totally harmless. Listing(s) information is provided for consumer's personal, non-commercial use and may not be used for any purpose other than to identify prospective properties consumers may be interested in purchasing. The data relating