
Primary on Main
Address
368 Mcintyre Street N, Thunder Bay (Shuniah), ON
Price
$ 339,900
Property Attributes
- ID#X13760878
- TypeSingle Family
- Listing Status Active
- MunicipalityThunder Bay (Shuniah)
- CityThunder Bay (Shuniah)
- AreaShuniah
- NeighbourhoodShuniah
- Postal CodeP7A 3C1
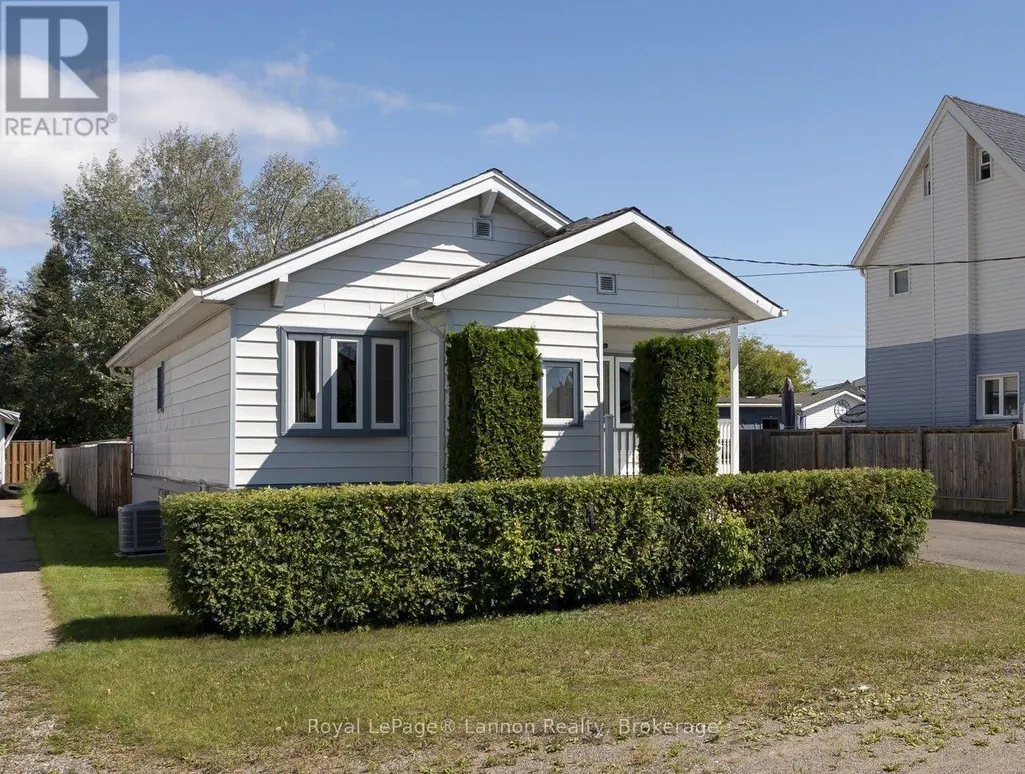
- StyleBungalow
- Price$ 339,900
- Bedrooms1+1
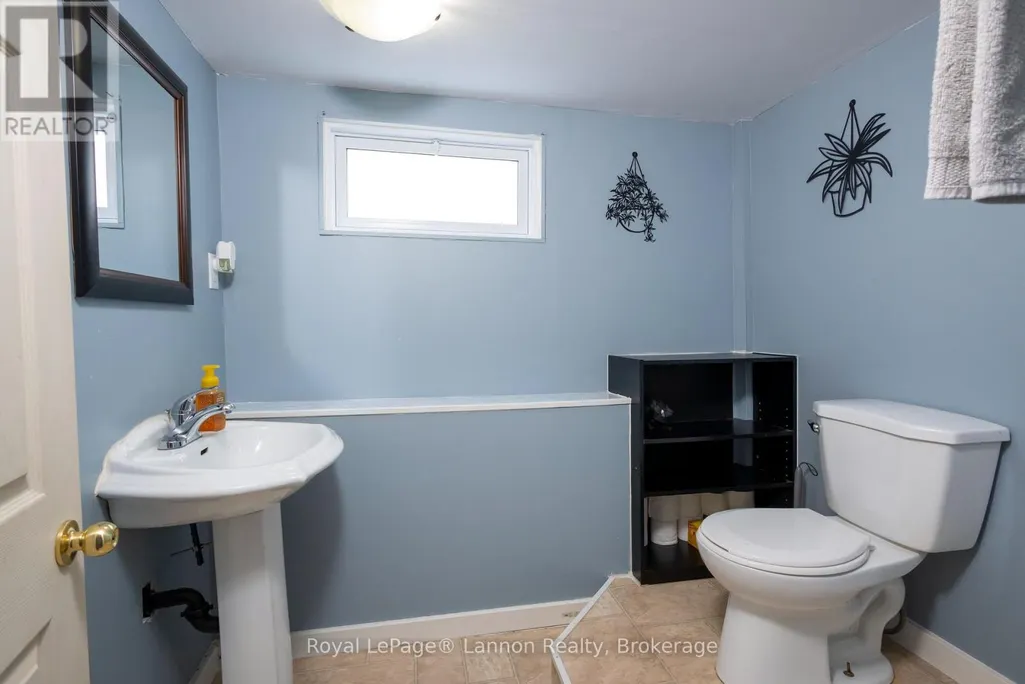
- Bathrooms1
- Half Bathrooms1
Data Source:
Canadian Real Estate Association (CREA)
Property Description
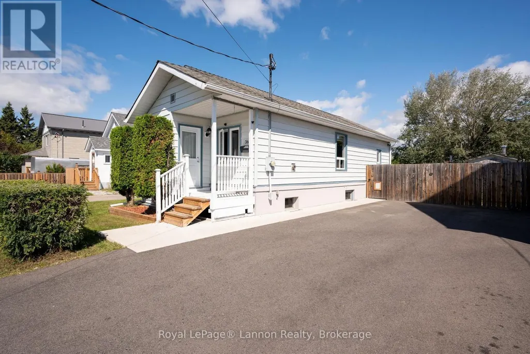
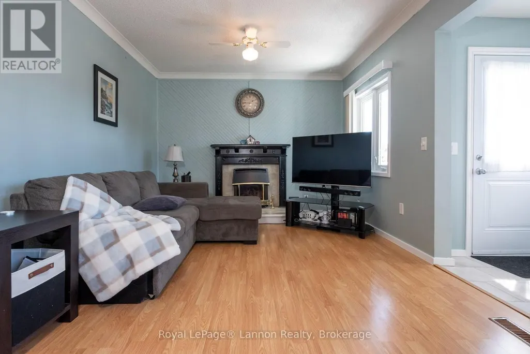
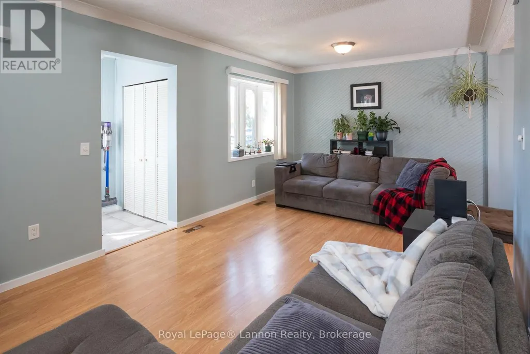
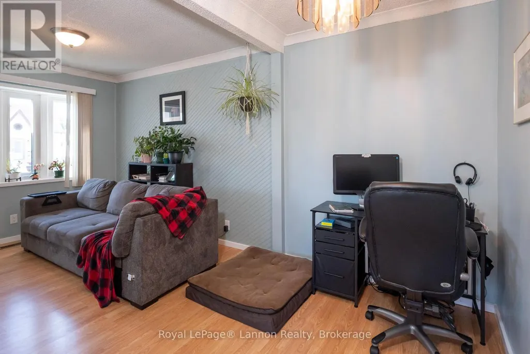
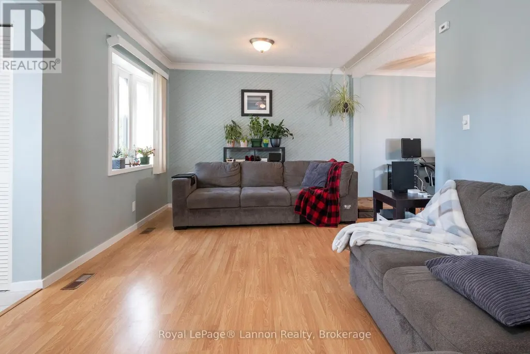
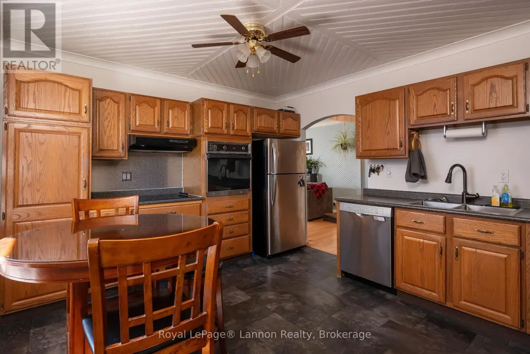
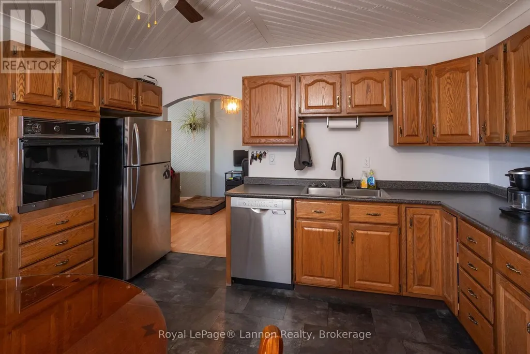
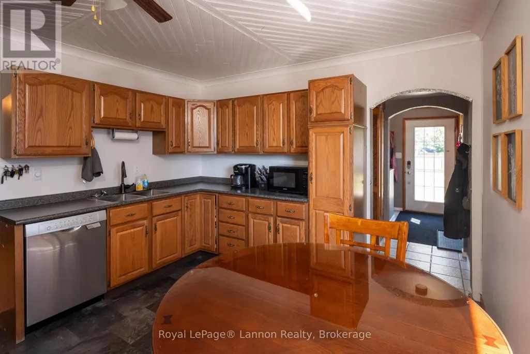
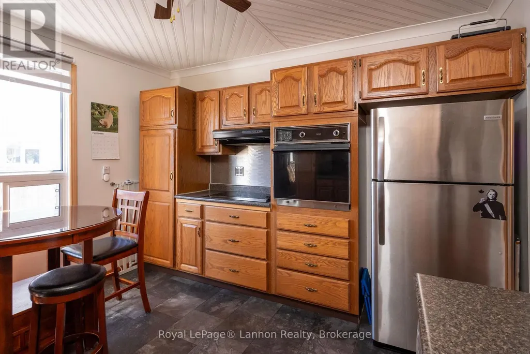
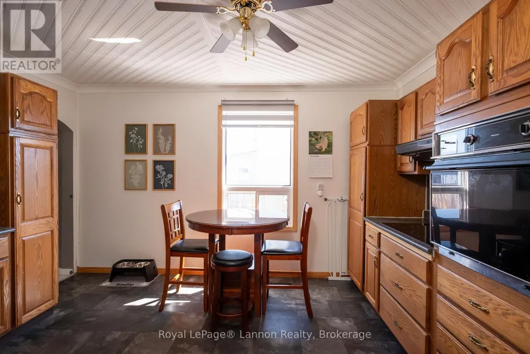
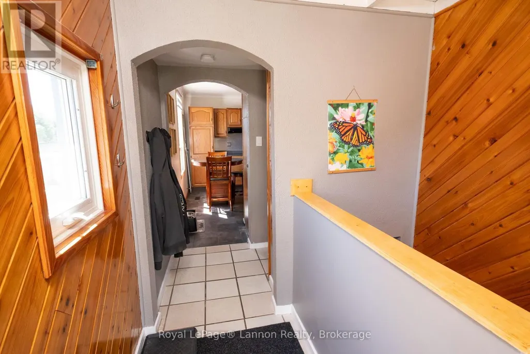
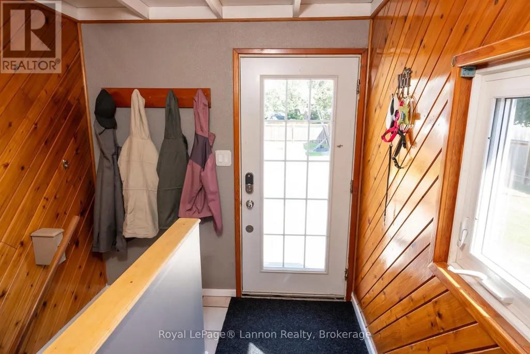
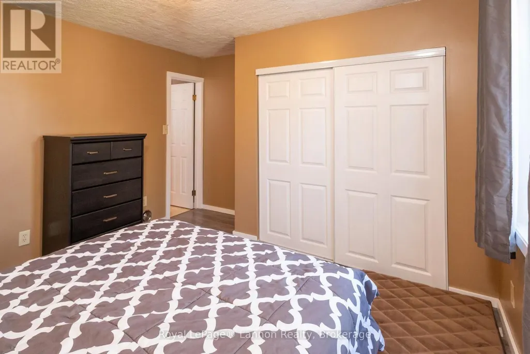
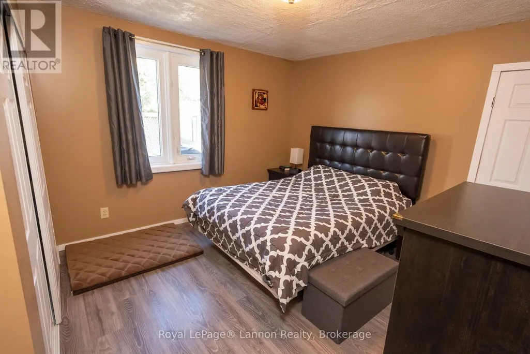
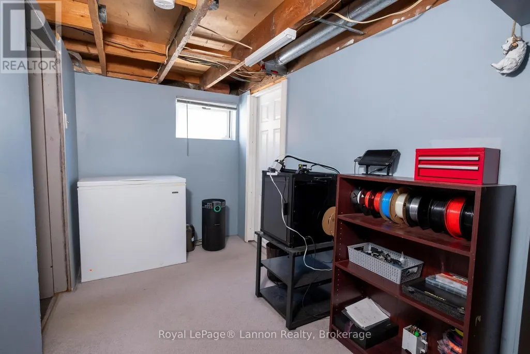
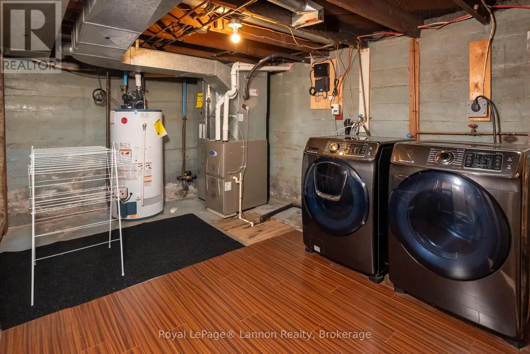
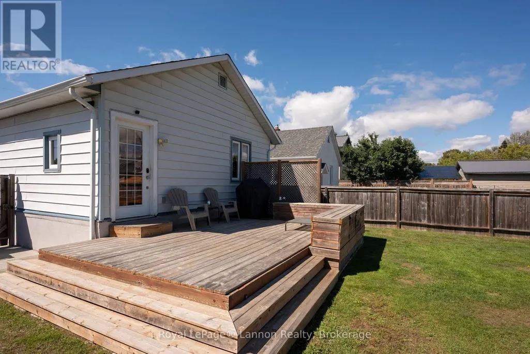
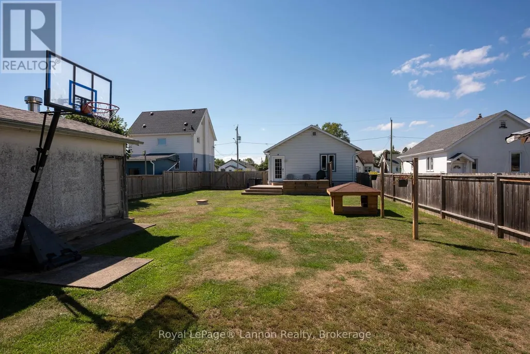
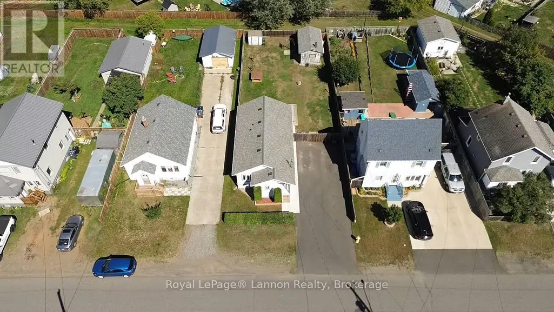
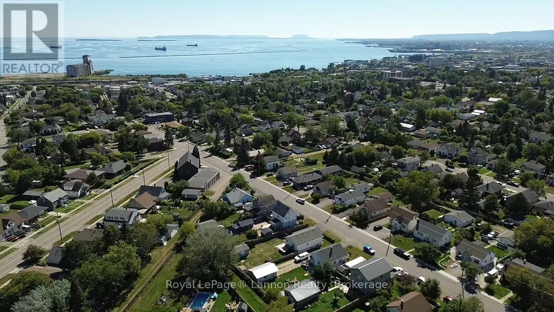
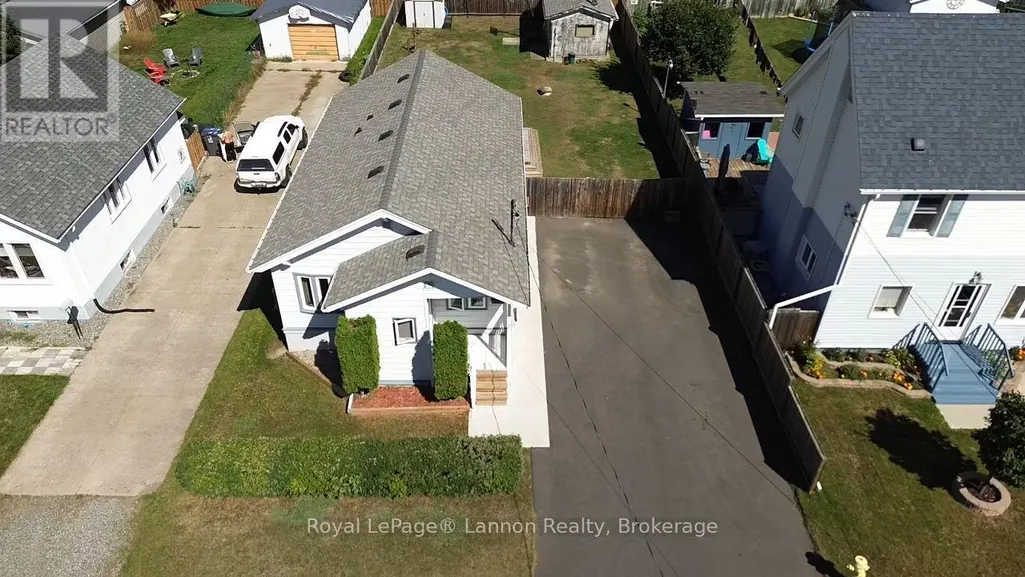
Welcome to your turn-key sanctuary in one of the area's most desirable neighborhoods! This is an updated 1+1 Bedroom 1.5 bathroom Home on an Over-Sized Double Lot in Shuniah Area! This charming home sits on an exceptionally rare double lot, offering unprecedented outdoor space and privacy right in town. Step inside to a bright, well-designed layout that maximizes every square foot. All the big-ticket items have already been checked off your list-enjoy complete peace of mind with recently updated kitchen with built-in oven and counter stovetop, shingles, a high-efficiency furnace, energy-efficient windows, and more! Out back, the expansive, fully fenced yard is an absolute dream for pet lovers and entertainers alike. It features a fantastic "puppy gazebo," creating a covered, safe retreat for your four-legged family members while you enjoy the massive outdoor living space. Whether you're looking to expand, garden, store extra vehicles, or simply enjoy the rare luxury of a huge yard, this move-in-ready gem has it all. Don't wait-schedule your private showing today! (id:7434)
General Features
| Property Type | Single Family |
|---|---|
| CommunityName | Shuniah |
| Building Amenities | Fireplace(s) |
| Building Appliances | Oven - Built-In, Range, Water Heater, Dryer, Stove, Washer, Window Coverings, Refrigerator |
| Building Architectural Style | Bungalow |
| Building Cooling Type | Central air conditioning |
| Location Description | Cross Streets: Ruttan and Farrand. ** Directions: West off Algoma. |
| Parking Space Total | 4 |
| Foundation Type | Block |
| Building Type | House |
| Ownership Type | Freehold |
| Building.StoriesTotal | 1 |
Interior Features
| Building Fireplace Present | True |
|---|---|
| Building Fireplace Total | 1 |
| Building Heating Type | Forced air |
| Building Heating Fuel | Natural gas |
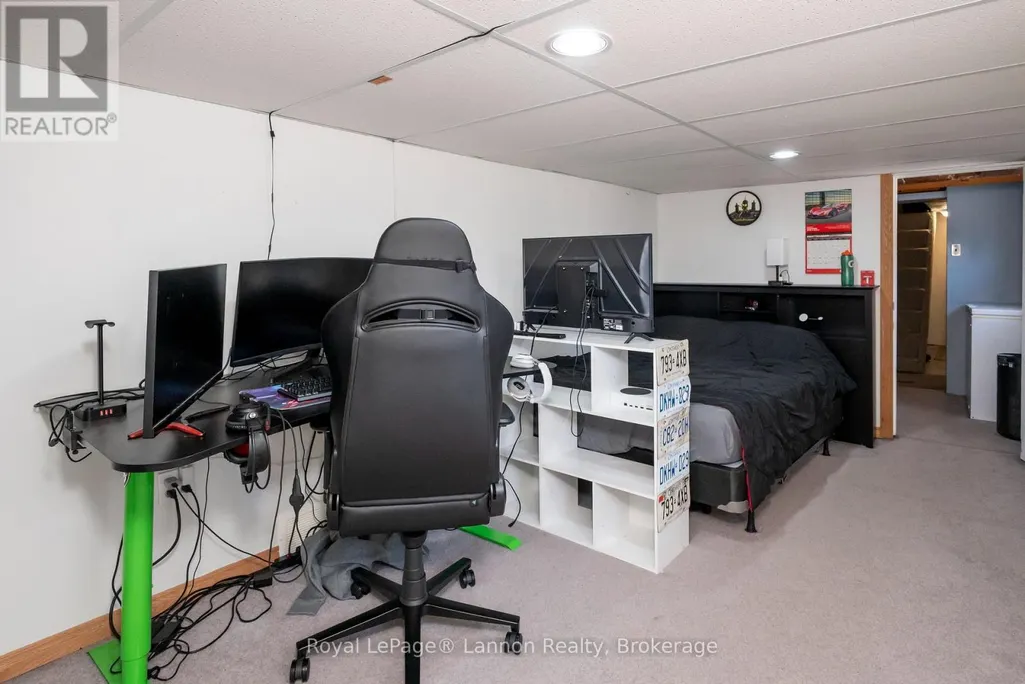
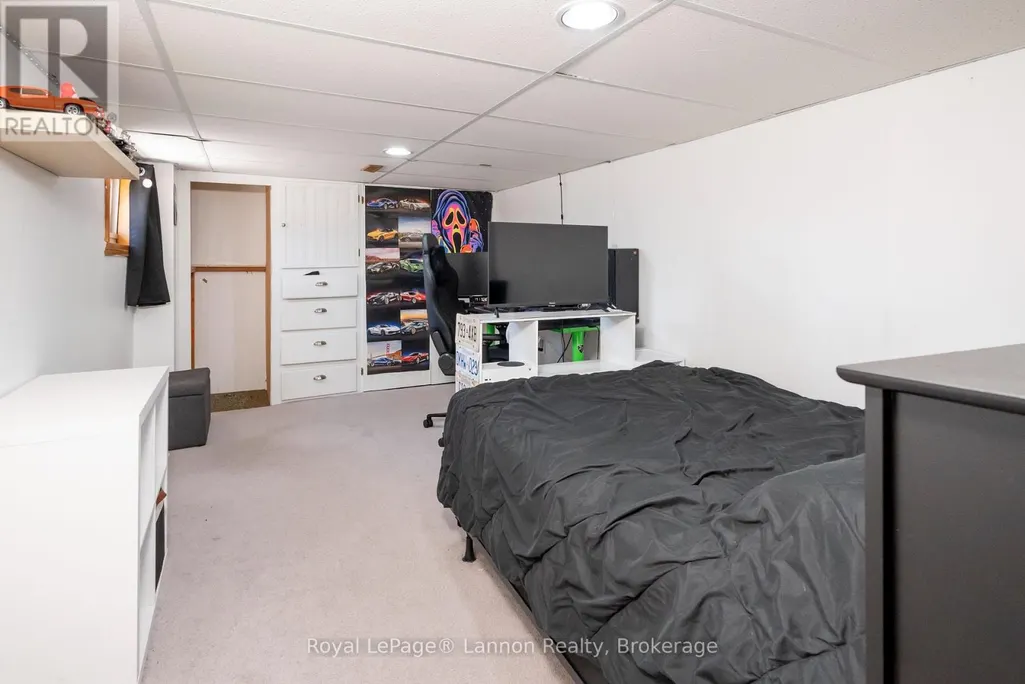
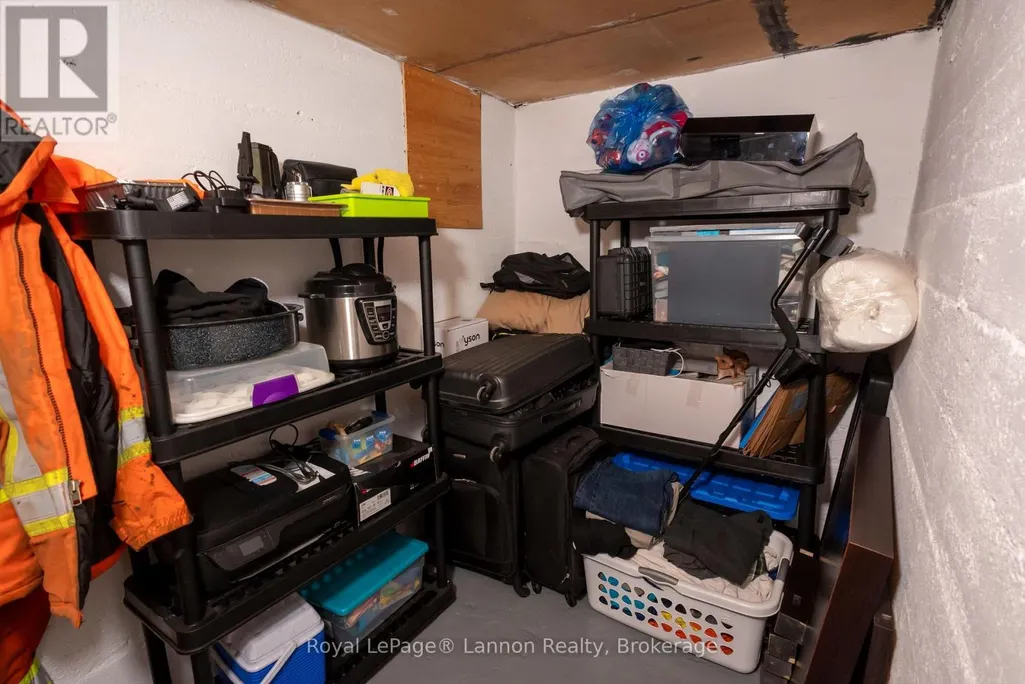
| Basement Development | Partially finished |
| Basement Type | N/A (Partially finished) |
| Construction Style Attachment | Detached |
| Living Area Range | 700 |
| Bedrooms | 1+1 |
Exterior Features
| Structure | Patio(s) |
|---|---|
| Sewer | Sanitary sewer |
| Exterior Finish | Vinyl siding |
Room Details
| Room | Dimensions | Level | Flooring | Details |
|---|---|---|---|---|
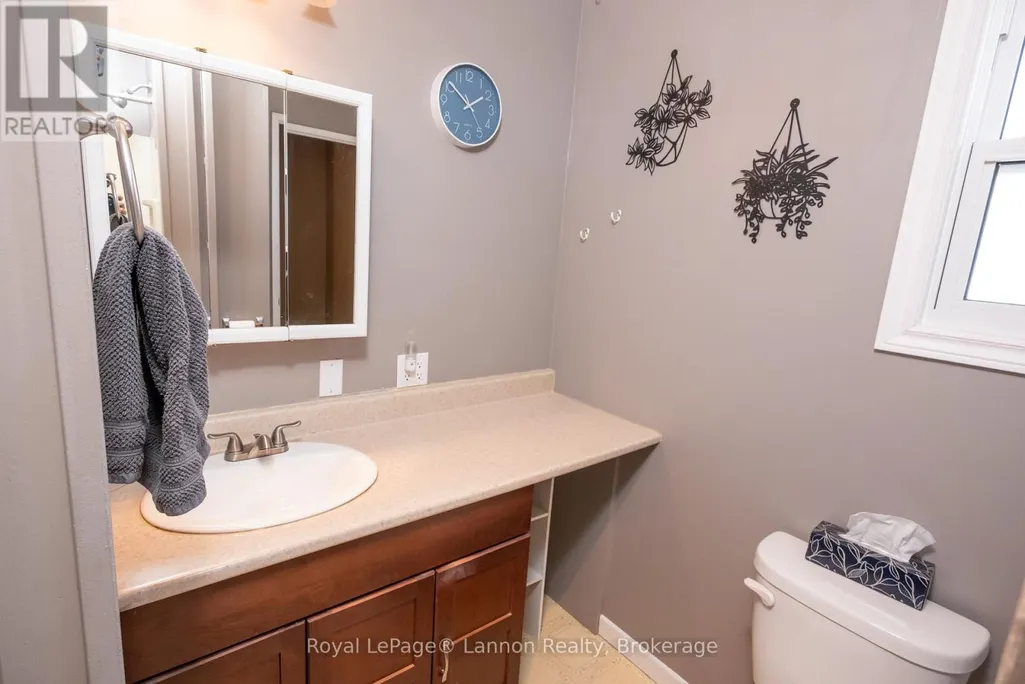
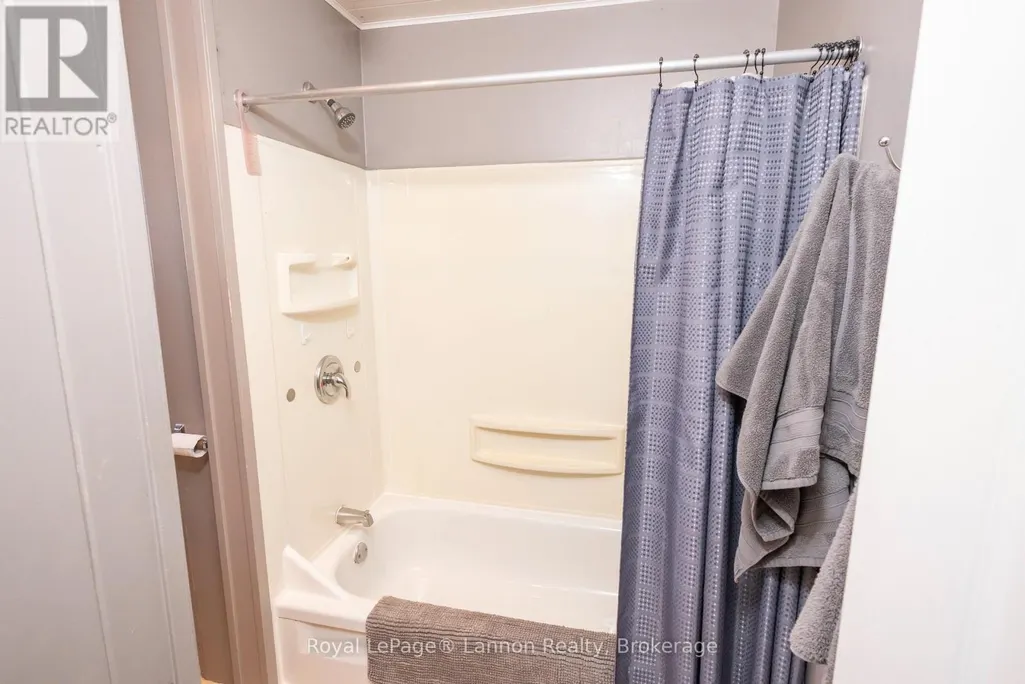
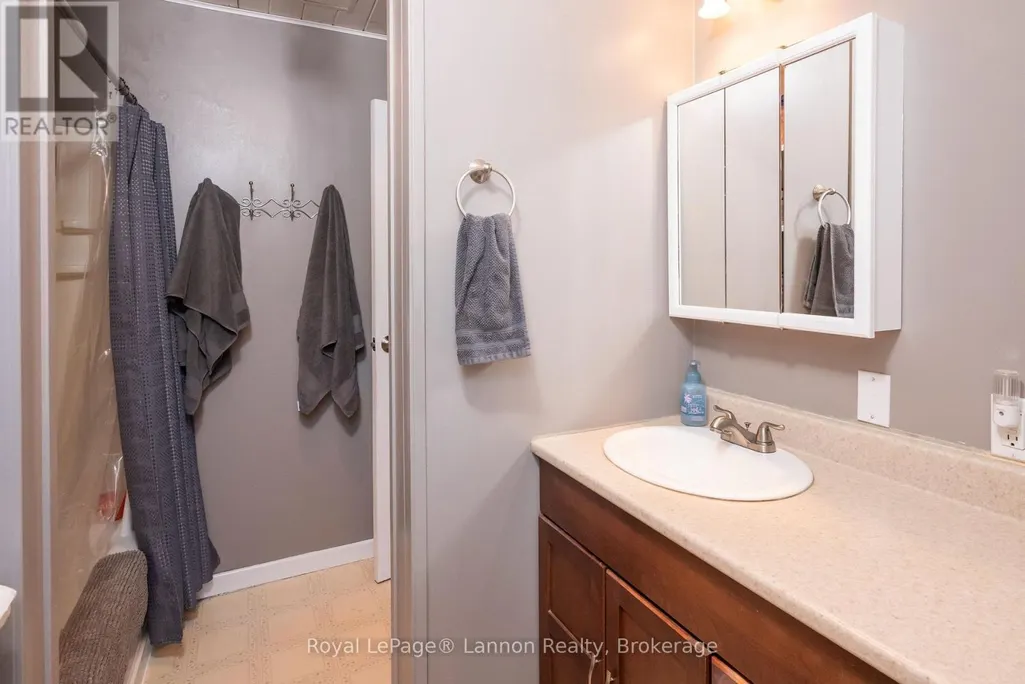
| Bathroom | 2.74 m x 2.31 m | Main level | 2.31 m | |
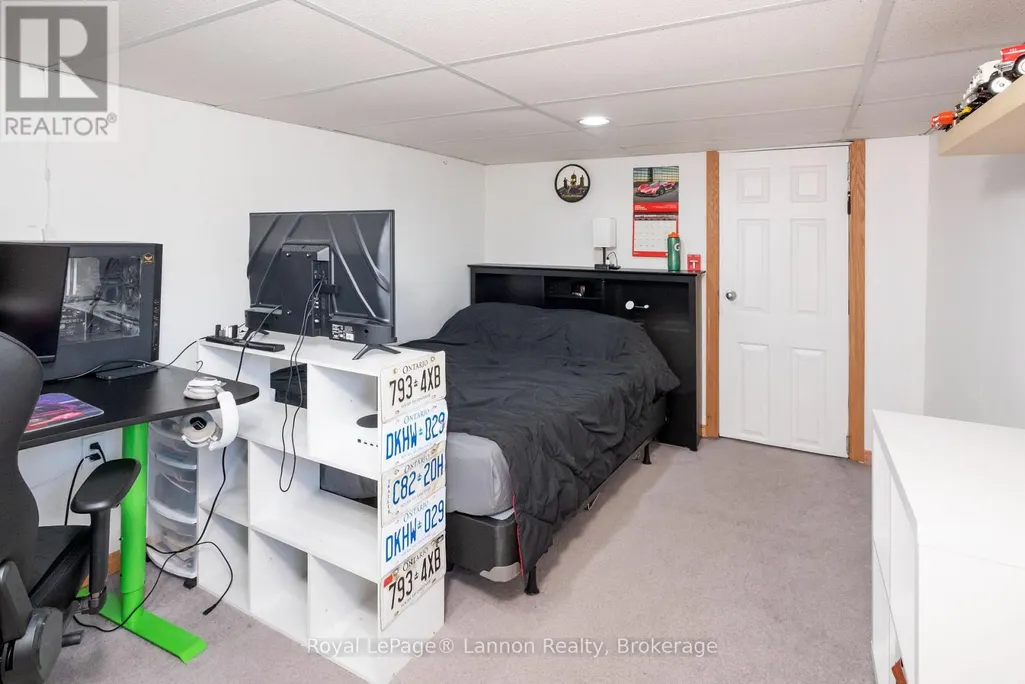
| Bedroom 2 | 4.75 m x 2.9 m | Basement | 2.9 m | |
| Dining room | 2.74 m x 2.01 m | Main level | 2.01 m | |
| Kitchen | 4.27 m x 3.61 m | Main level | 3.61 m | |
| Living room | 6.4 m x 3.3 m | Main level | 3.3 m | |
| Primary Bedroom | 3.56 m x 3.43 m | Main level | 3.43 m |
Amenities
- Views
- New Construction
- Adult 55+
- Lease To Own
- No Strata Fees
- Furnished
- Primary On Main
- Air Conditioning
- Seller Finance
- Green
- Fixer Upper
- Horse
- Golf
- Fireplace
- Deck
- Garage
- Basement
- Pool

Property vs Single Family Average in P7A 3C1
Price
In The Neighbourhood
Just Listed
Thunder Bay (Shuniah)
$ 429,900
- Type
- Single Family
- Rooms
- 4 Beds + 1.5 Baths
Royal LePage® Lannon Realty
Just Listed
Thunder Bay (Shuniah)
$ 599,900
- Type
- Single Family
- Rooms
- 4 Beds + 2.5 Baths
Re/Max Generations Realty
Just Listed
Thunder Bay (Shuniah)
$ 399,800
- Type
- Single Family
- Rooms
- 2 Beds + 2 Baths
Signature North Realty Inc.
Primary On Main
Thunder Bay (Shuniah)
$ 399,900
- Type
- Single Family
- Rooms
- 3 Beds + 1.5 Baths
Re/Max Generations Realty
Primary On Main
Thunder Bay (Shuniah)
$ 449,900
- Type
- Single Family
- Rooms
- 4 Beds + 2 Baths
Royal LePage® Lannon Realty
Primary On Main
Thunder Bay (Shuniah)
$ 385,000
- Type
- Single Family
- Rooms
- 5 Beds + 3 Baths
Right At Home Realty
Thunder Bay (Shuniah)
$ 299,900
- Type
- Single Family
- Rooms
- 3 Beds + 2 Baths
Royal LePage® Lannon Realty
Primary On Main
Shuniah
$ 775,000
- Type
- Single Family
- Size
- 1,175 SqFt
- Rooms
- 3 Beds + 2 Baths
ROYAL LEPAGE LANNON REALTY
Primary On Main
Shuniah
$ 650,000
- Type
- Single Family
- Size
- 2,783 SqFt
- Rooms
- 3 Beds + 2 Baths
RE/MAX FIRST CHOICE REALTY LTD.
Primary On Main
Thunder Bay (Shuniah)
$ 409,900
- Type
- Single Family
- Rooms
- 5 Beds + 2 Baths
Signature North Realty Inc.
Waterfront
Shuniah
$ 598,000
- Type
- Single Family
- Size
- 797 SqFt
- Rooms
- 1 Beds + 1 Baths
SIGNATURE NORTH REALTY INC.
Waterfront
Shuniah
$ 279,900
- Type
- Single Family
- Size
- 595 SqFt
- Rooms
- 0 Beds + 0 Baths
RE/MAX FIRST CHOICE REALTY LTD.
 Data is supplied by Pillar 9™ MLS® System. Pillar 9™ is the owner of the copyright in its MLS® System. Data is deemed reliable but is not guaranteed accurate by Pillar 9™. The trademarks MLS®, Multiple Listing Service® and the associated logos are owned by The Canadian Real Estate Association (CREA) and identify the quality of services provided by real estate professionals who are members of CREA. Used under license.

 All information deemed reliable but not guaranteed. All properties are subject to prior sale, change or withdrawal. Neither listing broker(s) or information provider(s) shall be responsible for any typographical errors, misinformation, misprints and shall be held totally harmless. Listing(s) information is provided for consumer's personal, non-commercial use and may not be used for any purpose other than to identify prospective properties consumers may be interested in purchasing. The data relating