
Open House Sat, Sep 19th 01:00 PM - 03:00 PM - Primary on Main
Address
65 Wintergreen Crescent, Norfolk (Delhi), ON
Price
$ 799,000
Open House Sat, Sep 19th 01:00 PM - 03:00 PM
Property Attributes
- ID#X13764946
- TypeSingle Family
- Listing Status Active
- MunicipalityNorfolk (Delhi)
- CityNorfolk (Delhi)
- AreaDelhi
- NeighbourhoodDelhi
- Postal CodeN4B 2W5
- StyleRaised bungalow
- Price$ 799,000
- Bedrooms4
- Bathrooms2
- Half Bathrooms0
Data Source:
Canadian Real Estate Association (CREA)
Property Description
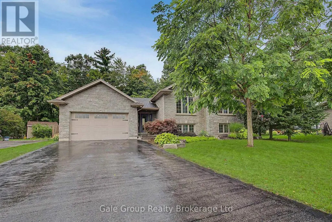
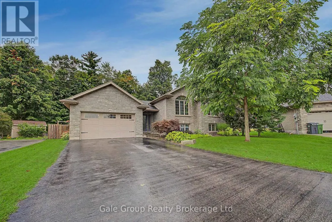
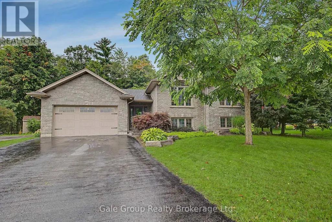
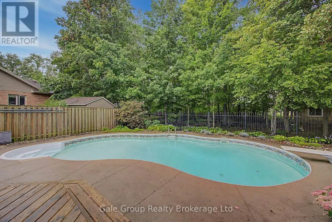
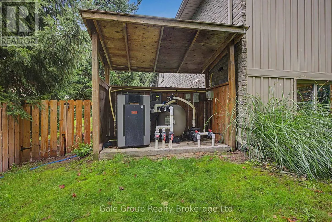
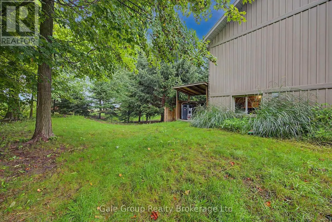
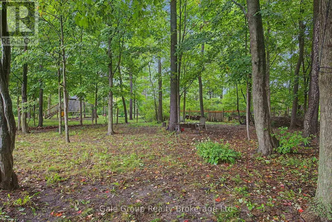
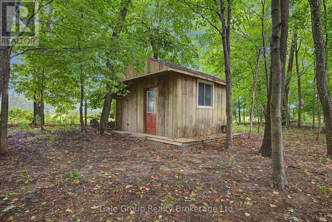
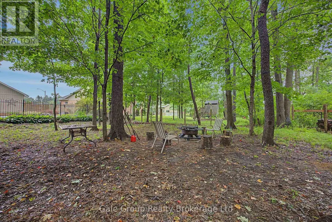
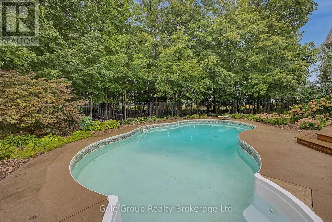
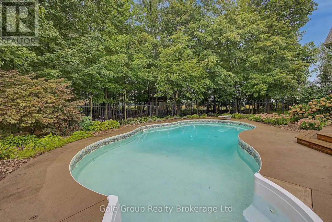
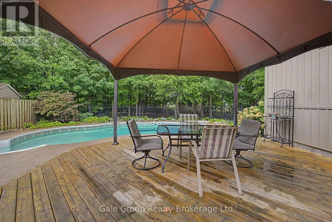
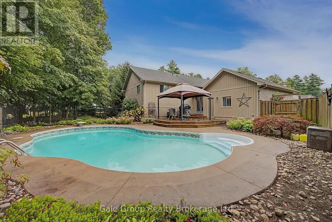
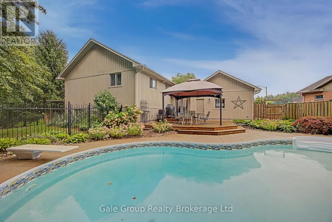
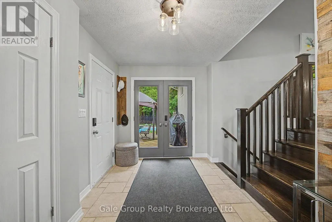
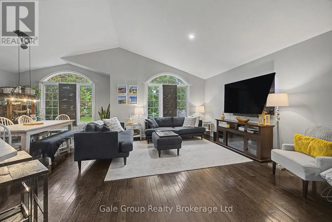
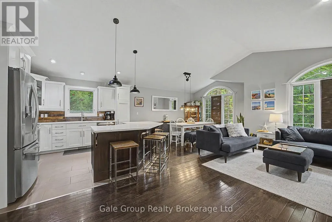
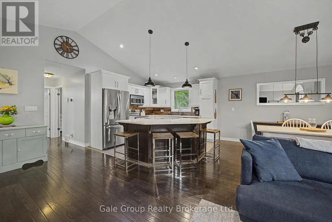
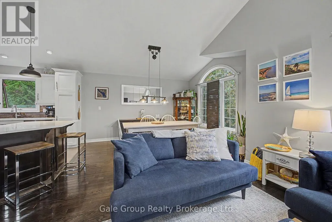
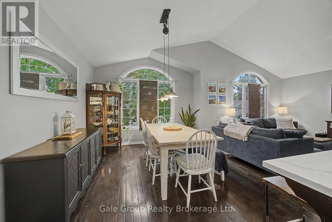
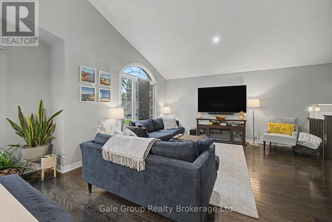
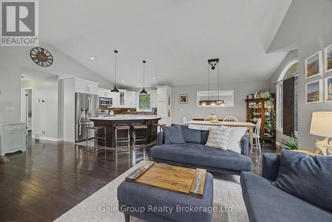
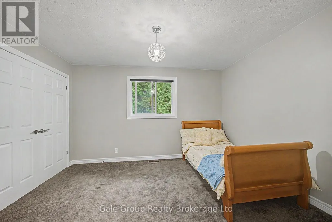
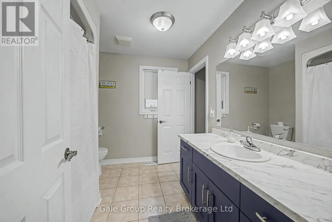
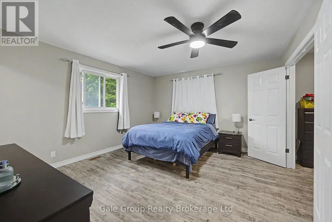
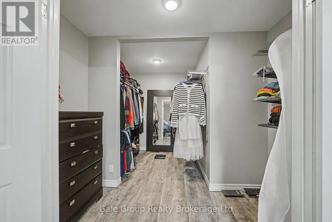
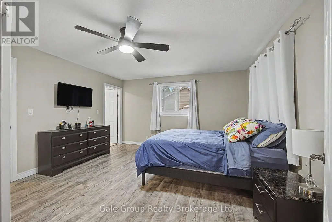
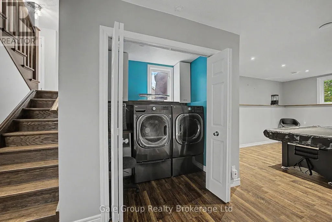
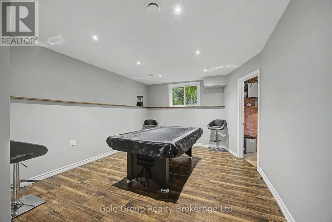
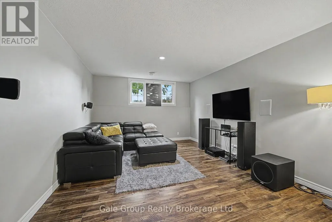
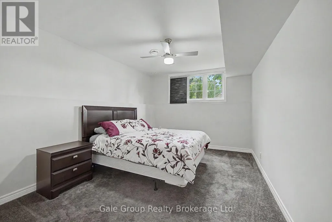
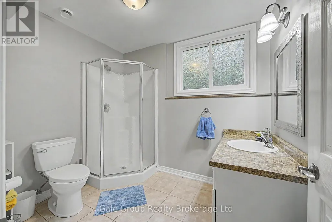
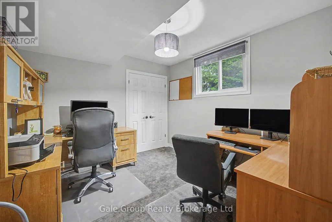
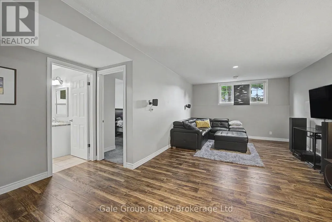
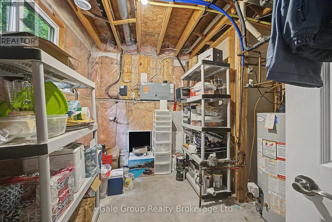
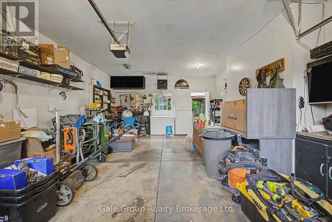
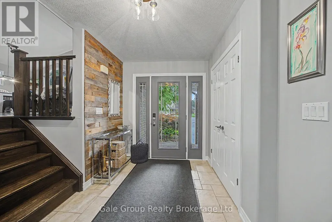
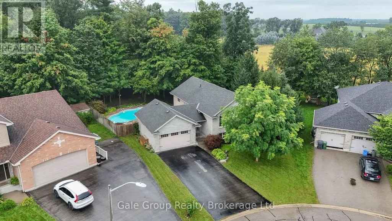
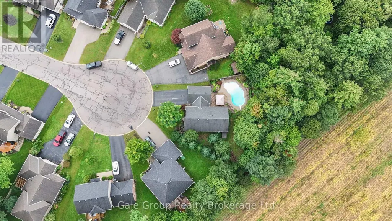
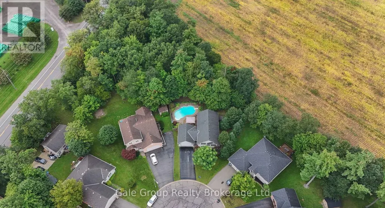
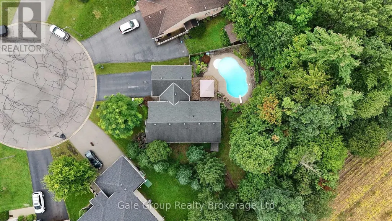
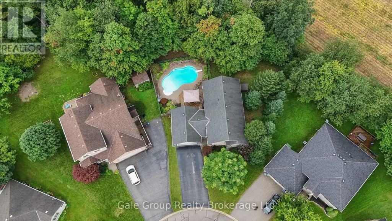
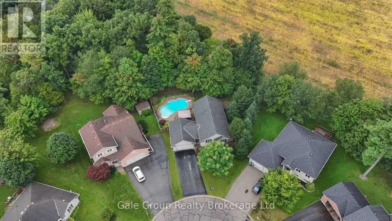
Beautiful Brick 4 Bedroom, 2 Bath Raised Bungalow complete with backyard privacy and a heated salt water inground pool. Located in an upscale sub-division of Delhi, backing on to farmers field on a super large lot. Open concept Kitchen Dining and Living room with vaulted ceiling . The kitchen is a chef's delight with quartz counter tops, pull out shelving in the pantry and lots of cabinets, counter space, kitchen island, Stainless steel double sided fridge, stove, dishwasher and above range microwave/exhaust oven. Large Master with access to 4 piece bathroom and walk-in closet. Step down to the lower level with 2 large lower level bedrooms plus a 3 piece bathroom. Relax in the the family room with large window, adding lots of natural light. The washer and dryer are neatly tucked into it's own closet . Hot Water tank is rented and the Water Softener is owned, smart thermostat and garage door opener. Step into your fully fenced backyard complete with heated in-ground pool with robot.vacuum. The backyard has lots of mature trees and is fully fenced making it a great place for the kids and pets to play. The garden shed is a great place to store your lawn mower and your garden pots. The 1.5 Heated car garage has access to the entry area. The municipal services include water, sewers, natural gas,fiber optics and just a short five 5 minute drive to Delhi. (id:7434)
General Features
| Features | Irregular lot size |
|---|---|
| Property Type | Single Family |
| Zoning Description | R1(H) |
| CommunityName | Delhi |
| Building Age | 16 to 30 years |
| Building Appliances | Garage door opener remote(s), Water softener, Dishwasher, Dryer, Microwave, Stove, Washer, Refrigerator |
| Building Architectural Style | Raised bungalow |
| Building Cooling Type | Central air conditioning, Air exchanger |
| Location Description | Cross Streets: Hawtrey. ** Directions: Hawtrey to Wintergreen. |
| Parking Space Total | 5 |
| Foundation Type | Poured Concrete |
| Building Type | House |
| Ownership Type | Freehold |
| Building.StoriesTotal | 1 |
Interior Features
| Building Fireplace Present | False |
|---|---|
| Building Heating Type | Forced air |
| Building Heating Fuel | Natural gas |
| Basement Type | Full |
| Construction Style Attachment | Detached |
| Living Area Range | 1100 |
| Bedrooms | 4 |
Exterior Features
| Sewer | Sanitary sewer |
|---|---|
| Exterior Finish | Brick |
Room Details
| Room | Dimensions | Level | Flooring | Details |
|---|---|---|---|---|
| Bathroom | 2.55 m x 2.85 m | Main level | 2.85 m | |
| Bedroom | 3.96 m x 3.27 m | Main level | 3.27 m | |
| Bedroom 3 | 4.86 m x 3.22 m | Basement | 3.22 m | |
| Bedroom 4 | 3.73 m x 3.21 m | Basement | 3.21 m | |
| Dining room | 4.05 m x 3.34 m | Main level | 3.34 m | |
| Family room | 4.54 m x 3.78 m | Basement | 3.78 m | |
| Foyer | 3.89 m x 4.28 m | Main level | 4.28 m | |
| Kitchen | 3.42 m x 3.34 m | Main level | 3.34 m | |
| Laundry room | 2.06 m x 1.49 m | Basement | 1.49 m | |
| Living room | 6.87 m x 3.94 m | Main level | 3.94 m | |
| Other | 2.88 m x 3.25 m | Main level | 3.25 m | |
| Primary Bedroom | 4.26 m x 3.93 m | Main level | 3.93 m | |
| Recreational, Games room | 9.32 m x 4 m | Basement | 4 m | |
| Utility room | 2.92 m x 3.88 m | Basement | 3.88 m |
Amenities
- Views
- New Construction
- Adult 55+
- Lease To Own
- No Strata Fees
- Furnished
- Primary On Main
- Air Conditioning
- Seller Finance
- Green
- Fixer Upper
- Horse
- Golf
- Fireplace
- Deck
- Garage
- Basement
- Pool

Property vs Single Family Average in N4B 2W5
Price
In The Neighbourhood
Just Listed
Norfolk (Delhi)
$ 599,900
- Type
- Single Family
- Rooms
- 2 Beds + 2 Baths
RE/MAX Tri-County Realty Inc Brokerage
Primary On Main
Norfolk (Delhi)
$ 515,000
- Type
- Single Family
- Rooms
- 2 Beds + 1 Baths
Century 21 Heritage House Ltd Brokerage
Reduced
Delhi
$ 530,000
- Type
- Single Family
- Size
- 1,282 SqFt
- Rooms
- 3 Beds + 1 Baths
Real Broker Ontario Ltd.
Reduced
Norfolk (Delhi)
$ 1,275,000
- Type
- Single Family
- Rooms
- 6 Beds + 3 Baths
RE/MAX ESCARPMENT REALTY INC., BROKERAGE
Reduced
Delhi
$ 775,000
- Type
- Single Family
- Size
- 1,351 SqFt
- Rooms
- 4 Beds + 2 Baths
Coldwell Banker Momentum Realty
Primary On Main
Delhi
$ 799,900
- Type
- Single Family
- Size
- 1,833 SqFt
- Rooms
- 3 Beds + 2 Baths
Re/Max Twin City Realty Inc
 Data is supplied by Pillar 9™ MLS® System. Pillar 9™ is the owner of the copyright in its MLS® System. Data is deemed reliable but is not guaranteed accurate by Pillar 9™. The trademarks MLS®, Multiple Listing Service® and the associated logos are owned by The Canadian Real Estate Association (CREA) and identify the quality of services provided by real estate professionals who are members of CREA. Used under license.

 All information deemed reliable but not guaranteed. All properties are subject to prior sale, change or withdrawal. Neither listing broker(s) or information provider(s) shall be responsible for any typographical errors, misinformation, misprints and shall be held totally harmless. Listing(s) information is provided for consumer's personal, non-commercial use and may not be used for any purpose other than to identify prospective properties consumers may be interested in purchasing. The data relating