
Water Views - Primary on Main

Address
362 William Street, Norfolk (Delhi), ON
Price
$ 810,000
Property Attributes
- ID#X13046406
- TypeSingle Family
- Listing Status Active
- MunicipalityNorfolk (Delhi)
- CityNorfolk (Delhi)
- AreaDelhi
- NeighbourhoodDelhi
- Postal CodeN4B 2X3
- Style
- Price$ 810,000
- Bedrooms1+2
- Bathrooms2
- Half Bathrooms1
Data Source:
Canadian Real Estate Association (CREA)
Property Description
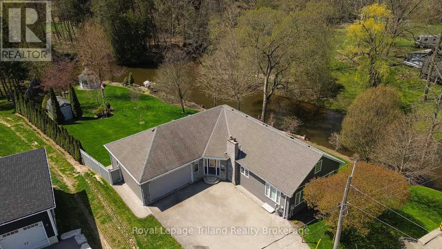
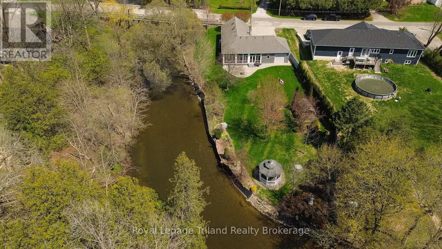
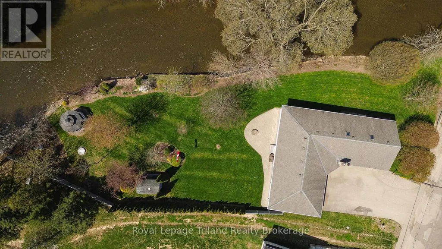
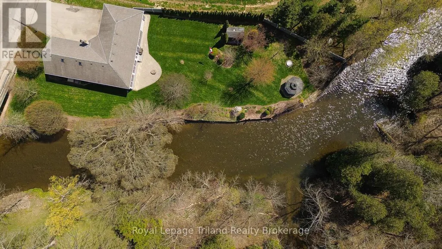
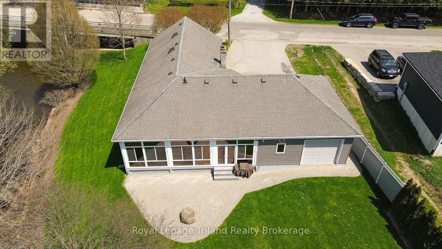
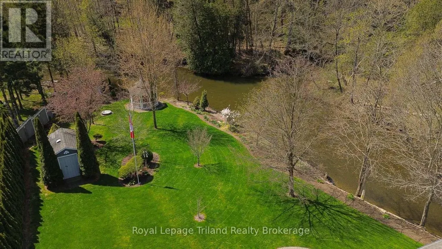
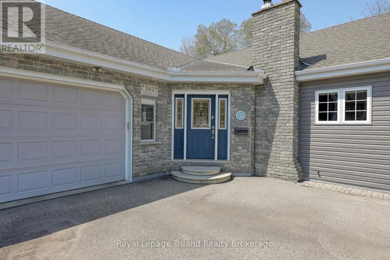
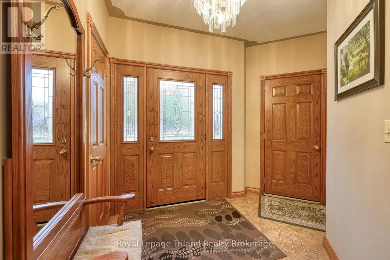
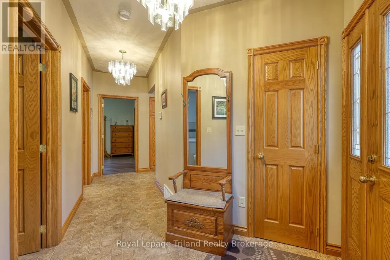
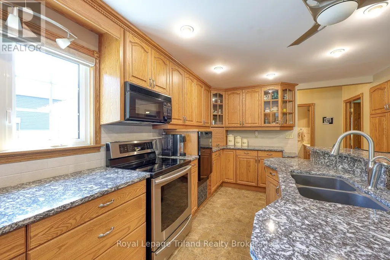
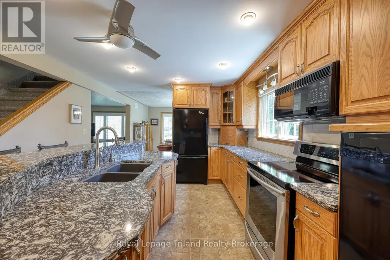
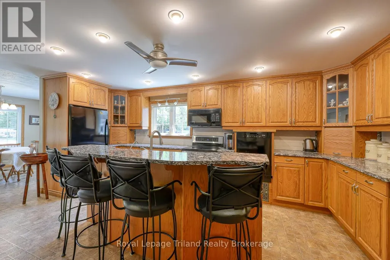
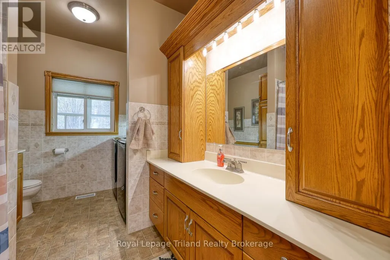
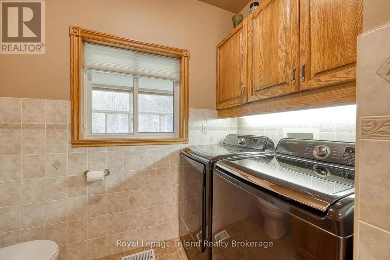
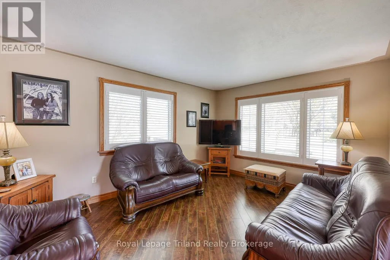
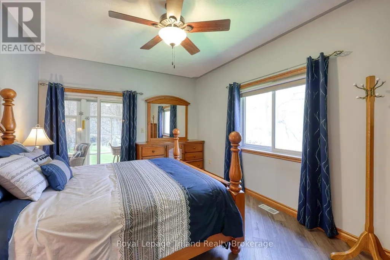
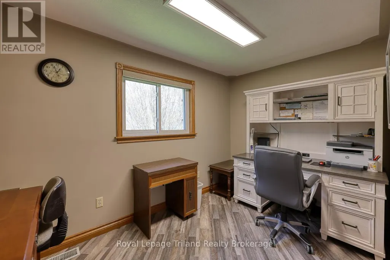
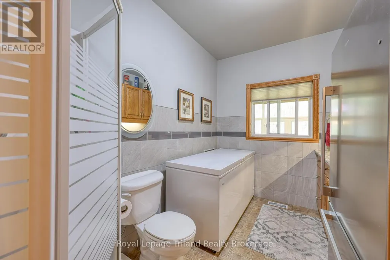
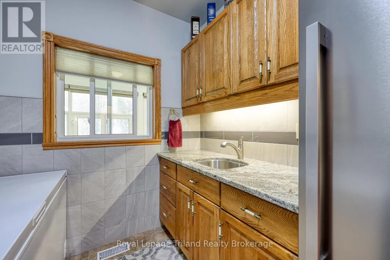
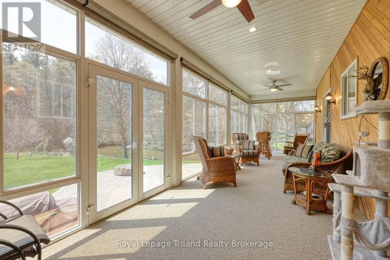
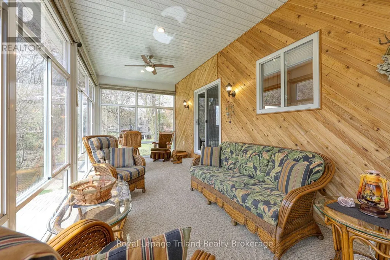
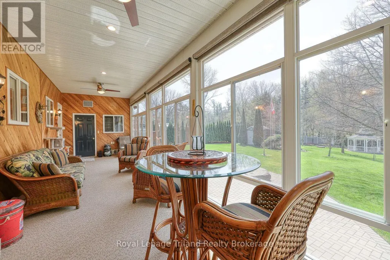
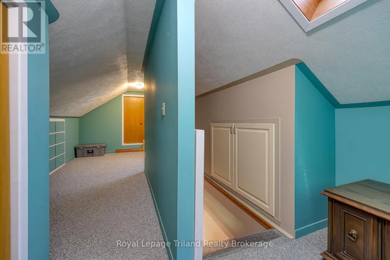
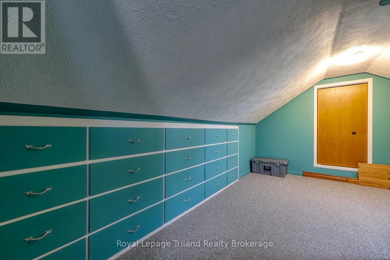
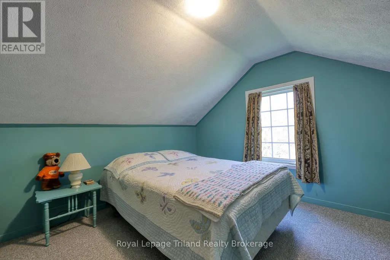
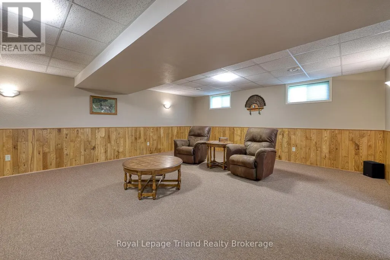
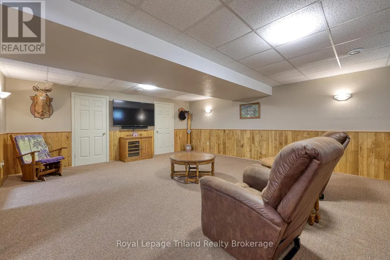
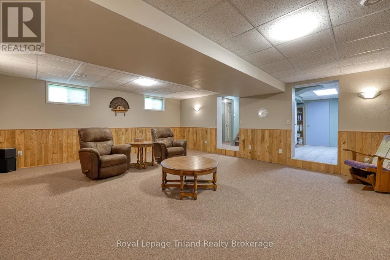
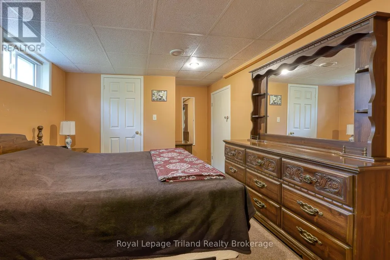
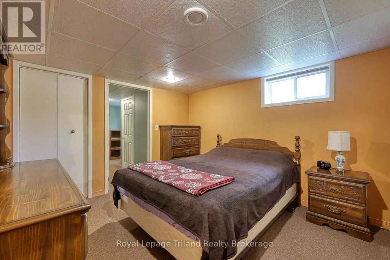
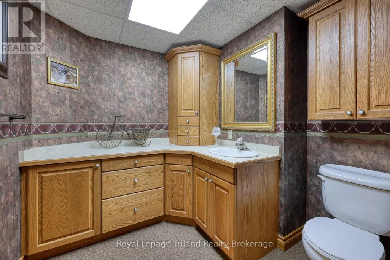
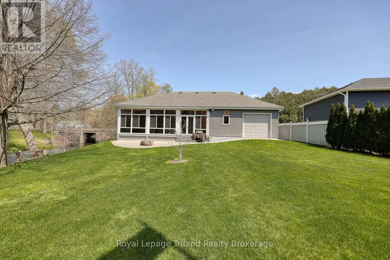
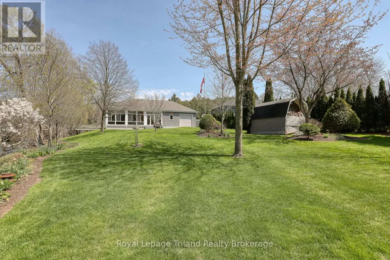
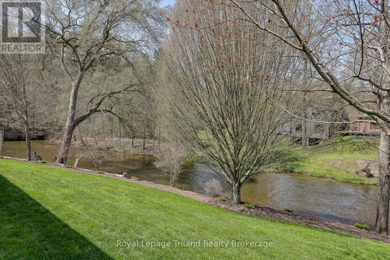
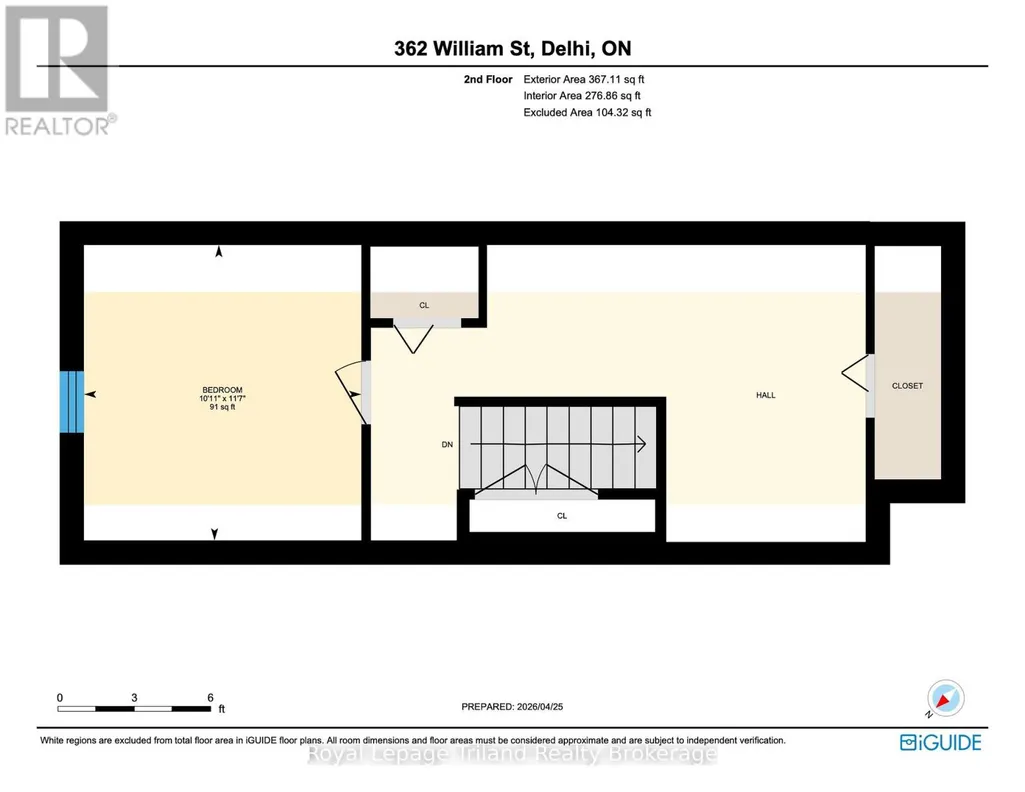
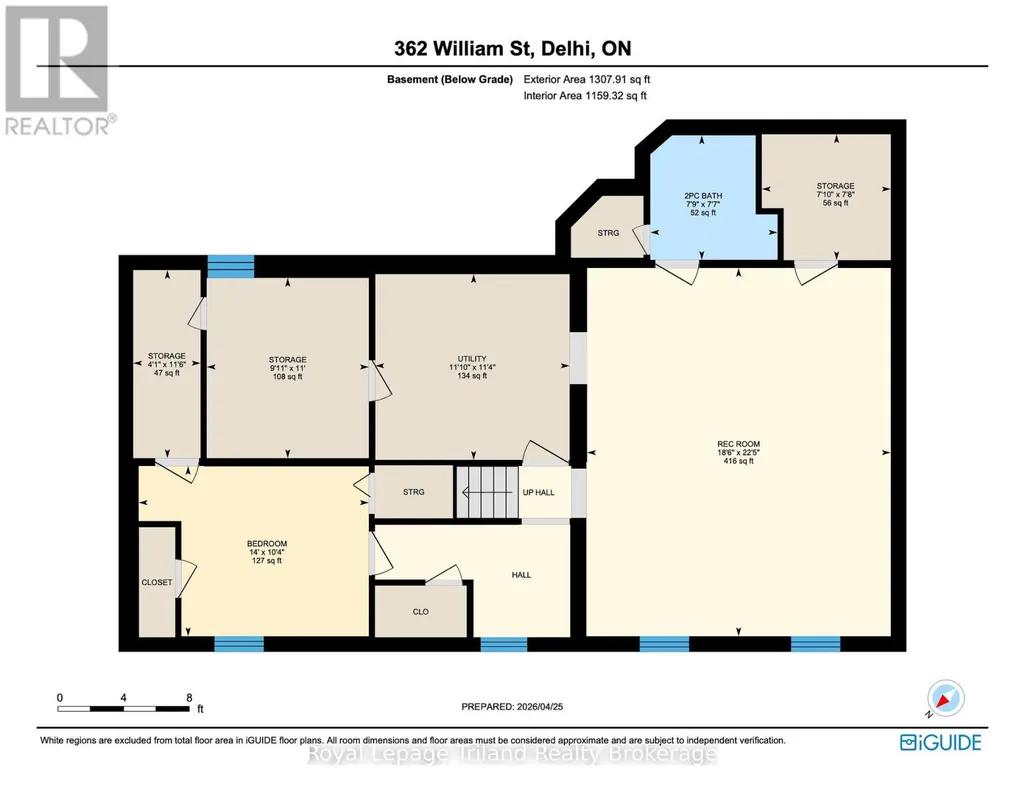
Where Serenity Meets the Shore: Welcome to 362 William Street where your backyard doesn't just end at a fence, but opens onto winding Big Creek. The soothing sounds of nature provided the ultimate soundtrack to your daily life. Positioned perfectly on a unique bend of Big Creek, this property offers a spectacular vantage point that few others can claim, creating a lush, wrap-around natural border. This residence begins with a foyer with garage access, and leads to a sprawling sunroom overlooking the backyard. The kitchen is expertly designed with premium oak cabinetry, quartz countertops, a central island, and high-end features including under-cabinet lighting and a raised dishwasher. The main level offers a fluid layout connecting the dining and living areas, complemented by a versatile home office and a convenient laundry-bathroom suite. The primary bedroom serves as a true retreat with direct access to the sunroom.The upper level includes a secondary bedroom and an expansive open gallery with extensive built-in storage, ideal for a studio or workspace and 2 operable skylights. Below, the finished lower level provides a generous family room, a third bedroom, and a bathroom. For the enthusiast, the heated double garage is fully equipped with integrated cabinetry, a workbench, hot and cold water, and a rear roll-up door. Outside, the meticulously landscaped yard features a multi-season botanical collection maintained by an inground irrigation system, a screened gazebo, a fire pit, and a storage building with hydro. This property is a sophisticated blend of functional design and natural beauty. This isn't just a house; it's a lifestyle upgrade. (id:7434)
General Features
| Features | Wooded area, Irregular lot size, Sloping, Ravine, Conservation/green belt, Gazebo |
|---|---|
| Community Features | Community Centre |
| Property Type | Single Family |
| Zoning Description | R1-A/HL |
| CommunityName | Delhi |
| Building Appliances | Garage door opener remote(s), Central Vacuum, Water Heater, Blinds, Dishwasher, Dryer, Stove, Washer, Window Coverings, Refrigerator |
| Building Cooling Type | Central air conditioning |
| Location Description | Cross Streets: Hwy3. ** Directions: Hwy3 to Big Creek Drive, turn onto Old Mill Rd, Turn onto William St. |
| Parking Space Total | 6 |
| Foundation Type | Poured Concrete |
| Building Type | House |
| Ownership Type | Freehold |
| Building.StoriesTotal | 1.5 |
Interior Features
| Building Fireplace Present | True |
|---|---|
| Building Fireplace Total | 1 |
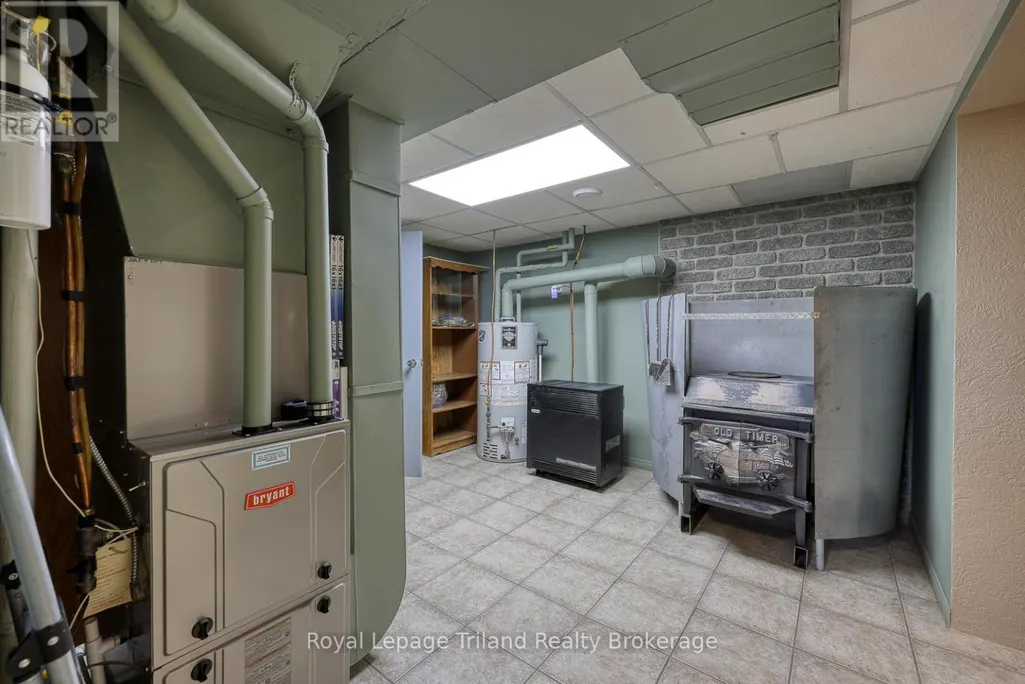
| Building Fireplace Type | Woodstove |
| Building Heating Type | Forced air |
| Building Heating Fuel | Natural gas, Wood |
| Basement Development | Partially finished |
| Basement Type | Full (Partially finished) |
| Construction Style Attachment | Detached |
| Living Area Range | 1500 |
| Bedrooms | 1+2 |
Exterior Features
| ViewType | Direct Water View |
|---|---|
| Sewer | Septic System |
| Exterior Finish | Vinyl siding, Brick |
| Fence Type | Partially fenced |
Room Details
| Room | Dimensions | Level | Flooring | Details |
|---|---|---|---|---|
| Bathroom | 3.43 m x 2.31 m | Main level | 2.31 m | |
| Bedroom 2 | 3.32 m x 3.54 m | Second level | 3.54 m | |
| Bedroom 3 | 4.27 m x 3.16 m | Basement | 3.16 m | |
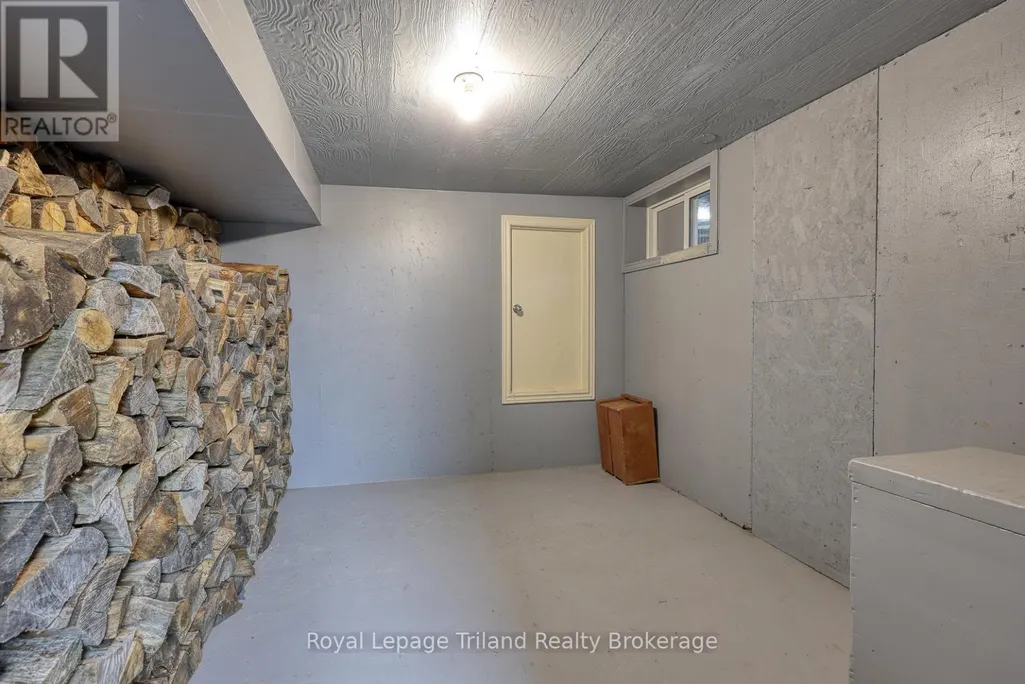
| Cold room | 1.25 m x 3.49 m | Basement | 3.49 m | |
| Dining room | 3.65 m x 3.59 m | Main level | 3.59 m | |
| Family room | 5.64 m x 6.84 m | Basement | 6.84 m | |
| Kitchen | 5.74 m x 4.67 m | Main level | 4.67 m | |
| Living room | 4.57 m x 3.35 m | Main level | 3.35 m | |
| Office | 3.59 m x 2.3 m | Main level | 2.3 m | |
| Other | 3.01 m x 3.35 m | Basement | 3.35 m | |
| Primary Bedroom | 4.75 m x 3.52 m | Main level | 3.52 m | |
| Sunroom | 2.94 m x 8.3 m | Main level | 8.3 m | |
| Utility room | 3.61 m x 3.45 m | Basement | 3.45 m |
Amenities
- Views
- New Construction
- Adult 55+
- Lease To Own
- No Strata Fees
- Furnished
- Primary On Main
- Air Conditioning
- Seller Finance
- Green
- Fixer Upper
- Horse
- Golf
- Fireplace
- Deck
- Garage
- Basement
- Pool

Property vs Single Family Average in N4B 2X3
Price
In The Neighbourhood
Just Listed
Norfolk (Delhi)
$ 599,900
- Type
- Single Family
- Rooms
- 2 Beds + 2 Baths
RE/MAX Tri-County Realty Inc Brokerage
Open House
Norfolk (Delhi)
$ 799,000
- Type
- Single Family
- Rooms
- 4 Beds + 2 Baths
Gale Group Realty Brokerage Ltd
Primary On Main
Norfolk (Delhi)
$ 515,000
- Type
- Single Family
- Rooms
- 2 Beds + 1 Baths
Century 21 Heritage House Ltd Brokerage
Reduced
Delhi
$ 530,000
- Type
- Single Family
- Size
- 1,282 SqFt
- Rooms
- 3 Beds + 1 Baths
Real Broker Ontario Ltd.
Reduced
Norfolk (Delhi)
$ 1,275,000
- Type
- Single Family
- Rooms
- 6 Beds + 3 Baths
RE/MAX ESCARPMENT REALTY INC., BROKERAGE
Reduced
Delhi
$ 775,000
- Type
- Single Family
- Size
- 1,351 SqFt
- Rooms
- 4 Beds + 2 Baths
Coldwell Banker Momentum Realty
Primary On Main
Delhi
$ 799,900
- Type
- Single Family
- Size
- 1,833 SqFt
- Rooms
- 3 Beds + 2 Baths
Re/Max Twin City Realty Inc
 Data is supplied by Pillar 9™ MLS® System. Pillar 9™ is the owner of the copyright in its MLS® System. Data is deemed reliable but is not guaranteed accurate by Pillar 9™. The trademarks MLS®, Multiple Listing Service® and the associated logos are owned by The Canadian Real Estate Association (CREA) and identify the quality of services provided by real estate professionals who are members of CREA. Used under license.

 All information deemed reliable but not guaranteed. All properties are subject to prior sale, change or withdrawal. Neither listing broker(s) or information provider(s) shall be responsible for any typographical errors, misinformation, misprints and shall be held totally harmless. Listing(s) information is provided for consumer's personal, non-commercial use and may not be used for any purpose other than to identify prospective properties consumers may be interested in purchasing. The data relating