
Waterfront - Primary on Main
Address
5 Shoreside Way, Augusta, ON
Price
$ 3,499,000
Property Attributes
- ID#X13660936
- TypeSingle Family
- Listing Status Active
- MunicipalityAugusta
- CityAugusta
- Area809 - Augusta Twp
- Neighbourhood809 - Augusta Twp
- Postal CodeK6V 5T1
- StyleBungalow
- Price$ 3,499,000
- Bedrooms4
- Bathrooms3
- Half Bathrooms2
- Lot Size167.3 Acres
Data Source:
Canadian Real Estate Association (CREA)
Property Description
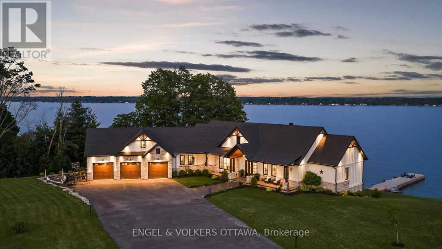
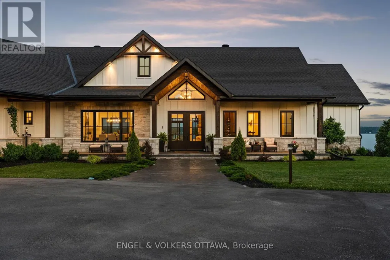
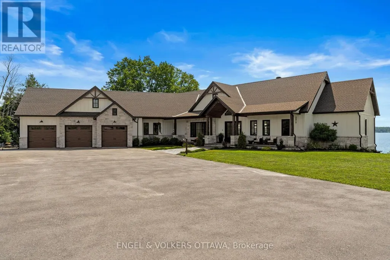
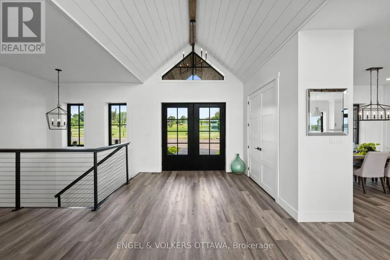
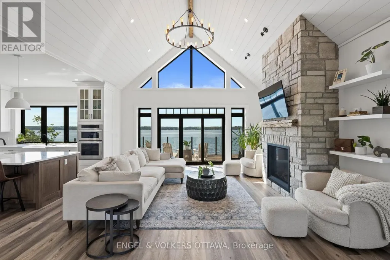
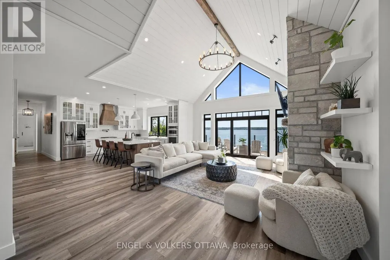
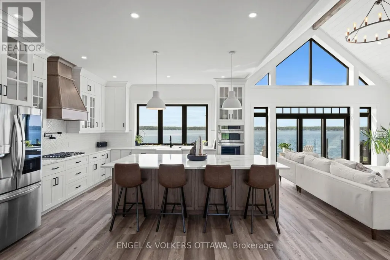
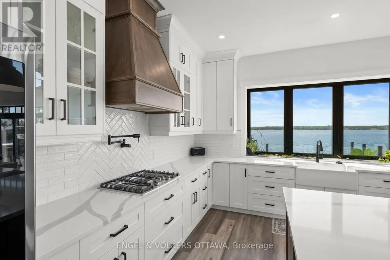
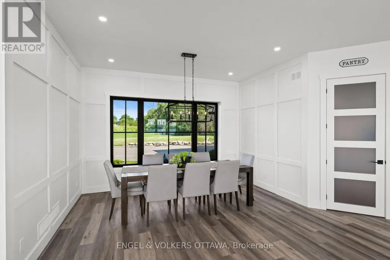
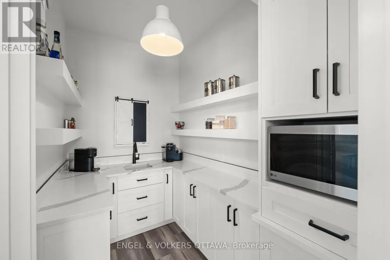
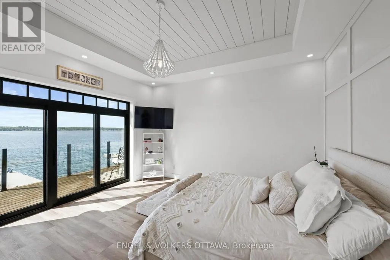
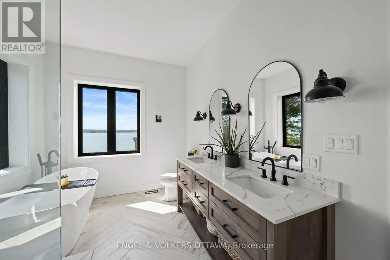
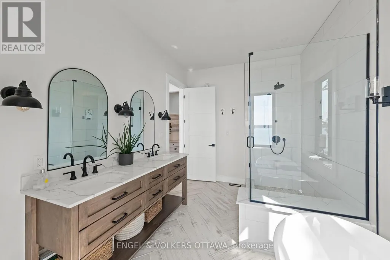
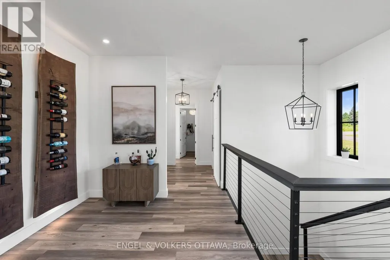
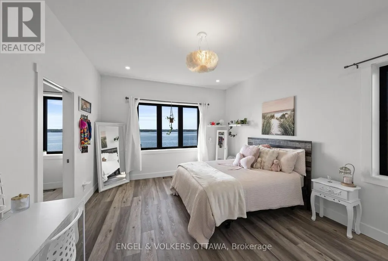
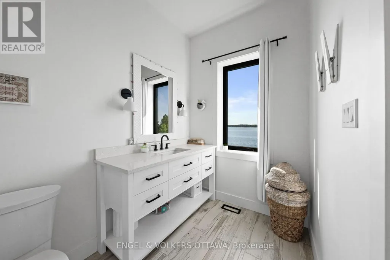
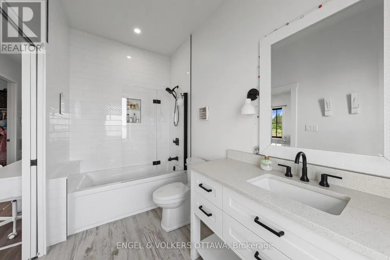
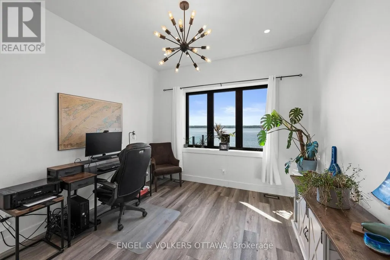
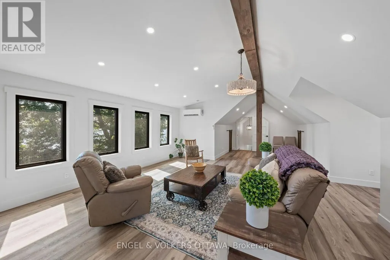
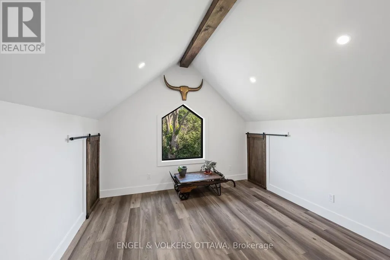
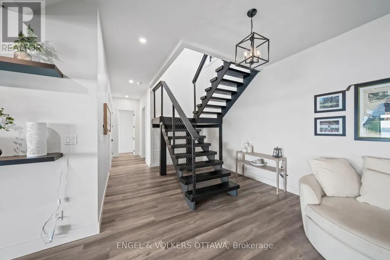
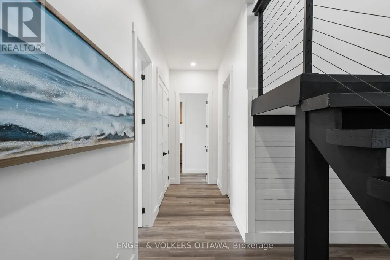

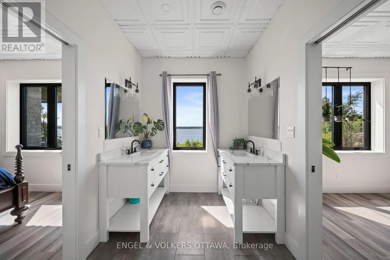
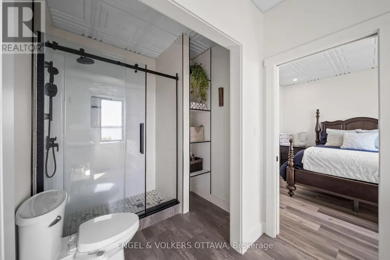
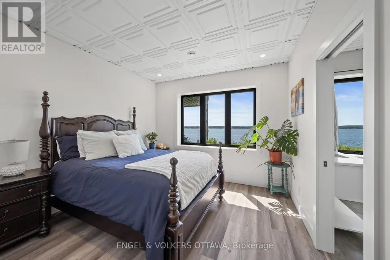
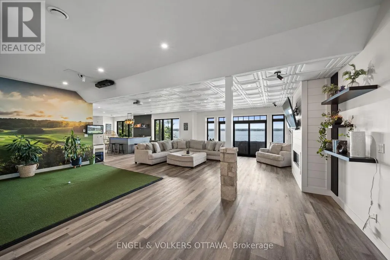
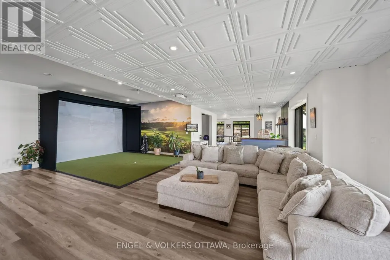
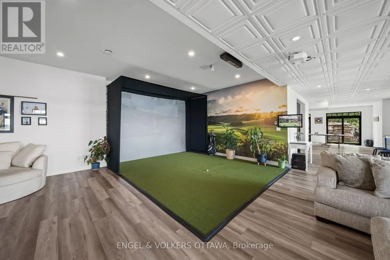
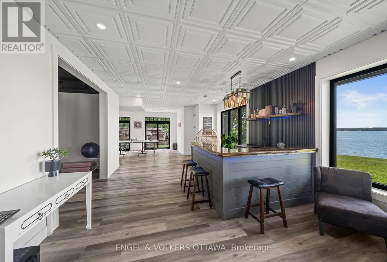
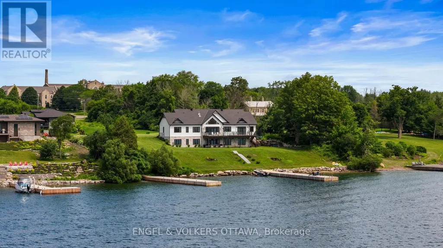
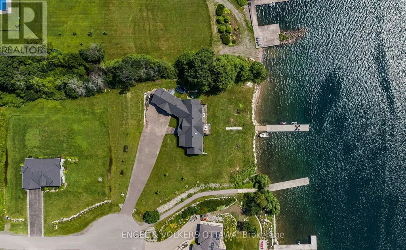
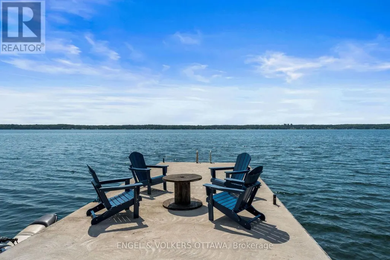
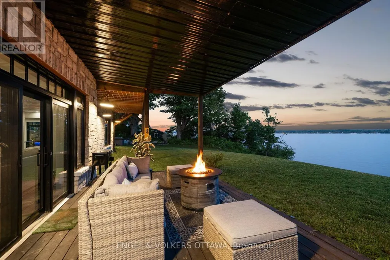
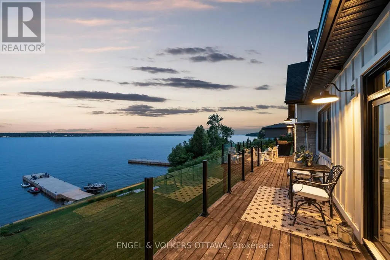
Experience the rare opportunity to own a truly exceptional waterfront estate on the St. Lawrence River. Completed in 2022 and architecturally designed by Seaway Design, this custom Modern Farmhouse seamlessly blends timeless craftsmanship, refined contemporary design, and an extraordinary four-season waterfront lifestyle.Set against sweeping river views, the property offers direct access to crystal-clear water, a natural sand and river stone shoreline, and an impressive 100-foot concrete dock-creating an idyllic setting for boating, swimming, entertaining, and enjoying long summer days on the water.Inside, the home makes a striking first impression with soaring 24-foot cathedral ceilings, 12-foot main-floor ceilings, exposed Douglas Fir beams, custom millwork, a sophisticated walnut wine display, and designer finishes throughout. Integrated smart-home technology adds effortless modern convenience, while expansive windows and carefully considered sightlines ensure the river remains the focal point from virtually every principal space.The open-concept living areas are equally suited to intimate family living and effortless entertaining, with a seamless connection between the interior and expansive waterfront terraces. A private hot tub and multiple outdoor living spaces provide the perfect backdrop for morning coffee, sunset gatherings, and evenings overlooking the river.The oversized heated garage, complete with loft space above, offers exceptional versatility and could be transformed into guest accommodations, a private studio, recreation space, or additional living quarters.Every element of this remarkable property has been thoughtfully considered to deliver a turnkey waterfront experience without compromise. From its exceptional architectural details and premium finishes to its private shoreline and spectacular river setting, this is a rare opportunity to own one of the St. Lawrence River's most distinctive modern waterfront residences. (id:7434)
General Features
| Features | Cul-de-sac, Irregular lot size, Sloping, Flat site, Lighting, Carpet Free, Sump Pump |
|---|---|
| Easement | Easement |
| Community Features | Fishing |
| Property Type | Single Family |
| Zoning Description | RW |
| CommunityName | 809 - Augusta Twp |
| Building Age | 0 to 5 years |
| Building Amenities | Fireplace(s) |
| Building Appliances | Hot Tub, Garage door opener remote(s), Water Treatment, Blinds, Dishwasher, Dryer, Hood Fan, Microwave, Oven, Gas stove(s), Water Heater, Washer, Water softener, Window Coverings, Wine Fridge, Refrigerator |
| Building Architectural Style | Bungalow |
| Building Basement Features | Walk out |
| Building Cooling Type | Central air conditioning |
| Location Description | Cross Streets: Highway 2 and Shoreside Way. ** Directions: Exit 705 off the 401. Head South on Cty Rd 15, turn right onto hwy 2, left onto Shoreside Way. |
| Parking Space Total | 11 |
| Foundation Type | Insulated Concrete Forms |
| Building Type | House |
| Ownership Type | Freehold |
| Building.StoriesTotal | 1 |
Interior Features
| Building Fireplace Present | True |
|---|---|
| Building Heating Type | Forced air |
| Building Heating Fuel | Natural gas |
| Basement Development | Finished |
| Basement Type | N/A (Finished) |
| Construction Style Attachment | Detached |
| Living Area Range | 3500 |
| Bedrooms | 4 |
Exterior Features
| Structure | Deck, Dock |
|---|---|
| Water Front Name | St. Lawrence River |
| Water Front Type | Waterfront on river |
| ViewType | View, View of water, River view, Direct Water View |
| Landscape Features | Landscaped |
| Sewer | Septic System |
| Exterior Finish | Stone, Hardboard |
Room Details
| Room | Dimensions | Level | Flooring | Details |
|---|---|---|---|---|
| Bathroom | 4.8 m x 3.68 m | Main level | 3.68 m | |
| Bedroom 2 | 4.8 m x 3.68 m | Main level | 3.68 m | |
| Bedroom 3 | 4.45 m x 3.61 m | Lower level | 3.61 m | |
| Bedroom 4 | 3.45 m x 3.45 m | Lower level | 3.45 m | |
| Dining room | 3.05 m x 4.24 m | Main level | 4.24 m | |
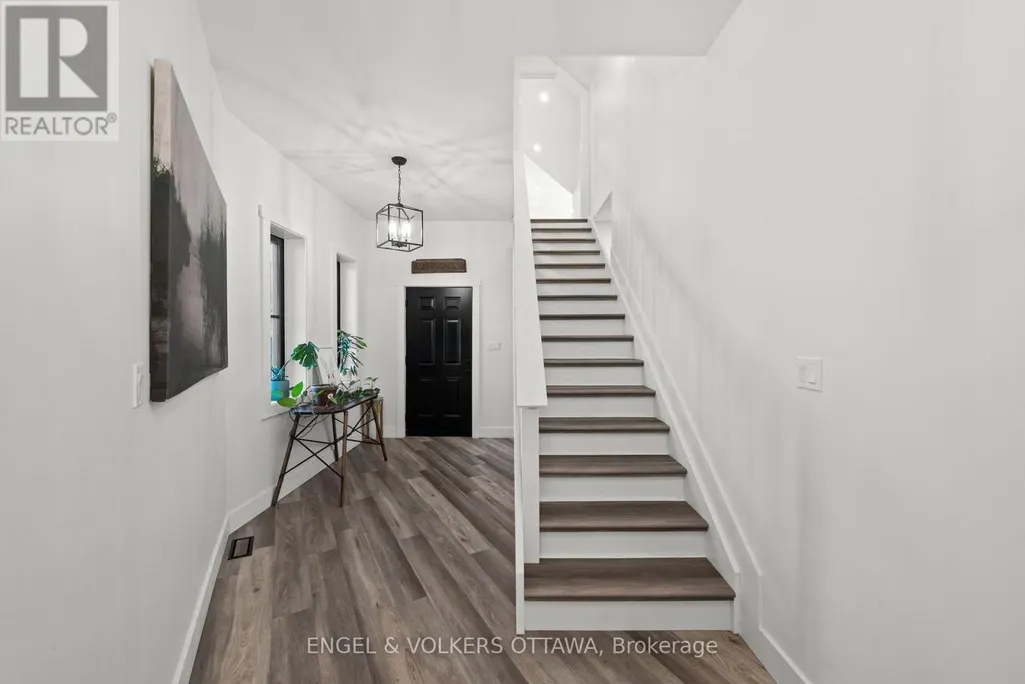
| Foyer | 2.69 m x 3.3 m | Main level | 3.3 m | |

| Games room | 5.41 m x 4.52 m | Lower level | 4.52 m | |
| Great room | 5 m x 4.65 m | Main level | 4.65 m | |
| Kitchen | 4.67 m x 3.84 m | Main level | 3.84 m | |
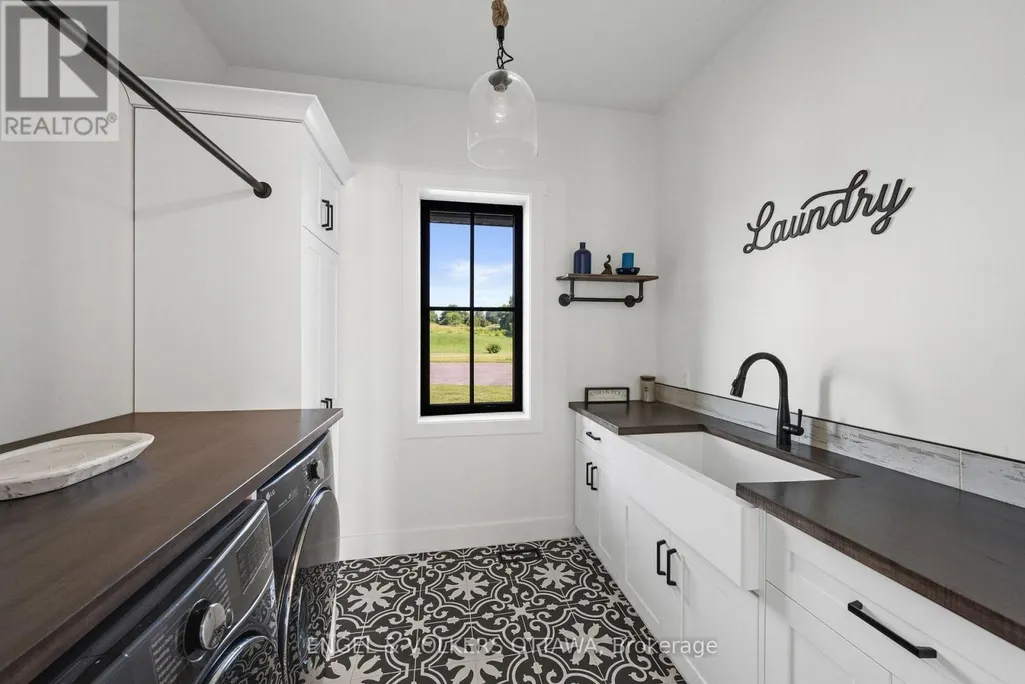
| Laundry room | 2.24 m x 2.72 m | Main level | 2.72 m | |
| Loft | 12.32 m x 3.48 m | Second level | 3.48 m | |
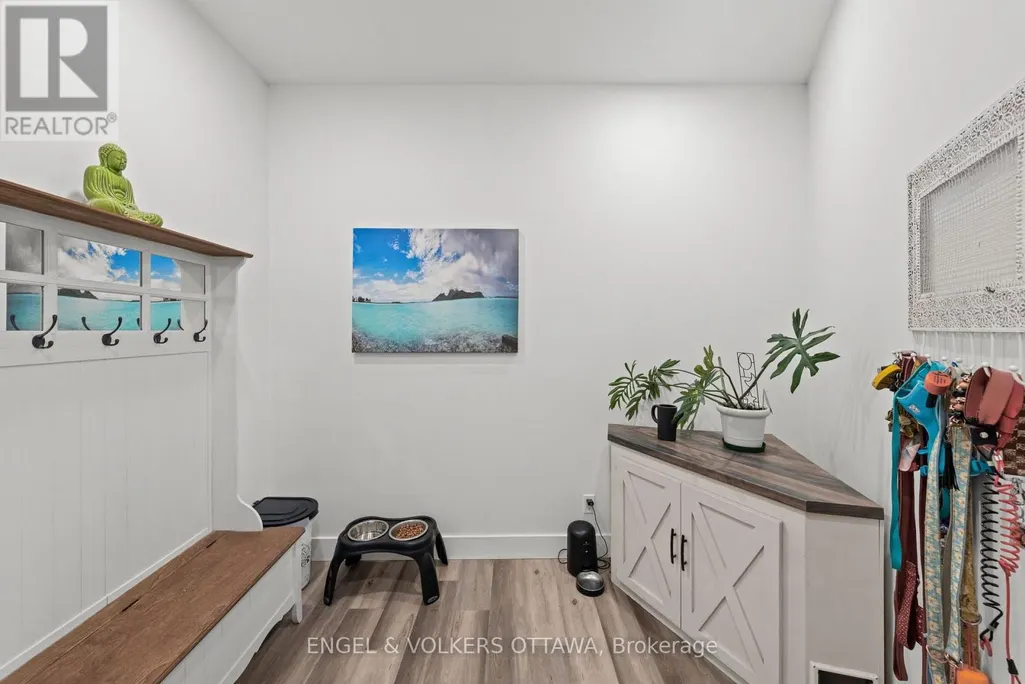
| Mud room | 2.46 m x 2.26 m | Main level | 2.26 m | |
| Office | 3.45 m x 3.48 m | Main level | 3.48 m | |
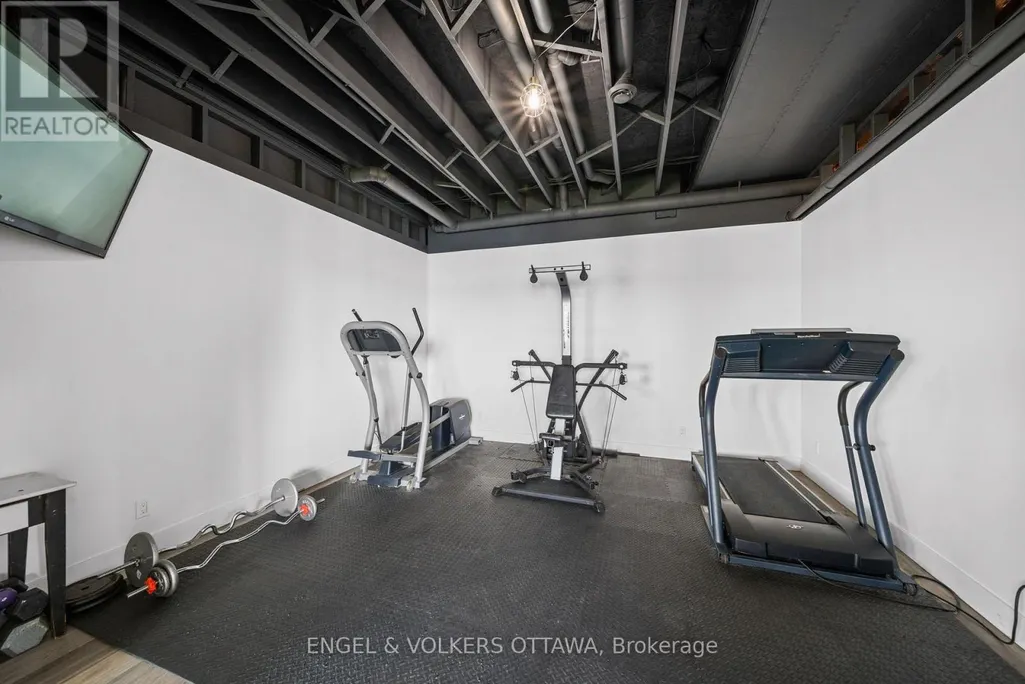
| Other | 4.27 m x 7.16 m | Lower level | 7.16 m | |
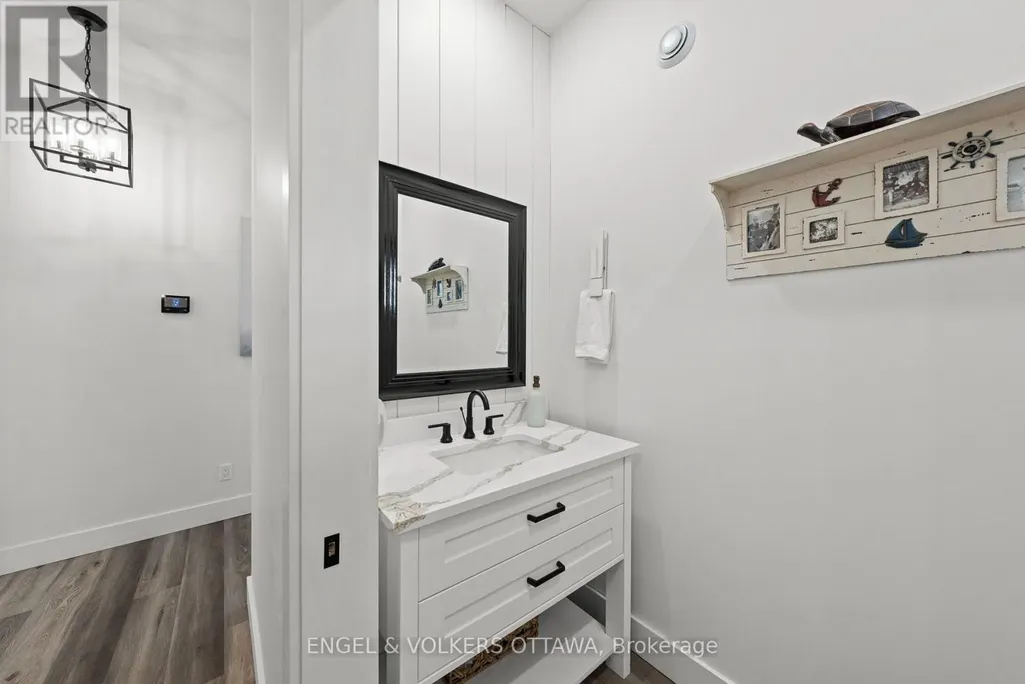
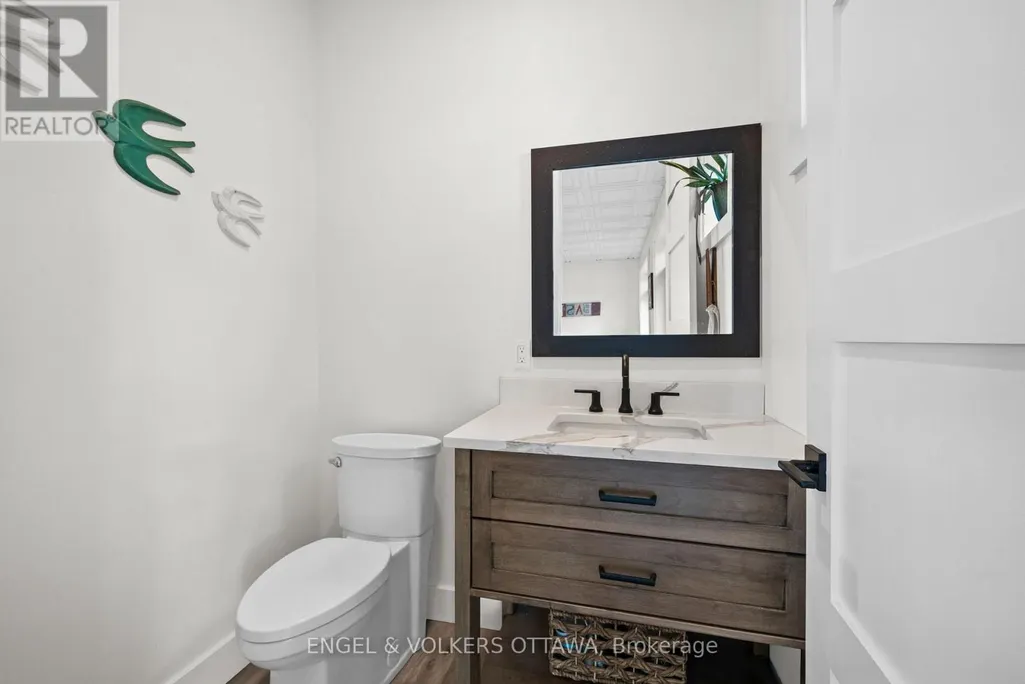
| Partial bathroom | 2.21 m x 1.14 m | Main level | 1.14 m | |
| Primary Bedroom | 4.45 m x 4.39 m | Main level | 4.39 m | |
| Recreational, Games room | 9.45 m x 6.02 m | Lower level | 6.02 m |
Amenities
- Views
- New Construction
- Adult 55+
- Lease To Own
- No Strata Fees
- Furnished
- Primary On Main
- Air Conditioning
- Seller Finance
- Green
- Fixer Upper
- Horse
- Golf
- Fireplace
- Deck
- Garage
- Basement
- Pool

Property vs Single Family Average in K6V 5T1
Price
In The Neighbourhood
Waterfront
Augusta
$ 1,850,000
- Type
- Single Family
- Rooms
- 3 Beds + 3 Baths
ROYAL LEPAGE PROALLIANCE REALTY, BROKERAGE
Waterfront
Augusta
$ 3,250,000
- Type
- Single Family
- Rooms
- 6 Beds + 5 Baths
ROYAL LEPAGE PROALLIANCE REALTY, BROKERAGE
Waterfront
Augusta
$ 739,000
- Type
- Single Family
- Rooms
- 4 Beds + 2.5 Baths
ROYAL LEPAGE PROALLIANCE REALTY, BROKERAGE
Reduced
Augusta
$ 499,000
- Type
- Single Family
- Rooms
- 3 Beds + 2 Baths
RE/MAX RISE EXECUTIVES, BROKERAGE
Primary On Main
Augusta
$ 449,900
- Type
- Single Family
- Rooms
- 3 Beds + 1 Baths
Century 21 Lanthorn Real Estate Ltd.
 Data is supplied by Pillar 9™ MLS® System. Pillar 9™ is the owner of the copyright in its MLS® System. Data is deemed reliable but is not guaranteed accurate by Pillar 9™. The trademarks MLS®, Multiple Listing Service® and the associated logos are owned by The Canadian Real Estate Association (CREA) and identify the quality of services provided by real estate professionals who are members of CREA. Used under license.

 All information deemed reliable but not guaranteed. All properties are subject to prior sale, change or withdrawal. Neither listing broker(s) or information provider(s) shall be responsible for any typographical errors, misinformation, misprints and shall be held totally harmless. Listing(s) information is provided for consumer's personal, non-commercial use and may not be used for any purpose other than to identify prospective properties consumers may be interested in purchasing. The data relating