
Waterfront - Primary on Main
Address
14 Apple Blossom Drive, Augusta, ON
Price
$ 960,000
Property Attributes
- ID#X13501062
- TypeSingle Family
- Listing Status Active
- MunicipalityAugusta
- CityAugusta
- Area809 - Augusta Twp
- Neighbourhood809 - Augusta Twp
- Postal CodeK6V 5T1
- StyleRaised bungalow
- Price$ 960,000
- Bedrooms2+2
- Bathrooms3
- Half Bathrooms0
Data Source:
Canadian Real Estate Association (CREA)
Property Description
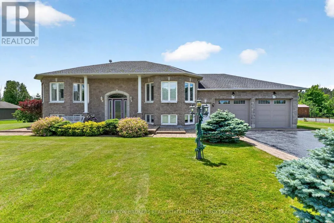
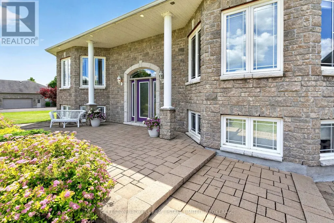
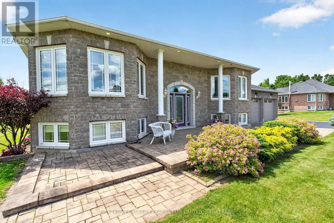
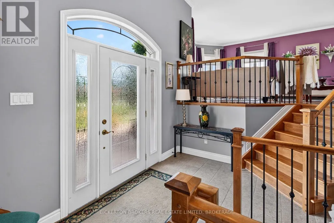
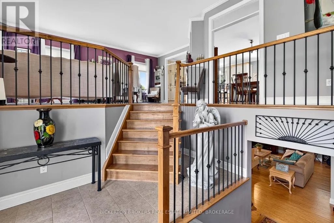
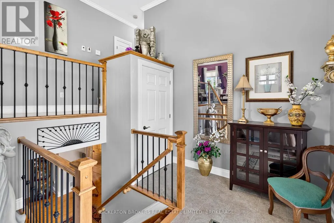

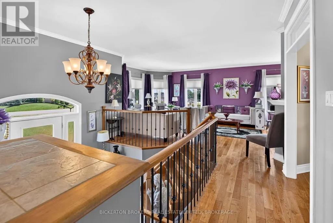
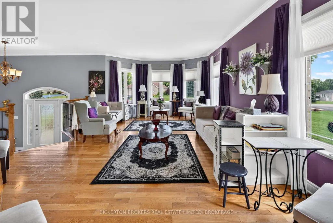
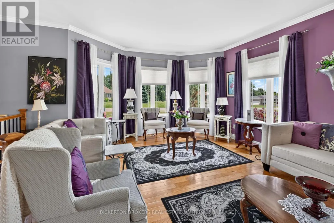
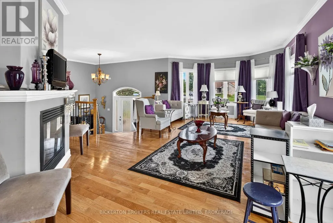
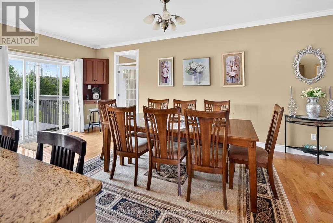
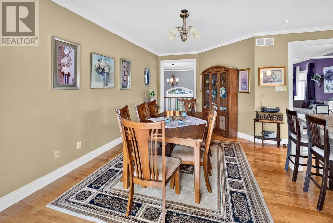
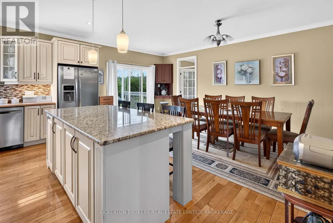
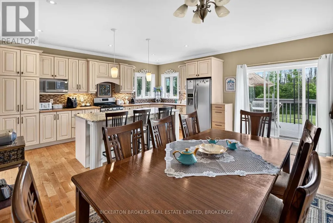
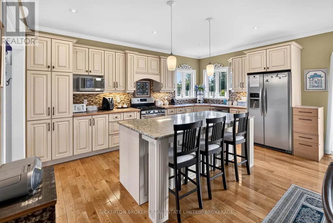
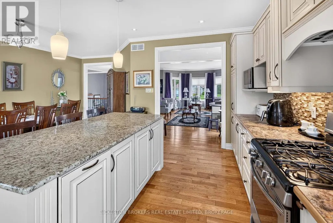
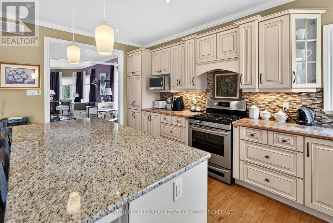
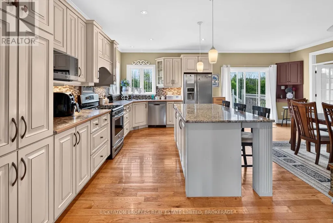
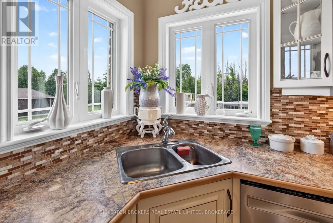
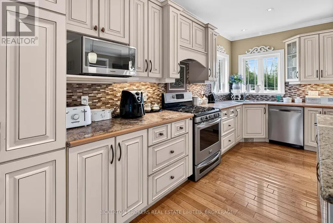
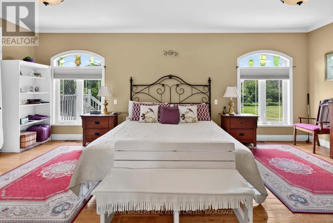
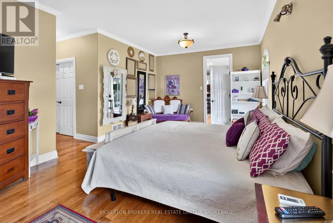
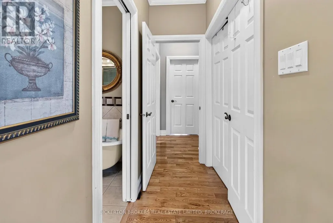
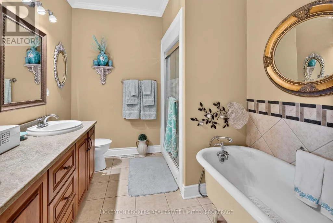
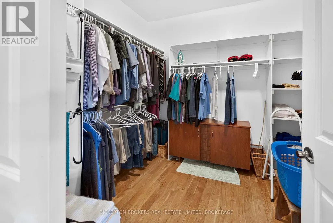
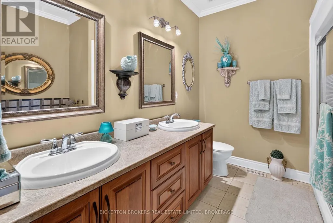
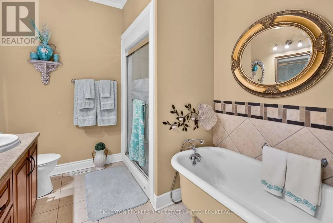
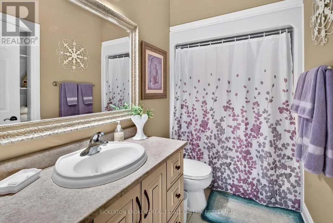
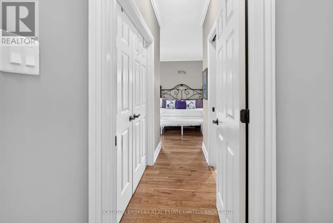
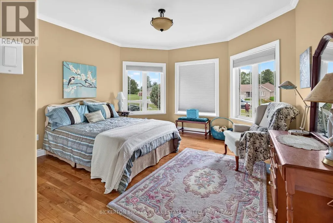
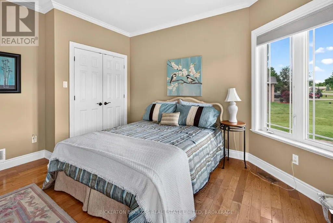
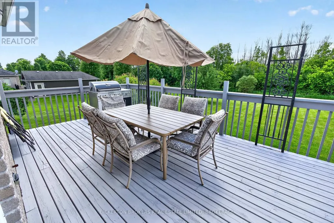
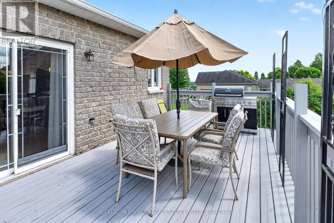
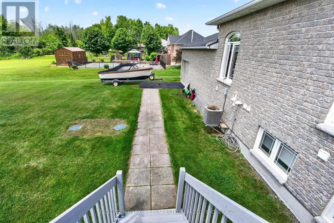
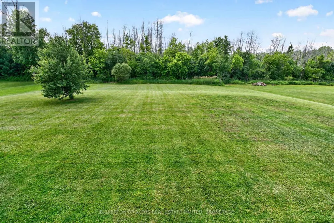
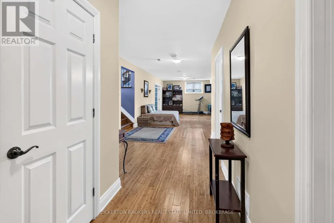
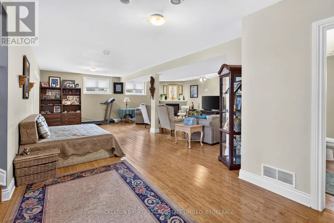
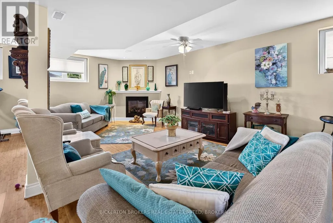
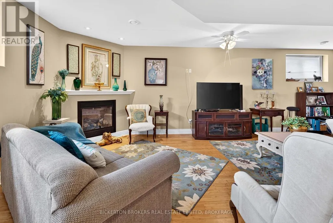
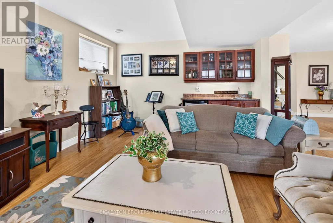
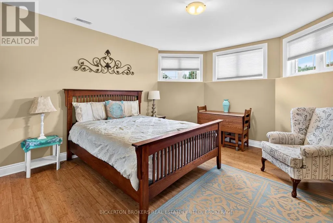
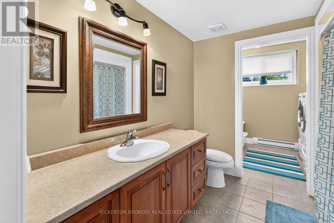
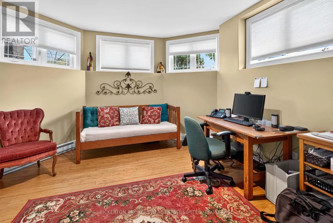
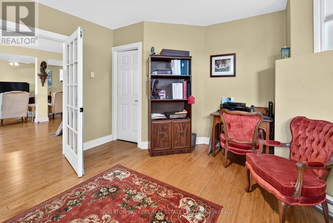
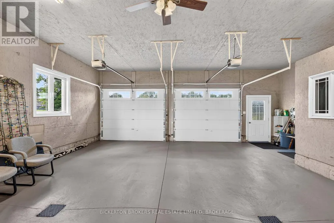
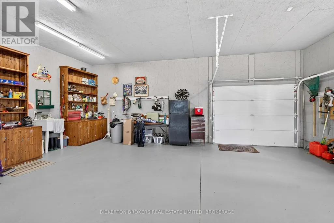
Tasteful and elegant describes this one owner home on Apple Blossom Drive. This quality-built home in a sought-after subdivision by P.F. Donnelly Inc. in Maitland is looking for a new chapter. Custom design elements encourage flow throughout the spacious layout and enhance gathering with family and friends in a comforting environment and all with a beautiful river view! Imagine visiting with guests in the living room or back deck in the evening watching the ships go by on the St. Lawrence Seaway. Step inside and be greeted by a large foyer, a gracious space to welcome your guests. A few stairs up to the living room with a gas fireplace, it is warm, inviting and filled with natural light. Next to the living room is the timelessly designed Kitchen with classic features, cream cabinetry with a granite island. The dining room/kitchen offer a large space for hosting gatherings for the holidays. Patio doors open to the backyard deck adding more space and to have a BBQ in the summer months. The main floor primary suite is expansive, open, airy with a walk-in closet, large ensuite bath with double vanities, claw foot soaker tub and separate shower! The main floor finishes off with another large bedroom and a guest 4-piece bath. Downstairs you will be impressed to see the lavishly sized recreation room with another gas fireplace and a wet bar for entertaining. This level offers a spacious bedroom and an office/den to work from home or a 4th Bedroom. The 3rd Bath is on the lower level adds convenience for entertaining or having your quests stay in their own separate space. There is an entrance from the garage to the lower-level offering a place to enter and leave from the garage. The double car garage has space for 4 vehicles and is insulated and heated making the space comfortable to work on hobbies. All the qualities in this home make it an excellent property to call home. View this property and I am sure you will be delighted! (id:7434)
General Features
| Features | Hillside, Level lot, Irregular lot size, Open space, Level, Carpet Free, Sump Pump |
|---|---|
| Community Features | Community Centre |
| Property Type | Single Family |
| CommunityName | 809 - Augusta Twp |
| Amenities | Hospital, Marina, Schools |
| Building Age | 6 to 15 years |
| Building Amenities | Fireplace(s) |
| Building Appliances | Garage door opener remote(s), Water Heater, Water softener, Dishwasher, Dryer, Stove, Washer, Refrigerator |
| Building Architectural Style | Raised bungalow |
| Building Cooling Type | Central air conditioning, Air exchanger |
| Location Description | Cross Streets: County Road 2 and Apple Blossom Drive. ** Directions: From Brockville take County Road 2 East to Apple Blossom Drive- Left on Apple Blossom drive to #14. |
| Parking Space Total | 10 |
| Foundation Type | Poured Concrete |
| Building Type | House |
| Ownership Type | Freehold |
| Building.StoriesTotal | 1 |
Interior Features
| Building Fireplace Present | True |
|---|---|
| Building Fireplace Total | 2 |
| Building Heating Type | Forced air |
| Building Heating Fuel | Natural gas |
| Basement Development | Finished |
| Basement Type | Full (Finished) |
| Construction Style Attachment | Detached |
| Living Area Range | 1500 |
| Bedrooms | 2+2 |
Exterior Features
| Structure | Deck |
|---|---|
| Water Front Name | St. Lawrence River |
| ViewType | River view |
| Land Amenities | Hospital, Marina, Schools |
| Landscape Features | Landscaped |
| Sewer | Septic System |
| Exterior Finish | Brick |
Room Details
| Room | Dimensions | Level | Flooring | Details |
|---|---|---|---|---|
| Bathroom | 2.27 m x 1.53 m | Main level | 1.53 m | |
| Bedroom 2 | 4.24 m x 4.24 m | Main level | 4.24 m | |
| Bedroom 3 | 4.72 m x 4.49 m | Lower level | 4.49 m | |
| Bedroom 4 | 4.29 m x 3.93 m | Lower level | 3.93 m | |
| Dining room | 6.68 m x 3.13 m | Main level | 3.13 m | |
| Foyer | 3.8 m x 3.17 m | Main level | 3.17 m | |
| Kitchen | 5.13 m x 3.16 m | Main level | 3.16 m | |
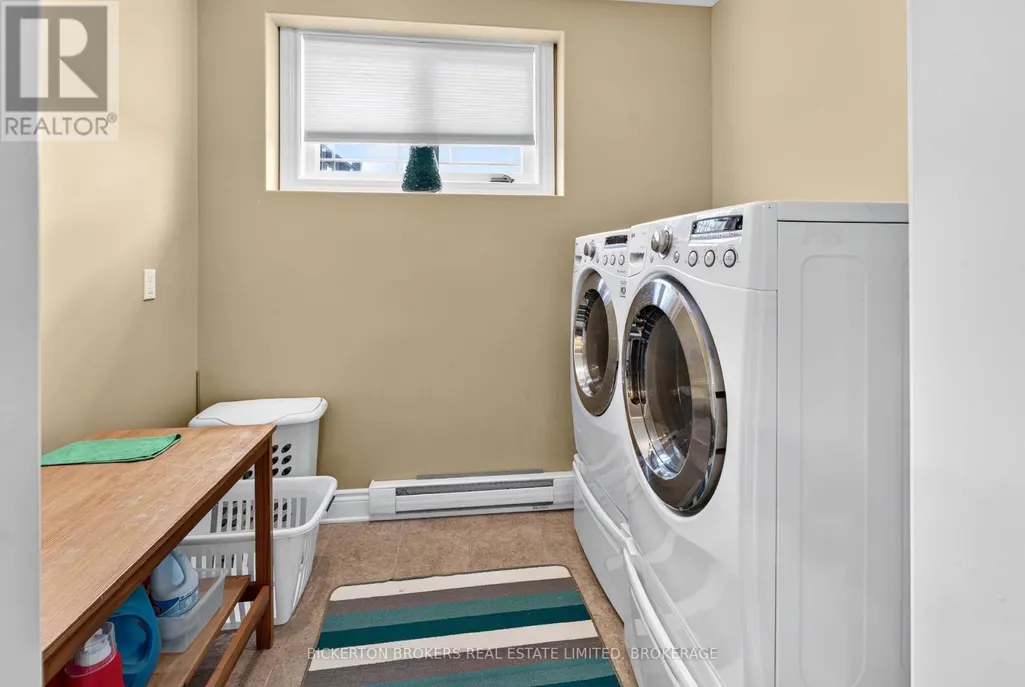
| Laundry room | 2.42 m x 1.9 m | Lower level | 1.9 m | |
| Living room | 7.2 m x 4.8 m | Main level | 4.8 m | |
| Other | 2.94 m x 2.71 m | Main level | 2.71 m | |
| Primary Bedroom | 6.7 m x 3.6 m | Main level | 3.6 m | |
| Recreational, Games room | 7.66 m x 7.64 m | Lower level | 7.64 m | |
| Utility room | 4.66 m x 2.45 m | Lower level | 2.45 m |
Amenities
- Views
- New Construction
- Adult 55+
- Lease To Own
- No Strata Fees
- Furnished
- Primary On Main
- Air Conditioning
- Seller Finance
- Green
- Fixer Upper
- Horse
- Golf
- Fireplace
- Deck
- Garage
- Basement
- Pool

Property vs Single Family Average in K6V 5T1
Price
In The Neighbourhood
Waterfront
Augusta
$ 1,850,000
- Type
- Single Family
- Rooms
- 3 Beds + 3 Baths
ROYAL LEPAGE PROALLIANCE REALTY, BROKERAGE
Waterfront
Augusta
$ 3,250,000
- Type
- Single Family
- Rooms
- 6 Beds + 5 Baths
ROYAL LEPAGE PROALLIANCE REALTY, BROKERAGE
Waterfront
Augusta
$ 739,000
- Type
- Single Family
- Rooms
- 4 Beds + 2.5 Baths
ROYAL LEPAGE PROALLIANCE REALTY, BROKERAGE
Reduced
Augusta
$ 499,000
- Type
- Single Family
- Rooms
- 3 Beds + 2 Baths
RE/MAX RISE EXECUTIVES, BROKERAGE
Primary On Main
Augusta
$ 449,900
- Type
- Single Family
- Rooms
- 3 Beds + 1 Baths
Century 21 Lanthorn Real Estate Ltd.
 Data is supplied by Pillar 9™ MLS® System. Pillar 9™ is the owner of the copyright in its MLS® System. Data is deemed reliable but is not guaranteed accurate by Pillar 9™. The trademarks MLS®, Multiple Listing Service® and the associated logos are owned by The Canadian Real Estate Association (CREA) and identify the quality of services provided by real estate professionals who are members of CREA. Used under license.

 All information deemed reliable but not guaranteed. All properties are subject to prior sale, change or withdrawal. Neither listing broker(s) or information provider(s) shall be responsible for any typographical errors, misinformation, misprints and shall be held totally harmless. Listing(s) information is provided for consumer's personal, non-commercial use and may not be used for any purpose other than to identify prospective properties consumers may be interested in purchasing. The data relating