
Primary on Main
Address
4741 Lower Faraday Road, Wollaston, ON
Price
$ 699,000
Property Attributes
- ID#X13551068
- TypeSingle Family
- Listing Status Active
- MunicipalityWollaston
- CityWollaston
- AreaWollaston
- NeighbourhoodWollaston
- Postal CodeK0L 1P0
- StyleBungalow
- Price$ 699,000
- Bedrooms3
- Bathrooms2
- Half Bathrooms0
Data Source:
Canadian Real Estate Association (CREA)
Property Description
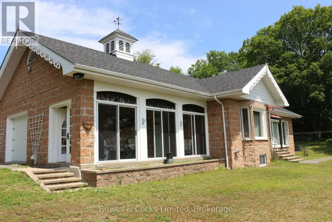
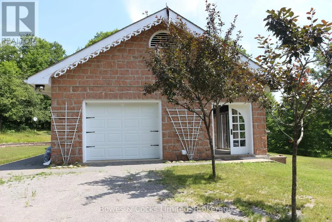
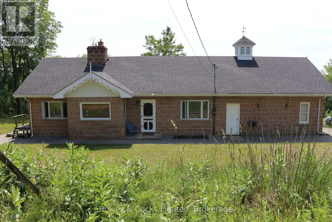
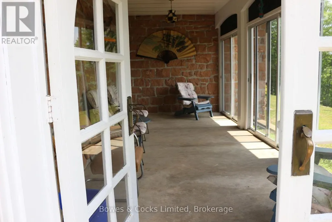
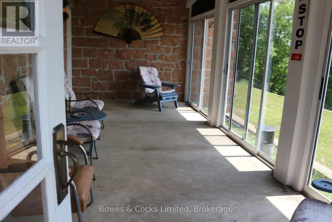
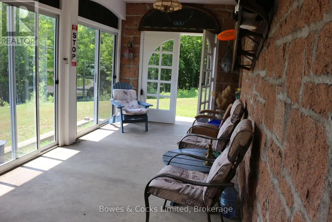
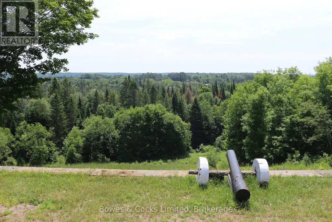
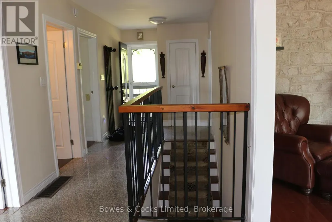
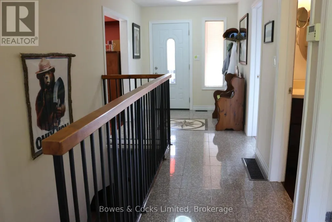
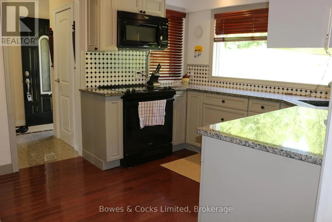
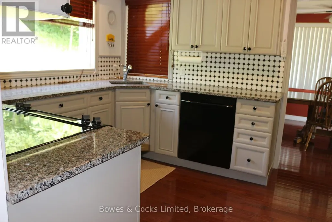
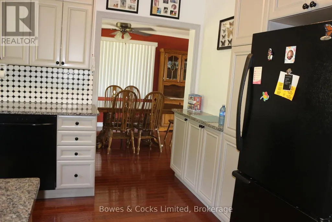
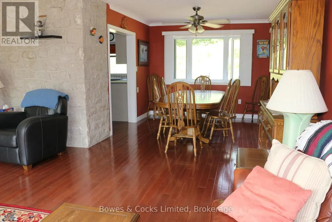
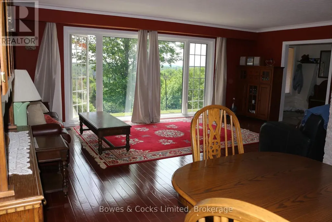
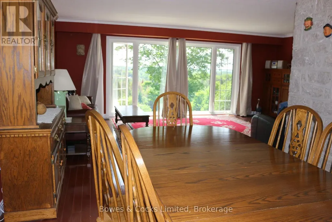
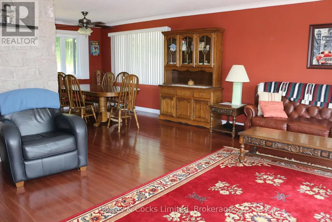
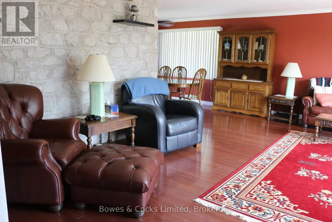
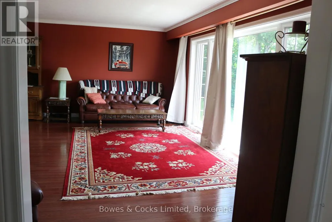
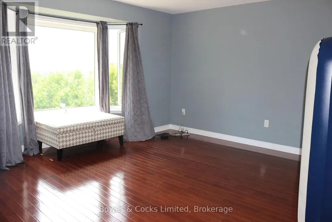
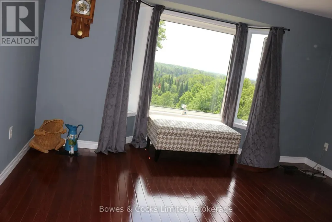
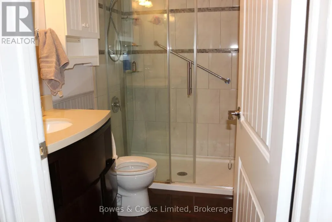
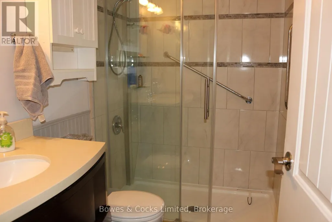
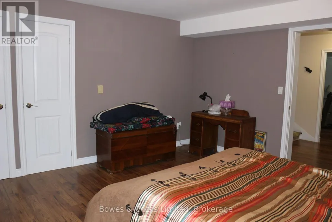
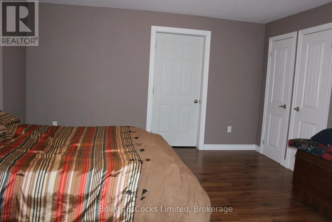
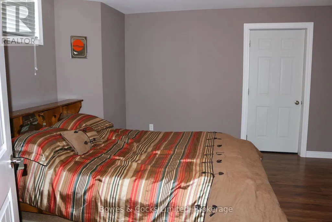
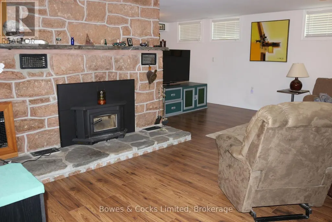
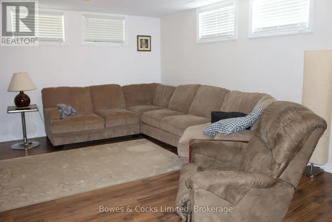
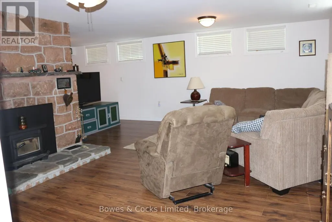
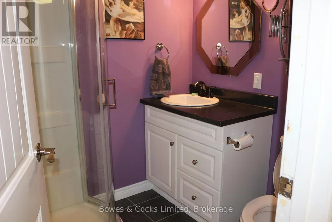
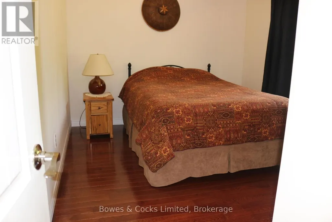
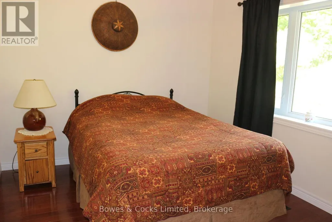
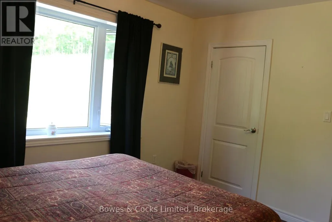
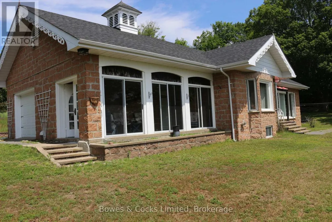
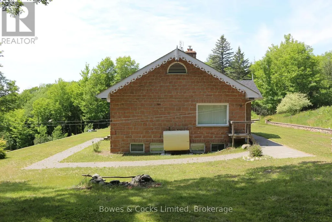
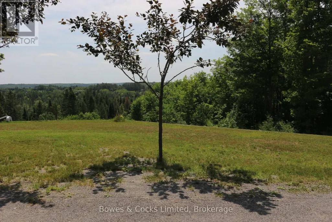
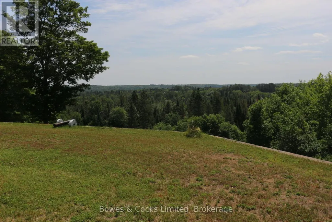
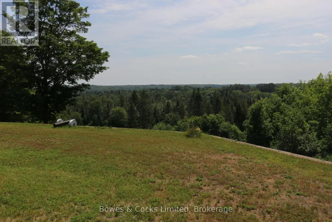
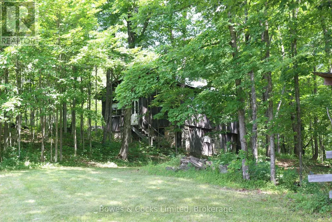
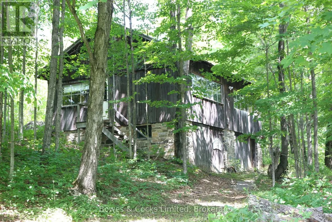
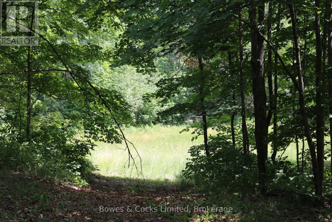
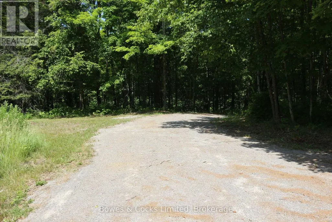
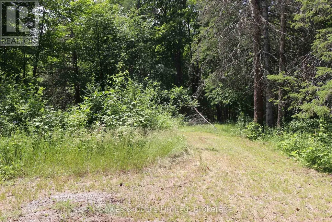
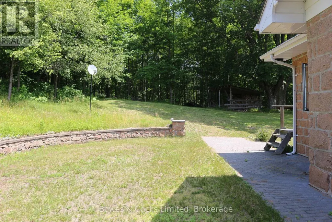
Welcome to paradise! This exceptional property offers a rare opportunity to own private acreage where nature, comfort, and endless possibilities come together. The setting feels like a peaceful retreat-towering hardwoods, open clearings, and serene views in every direction create a sense of peace that's hard to find anywhere else. The main floor features 2 bedrooms, 3-pcbath, and an inviting open-concept living/dining area designed to showcase the breathtaking landscape. Large windows frame year-round views-watch birds soar through the sky, enjoy vibrant fall colours, or snuggle up in winter as the snow falls gently outside. The kitchen offers excellent functionality, and the warmth of a true country home. The fully finished basement expands your living space with a 3rd bedroom, laundry room, 3-pc bath, and a generous family room anchored by a cozy woodstove. Whether you envision a games room, hobby space, or creative studio, the additional open area provides flexibility to tailor the space to your lifestyle. Step into the enclosed sunroom and take in views you will never grow tired of-an ideal spot for morning coffee, evening relaxation, or simply soaking in the quiet beauty of your surroundings. An attached 1.5-car garage and ample driveway parking add everyday convenience, while the impressive barn opens the door to countless opportunities. With a bit of imagination, it could be transformed into an apartment, art studio, woodworking shop, wedding venue, or whatever your imagination inspires. With 37 acres to work with, the potential for gardens, trails, hobby farming, or additional structures is truly limitless. This property is perfectly situated for both recreation and convenience. Whether you're dreaming of a year-round residence, a private getaway, or a multi-use property with room to grow, this peaceful escape from the hustle and bustle of city life offers a lifestyle that's truly one-of-a-kind. Your private slice of paradise awaits! (id:7434)
General Features
| Features | Wooded area, Irregular lot size, Sloping, Flat site, Dry, Hilly |
|---|---|
| Community Features | Community Centre, School Bus |
| Property Type | Single Family |
| CommunityName | Wollaston |
| Amenities | Place of Worship, Schools |
| Building Age | 51 to 99 years |
| Building Amenities | Fireplace(s) |
| Building Appliances | Dishwasher, Dryer, Microwave, Stove, Washer, Refrigerator |
| Building Architectural Style | Bungalow |
| Building Cooling Type | None |
| Location Description | Cross Streets: County Road 620 and Lower Faraday Road. ** Directions: County Road 620 to Lower Faraday Road to #4741. |
| Parking Space Total | 9 |
| Foundation Type | Concrete |
| Building Type | House |
| Ownership Type | Freehold |
| Building.StoriesTotal | 1 |
Interior Features
| Building Fireplace Present | True |
|---|---|
| Building Fireplace Type | Insert |
| Building Heating Type | Forced air |
| Building Heating Fuel | Oil |
| Basement Development | Finished |
| Basement Type | N/A (Finished) |
| Construction Style Attachment | Detached |
| Living Area Range | 1100 |
| Bedrooms | 3 |
Exterior Features
| Structure | Porch, Barn, Shed |
|---|---|
| Land Amenities | Place of Worship, Schools |
| Sewer | Septic System |
| Exterior Finish | Stone |
Room Details
| Room | Dimensions | Level | Flooring | Details |
|---|---|---|---|---|
| Bathroom | 2.16 m x 1.25 m | Main level | 1.25 m | |
| Bedroom 2 | 3.65 m x 3.01 m | Main level | 3.01 m | |
| Bedroom 3 | 4.17 m x 4.3 m | Basement | 4.3 m | |
| Cold room | 6.7 m x 2.47 m | Basement | 2.47 m | |
| Dining room | 3.11 m x 3.08 m | Main level | 3.08 m | |
| Kitchen | 3.69 m x 3.01 m | Main level | 3.01 m | |
| Laundry room | 4.23 m x 4.57 m | Basement | 4.57 m | |
| Living room | 4.3 m x 6.28 m | Main level | 6.28 m | |
| Mud room | 7.71 m x 2.19 m | Main level | 2.19 m | |
| Primary Bedroom | 4.32 m x 4.23 m | Main level | 4.23 m | |
| Recreational, Games room | 6.3 m x 7.62 m | Basement | 7.62 m |
Amenities
- Views
- New Construction
- Adult 55+
- Lease To Own
- No Strata Fees
- Furnished
- Primary On Main
- Air Conditioning
- Seller Finance
- Green
- Fixer Upper
- Horse
- Golf
- Fireplace
- Deck
- Garage
- Basement
- Pool

Property vs Single Family Average in K0L 1P0
Price
In The Neighbourhood
Waterfront
Wollaston
$ 2,400,000
- Type
- Single Family
- Rooms
- 5 Beds + 3 Baths
Century 21 Granite Realty Group Inc.
Reduced
Wollaston
$ 495,000
- Type
- Single Family
- Rooms
- 2 Beds + 1 Baths
Century 21 Granite Realty Group Inc.
Views
Wollaston
$ 799,000
- Type
- Single Family
- Rooms
- 3 Beds + 2 Baths
Century 21 Granite Realty Group Inc.
 Data is supplied by Pillar 9™ MLS® System. Pillar 9™ is the owner of the copyright in its MLS® System. Data is deemed reliable but is not guaranteed accurate by Pillar 9™. The trademarks MLS®, Multiple Listing Service® and the associated logos are owned by The Canadian Real Estate Association (CREA) and identify the quality of services provided by real estate professionals who are members of CREA. Used under license.

 All information deemed reliable but not guaranteed. All properties are subject to prior sale, change or withdrawal. Neither listing broker(s) or information provider(s) shall be responsible for any typographical errors, misinformation, misprints and shall be held totally harmless. Listing(s) information is provided for consumer's personal, non-commercial use and may not be used for any purpose other than to identify prospective properties consumers may be interested in purchasing. The data relating