
Primary on Main
Address
5492 Hwy 620, Wollaston, ON
Price
$ 499,900
Property Attributes
- ID#X13216702
- TypeSingle Family
- Listing Status Active
- MunicipalityWollaston
- CityWollaston
- AreaWollaston
- NeighbourhoodWollaston
- Postal CodeK0L 1P0
- StyleBungalow
- Price$ 499,900
- Bedrooms2+1
- Bathrooms2
- Half Bathrooms0
Data Source:
Canadian Real Estate Association (CREA)
Property Description
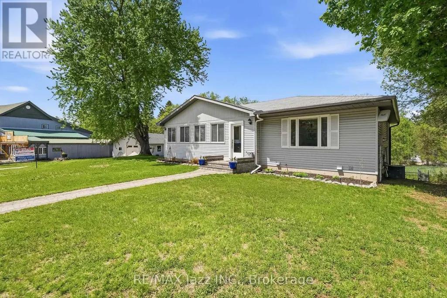
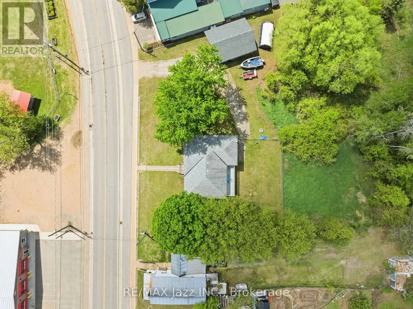
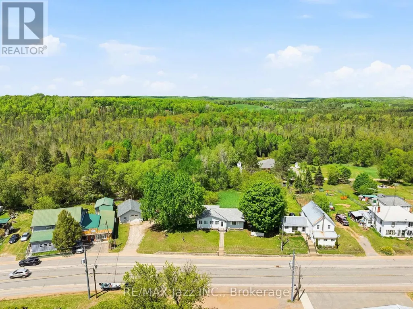
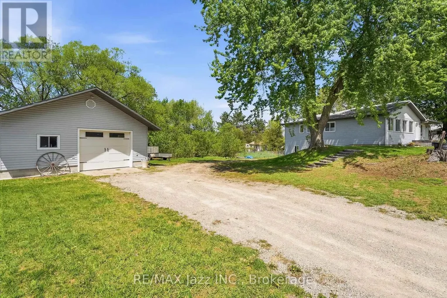
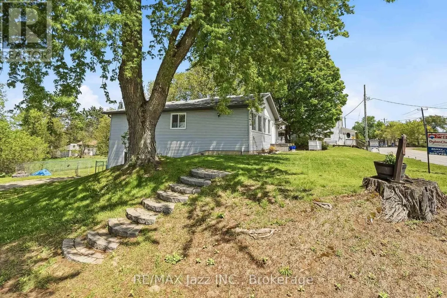
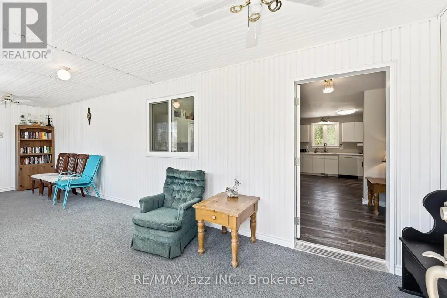
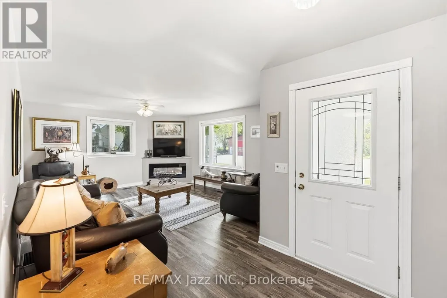
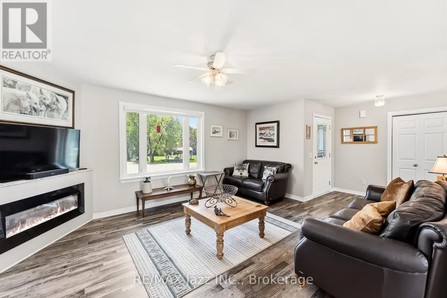
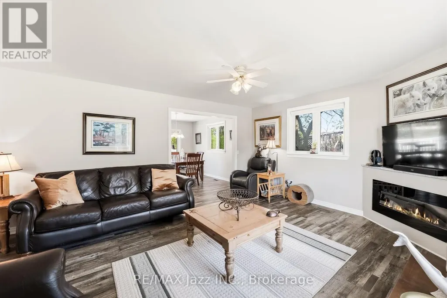
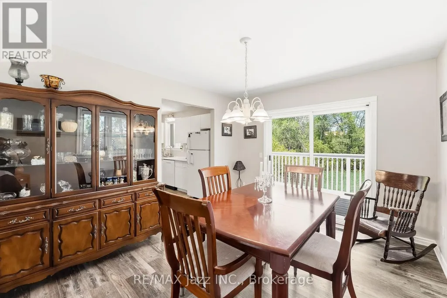
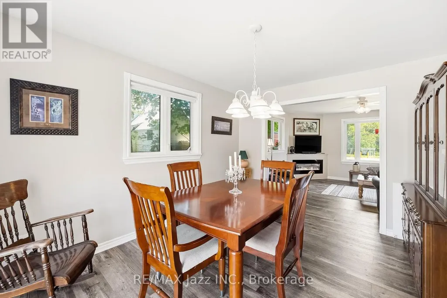
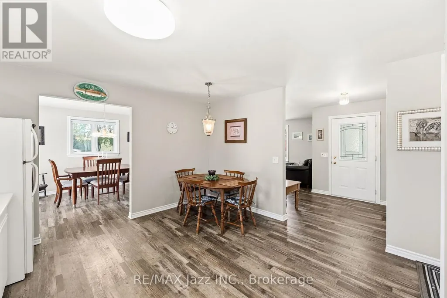
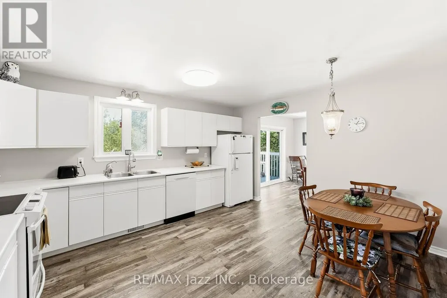
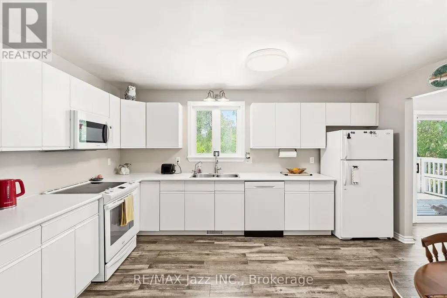
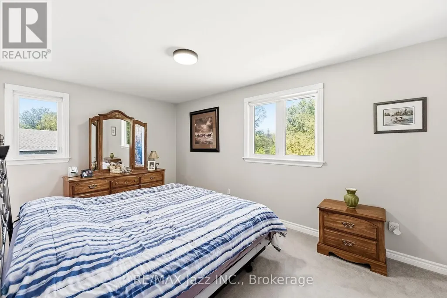
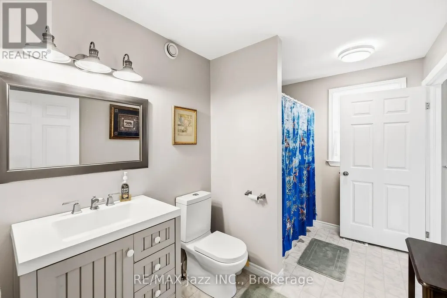
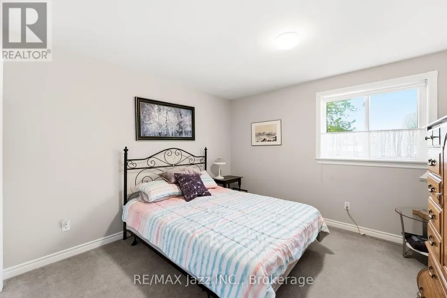
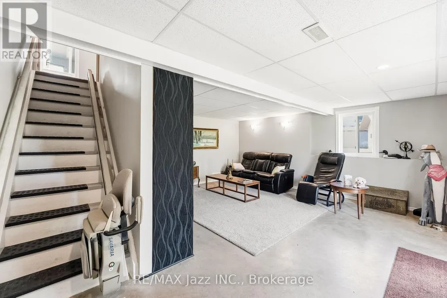
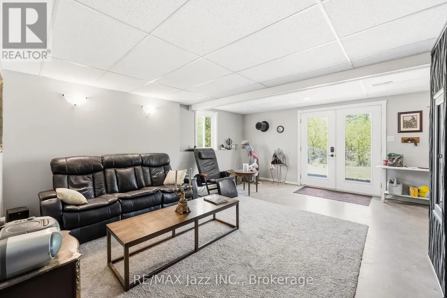
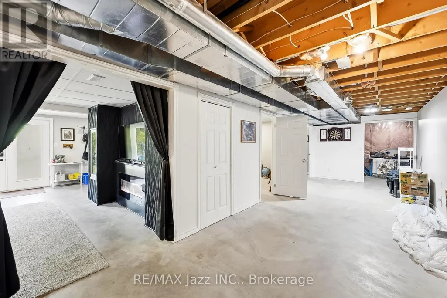
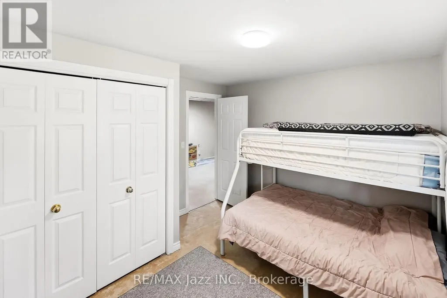
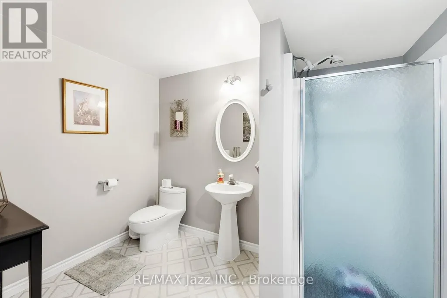
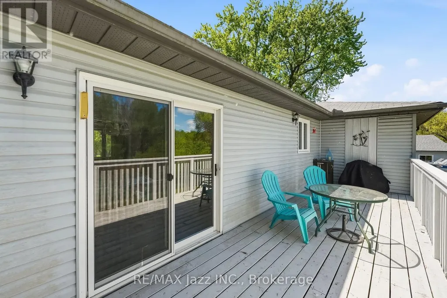
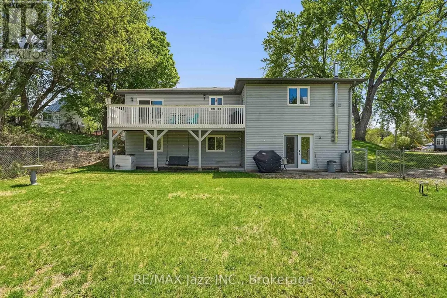
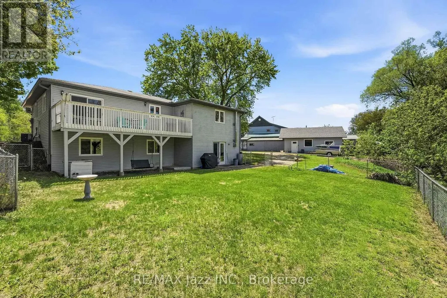
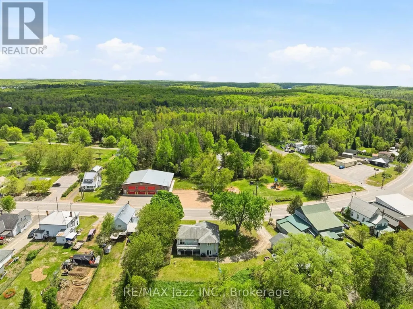
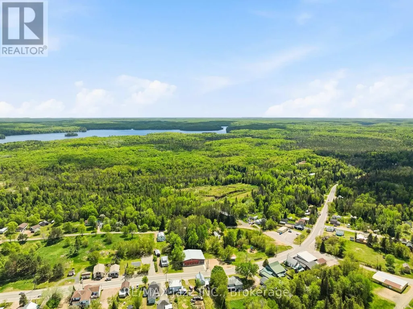
Welcome to Coe Hill, a quiet community known for its lakes, trails, and relaxed pace of living. This well-kept bungalow sits on a very generous lot and is fully move-in ready. The main level offers bright, open spaces with two bedrooms, a functional kitchen, and a dining room that walks out to a deck overlooking the backyard. Downstairs, you'll find a third bedroom, an office, a rec room, and a second bathroom, with a stair lift already in place for easy access. The 24' x 30' detached garage/shop is a major bonus, complete with a loft for storage, new shingles, 100-amp service, a garage heater, 220V welder plug, 110V camper outlet, and a Tesla-compatible charger outlet. A solid, practical property in a peaceful rural setting, with Chandos Lake and Wollaston Lake only a short drive away. (id:7434)
General Features
| Features | Guest Suite |
|---|---|
| Property Type | Single Family |
| CommunityName | Wollaston |
| Amenities | Beach, Park, Schools |
| Building Age | 16 to 30 years |
| Building Amenities | Fireplace(s) |
| Building Appliances | Garage door opener remote(s), Water Heater, Water Treatment, Dishwasher, Dryer, Microwave, Stove, Washer, Window Coverings, Refrigerator |
| Building Architectural Style | Bungalow |
| Building Basement Features | Separate entrance, Walk out |
| Building Cooling Type | Central air conditioning, Air exchanger |
| Location Description | Cross Streets: Hwy 620 & Wollaston Lake Rd. ** Directions: Hwy 28 to Hwy 620 East toward Coe Hill. Property is just West of Wollaston Lake Rd on the North side of Hwy 620. |
| Parking Space Total | 7 |
| Foundation Type | Poured Concrete |
| Building Type | House |
| Ownership Type | Freehold |
| Building.StoriesTotal | 1 |
Interior Features
| Building Fireplace Present | True |
|---|---|
| Building Fireplace Total | 2 |
| Building Heating Type | Forced air |
| Building Heating Fuel | Propane |
| Basement Development | Partially finished |
| Basement Type | N/A, Full, N/A, N/A (Partially finished) |
| Construction Style Attachment | Detached |
| Flooring Type | Carpeted |
| Living Area Range | 1100 |
| Bedrooms | 2+1 |
Exterior Features
| Land Amenities | Beach, Park, Schools |
|---|---|
| Sewer | Septic System |
| Exterior Finish | Vinyl siding |
| Fence Type | Fenced yard |
Room Details
| Room | Dimensions | Level | Flooring | Details |
|---|---|---|---|---|
| Bathroom | 3.47 m x 2.1 m | Main level | 2.1 m | |
| Bedroom 2 | 3.48 m x 3.47 m | Main level | 3.47 m | |
| Bedroom 3 | 3.14 m x 3.14 m | Basement | 3.14 m | |
| Dining room | 3.93 m x 3.19 m | Main level | 3.19 m | |
| Kitchen | 4.5 m x 3.93 m | Main level | 3.93 m | |
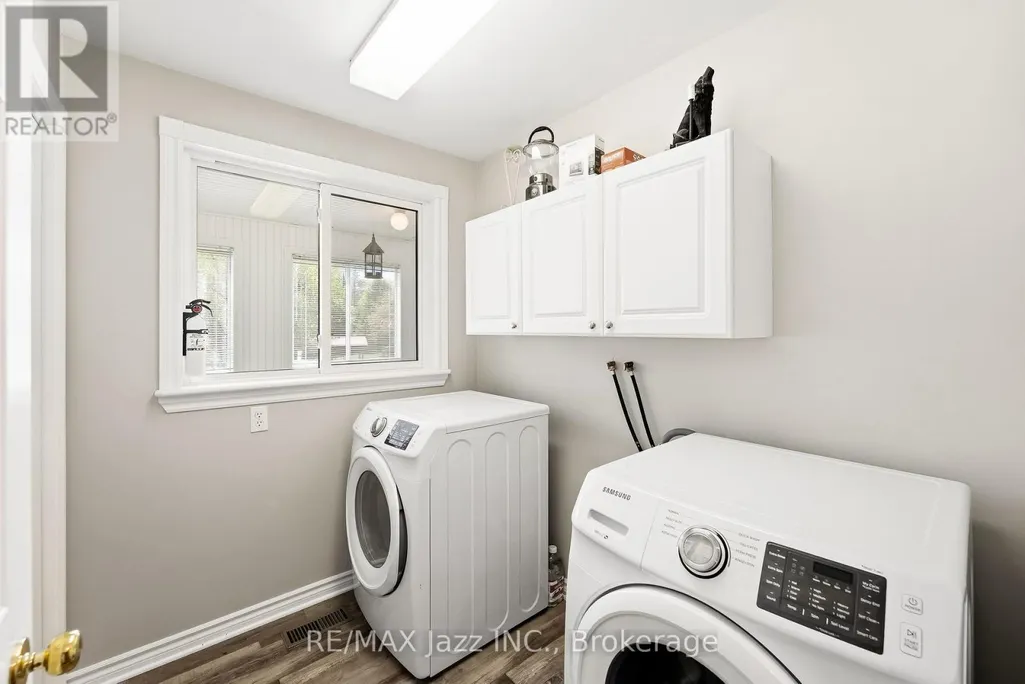
| Laundry room | 2.26 m x 1.85 m | Main level | 1.85 m | |
| Living room | 5.01 m x 4.17 m | Main level | 4.17 m | |
| Office | 3.99 m x 3.14 m | Basement | 3.14 m | |
| Primary Bedroom | 5.08 m x 3.03 m | Main level | 3.03 m | |
| Recreational, Games room | 5.59 m x 4.53 m | Basement | 4.53 m | |
| Sunroom | 8.59 m x 2.33 m | Main level | 2.33 m |
Amenities
- Views
- New Construction
- Adult 55+
- Lease To Own
- No Strata Fees
- Furnished
- Primary On Main
- Air Conditioning
- Seller Finance
- Green
- Fixer Upper
- Horse
- Golf
- Fireplace
- Deck
- Garage
- Basement
- Pool

Property vs Single Family Average in K0L 1P0
Price
In The Neighbourhood
Waterfront
Wollaston
$ 2,400,000
- Type
- Single Family
- Rooms
- 5 Beds + 3 Baths
Century 21 Granite Realty Group Inc.
Reduced
Wollaston
$ 495,000
- Type
- Single Family
- Rooms
- 2 Beds + 1 Baths
Century 21 Granite Realty Group Inc.
Views
Wollaston
$ 799,000
- Type
- Single Family
- Rooms
- 3 Beds + 2 Baths
Century 21 Granite Realty Group Inc.
 Data is supplied by Pillar 9™ MLS® System. Pillar 9™ is the owner of the copyright in its MLS® System. Data is deemed reliable but is not guaranteed accurate by Pillar 9™. The trademarks MLS®, Multiple Listing Service® and the associated logos are owned by The Canadian Real Estate Association (CREA) and identify the quality of services provided by real estate professionals who are members of CREA. Used under license.

 All information deemed reliable but not guaranteed. All properties are subject to prior sale, change or withdrawal. Neither listing broker(s) or information provider(s) shall be responsible for any typographical errors, misinformation, misprints and shall be held totally harmless. Listing(s) information is provided for consumer's personal, non-commercial use and may not be used for any purpose other than to identify prospective properties consumers may be interested in purchasing. The data relating