
Waterfront
Address
33 Cedar Drive, Norfolk (Turkey Point), ON
Price
$ 2,449,000
Property Attributes
- ID#X13525362
- TypeSingle Family
- Listing Status Active
- MunicipalityNorfolk (Turkey Point)
- CityNorfolk (Turkey Point)
- AreaTurkey Point
- NeighbourhoodTurkey Point
- Postal CodeN0E 1T0
- Style
- Price$ 2,449,000
- Bedrooms5
- Bathrooms3
- Half Bathrooms0
Data Source:
Canadian Real Estate Association (CREA)
Property Description
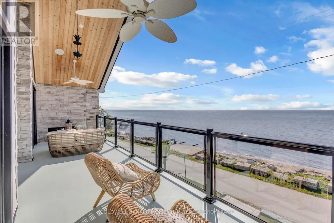
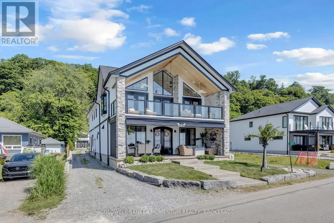
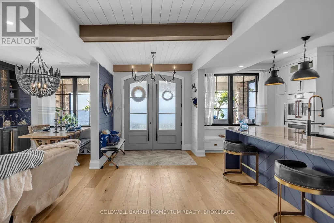
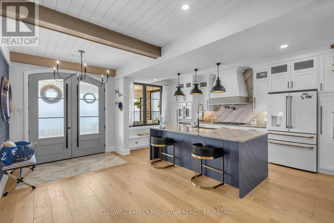
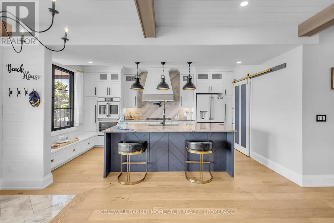
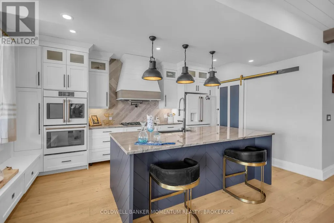
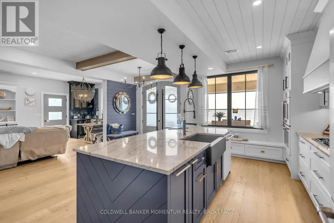
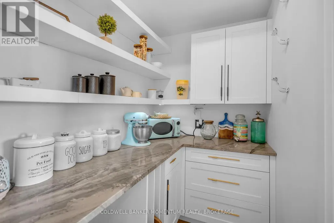
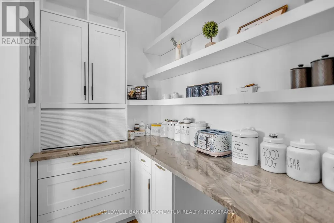
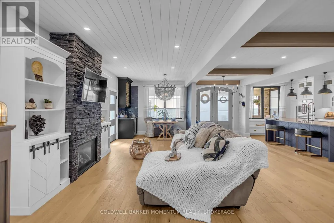
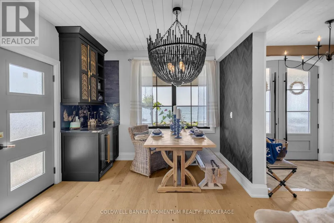
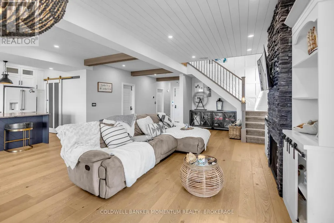
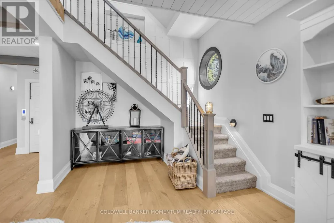
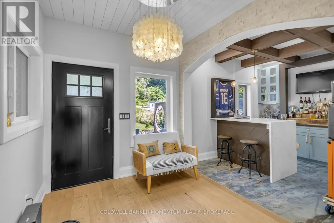
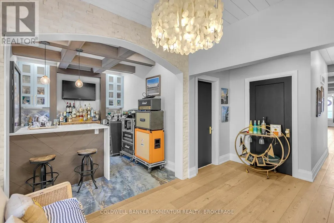
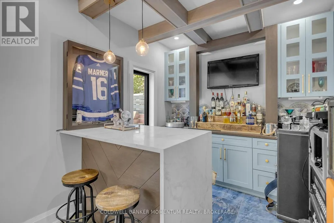
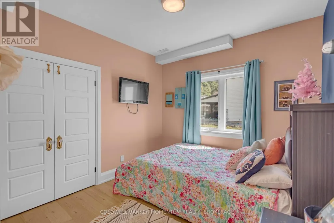
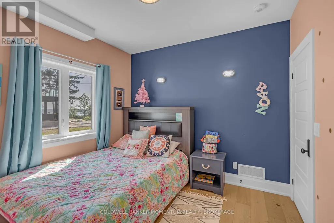
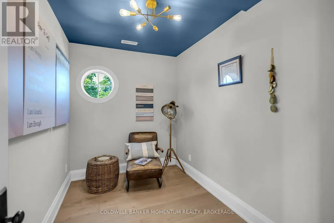
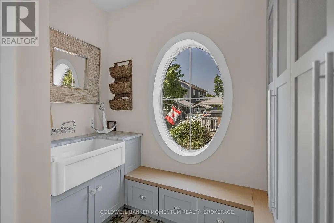
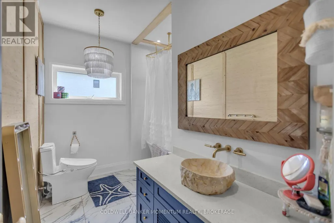
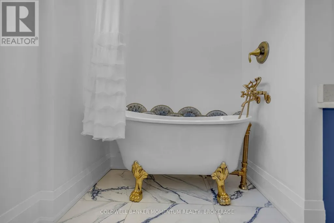
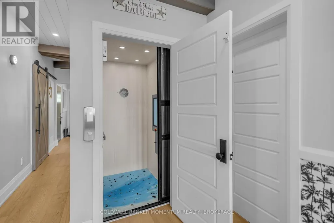
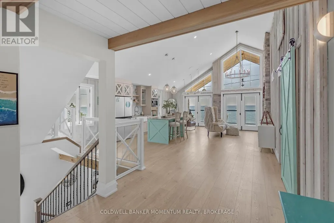
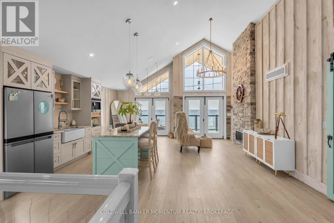
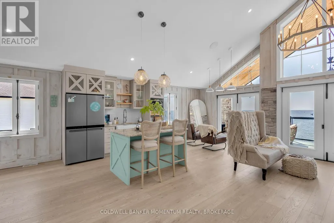
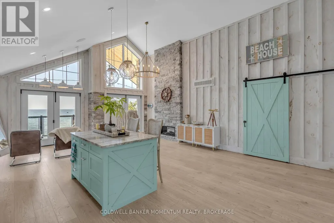
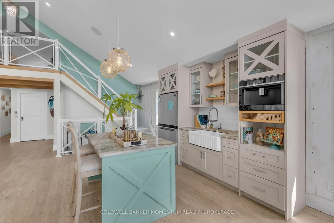
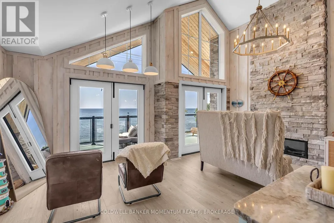
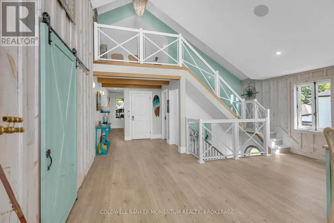
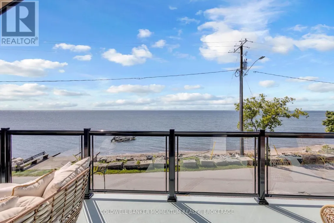
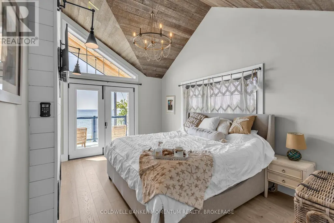
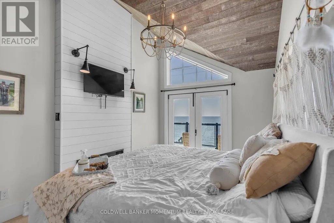
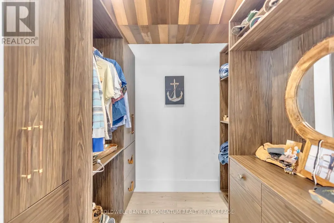
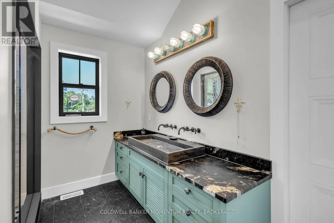
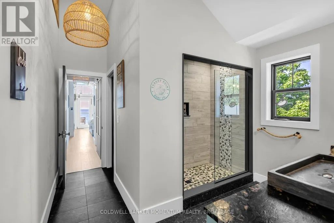
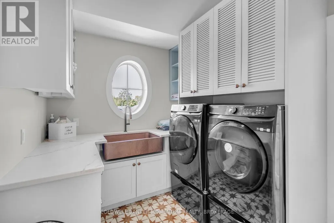
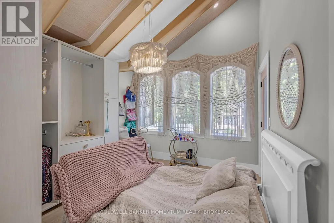
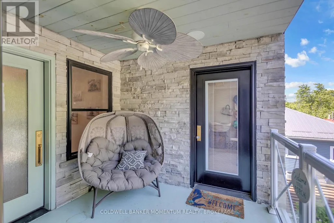
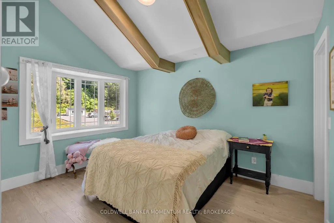
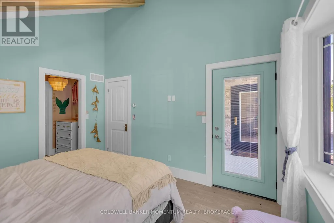
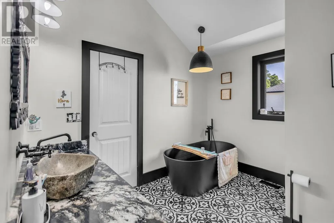
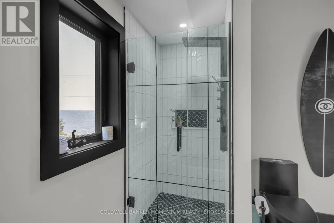
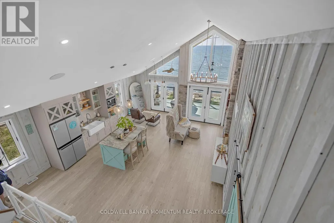
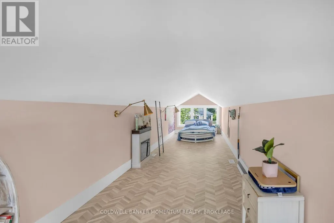
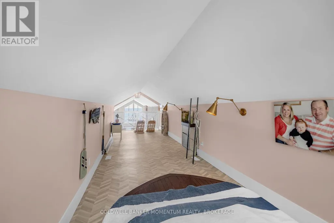
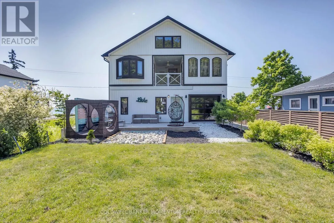
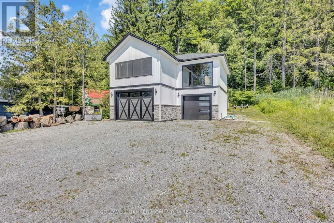
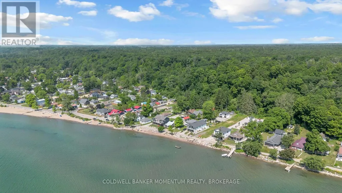
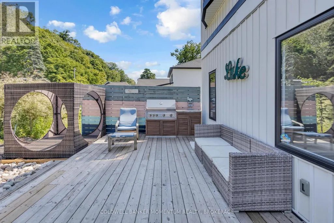
Experience an extraordinary custom-built waterfront residence where luxury, craftsmanship, and lifestyle come together in one remarkable property. Featured on HGTV's Lakefront Luxury, this stunning three-level home showcases breathtaking water views, premium finishes, and seamless indoor-outdoor living. Set on a spectacular direct waterfront lot, the home is designed to maximize its incredible setting. Three expansive LaPage bi-fold doors open effortlessly to the shoreline, creating an unparalleled connection between the elegant interior and the waterfront beyond. Offering five spacious bedrooms, three beautifully appointed bathrooms, two kitchens, and the convenience of a private elevator, this home has been thoughtfully designed for both everyday living and entertaining. The chef-inspired kitchens feature premium cabinetry, granite & quartz countertops, and high-end finishes, while custom built-ins, designer feature walls, stone accents, exposed beams, and shiplap add warmth and sophistication throughout. The lower level is a true retreat, complete with heated floors, a stylish Italian-tiled bar, sauna, fitness room, and direct access to the waterfront. Three fireplaces-including a striking double-sided indoor/outdoor fireplace and a second outdoor fireplace-create inviting spaces to enjoy every season. Additional luxury features include hardwood flooring, a walk-in pantry, a beautifully finished mudroom with granite counters and farmhouse sink, built-in speakers, premium fixtures, custom closet organizers, a whole home generator, and exceptional storage throughout. Adding even more value is the approximately 1,000 sq. ft. garage loft, already roughed in and ready to be completed as a private guest suite, luxury studio, or income-producing rental (buyer to complete ). This is a rare opportunity to own a turnkey luxury waterfront property that combines exceptional design, premium construction, and future income potential all in one unforgettable home. (id:7434)
General Features
| Features | Irregular lot size, Carpet Free, Guest Suite, Sauna |
|---|---|
| Easement | Unknown, None |
| Property Type | Single Family |
| Zoning Description | RR |
| CommunityName | Turkey Point |
| Amenities | Beach, Marina, Park |
| Building Age | 0 to 5 years |
| Building Amenities | Fireplace(s) |
| Building Appliances | Water Heater - Tankless, Dishwasher, Dryer, Garage door opener, Microwave, Hood Fan, Stove, Washer, Wine Fridge, Refrigerator |
| Building Cooling Type | Central air conditioning |
| Location Description | Cross Streets: OLD HILL RD. ** Directions: Turkey Point Rd to Cedar Drive head east 33 is on the North Side of Road. |
| Parking Space Total | 14 |
| Foundation Type | Concrete, Slab |
| Building Type | House |
| Ownership Type | Freehold |
| Building.StoriesTotal | 2.5 |
Interior Features
| Building Fireplace Present | True |
|---|---|
| Building Fireplace Total | 3 |
| Building Heating Type | Forced air |
| Building Heating Fuel | Propane |
| Basement Type | None |
| Construction Style Attachment | Detached |
| Flooring Type | Hardwood |
| Living Area Range | 3500 |
| Bedrooms | 5 |
Exterior Features
| Structure | Porch, Workshop |
|---|---|
| Water Front Name | Lake Erie |
| Water Front Type | Waterfront |
| ViewType | View of water, Direct Water View |
| Land Amenities | Beach, Marina, Park |
| Landscape Features | Landscaped |
| Sewer | Septic System |
| Exterior Finish | Hardboard, Stone |
Room Details
| Room | Dimensions | Level | Flooring | Details |
|---|---|---|---|---|
| Bathroom | 3.17 m x 2.54 m | Main level | 2.54 m | |
| Bedroom 2 | 4.09 m x 3.15 m | Second level | 3.15 m | |
| Bedroom 3 | 3.17 m x 2.97 m | Main level | 2.97 m | |
| Bedroom 4 | 4.32 m x 3.15 m | Second level | 3.15 m | |
| Bedroom 5 | 10.06 m x 2.62 m | Upper Level | 2.62 m | |
| Foyer | 5.36 m x 2.59 m | Main level | 2.59 m | |
| Kitchen | 5.23 m x 3.2 m | Main level | 3.2 m | |
| Laundry room | 2.44 m x 3.15 m | Second level | 3.15 m | |
| Library | 3.2 m x 2.39 m | Main level | 2.39 m | |
| Living room | 8.94 m x 3.17 m | Main level | 3.17 m | |
| Mud room | 3.17 m x 2.82 m | Main level | 2.82 m | |
| Office | 3.17 m x 3.66 m | Main level | 3.66 m | |
| Pantry | 3.2 m x 1.65 m | Main level | 1.65 m | |
| Primary Bedroom | 3.15 m x 4.6 m | Second level | 4.6 m | |
| Study | 3.2 m x 2.03 m | Main level | 2.03 m | |
| Utility room | 3.2 m x 1.96 m | Main level | 1.96 m |
Amenities
- Views
- New Construction
- Adult 55+
- Lease To Own
- No Strata Fees
- Furnished
- Primary On Main
- Air Conditioning
- Seller Finance
- Green
- Fixer Upper
- Horse
- Golf
- Fireplace
- Deck
- Garage
- Basement
- Pool

Property vs Single Family Average in N0E 1T0
Price
In The Neighbourhood
Waterfront
Norfolk (Turkey Point)
$ 2,850,000
- Type
- Single Family
- Rooms
- 6 Beds + 5 Baths
Coldwell Banker G.R. Paret Realty Brokerage
Reduced
Turkey Point
$ 525,000
- Type
- Single Family
- Size
- 950 SqFt
- Rooms
- 2 Beds + 1 Baths
Century 21 Heritage House LTD
 Data is supplied by Pillar 9™ MLS® System. Pillar 9™ is the owner of the copyright in its MLS® System. Data is deemed reliable but is not guaranteed accurate by Pillar 9™. The trademarks MLS®, Multiple Listing Service® and the associated logos are owned by The Canadian Real Estate Association (CREA) and identify the quality of services provided by real estate professionals who are members of CREA. Used under license.

 All information deemed reliable but not guaranteed. All properties are subject to prior sale, change or withdrawal. Neither listing broker(s) or information provider(s) shall be responsible for any typographical errors, misinformation, misprints and shall be held totally harmless. Listing(s) information is provided for consumer's personal, non-commercial use and may not be used for any purpose other than to identify prospective properties consumers may be interested in purchasing. The data relating