
Open House Sun, Sep 20th 01:00 PM - 04:00 PM - Waterfront - Primary on Main
Address
10 Clubhouse Road, Norfolk (Turkey Point), ON
Price
$ 799,900
Open House Sun, Sep 20th 01:00 PM - 04:00 PM
Property Attributes
- ID#X13054480
- TypeSingle Family
- Listing Status Active
- MunicipalityNorfolk (Turkey Point)
- CityNorfolk (Turkey Point)
- AreaTurkey Point
- NeighbourhoodTurkey Point
- Postal CodeN0E 1T0
- StyleBungalow
- Price$ 799,900
- Bedrooms3
- Bathrooms2
- Half Bathrooms0
- Lot Size57.2 Acres
Data Source:
Canadian Real Estate Association (CREA)
Property Description
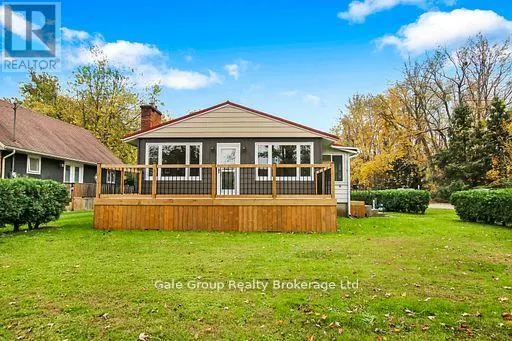
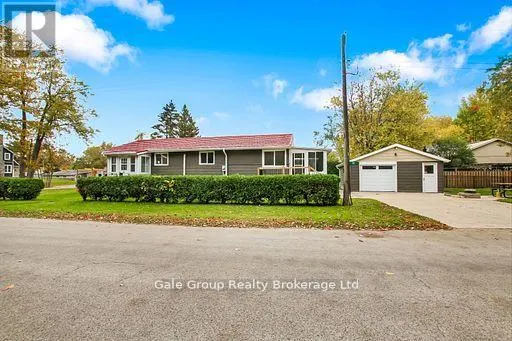
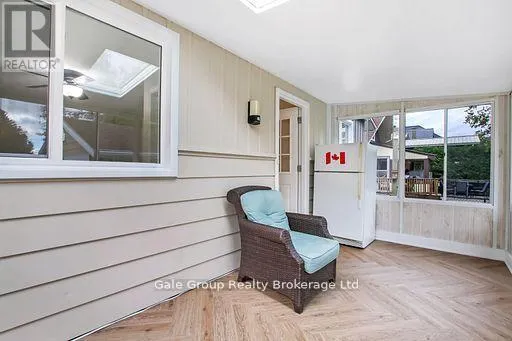
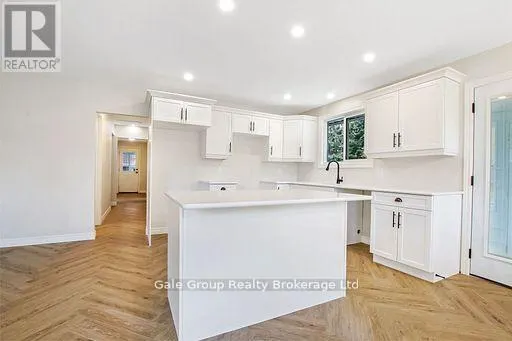
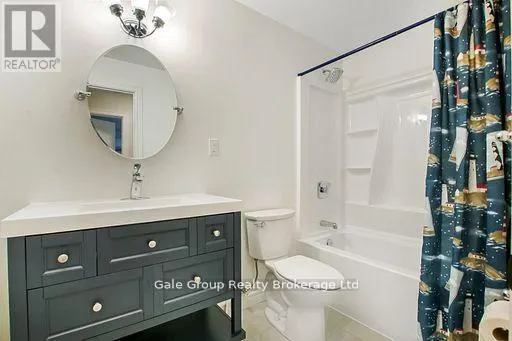
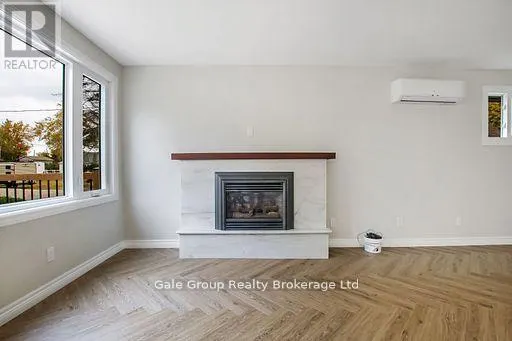
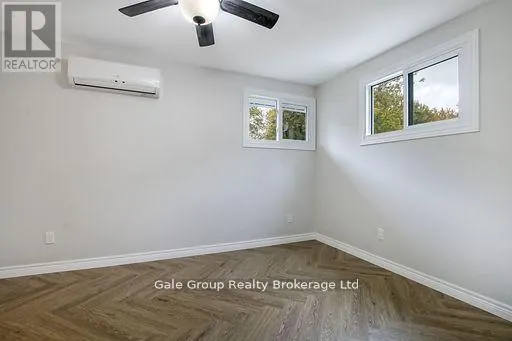
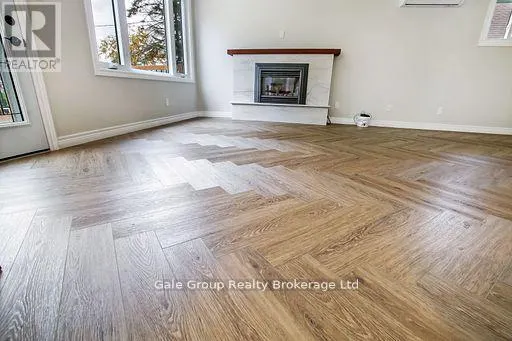
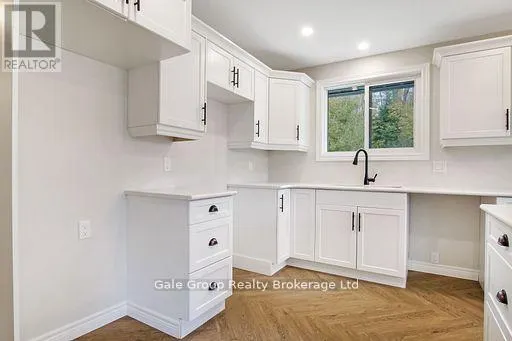
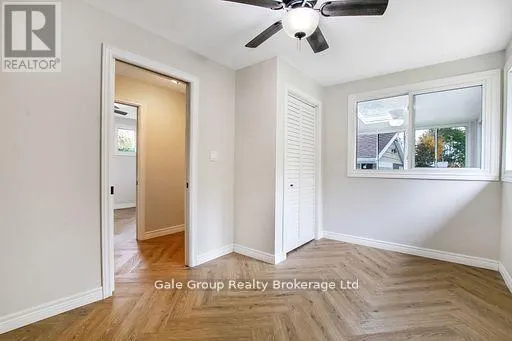
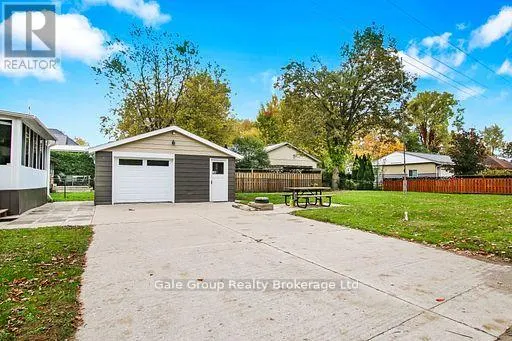
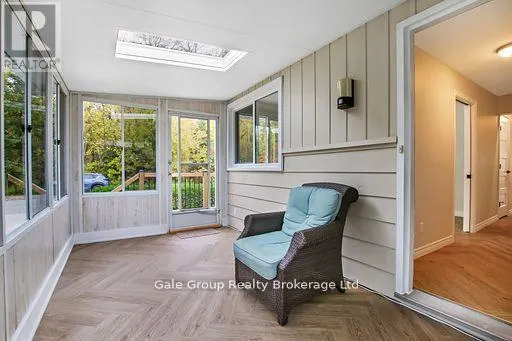
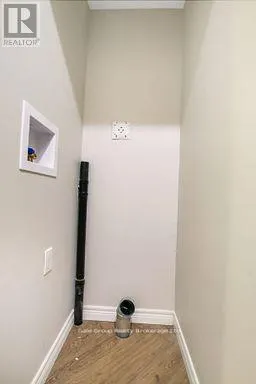
Beautifully renovated year-round cottage located in the highly desirable community of Turkey Point, just a short walk to the beach, marina, restaurants, and local amenities. This turn-key property has been updated from the studs out, featuring new plumbing, electrical, and high-quality finishes throughout. The bright, open-concept living area showcases stunning herringbone-design flooring and a modern kitchen with excellent flow for entertaining. Offering 3 bedrooms and 2 updated bathrooms, this home provides comfortable space for family, guests, or year-round living. At the rear of the home, enjoy a spacious three-season room, perfect for relaxing or extending your living space throughout the warmer months. Outside, the property includes a new front deck, a detached garage, and a large lot with ample parking-ideal for vehicles, a boat, or recreational toys. Whether used as a full-time residence, a weekend retreat, or an investment, this beautifully finished cottage delivers the best of the Turkey Point lifestyle. (id:7434)
General Features
| Features | Irregular lot size, Flat site, Conservation/green belt, Carpet Free |
|---|---|
| Property Type | Single Family |
| Zoning Description | L |
| CommunityName | Turkey Point |
| Amenities | Beach, Park |
| Building Age | 51 to 99 years |
| Building Amenities | Fireplace(s), Separate Heating Controls |
| Building Appliances | Water Heater - Tankless |
| Building Architectural Style | Bungalow |
| Building Cooling Type | Wall unit |
| Location Description | Cross Streets: Arnold St. and Cedar Dr. ** Directions: Clubhouse Rd. and Arnold St. |
| Parking Space Total | 3 |
| Foundation Type | Block |
| Building Type | House |
| Ownership Type | Freehold |
| Building.StoriesTotal | 1 |
Interior Features
| Building Fireplace Present | True |
|---|---|
| Building Fireplace Total | 1 |
| Building Heating Type | Forced air |
| Building Heating Fuel | Propane |
| Basement Type | Crawl space |
| Construction Style Attachment | Detached |
| Living Area Range | 1100 |
| Bedrooms | 3 |
Exterior Features
| Structure | Deck, Porch |
|---|---|
| Water Front Name | Lake Erie |
| Land Amenities | Beach, Park |
| Sewer | Septic System |
| Exterior Finish | Aluminum siding |
Room Details
| Room | Dimensions | Level | Flooring | Details |
|---|---|---|---|---|
| Bathroom | 2.13 m x 1.67 m | Main level | 1.67 m | |
| Bedroom 2 | 3.61 m x 2.69 m | Main level | 2.69 m | |
| Bedroom 3 | 4.11 m x 2.74 m | Main level | 2.74 m | |
| Kitchen | 5.94 m x 3.05 m | Main level | 3.05 m | |
| Living room | 4.11 m x 4.11 m | Main level | 4.11 m | |
| Primary Bedroom | 4.27 m x 2.87 m | Main level | 2.87 m |
Amenities
- Views
- New Construction
- Adult 55+
- Lease To Own
- No Strata Fees
- Furnished
- Primary On Main
- Air Conditioning
- Seller Finance
- Green
- Fixer Upper
- Horse
- Golf
- Fireplace
- Deck
- Garage
- Basement
- Pool

Property vs Single Family Average in N0E 1T0
Price
In The Neighbourhood
Reduced
Norfolk (Turkey Point)
$ 2,449,000
- Type
- Single Family
- Rooms
- 5 Beds + 3 Baths
COLDWELL BANKER MOMENTUM REALTY, BROKERAGE
Waterfront
Norfolk (Turkey Point)
$ 2,850,000
- Type
- Single Family
- Rooms
- 6 Beds + 5 Baths
Coldwell Banker G.R. Paret Realty Brokerage
 Data is supplied by Pillar 9™ MLS® System. Pillar 9™ is the owner of the copyright in its MLS® System. Data is deemed reliable but is not guaranteed accurate by Pillar 9™. The trademarks MLS®, Multiple Listing Service® and the associated logos are owned by The Canadian Real Estate Association (CREA) and identify the quality of services provided by real estate professionals who are members of CREA. Used under license.

 All information deemed reliable but not guaranteed. All properties are subject to prior sale, change or withdrawal. Neither listing broker(s) or information provider(s) shall be responsible for any typographical errors, misinformation, misprints and shall be held totally harmless. Listing(s) information is provided for consumer's personal, non-commercial use and may not be used for any purpose other than to identify prospective properties consumers may be interested in purchasing. The data relating