
Primary on Main
Address
14321 County Road 2, Cramahe, ON
Price
$ 1,198,000
Property Attributes
- ID#X13524758
- TypeSingle Family
- Listing Status Active
- MunicipalityCramahe
- CityCramahe
- AreaRural Cramahe
- NeighbourhoodRural Cramahe
- Postal CodeK0K 1S0
- StyleRaised bungalow
- Price$ 1,198,000
- Bedrooms3+1
- Bathrooms3
- Half Bathrooms0
Data Source:
Canadian Real Estate Association (CREA)
Property Description
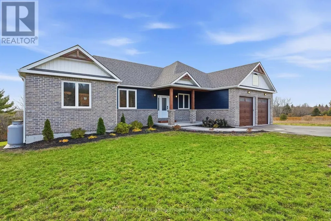
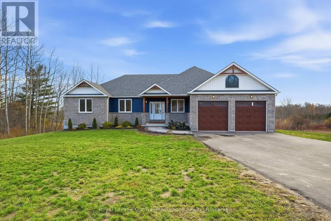
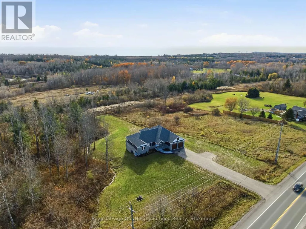
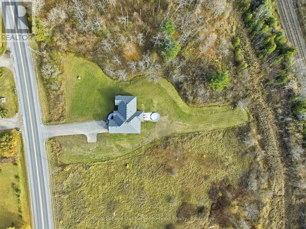
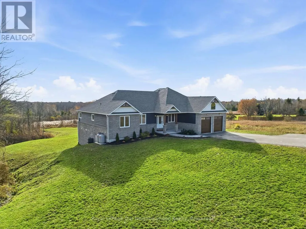
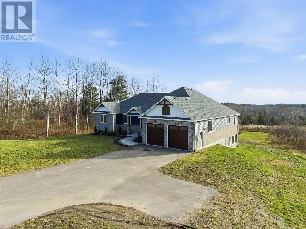
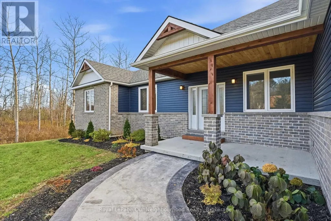
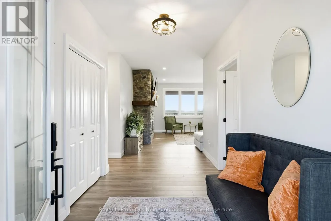
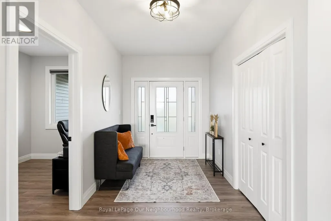
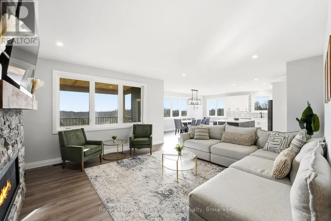
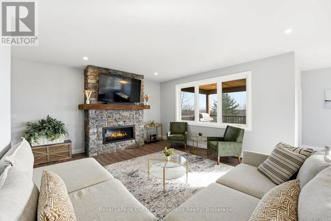
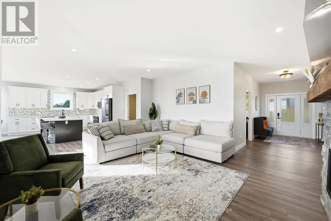
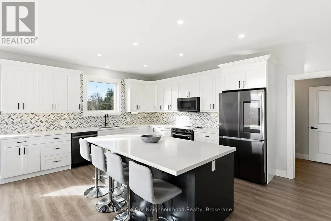
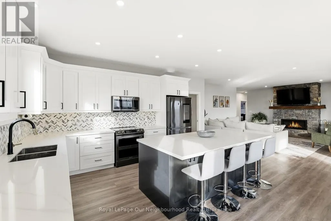
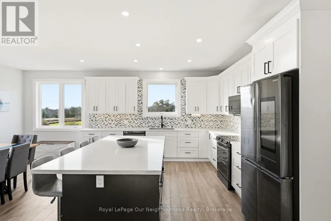
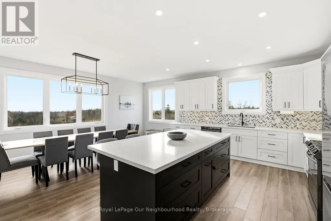
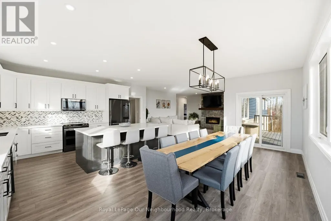
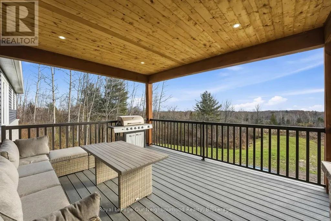
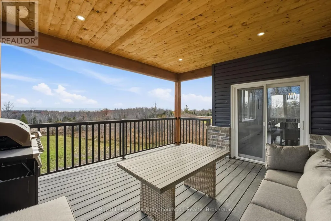
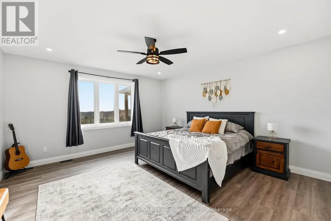
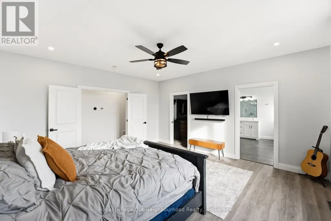
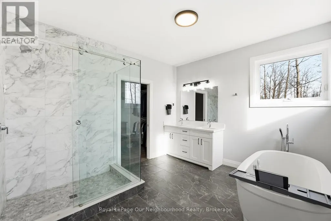
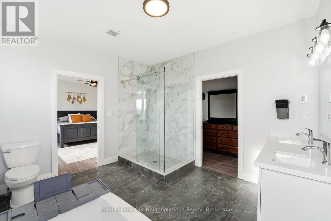
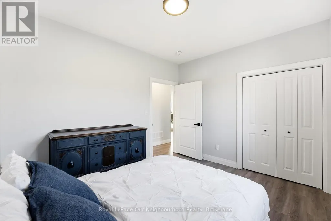
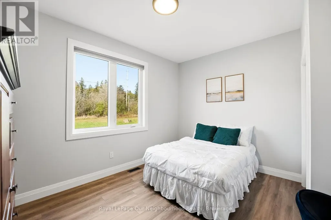
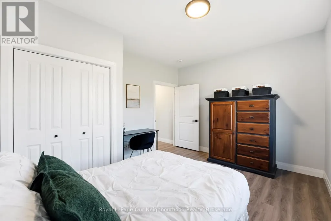
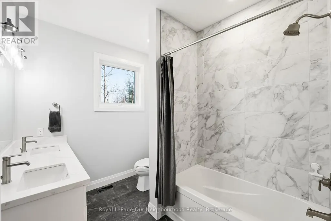
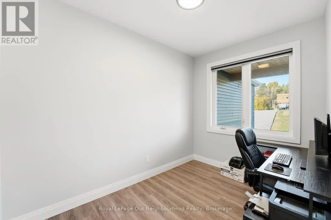
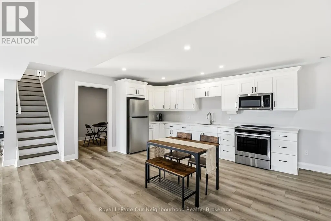
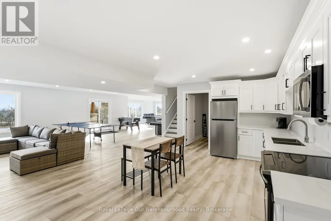
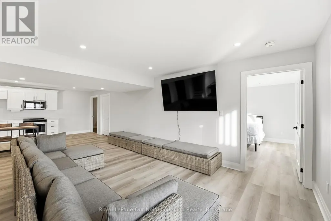
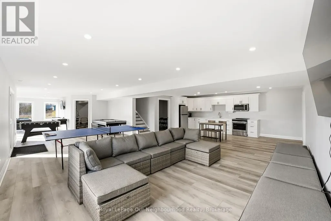
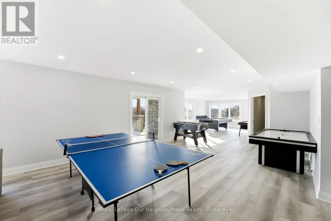
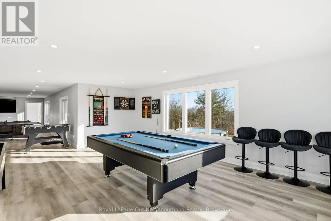
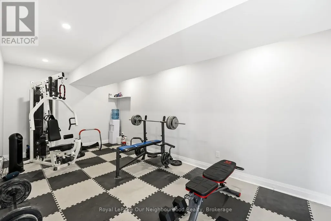
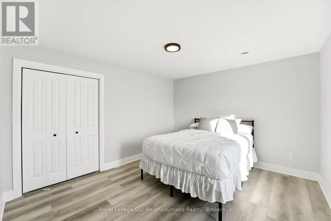
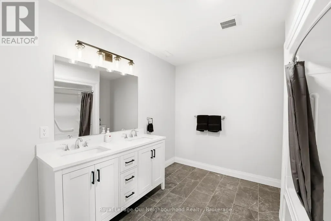
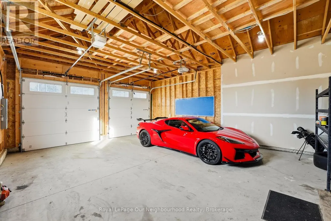
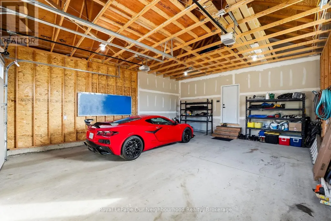
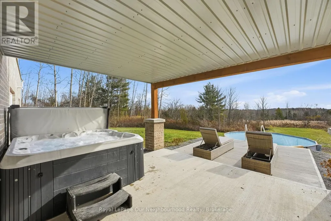
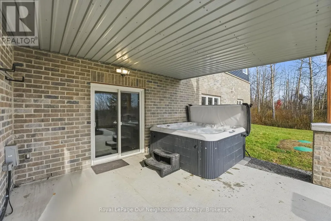
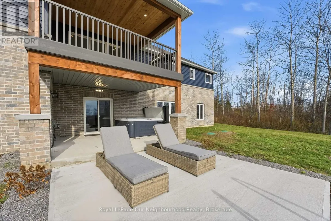
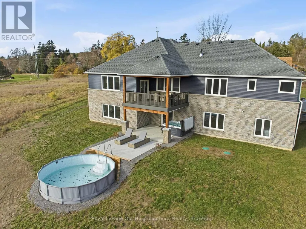
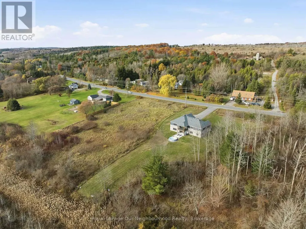
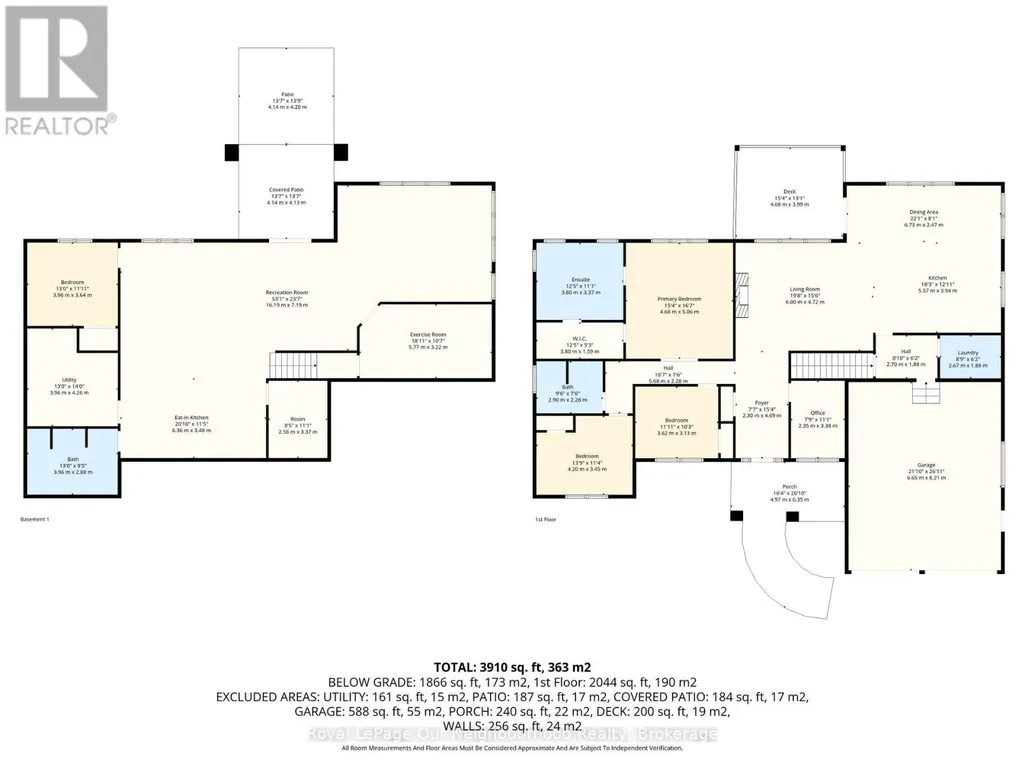
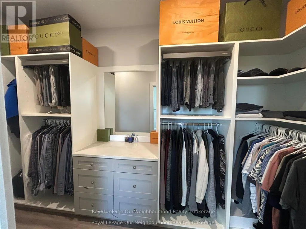
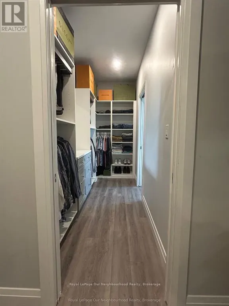
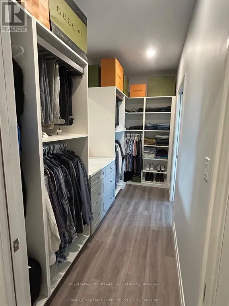
This handsome raised bungalow is set on a picturesque 1.8-acre country lot, ideally located between Brighton and Colborne and just minutes from Highway 401. With approximately 4,000 sq. ft. of finished living space, an attached extra-deep two-car garage, four bedrooms, 3 full bathrooms, two kitchens, and room for additional bedrooms, this home is designed to meet a wide range of lifestyle needs. The main floor features three generous bedrooms, including a grand primary suite complete with a beautiful ensuite and walk-in closet. A fair sized office provides the ability to work from home and could be used as a bedroom if needed. The gorgeous modern kitchen flows effortlessly into the welcoming living room with access to the covered rear deck, and the dining room overlooks the property's natural setting. Convenient main-floor laundry and a spacious 5-piece guest bathroom add to the home's thoughtful layout. The fully finished lower level offers an exceptional opportunity for multi-generational living or an expansive family retreat. Here you'll find a second stylish kitchen, a sprawling living and recreation area, another 5-piece bathroom, a fourth bedroom, and two additional rooms perfect for an office, gym, playroom, or whatever you need. Large windows and a south-facing patio door bring in abundant natural light and create a warm, inviting atmosphere. Outdoors, year-round enjoyment awaits with a covered patio and hot tub for relaxing, a dedicated lounge area, and a refreshing swimming pool for summer fun. At the back of the property you'll find a charming stream and treed area home to local wildlife. Don't miss your chance to own the country property you've been dreaming of, conveniently located approx. 1 hour to the GTA and mere minutes to beautiful Presqu'ile Provincial. (id:7434)
General Features
| Property Type | Single Family |
|---|---|
| CommunityName | Rural Cramahe |
| Building Amenities | Fireplace(s) |
| Building Architectural Style | Raised bungalow |
| Building Basement Features | Walk out |
| Building Cooling Type | Central air conditioning |
| Location Description | Cross Streets: Barnes and County Road 2. ** Directions: From 401 Colborne, Head South to County Road 2. Travel East to 14321 County Road 2. Home on the right (South) Side. |
| Parking Space Total | 8 |
| Foundation Type | Poured Concrete |
| Building Type | House |
| Ownership Type | Freehold |
| Building.StoriesTotal | 1 |
Interior Features
| Building Fireplace Present | True |
|---|---|
| Building Fireplace Total | 1 |
| Building Heating Type | Forced air |
| Building Heating Fuel | Natural gas |
| Basement Development | Finished |
| Basement Type | Full (Finished) |
| Construction Style Attachment | Detached |
| Living Area Range | 2000 |
| Bedrooms | 3+1 |
Exterior Features
| Pool Type | Above ground pool |
|---|---|
| Sewer | Septic System |
| Exterior Finish | Brick, Vinyl siding |
Room Details
| Room | Dimensions | Level | Flooring | Details |
|---|---|---|---|---|
| Bathroom | 2.9 m x 2.28 m | Main level | 2.28 m | |
| Bedroom 2 | 4.2 m x 3.45 m | Main level | 3.45 m | |
| Bedroom 3 | 3.62 m x 3.13 m | Main level | 3.13 m | |
| Bedroom 4 | 3.96 m x 3.64 m | Lower level | 3.64 m | |
| Dining room | 6.73 m x 2.67 m | Main level | 2.67 m | |
| Exercise room | 5.77 m x 3.22 m | Lower level | 3.22 m | |
| Foyer | 2.3 m x 4.69 m | Main level | 4.69 m | |
| Games room | 2.56 m x 3.37 m | Lower level | 3.37 m | |
| Kitchen | 5.57 m x 3.94 m | Main level | 3.94 m | |
| Laundry room | 2.67 m x 1.88 m | Main level | 1.88 m | |
| Living room | 6 m x 4.72 m | Main level | 4.72 m | |
| Office | 2.35 m x 3.38 m | Main level | 3.38 m | |
| Primary Bedroom | 4.68 m x 5.06 m | Main level | 5.06 m | |
| Recreational, Games room | 16.19 m x 7.19 m | Lower level | 7.19 m | |
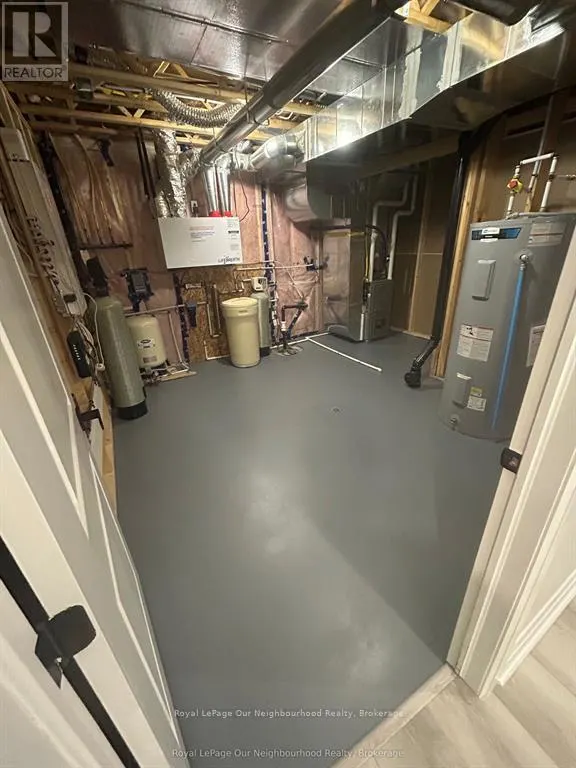
| Utility room | 3.96 m x 4.26 m | Lower level | 4.26 m |
Amenities
- Views
- New Construction
- Adult 55+
- Lease To Own
- No Strata Fees
- Furnished
- Primary On Main
- Air Conditioning
- Seller Finance
- Green
- Fixer Upper
- Horse
- Golf
- Fireplace
- Deck
- Garage
- Basement
- Pool

Property vs Single Family Average in K0K 1S0
Price
In The Neighbourhood
Waterfront
Cramahe
$ 599,900
- Type
- Single Family
- Rooms
- 3 Beds + 1 Baths
Royal Lepage Proalliance Realty
Views
Cramahe
$ 1,799,900
- Type
- Single Family
- Rooms
- 4 Beds + 2.5 Baths
RE/MAX Rouge River Realty Ltd.
Open House
Cramahe
$ 729,000
- Type
- Single Family
- Rooms
- 3 Beds + 1 Baths
RE/MAX Rouge River Realty Ltd.
Waterfront
Cramahe
$ 3,000
- Type
- Single Family
- Rooms
- 4 Beds + 2 Baths
Royal Lepage Proalliance Realty
Waterfront
Cramahe
$ 1,725,000
- Type
- Single Family
- Rooms
- 5 Beds + 4 Baths
Re/Max Hallmark First Group Realty Ltd.
Reduced
Cramahe
$ 1,250,000
- Type
- Single Family
- Rooms
- 3 Beds + 3 Baths
Royal Lepage Proalliance Realty
 Data is supplied by Pillar 9™ MLS® System. Pillar 9™ is the owner of the copyright in its MLS® System. Data is deemed reliable but is not guaranteed accurate by Pillar 9™. The trademarks MLS®, Multiple Listing Service® and the associated logos are owned by The Canadian Real Estate Association (CREA) and identify the quality of services provided by real estate professionals who are members of CREA. Used under license.

 All information deemed reliable but not guaranteed. All properties are subject to prior sale, change or withdrawal. Neither listing broker(s) or information provider(s) shall be responsible for any typographical errors, misinformation, misprints and shall be held totally harmless. Listing(s) information is provided for consumer's personal, non-commercial use and may not be used for any purpose other than to identify prospective properties consumers may be interested in purchasing. The data relating