
Water Views - Golf Course - Primary on Main
Address
402 Fiddick Road, Cramahe, ON
Price
$ 1,250,000
Property Attributes
- ID#X13506060
- TypeSingle Family
- Listing Status Active
- MunicipalityCramahe
- CityCramahe
- AreaRural Cramahe
- NeighbourhoodRural Cramahe
- Postal CodeK0K 1H0
- Style
- Price$ 1,250,000
- Bedrooms3
- Bathrooms3
- Half Bathrooms0
Data Source:
Canadian Real Estate Association (CREA)
Property Description
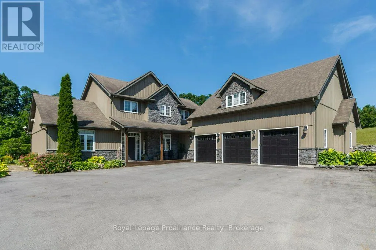
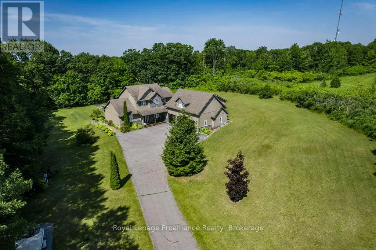
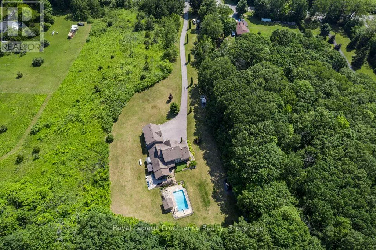
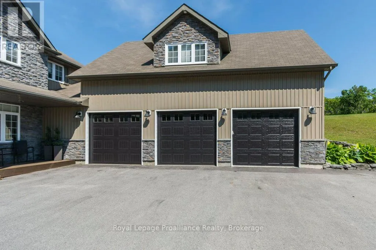
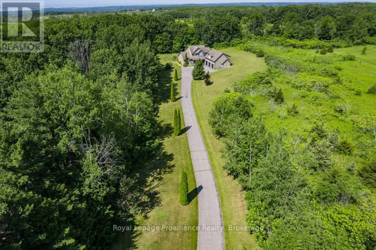
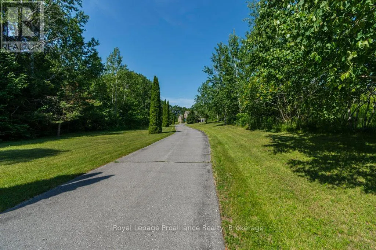
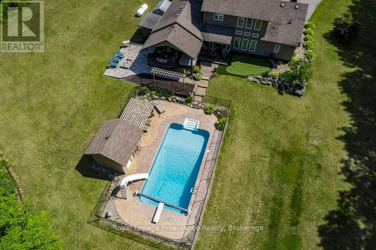
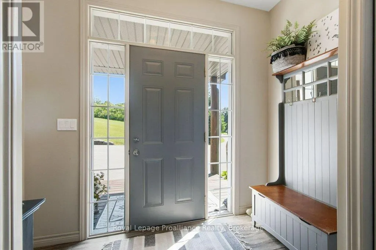
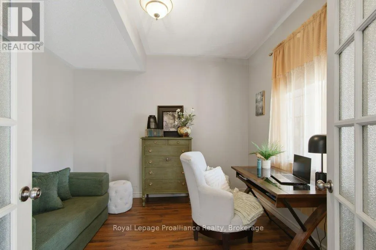
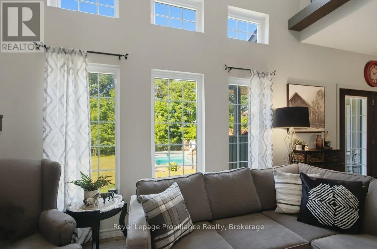
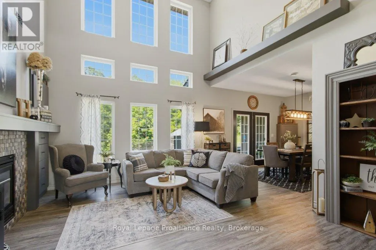
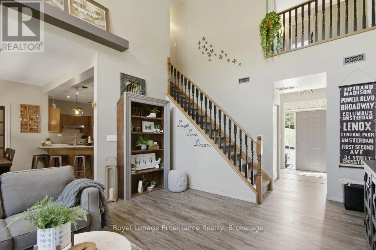
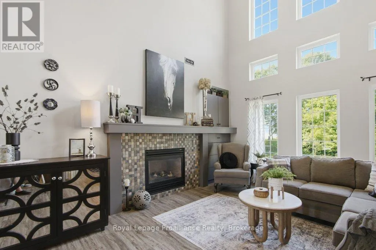
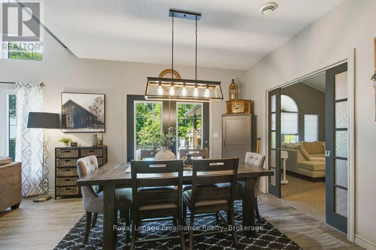
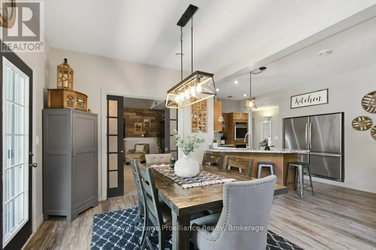
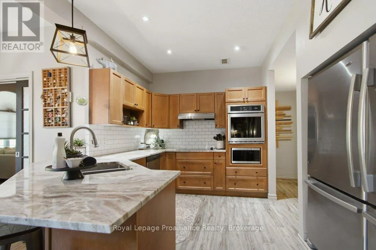
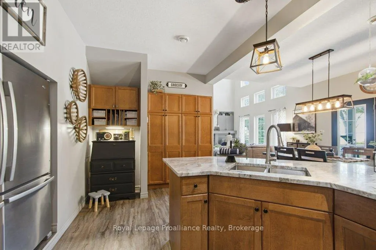
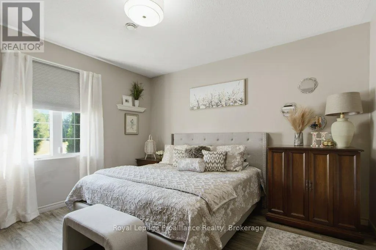
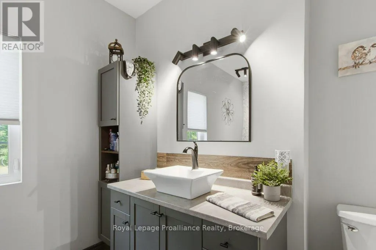
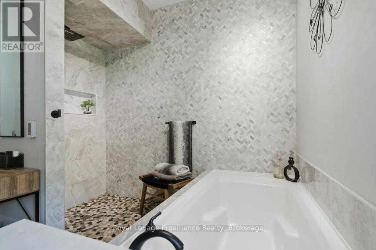
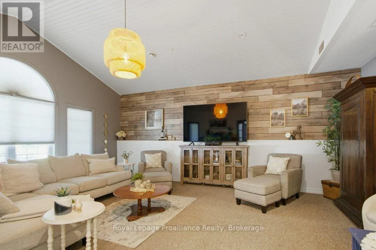
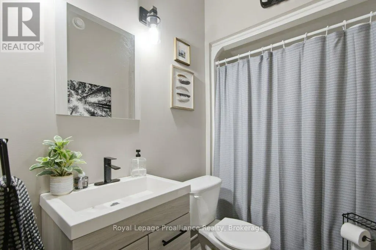
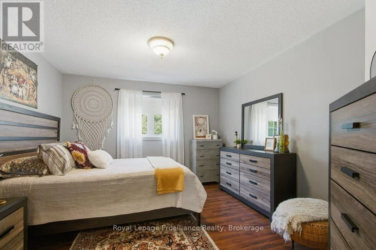
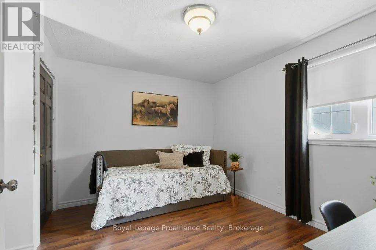
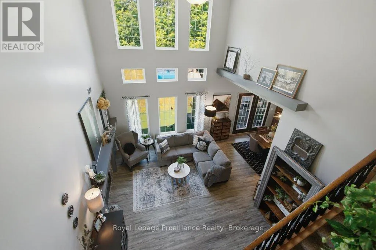
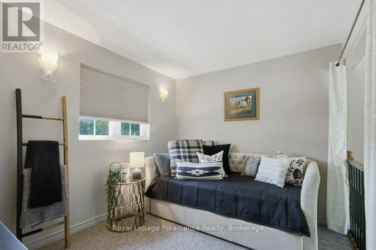
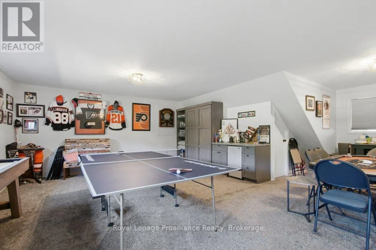
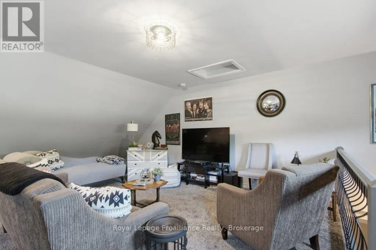
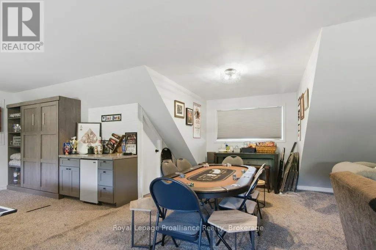
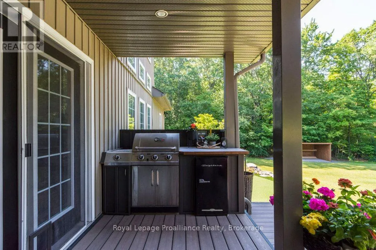
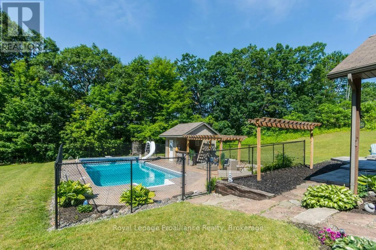
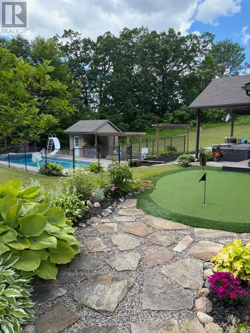
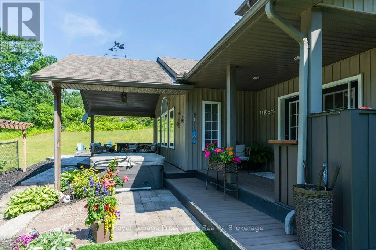
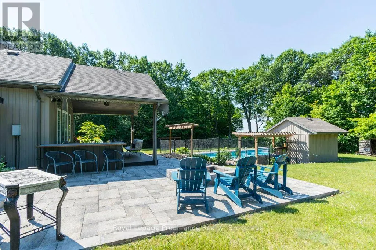
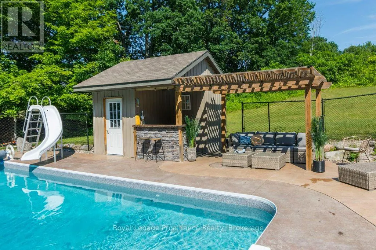
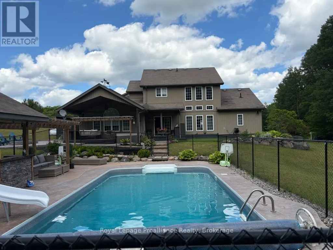
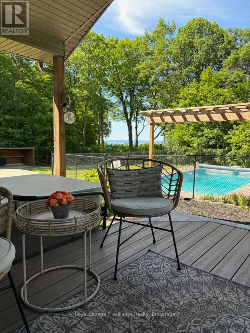
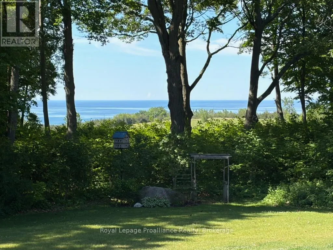
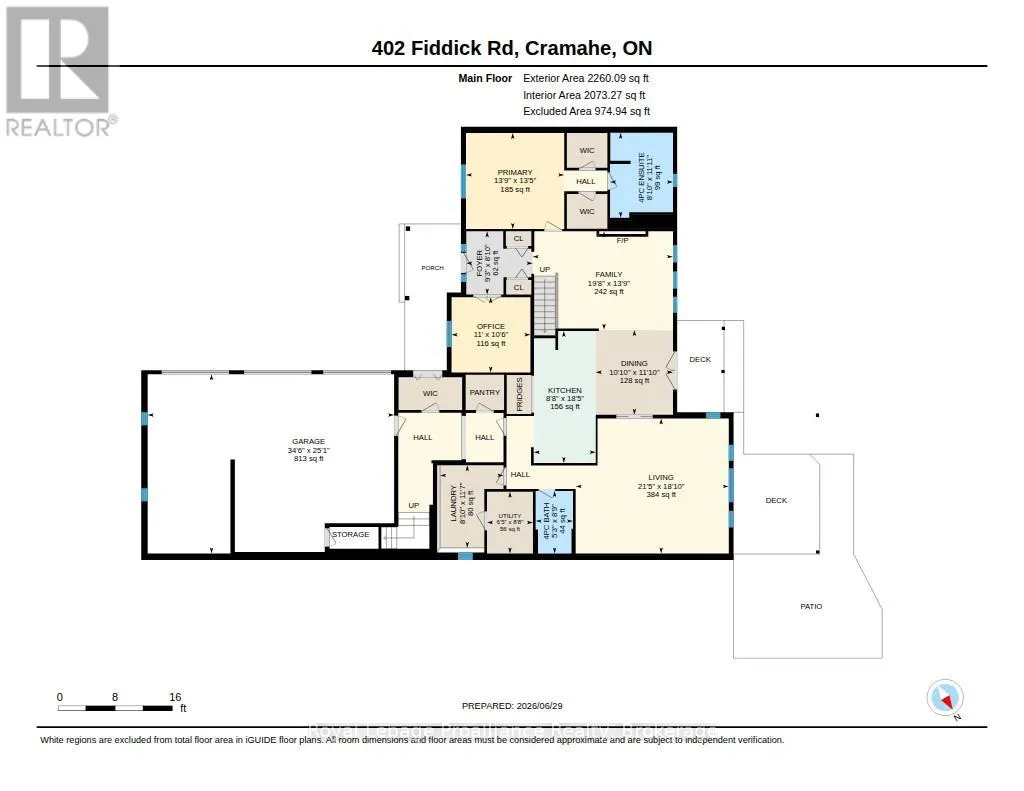
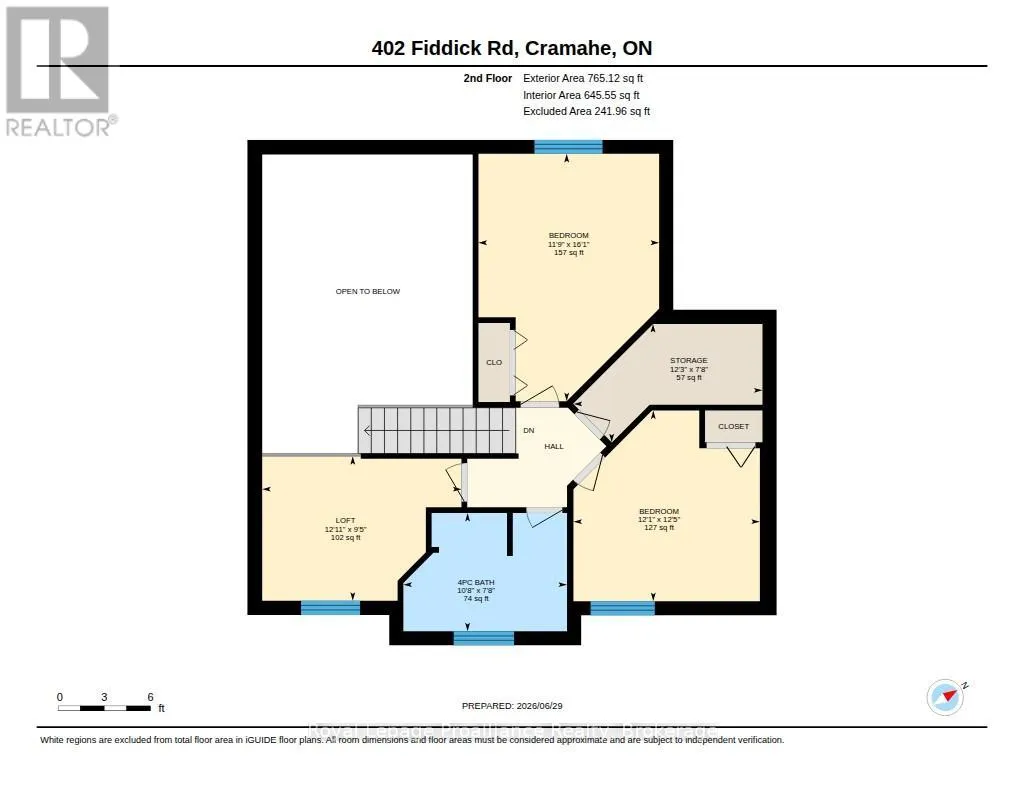
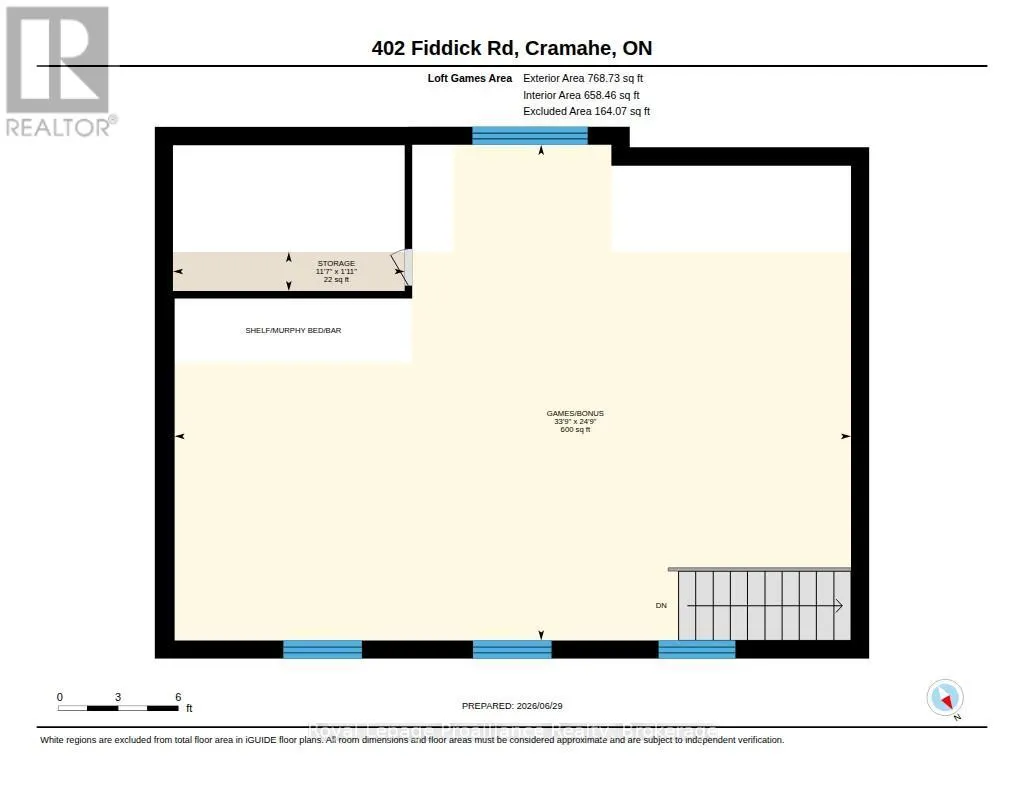
Peace and tranquility awaits at this exceptional 3-acre retreat surrounded by mature trees and picturesque nature views with stunning view of Lake Ontario from this private backyard. Relax on the inviting front porch and enjoy the privacy this property offers. The home offers main floor primary bedroom featuring double W/I closets and 4 piece ensuite bath, plus 2 additional bedrooms and loft on upper level and a 4-piece bath. The main level boast a welcoming living room, dining area, and functional kitchen with an abundance of cupboards, pantry and built-in appliances plus main floor family room and another full bath. Step outside to your own private backyard oasis featuring a saltwater inground pool, hot tub, putting green, extensive decks, patio, and bar area-perfect for entertaining family and friends. Above the triple-car garage, you'll find a huge games/bonus room complete with its own ductless heat and air conditioning unit, along with a Murphy bed for overnight guests. This one-of-a-kind country property offers the perfect blend of comfort, recreation, and peaceful living located between Brighton and Colborne. (id:7434)
General Features
| Features | Irregular lot size |
|---|---|
| Pool Features | Salt Water Pool |
| Community Features | Community Centre |
| Property Type | Single Family |
| CommunityName | Rural Cramahe |
| Amenities | Beach, Golf Nearby, Marina |
| Building Age | 16 to 30 years |
| Building Amenities | Fireplace(s), Separate Heating Controls |
| Building Appliances | Barbeque, Hot Tub, Garage door opener remote(s), Oven - Built-In, Range, Water Heater, Blinds, Dishwasher, Dryer, Garage door opener, Microwave, Oven, Washer, Refrigerator |
| Building Cooling Type | Central air conditioning |
| Location Description | Cross Streets: Fiddick/Hwy 2. ** Directions: Hwy 2 West of Brighton to Fiddick Road. |
| Parking Space Total | 8 |
| Foundation Type | Slab |
| Building Type | House |
| Ownership Type | Freehold |
| Building.StoriesTotal | 2 |
Interior Features
| Building Fireplace Present | True |
|---|---|
| Building Fireplace Total | 1 |
| Building Heating Type | Forced air |
| Building Heating Fuel | Propane |
| Basement Type | None |
| Construction Style Attachment | Detached |
| Living Area Range | 3000 |
| Bedrooms | 3 |
Exterior Features
| Pool Type | Inground pool |
|---|---|
| Structure | Deck, Patio(s), Porch |
| ViewType | Lake view |
| Land Amenities | Beach, Golf Nearby, Marina |
| Landscape Features | Landscaped |
| Sewer | Septic System |
| Exterior Finish | Stone, Vinyl siding |
Room Details
| Room | Dimensions | Level | Flooring | Details |
|---|---|---|---|---|
| Bedroom | 3.58 m x 4.89 m | Second level | 4.89 m | |
| Dining room | 3.3 m x 3.62 m | Main level | 3.62 m | |
| Family room | 5.99 m x 4.2 m | Main level | 4.2 m | |
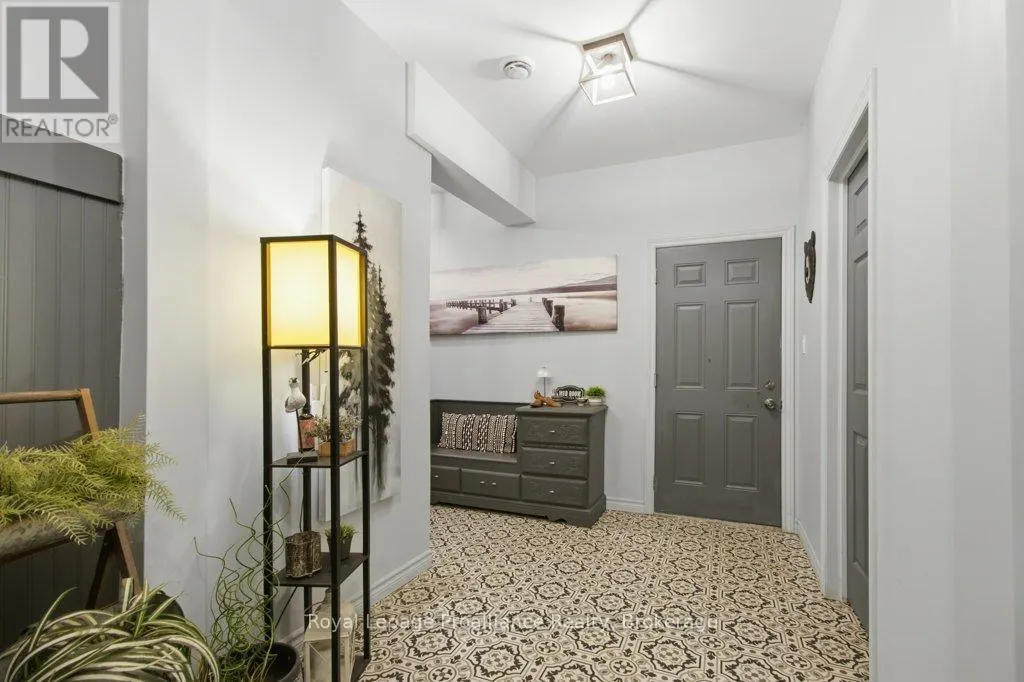
| Foyer | 2.83 m x 2.69 m | Main level | 2.69 m | |
| Kitchen | 2.65 m x 5.63 m | Main level | 5.63 m | |
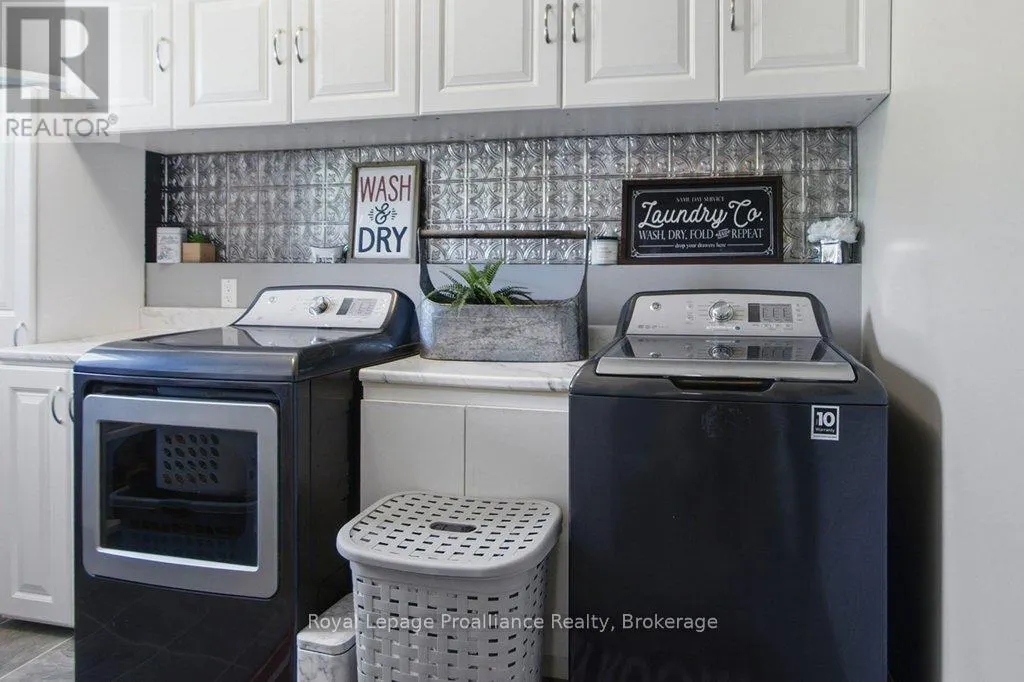
| Laundry room | 2.71 m x 3.52 m | Main level | 3.52 m | |
| Living room | 6.53 m x 5.75 m | Main level | 5.75 m | |
| Loft | 3.94 m x 2.86 m | Second level | 2.86 m | |
| Office | 3.37 m x 3.21 m | Main level | 3.21 m | |
| Other | 3.52 m x 0.59 m | Second level | 0.59 m | |
| Primary Bedroom | 4.19 m x 4.1 m | Main level | 4.1 m |
Amenities
- Views
- New Construction
- Adult 55+
- Lease To Own
- No Strata Fees
- Furnished
- Primary On Main
- Air Conditioning
- Seller Finance
- Green
- Fixer Upper
- Horse
- Golf
- Fireplace
- Deck
- Garage
- Basement
- Pool

Property vs Single Family Average in K0K 1H0
Price
In The Neighbourhood
Waterfront
Cramahe
$ 599,900
- Type
- Single Family
- Rooms
- 3 Beds + 1 Baths
Royal Lepage Proalliance Realty
Views
Cramahe
$ 1,799,900
- Type
- Single Family
- Rooms
- 4 Beds + 2.5 Baths
RE/MAX Rouge River Realty Ltd.
Open House
Cramahe
$ 729,000
- Type
- Single Family
- Rooms
- 3 Beds + 1 Baths
RE/MAX Rouge River Realty Ltd.
Waterfront
Cramahe
$ 3,000
- Type
- Single Family
- Rooms
- 4 Beds + 2 Baths
Royal Lepage Proalliance Realty
Waterfront
Cramahe
$ 1,725,000
- Type
- Single Family
- Rooms
- 5 Beds + 4 Baths
Re/Max Hallmark First Group Realty Ltd.
Primary On Main
Cramahe
$ 1,198,000
- Type
- Single Family
- Rooms
- 4 Beds + 3 Baths
Royal LePage Our Neighbourhood Realty
 Data is supplied by Pillar 9™ MLS® System. Pillar 9™ is the owner of the copyright in its MLS® System. Data is deemed reliable but is not guaranteed accurate by Pillar 9™. The trademarks MLS®, Multiple Listing Service® and the associated logos are owned by The Canadian Real Estate Association (CREA) and identify the quality of services provided by real estate professionals who are members of CREA. Used under license.

 All information deemed reliable but not guaranteed. All properties are subject to prior sale, change or withdrawal. Neither listing broker(s) or information provider(s) shall be responsible for any typographical errors, misinformation, misprints and shall be held totally harmless. Listing(s) information is provided for consumer's personal, non-commercial use and may not be used for any purpose other than to identify prospective properties consumers may be interested in purchasing. The data relating