
Waterfront


Address
237 Maclennan Rd|laird Township, Echo Bay, ON
Price
$ 680,000
Property Attributes
- ID#SM262406
- TypeSingle Family
- Listing Status Active
- MunicipalityEcho Bay
- CityEcho Bay
- AreaEcho Bay
- NeighbourhoodEcho Bay
- Postal CodeP0S 1C0
- Style2 Level
- Year Built1972
- Price$ 680,000
- Bedrooms4
- Bathrooms2
- Half Bathrooms1
- Sqr Footage2128
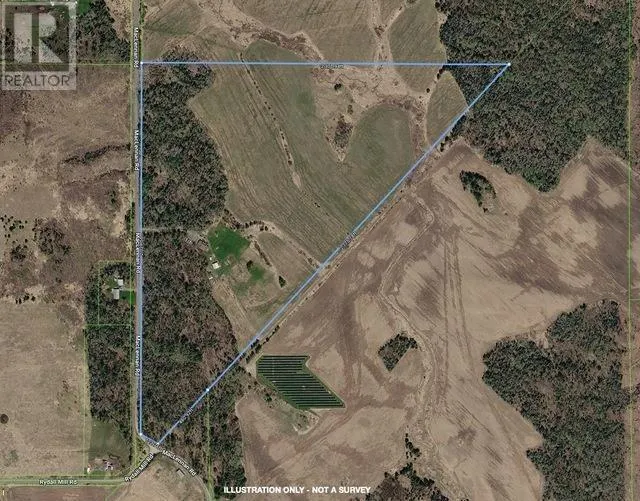
- Lot Size70 Acres
Data Source:
Canadian Real Estate Association (CREA)
Property Description
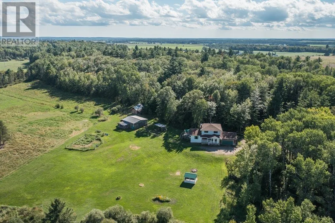
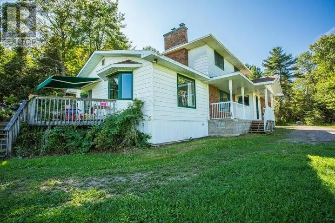
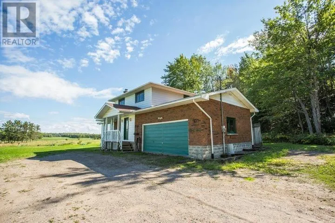
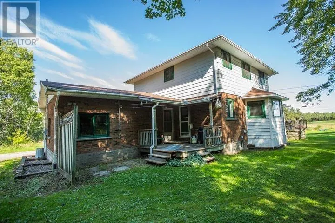
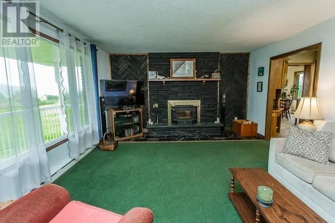
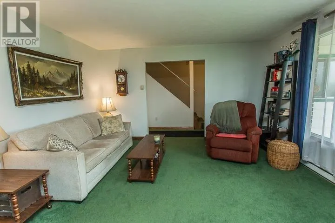
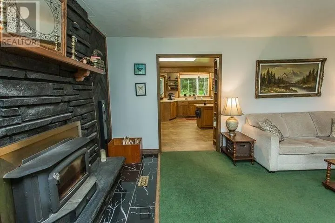
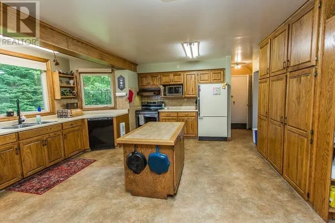
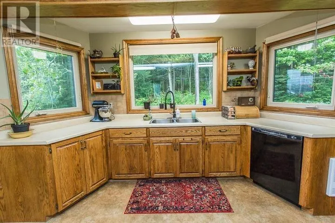
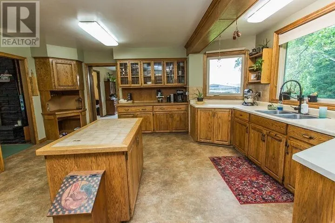
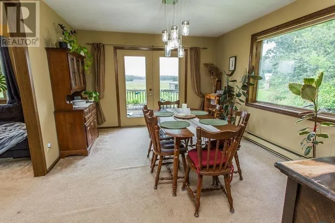
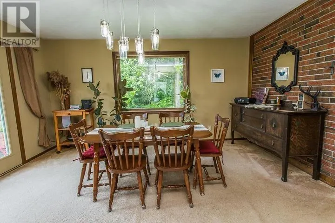
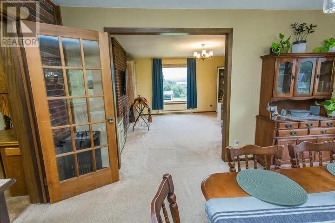
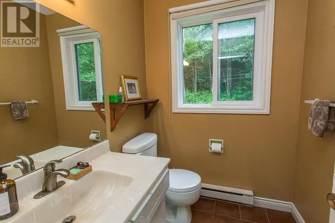
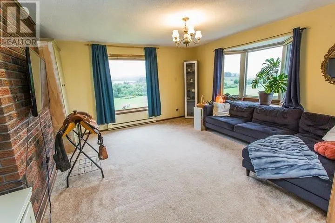
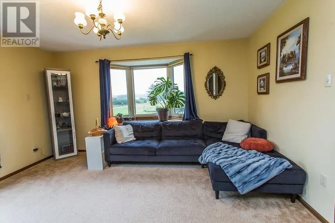
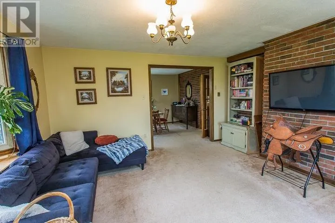
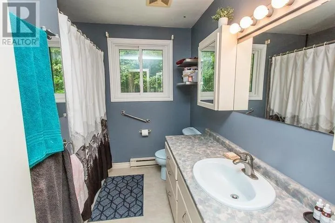
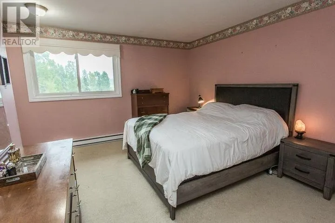
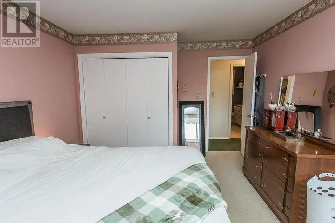
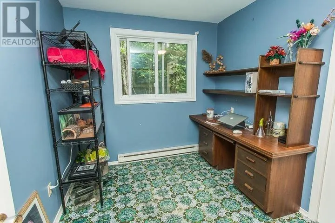
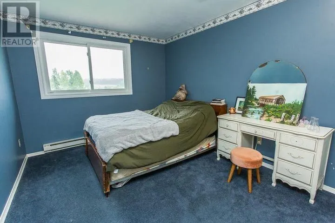
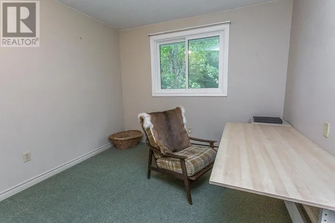
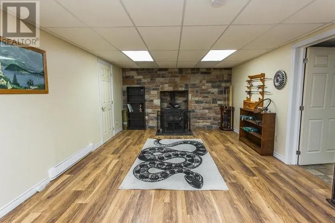
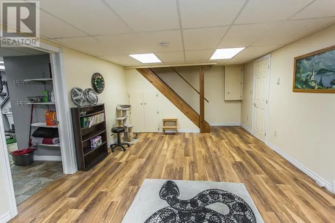
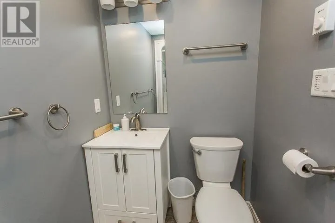
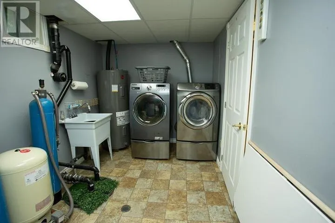
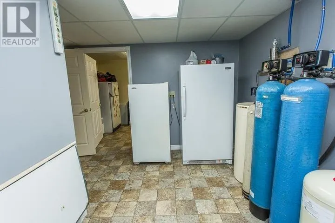
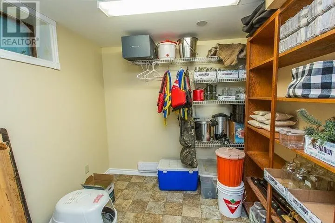
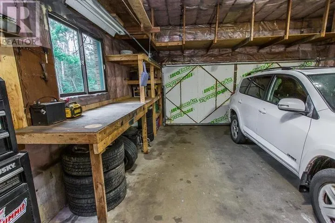
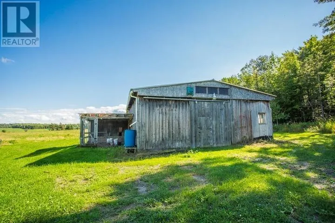
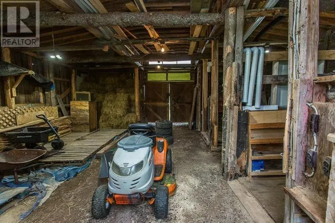
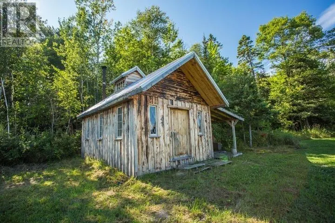
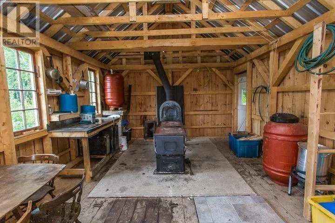
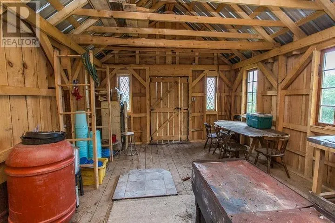
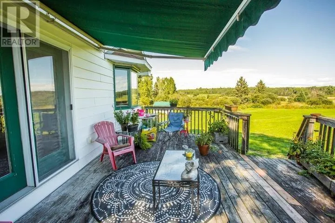
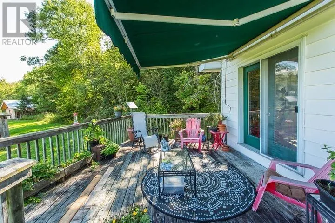
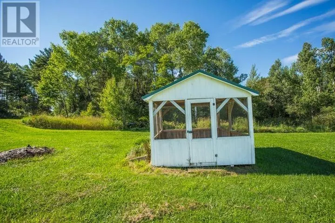
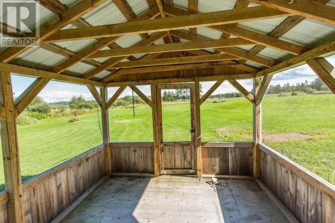
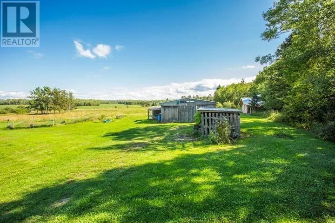
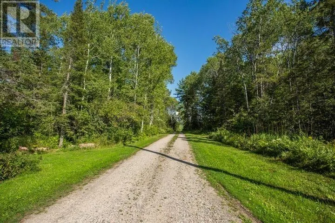
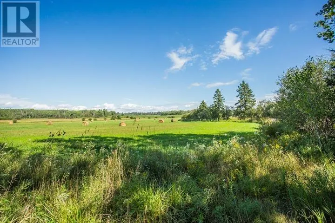
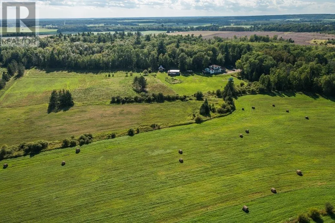
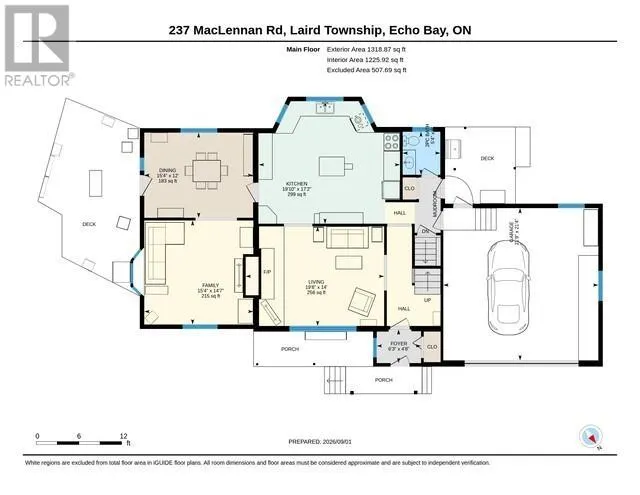
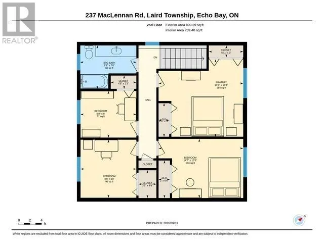
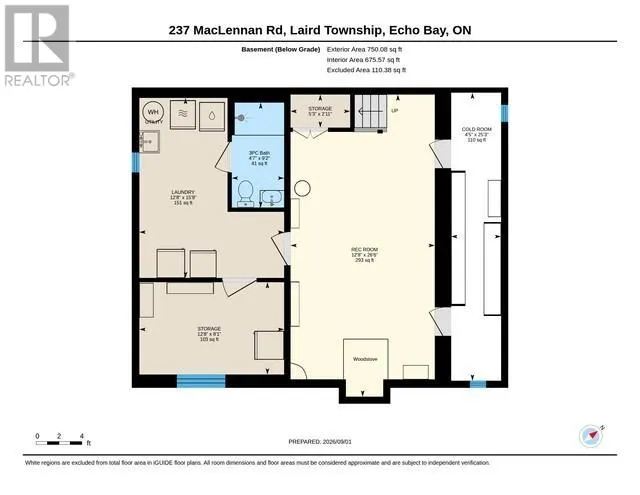
Private 70-Acre Country Retreat with Creek! Enjoy stunning country views and exceptional privacy from this spacious 2,128 sq. ft. two-storey home. The main floor features a large kitchen with solid oak cabinetry and centre island, formal dining room with garden doors to the deck, family room, living room, mudroom, 2-piece bath and attached garage. Four bedrooms and a 4-piece bath complete the second floor. The updated, finished basement offers a rec room, 3-piece bath, laundry, cold cellar and storage. Nature lovers will appreciate the creek, diverse forest, trails, wildflowers, fields and paddock, plus approximately 40 acres cleared (32 tillable). Additional features include a large garden, chicken coop, sugar shack and maple bush. A truly special opportunity for privacy, recreation and country living! (id:7434)
General Features
| Features | Crushed stone driveway |
|---|---|
| Property Type | Single Family |
| CommunityName | Echo Bay |
| Building Appliances | Dishwasher, Water softener, Satellite dish receiver, Stove, Dryer, Freezer, Refrigerator, Washer |
| Building Architectural Style | 2 Level |
| Location Description | Between Rydall Mill and Reids Road East |
| Foundation Type | Poured Concrete |
| Building.StoriesTotal | 2 |
Interior Features
| Building Fireplace Present | True |
|---|---|
| Building Fireplace Type | Woodstove,Stove |
| Building Heating Type | Baseboard heaters, Wood Stove |
| Building Heating Fuel | Electric, Wood |
| Basement Development | Finished |
| Basement Type | Full (Finished) |
| Construction Style Attachment | Detached |
| Fireplace Fuel | Wood |
| Living Area Range | 2128 |
| Bedrooms | 4 |
Exterior Features
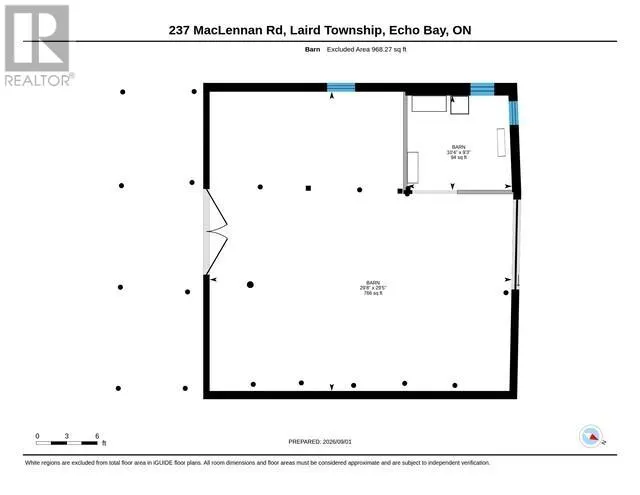
| Structure | Deck, Shed |
|---|---|
| Water Front Name | Anderson Creek |
| Water Front Type | Waterfront |
| ViewType | View |
| Sewer | Septic System |
| Exterior Finish | Brick, Siding |
Room Details
| Room | Dimensions | Level | Flooring | Details |
|---|---|---|---|---|
| Bathroom | 6 x 5.4 | Main level | ||
| Bedroom | 9.8 x 10 | Second level | ||
| Cold room | 4.5 x 25.3 | Basement | ||
| Dining room | 12 x 15.4 | Main level | ||
| Family room | 14.7 x 15.4 | Main level | ||
| Foyer | 4.8 x 6.3 | Main level | ||
| Kitchen | 17.2 x 19.10 | Main level | ||
| Living room | 14 x 19.6 | Main level | ||
| Primary Bedroom | 14.7 x 13.4 | Second level | ||
| Recreation room | 12.8 x 26.6 | Basement | ||
| Storage | 12.8 x 8.1 | Basement |
Amenities
- Views
- New Construction
- Adult 55+
- Lease To Own
- No Strata Fees
- Furnished
- Primary On Main
- Air Conditioning
- Seller Finance
- Green
- Fixer Upper
- Horse
- Golf
- Fireplace
- Deck
- Garage
- Basement
- Pool

Property vs Single Family Average in P0S 1C0
Price
Year Built
In The Neighbourhood
Waterfront
ECHO BAY
$ 1,495,000
- Type
- Single Family
- Size
- 2,800 SqFt
- Rooms
- 5 Beds + 3 Baths
Remax Sault Ste. Marie Realty Inc.
Waterfront
Echo Bay
$ 829,900
- Type
- Single Family
- Size
- 2,000 SqFt
- Rooms
- 3 Beds + 2 Baths
Remax Sault Ste. Marie Realty Inc.
Waterfront
Echo Bay
$ 1,150,000
- Type
- Single Family
- Size
- 1,720 SqFt
- Rooms
- 3 Beds + 2.5 Baths
Exit Realty True North
Waterfront
Echo Bay
$ 709,900
- Type
- Single Family
- Size
- 2,300 SqFt
- Rooms
- 4 Beds + 2 Baths
Royal LePage® Northern Advantage
Reduced
Echo Bay
$ 749,900
- Type
- Single Family
- Rooms
- 4 Beds + 2 Baths
Remax Sault Ste. Marie Realty Inc.
Reduced
Echo Bay
$ 959,900
- Type
- Single Family
- Rooms
- 4 Beds + 2.5 Baths
Century 21 Choice Realty Inc.
 Data is supplied by Pillar 9™ MLS® System. Pillar 9™ is the owner of the copyright in its MLS® System. Data is deemed reliable but is not guaranteed accurate by Pillar 9™. The trademarks MLS®, Multiple Listing Service® and the associated logos are owned by The Canadian Real Estate Association (CREA) and identify the quality of services provided by real estate professionals who are members of CREA. Used under license.

 All information deemed reliable but not guaranteed. All properties are subject to prior sale, change or withdrawal. Neither listing broker(s) or information provider(s) shall be responsible for any typographical errors, misinformation, misprints and shall be held totally harmless. Listing(s) information is provided for consumer's personal, non-commercial use and may not be used for any purpose other than to identify prospective properties consumers may be interested in purchasing. The data relating