
Views

Address
432 Government Rd, Echo Bay, ON
Price
$ 959,900
Property Attributes
- ID#SM261591
- TypeSingle Family
- Listing Status Active
- MunicipalityEcho Bay
- CityEcho Bay
- AreaEcho Bay
- NeighbourhoodEcho Bay
- Postal CodeP0S 1C0
- StyleBungalow
- Year Built2008
- Price$ 959,900
- Bedrooms4
- Bathrooms2
- Half Bathrooms1
- Lot Size82.24 Acres
Data Source:
Canadian Real Estate Association (CREA)
Property Description
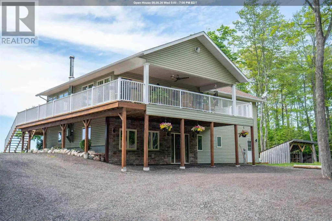
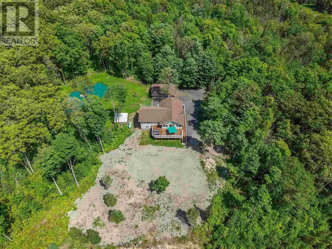
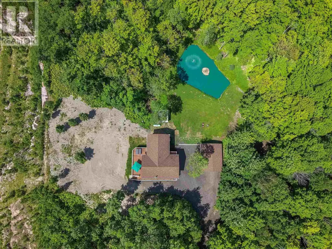
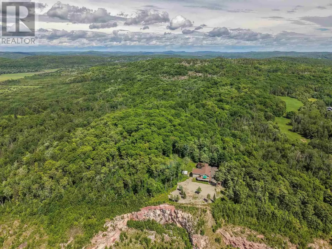
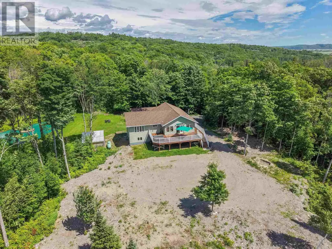
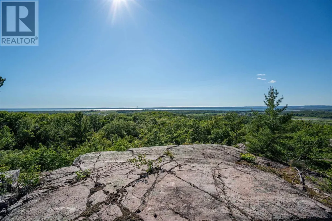
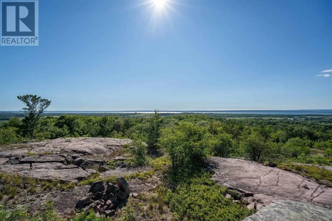
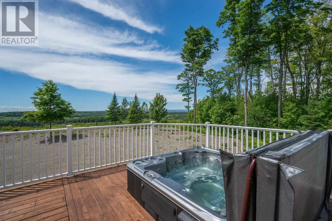
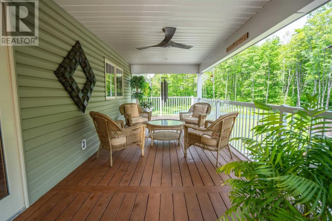
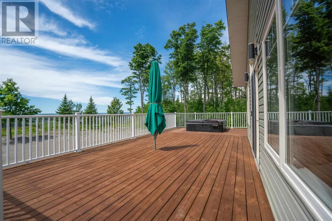
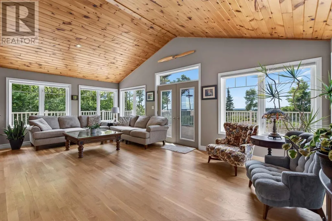
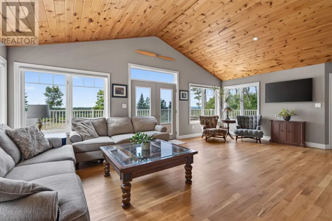
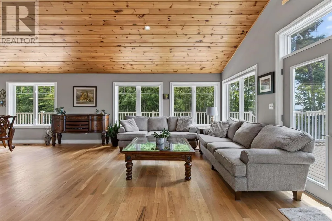
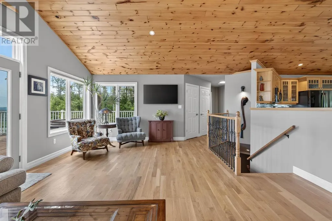
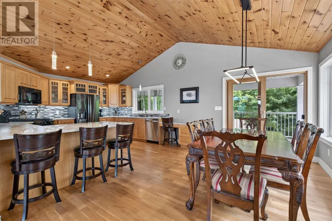
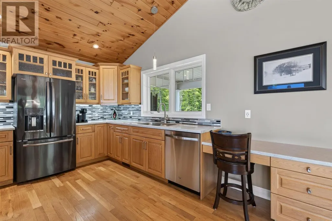
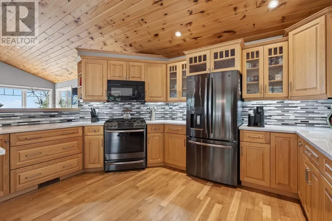
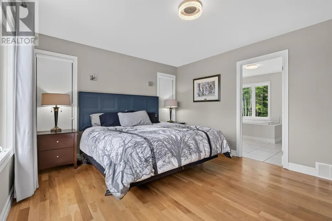
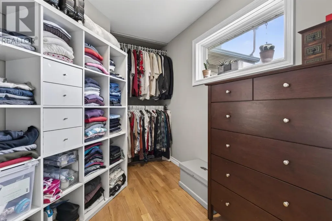
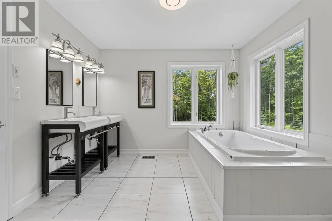
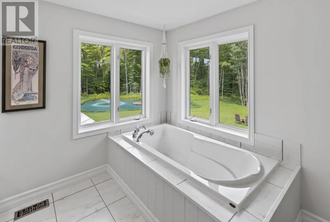
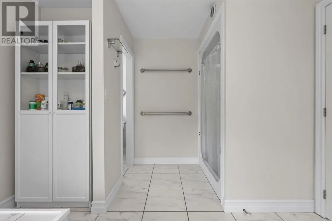
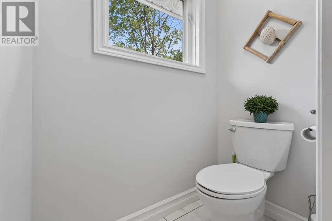
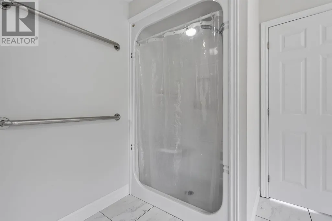
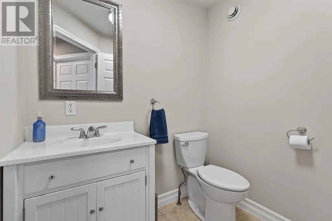
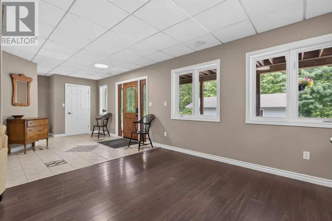
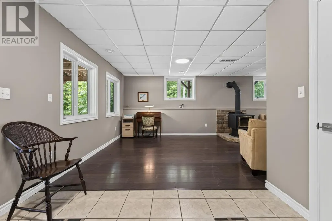
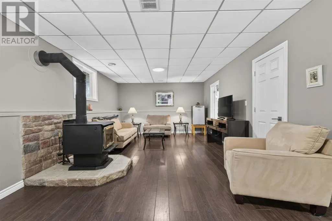
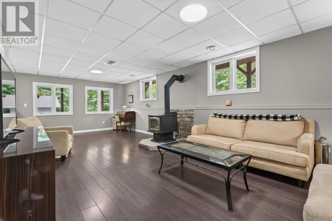
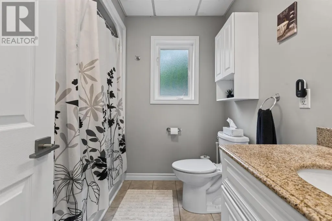
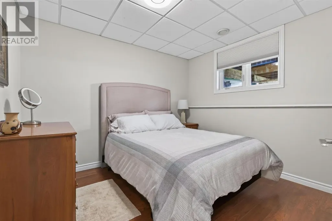
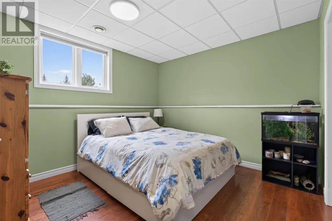
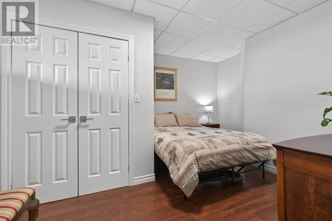
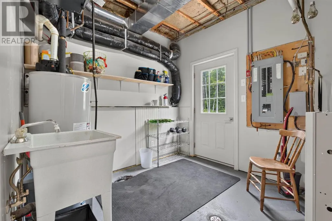
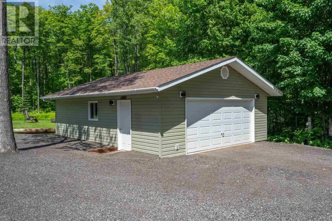
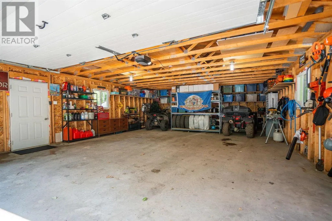
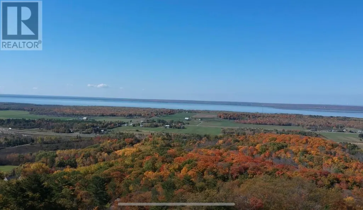
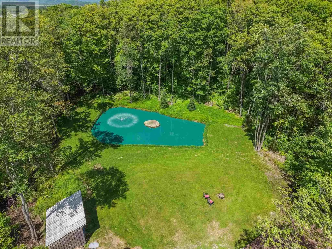
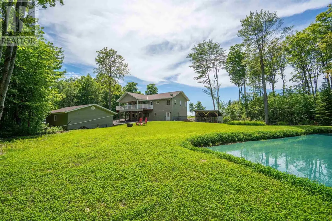
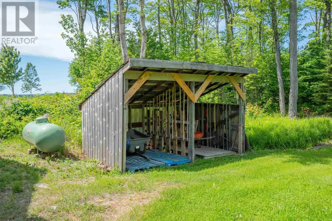
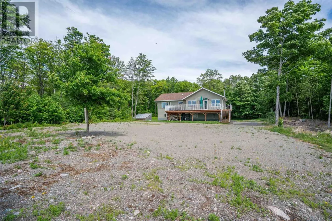
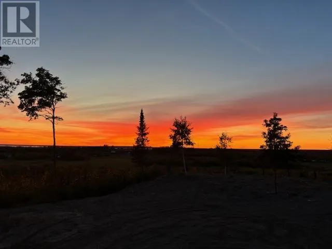
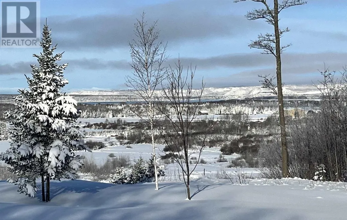
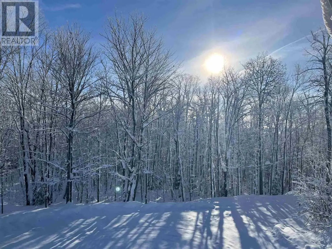
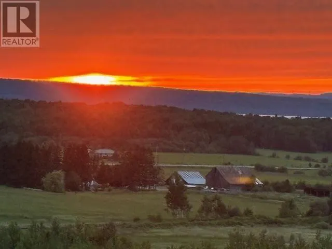
Welcome to an extraordinary 82.24-acre retreat in Echo Bay, where privacy, natural beauty, and breathtaking views come together. Perched high above the surrounding landscape, this custom-built 4-bedroom, 2.5-bathroom home, built in 2008, offers approximately 2,688 sq. ft. of finished living space across two levels and was thoughtfully designed to capture its remarkable surroundings. The open concept upper level features vaulted wood-clad ceilings, hardwood flooring, and an impressive wall of windows showcasing spectacular sunrise and sunset views. The spacious primary suite includes a walk-in closet, private ensuite, and picturesque views of the property. The updated kitchen features a gas stove, excellent storage, and flows seamlessly into the dining and living areas, creating the perfect space for entertaining or relaxing while taking in the scenery. Step outside to the wraparound deck with built-in lighting, a covered porch fan, and hot tub, and enjoy the peace and quiet of this exceptional setting. The fully finished walkout lower level offers three additional bedrooms, a 4-piece bathroom, a large recreation room with a wood stove, and direct access to the outdoors, providing bright and functional living space for family and guests. Beyond the home, a long private milled asphalt driveway winds through the property, creating a welcoming approach and enhancing the sense of privacy. The property also features a detached 24' x 32' wired and insulated garage, a private pond complete with a water feature and unique rock island, extensive trail systems, and your very own scenic bluff offering panoramic views across the surrounding countryside toward Lake George. For those looking to make the most of the land, try your hand at tapping the property’s viable sugar bush and producing your own maple syrup. Whether you're exploring the forest, enjoying the wildlife, or simply taking in the views from the deck, this property delivers a lifestyle rarely found on the marke (id:7434)
General Features
| Features | Crushed stone driveway |
|---|---|
| Easement | Easement |
| Property Type | Single Family |
| CommunityName | Echo Bay |
| Building Appliances | Microwave Built-in, Dishwasher, Hot Tub, Hot Water Instant, Jetted Tub, Stove, Dryer, Microwave, Blinds, Refrigerator, Washer |
| Building Architectural Style | Bungalow |
| Building Cooling Type | Air exchanger, Central air conditioning |
| Foundation Type | Poured Concrete |
| Building.StoriesTotal | 1 |
Interior Features
| Building Fireplace Present | True |
|---|---|
| Building Fireplace Type | Woodstove |
| Building Heating Type | Forced air, Wood Stove |
| Building Heating Fuel | Propane, Wood |
| Basement Development | Finished |
| Basement Type | Full (Finished) |
| Construction Style Attachment | Detached |
| Bedrooms | 4 |
Exterior Features
| Structure | Deck, Patio(s) |
|---|---|
| ViewType | View |
| Sewer | Septic System |
| Exterior Finish | Siding, Stone |
Room Details
| Room | Dimensions | Level | Flooring | Details |
|---|---|---|---|---|
| Bathroom | 7.58x7.25 | Main level | ||
| Bedroom | 10.58x12.58 | Main level | ||
| Bonus Room | 7.83x10.00(IRR) | Second level | ||
| Dining room | 10.00x14.58 | Second level | ||
| Ensuite | 10.50x13.92 | Second level | ||
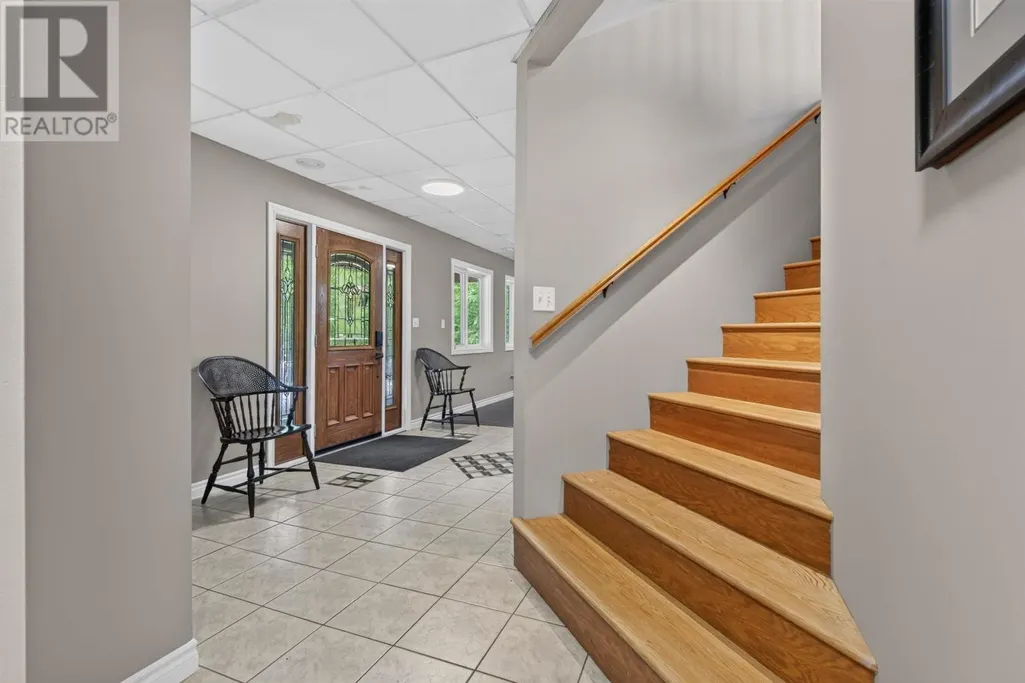
| Foyer | 9.92x13.25 | Main level | ||
| Kitchen | 14.00x12.67 | Second level | ||
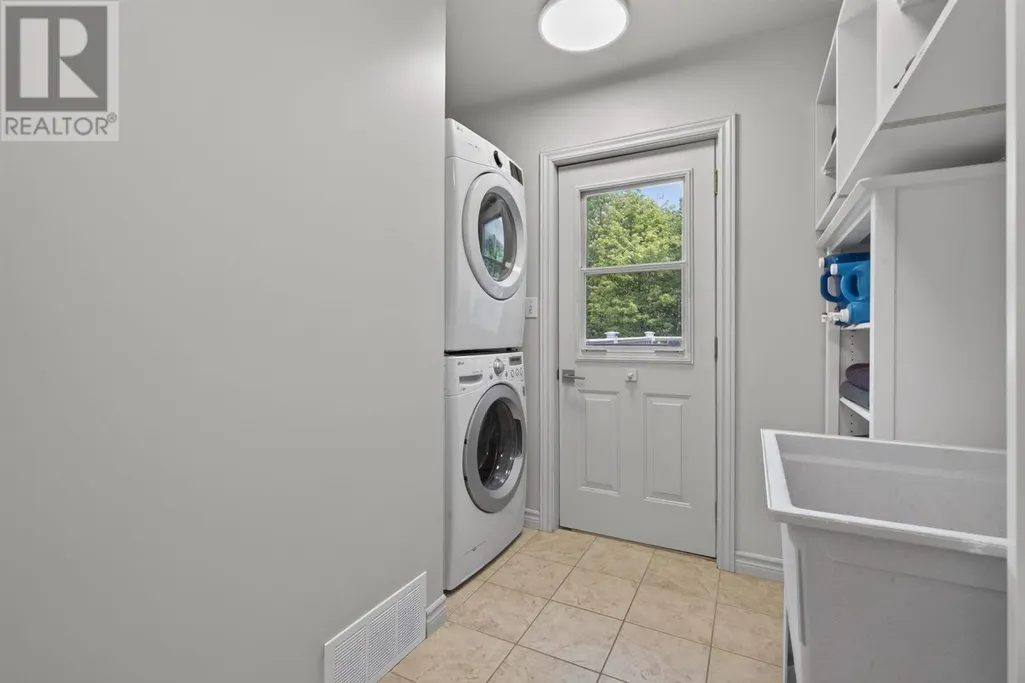
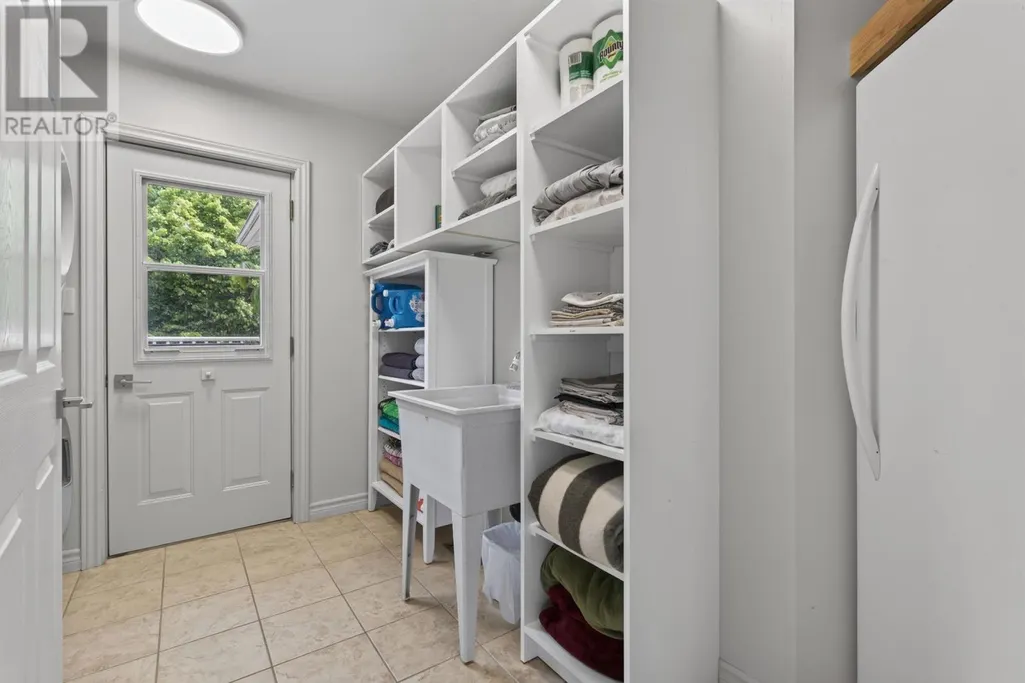
| Laundry room | 9.58x5.50 | Second level | ||
| Living room | 16.58x23.50 | Second level | ||
| Recreation room | 13.50x28.92 | Main level | ||
| Utility room | 9.00x10.83 | Main level |
Amenities
- Views
- New Construction
- Adult 55+
- Lease To Own
- No Strata Fees
- Furnished
- Primary On Main
- Air Conditioning
- Seller Finance
- Green
- Fixer Upper
- Horse
- Golf
- Fireplace
- Deck
- Garage
- Basement
- Pool

Property vs Single Family Average in P0S 1C0
Price
Year Built
In The Neighbourhood
Waterfront
Echo Bay
$ 680,000
- Type
- Single Family
- Size
- 2,128 SqFt
- Rooms
- 4 Beds + 2.5 Baths
Royal LePage® Northern Advantage
Waterfront
ECHO BAY
$ 1,495,000
- Type
- Single Family
- Size
- 2,800 SqFt
- Rooms
- 5 Beds + 3 Baths
Remax Sault Ste. Marie Realty Inc.
Waterfront
Echo Bay
$ 829,900
- Type
- Single Family
- Size
- 2,000 SqFt
- Rooms
- 3 Beds + 2 Baths
Remax Sault Ste. Marie Realty Inc.
Waterfront
Echo Bay
$ 1,150,000
- Type
- Single Family
- Size
- 1,720 SqFt
- Rooms
- 3 Beds + 2.5 Baths
Exit Realty True North
Waterfront
Echo Bay
$ 709,900
- Type
- Single Family
- Size
- 2,300 SqFt
- Rooms
- 4 Beds + 2 Baths
Royal LePage® Northern Advantage
Reduced
Echo Bay
$ 749,900
- Type
- Single Family
- Rooms
- 4 Beds + 2 Baths
Remax Sault Ste. Marie Realty Inc.
 Data is supplied by Pillar 9™ MLS® System. Pillar 9™ is the owner of the copyright in its MLS® System. Data is deemed reliable but is not guaranteed accurate by Pillar 9™. The trademarks MLS®, Multiple Listing Service® and the associated logos are owned by The Canadian Real Estate Association (CREA) and identify the quality of services provided by real estate professionals who are members of CREA. Used under license.

 All information deemed reliable but not guaranteed. All properties are subject to prior sale, change or withdrawal. Neither listing broker(s) or information provider(s) shall be responsible for any typographical errors, misinformation, misprints and shall be held totally harmless. Listing(s) information is provided for consumer's personal, non-commercial use and may not be used for any purpose other than to identify prospective properties consumers may be interested in purchasing. The data relating