
Primary on Main

Address
127 Windmill Road, Tweed (Hungerford (Twp)), ON
Price
$ 729,900
Property Attributes
- ID#X13799238
- TypeSingle Family
- Listing Status Active
- MunicipalityTweed (Hungerford (Twp))
- CityTweed (Hungerford (Twp))
- AreaHungerford (Twp)
- NeighbourhoodHungerford
- Postal CodeK0K 3H0
- StyleBungalow
- Price$ 729,900
- Bedrooms3
- Bathrooms2
- Half Bathrooms0
Data Source:
Canadian Real Estate Association (CREA)
Property Description
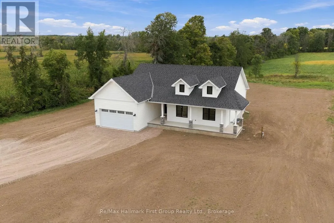
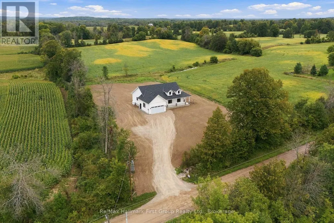
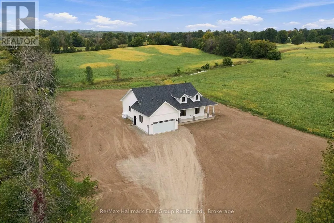
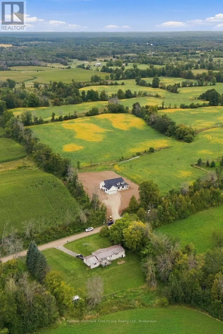
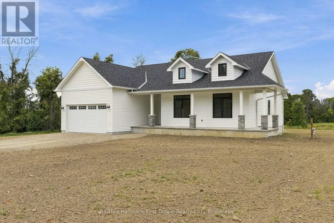
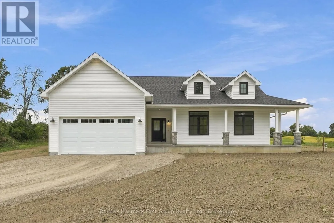
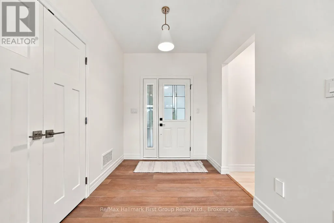
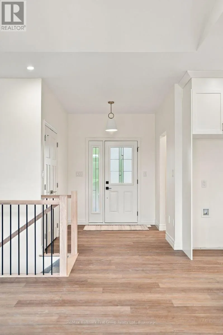
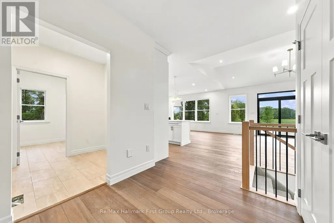
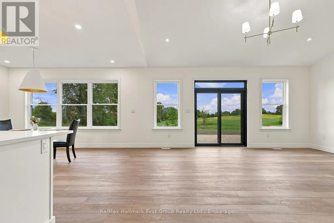
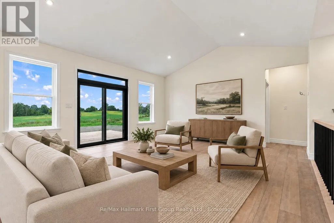
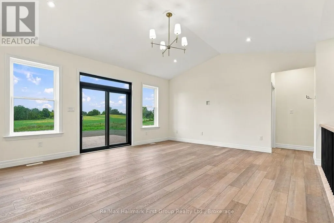
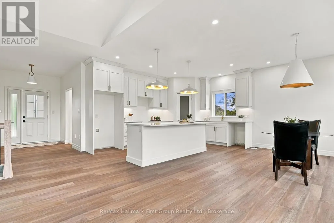
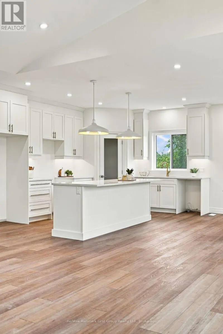
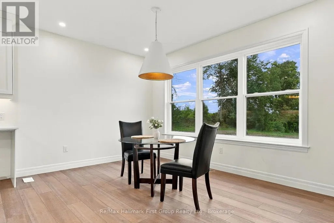
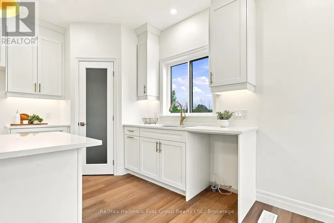
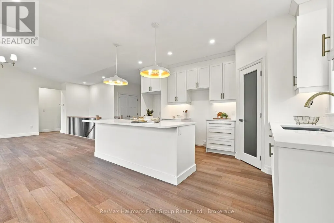
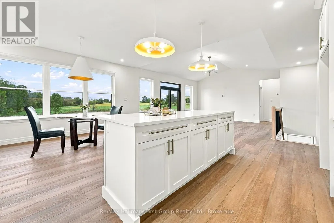
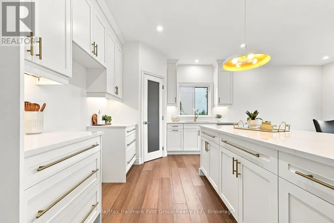
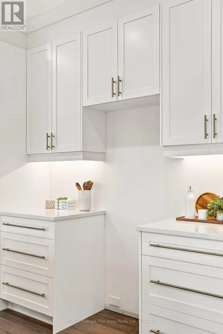
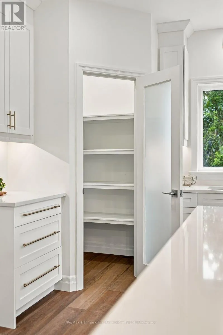
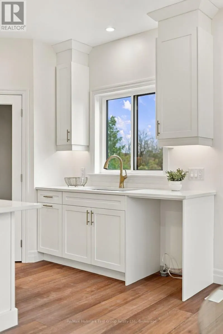
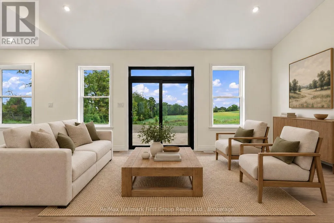
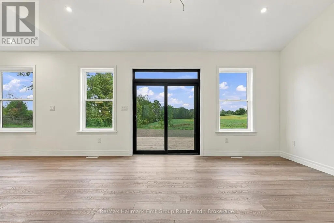
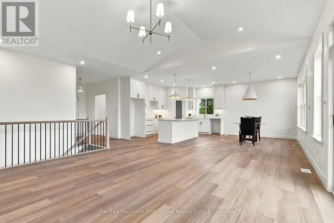
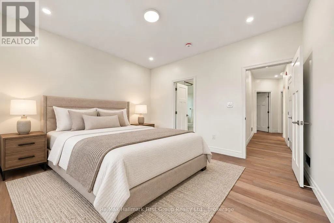
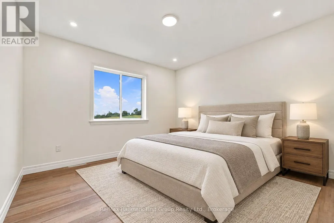
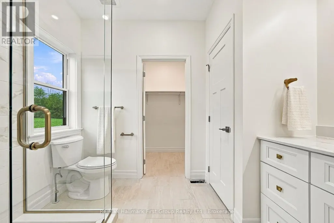
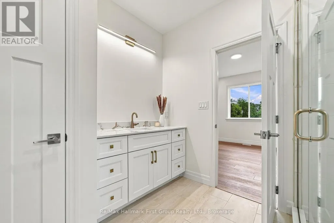
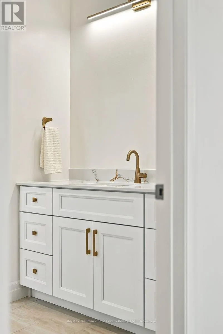
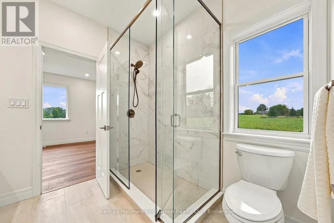
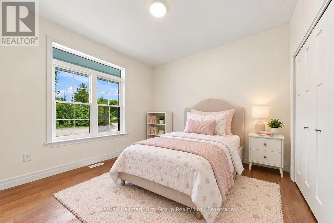
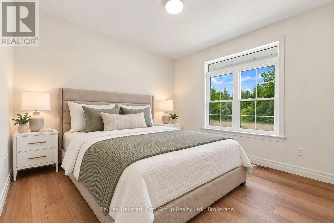
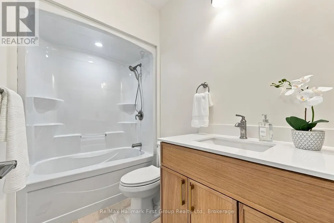
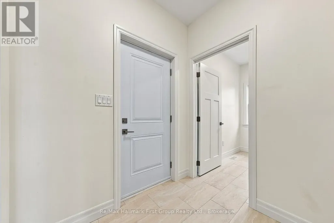
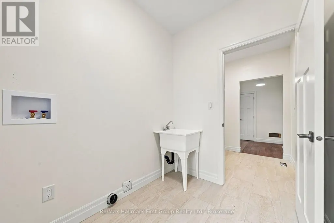
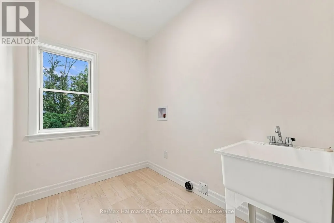
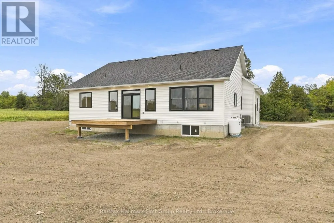
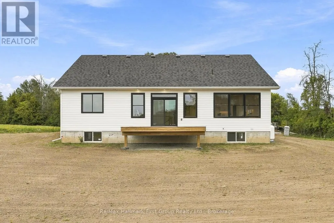
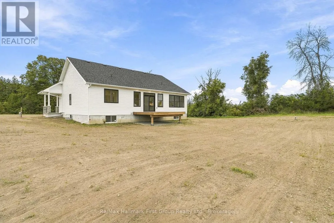
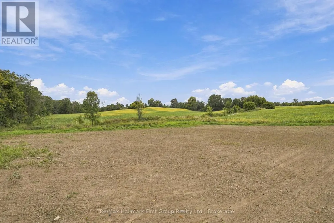
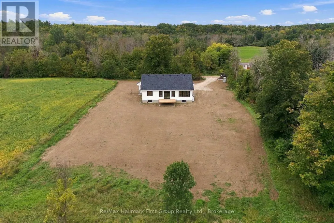
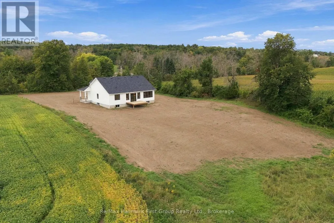
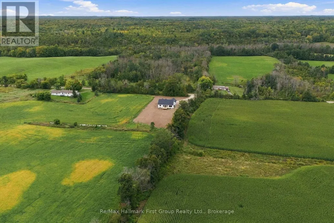
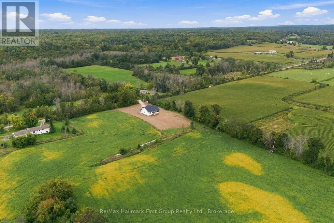
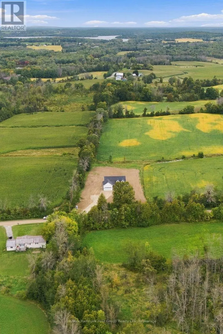
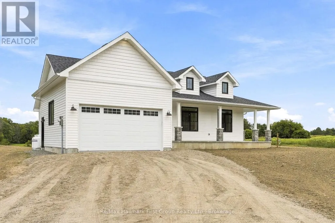
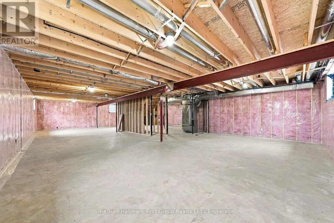
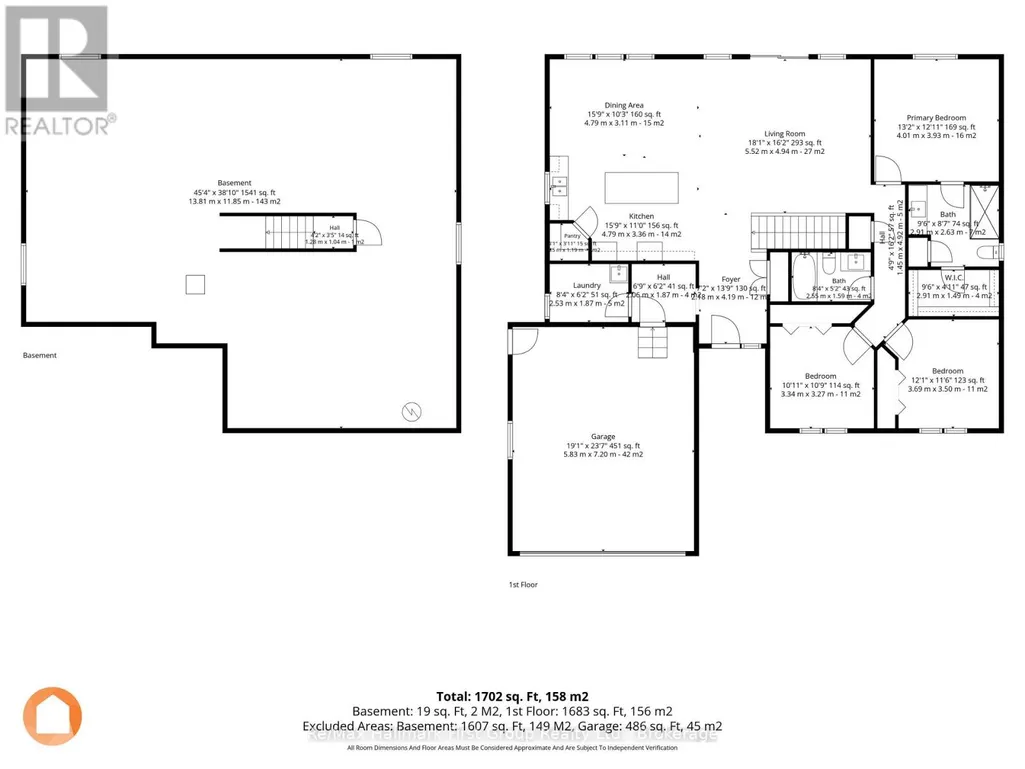
YOUR COUNTRY DREAM HOME AWAITS! Stunning BRAND NEW, modern- designed bungalow situated on picturesque 1-Acre lot, surrounded by open fields and peaceful country views! Beautifully finished with modern layout and designed for everyday living at it's best. The inviting front porch welcomes you to this bright and spacious 1,700 sq. ft. home features an inviting open concept layout, nice cathedral ceiling in the living area and a walk out to the deck - perfect for relaxing and enjoying the tranquil rural setting and beautiful sunsets. The stylish kitchen showcases beautiful modern cabinetry, quartz countertops, spacious island and a convenient pantry, creating a functional and elegant space for everyday living and entertaining. Featuring three comfortable bedrooms and two full bathrooms, including a spacious primary suite with a luxurious ensuite featuring high finishes and walk-in shower with glass doors. Main-floor laundry provides convenient one-level living, with easy access from the mudroom to the attached double-car garage, for added storage and convenience. The full lower level offers abundant potential for future finishing ideas or simply providing additional storage for recreation, a home office, gym or growing family needs. Enjoy the benefits of brand-new construction without the wait or uncertainty of renovations, plus the peace of mind of the Tarion New Home Warranty. Take advantage of this new build at an affordable cost with the new HST enhanced rebate. Enjoy the best of country living while remaining conveniently close to amenities-just 10 minutes to the Village of Tweed and approximately 20 minutes to Highway 401 at Belleville. A rare opportunity to own a beautiful new home on a spacious one-acre lot with peaceful surroundings and room to breathe. This home is a must see! (id:7434)
General Features
| Features | Cul-de-sac, Level lot |
|---|---|
| Community Features | School Bus |
| Property Type | Single Family |
| Zoning Description | RR |
| CommunityName | Hungerford (Twp) |
| Building Age | New building |
| Building Appliances | Water Heater, Garage door opener |
| Building Architectural Style | Bungalow |
| Building Cooling Type | Central air conditioning |
| Location Description | Cross Streets: Ervine Rd/Windmill Rd. ** Directions: Marlbank Rd to Old Hungerford Rd, Windmill Rd. |
| Parking Space Total | 6 |
| Foundation Type | Poured Concrete |
| Building Type | House |
| Ownership Type | Freehold |
| Building.StoriesTotal | 1 |
Interior Features
| Building Fireplace Present | False |
|---|---|
| Building Heating Type | Forced air |
| Building Heating Fuel | Propane |
| Basement Development | Unfinished |
| Basement Type | Full (Unfinished) |
| Construction Style Attachment | Detached |
| Living Area Range | 1500 |
| Bedrooms | 3 |
Exterior Features
| Structure | Deck, Porch |
|---|---|
| Sewer | Septic System |
| Exterior Finish | Vinyl siding |
Room Details
| Room | Dimensions | Level | Flooring | Details |
|---|---|---|---|---|
| Bedroom 2 | 3.34 m x 3.27 m | Main level | 3.27 m | |
| Bedroom 3 | 3.69 m x 3.5 m | Main level | 3.5 m | |
| Dining room | 4.79 m x 3.11 m | Main level | 3.11 m | |
| Foyer | 2.48 m x 4.19 m | Main level | 4.19 m | |
| Kitchen | 4.79 m x 3.36 m | Main level | 3.36 m | |
| Laundry room | 2.53 m x 1.87 m | Main level | 1.87 m | |
| Living room | 5.52 m x 4.94 m | Main level | 4.94 m | |
| Primary Bedroom | 4.01 m x 3.93 m | Main level | 3.93 m |
Amenities
- Views
- New Construction
- Adult 55+
- Lease To Own
- No Strata Fees
- Furnished
- Primary On Main
- Air Conditioning
- Seller Finance
- Green
- Fixer Upper
- Horse
- Golf
- Fireplace
- Deck
- Garage
- Basement
- Pool

Property vs Single Family Average in K0K 3H0
Price
In The Neighbourhood
Just Listed
Tweed (Hungerford (Twp))
$ 449,900
- Type
- Single Family
- Rooms
- 3 Beds + 1 Baths
Royal Lepage Proalliance Realty
Just Listed
Tweed (Hungerford (Twp))
$ 549,500
- Type
- Single Family
- Rooms
- 3 Beds + 1 Baths
CENTURY 21 HERITAGE GROUP LTD., BROKERAGE
Just Listed
Tweed (Hungerford (Twp))
$ 459,000
- Type
- Single Family
- Rooms
- 4 Beds + 2 Baths
Re/Max Quinte Ltd.
Waterfront
Tweed (Hungerford (Twp))
$ 859,900
- Type
- Single Family
- Rooms
- 3 Beds + 2.5 Baths
Royal Lepage Proalliance Realty
Golf Course
Tweed (Hungerford (Twp))
$ 574,900
- Type
- Single Family
- Rooms
- 5 Beds + 1.5 Baths
Royal Lepage Proalliance Realty
Open House
Tweed (Hungerford (Twp))
$ 579,900
- Type
- Single Family
- Rooms
- 3 Beds + 1 Baths
Royal Lepage Proalliance Realty
Open House
Tweed (Hungerford (Twp))
$ 464,900
- Type
- Single Family
- Rooms
- 3 Beds + 1 Baths
Royal Lepage Proalliance Realty
Reduced
Tweed (Hungerford (Twp))
$ 379,900
- Type
- Single Family
- Rooms
- 2 Beds + 1 Baths
Royal Lepage Proalliance Realty
Primary On Main
Tweed (Hungerford (Twp))
$ 699,900
- Type
- Single Family
- Rooms
- 4 Beds + 2 Baths
RE/MAX FINEST REALTY INC., BROKERAGE
Open House
Tweed (Hungerford (Twp))
$ 699,900
- Type
- Single Family
- Rooms
- 2 Beds + 2 Baths
Royal Lepage Proalliance Realty
Views
Tweed (Hungerford (Twp))
$ 589,900
- Type
- Single Family
- Rooms
- 3 Beds + 3.5 Baths
MCCAFFREY REALTY INC., BROKERAGE
Water Views
Tweed (Hungerford (Twp))
$ 989,000
- Type
- Single Family
- Rooms
- 3 Beds + 1 Baths
Re/Max Quinte Ltd.
 Data is supplied by Pillar 9™ MLS® System. Pillar 9™ is the owner of the copyright in its MLS® System. Data is deemed reliable but is not guaranteed accurate by Pillar 9™. The trademarks MLS®, Multiple Listing Service® and the associated logos are owned by The Canadian Real Estate Association (CREA) and identify the quality of services provided by real estate professionals who are members of CREA. Used under license.

 All information deemed reliable but not guaranteed. All properties are subject to prior sale, change or withdrawal. Neither listing broker(s) or information provider(s) shall be responsible for any typographical errors, misinformation, misprints and shall be held totally harmless. Listing(s) information is provided for consumer's personal, non-commercial use and may not be used for any purpose other than to identify prospective properties consumers may be interested in purchasing. The data relating