
Primary on Main





















Address
1064 Route 400, Russell, ON
Price
$ 619,900
Property Attributes
- ID#X13774438
- TypeSingle Family
- Listing Status Active
- MunicipalityRussell
- CityRussell
- Area603 - Russell Twp
- Neighbourhood603 - Russell Twp
- Postal CodeK0A 1W0
- StyleBungalow
- Price$ 619,900
- Bedrooms3+1
- Bathrooms1
- Half Bathrooms1
Data Source:
Canadian Real Estate Association (CREA)
Property Description
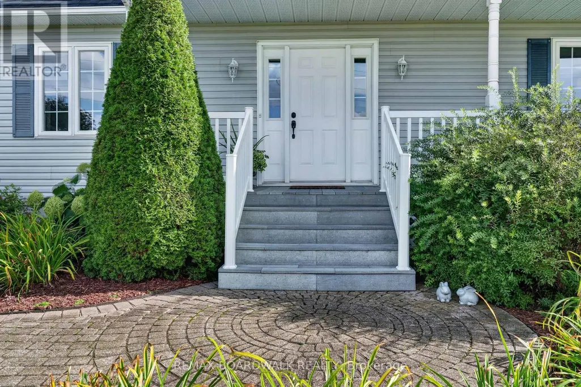
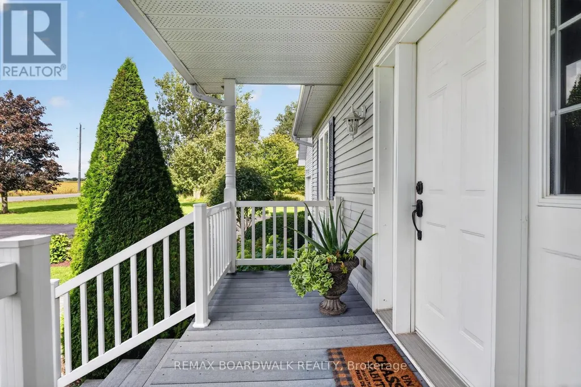
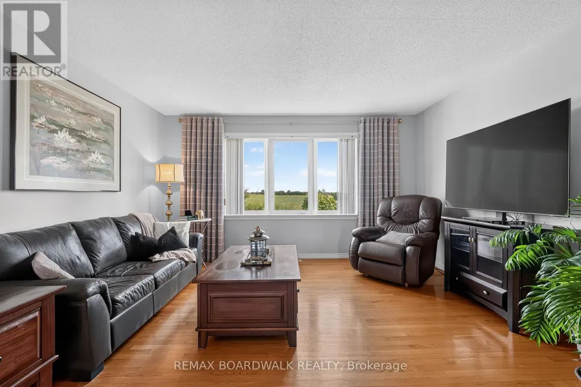
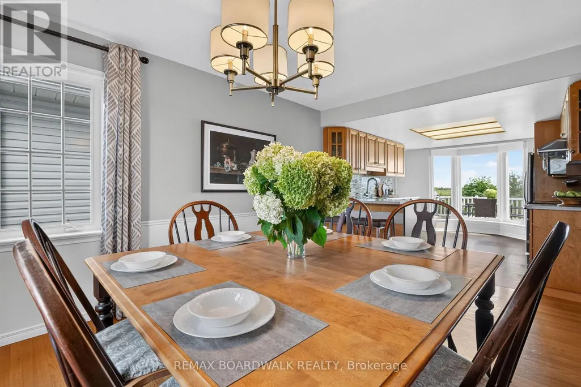
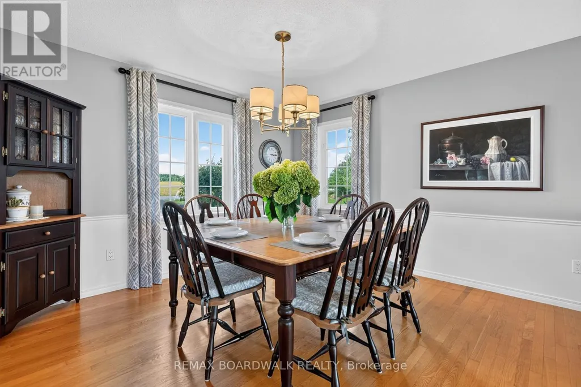
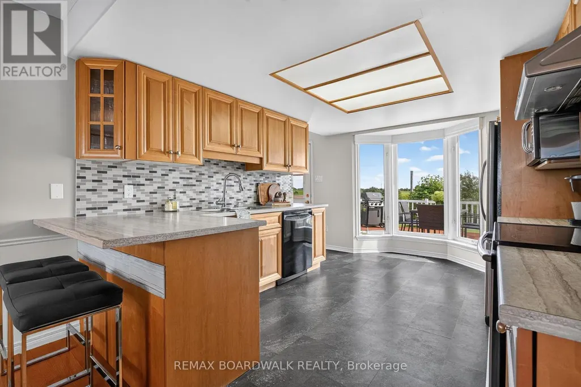
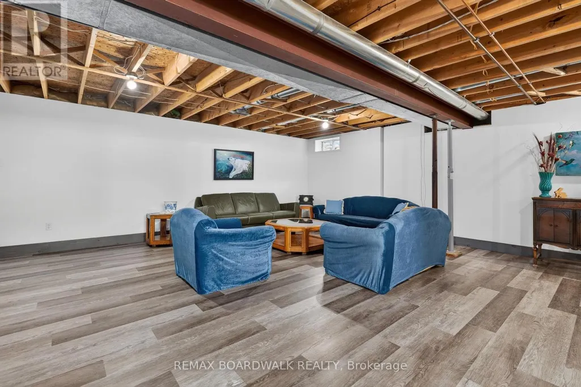
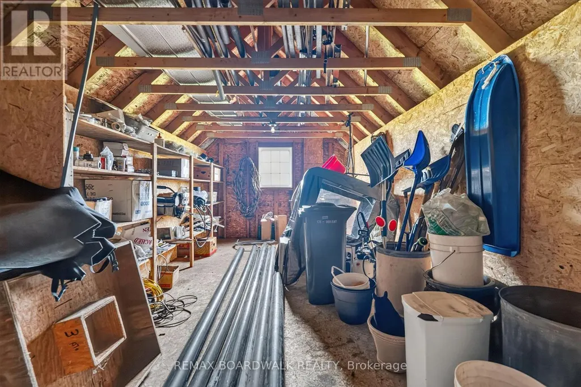
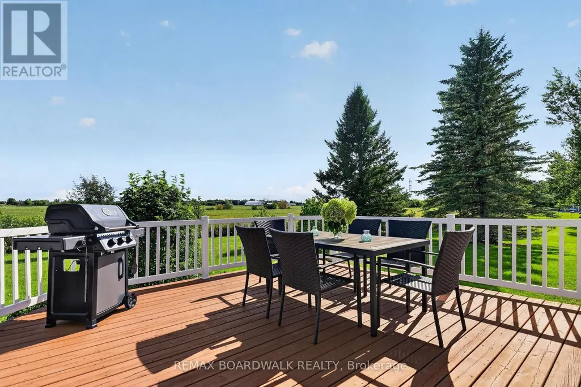
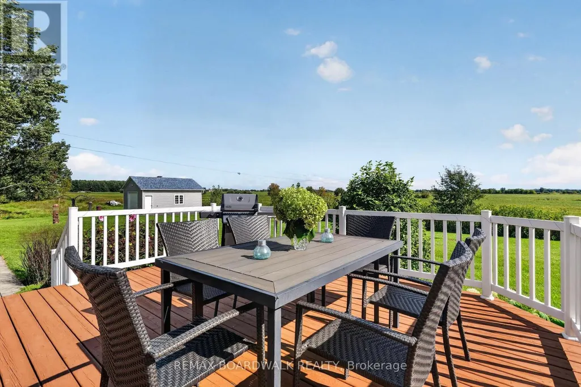
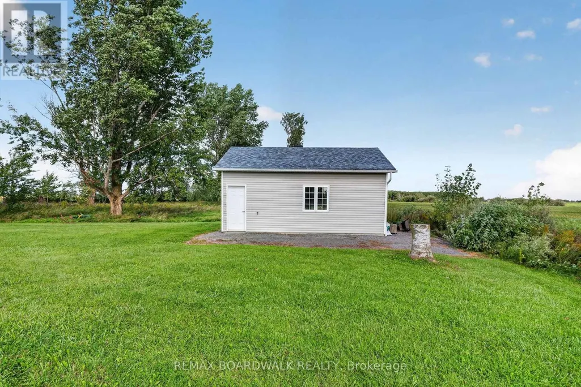
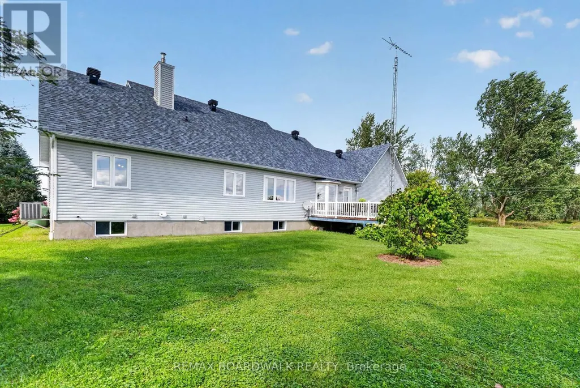
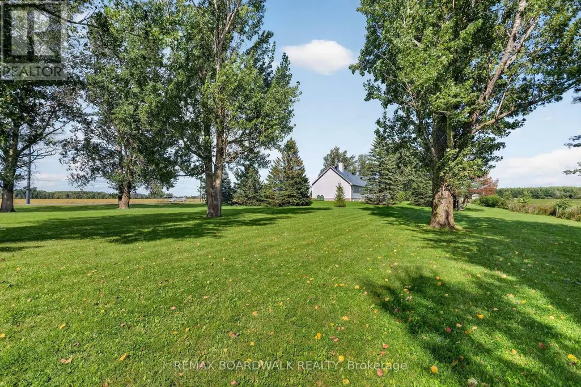
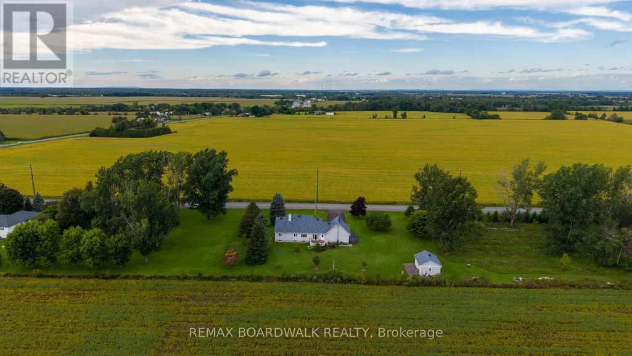
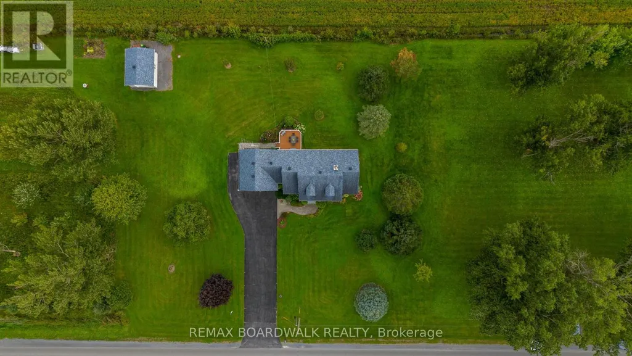
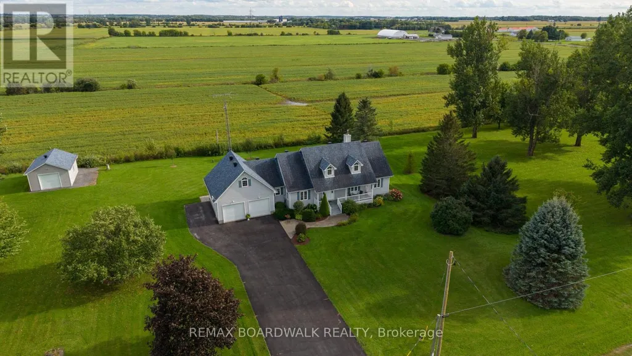
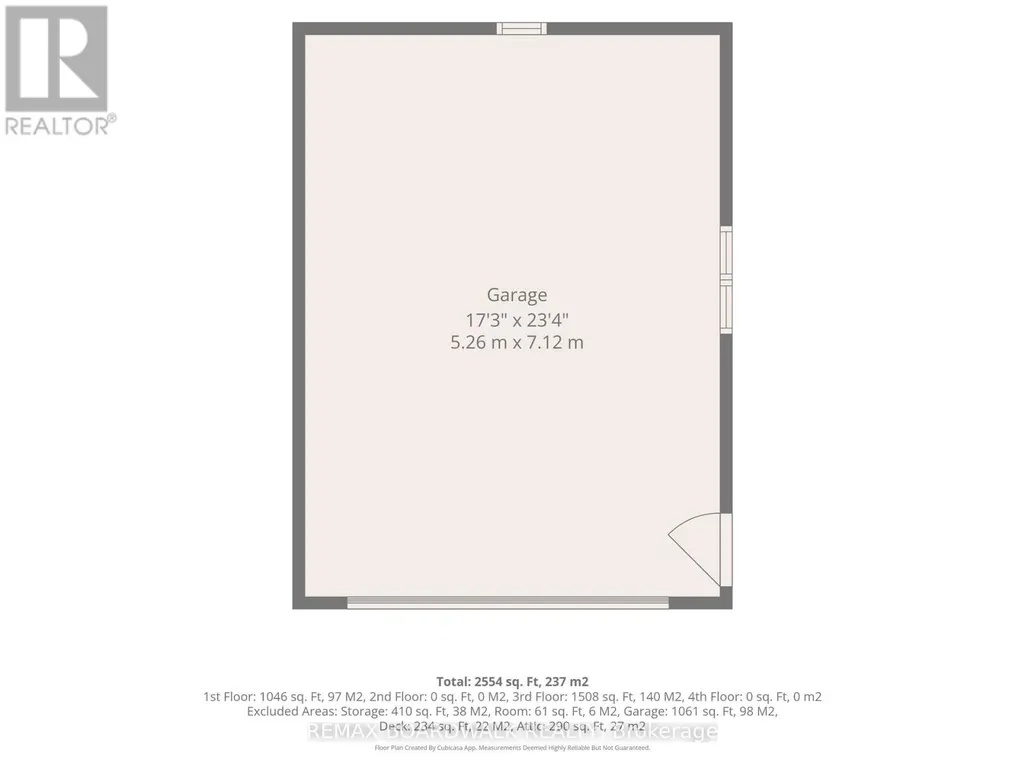
COUNTRY LIVING JUST MINUTES FROM EMBRUN! Welcome to 1064 Route 400, a beautifully maintained bungalow nestled on a picturesque 1.9-acre lot surrounded by mature trees, wide-open views and peaceful countryside. Step inside to a bright and inviting layout featuring a spacious living room, formal dining area and functional kitchen with plenty of cabinetry. The main level offers 3 bedrooms, including a generous primary bedroom with walk-in closet, a full bathroom, convenient powder room and main-floor laundry. Hardwood flooring adds warmth throughout many of the principal rooms. The partly finished lower level provides even more living space with an impressive recreation room, 4th bedroom, additional room and plenty of storage, plus plumbing rough-ins already in place for a future bathroom. Outside is where this property truly shines! Enjoy the large rear deck overlooking the beautiful grounds and surrounding fields. Car enthusiasts, hobbyists and anyone needing extra storage will appreciate the oversized attached garage plus an 18' x 24' detached garage. With two separate entrances, the property also offers exciting potential for a future large detached workshop or other outbuilding. Roof (2016), Windows (1995). A rare country property offering space, privacy and possibilities-all within easy reach of Embrun! Please note the foundation of this home as sunk over the years and that the basement flooring and main level flooring is uneven. (id:7434)
General Features
| Features | Carpet Free |
|---|---|
| Property Type | Single Family |
| CommunityName | 603 - Russell Twp |
| Building Appliances | Garage door opener remote(s), Central Vacuum, Blinds, Dishwasher, Dryer, Microwave, Stove, Washer, Refrigerator |
| Building Architectural Style | Bungalow |
| Building Cooling Type | Central air conditioning |
| Location Description | Cross Streets: St-André Rd and Ste Marie St. ** Directions: Coming from Ottawa : Take the ON-417 E: Exit 88: toward St. Guillaume Road/County Road 28. Turn right onto St. Guillaume Rd/County Road 28, turn right onto St. André Road, and then turn left onto Route 400 to arrive at your destination 1064. |
| Parking Space Total | 12 |
| Foundation Type | Poured Concrete |
| Building Type | House |
| Ownership Type | Freehold |
| Building.StoriesTotal | 1 |
Interior Features
| Building Fireplace Present | False |
|---|---|
| Building Heating Type | Forced air |
| Building Heating Fuel | Propane |
| Basement Development | Finished |
| Basement Type | Full (Finished) |
| Construction Style Attachment | Detached |
| Living Area Range | 1500 |
| Bedrooms | 3+1 |
Exterior Features
| Structure | Deck, Porch |
|---|---|
| Landscape Features | Landscaped |
| Sewer | Septic System |
| Exterior Finish | Vinyl siding |
Room Details
| Room | Dimensions | Level | Flooring | Details |
|---|---|---|---|---|
| Bathroom | 2.02 m x 3.58 m | Main level | 3.58 m | |
| Bedroom 2 | 3.56 m x 3.21 m | Main level | 3.21 m | |
| Bedroom 3 | 2.79 m x 3.21 m | Main level | 3.21 m | |
| Bedroom 4 | 4.9 m x 2.79 m | Basement | 2.79 m | |
| Dining room | 3.57 m x 4.34 m | Main level | 4.34 m | |
| Foyer | 2.11 m x 2.1 m | Main level | 2.1 m | |
| Kitchen | 3.31 m x 4.31 m | Main level | 4.31 m | |
| Living room | 4.06 m x 5.87 m | Main level | 5.87 m | |
| Other | 8.2 m x 4.99 m | Basement | 4.99 m | |
| Primary Bedroom | 4.61 m x 3.66 m | Main level | 3.66 m | |
| Recreational, Games room | 9.76 m x 7.88 m | Basement | 7.88 m |
Amenities
- Views
- New Construction
- Adult 55+
- Lease To Own
- No Strata Fees
- Furnished
- Primary On Main
- Air Conditioning
- Seller Finance
- Green
- Fixer Upper
- Horse
- Golf
- Fireplace
- Deck
- Garage
- Basement
- Pool

Property vs Single Family Average in K0A 1W0
Price
In The Neighbourhood
Primary On Main
Russell
$ 614,900
- Type
- Single Family
- Rooms
- 3 Beds + 3 Baths
RE/MAX ABSOLUTE REALTY INC.
Primary On Main
Russell
$ 599,900
- Type
- Single Family
- Rooms
- 4 Beds + 2.5 Baths
ROYAL LEPAGE TEAM REALTY
Waterfront
Russell
$ 1,159,999
- Type
- Single Family
- Rooms
- 4 Beds + 3.5 Baths
ROYAL LEPAGE PERFORMANCE REALTY
Reduced
Russell
$ 899,000
- Type
- Single Family
- Rooms
- 6 Beds + 2.5 Baths
PAUL RUSHFORTH REAL ESTATE INC.
Primary On Main
Russell
$ 1,140,000
- Type
- Single Family
- Rooms
- 3 Beds + 3.5 Baths
ROYAL LEPAGE TEAM REALTY
 Data is supplied by Pillar 9™ MLS® System. Pillar 9™ is the owner of the copyright in its MLS® System. Data is deemed reliable but is not guaranteed accurate by Pillar 9™. The trademarks MLS®, Multiple Listing Service® and the associated logos are owned by The Canadian Real Estate Association (CREA) and identify the quality of services provided by real estate professionals who are members of CREA. Used under license.

 All information deemed reliable but not guaranteed. All properties are subject to prior sale, change or withdrawal. Neither listing broker(s) or information provider(s) shall be responsible for any typographical errors, misinformation, misprints and shall be held totally harmless. Listing(s) information is provided for consumer's personal, non-commercial use and may not be used for any purpose other than to identify prospective properties consumers may be interested in purchasing. The data relating