
Views
Address
184911 Cornell Road, Norwich, ON
Price
$ 1,724,000
Property Attributes
- ID#X13771876
- TypeSingle Family
- Listing Status Active
- MunicipalityNorwich
- CityNorwich
- AreaRural Norwich
- NeighbourhoodRural Norwich
- Postal CodeN4G 4G8
- Style
- Price$ 1,724,000
- Bedrooms5
- Bathrooms3
- Half Bathrooms0
Data Source:
Canadian Real Estate Association (CREA)
Property Description
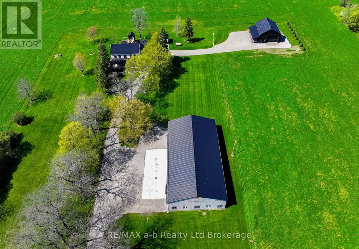
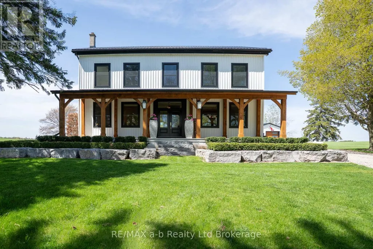
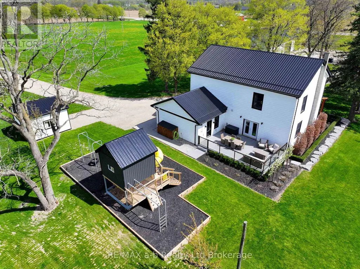
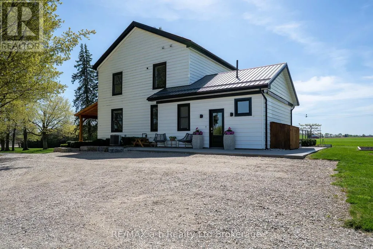
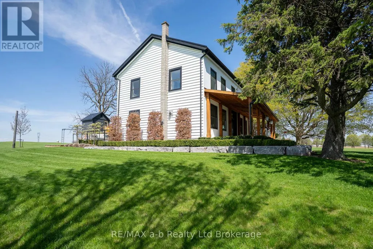
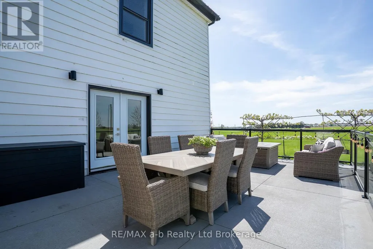
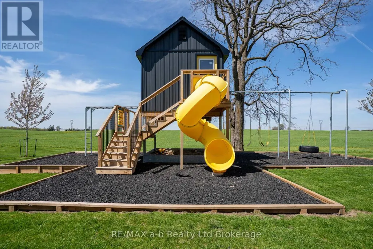
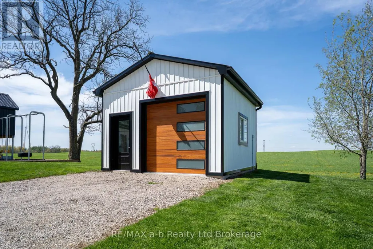
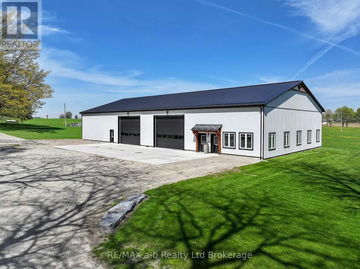
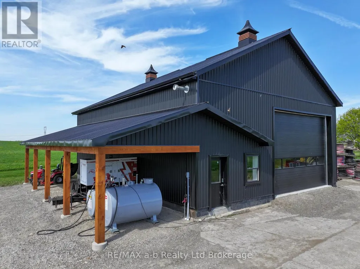
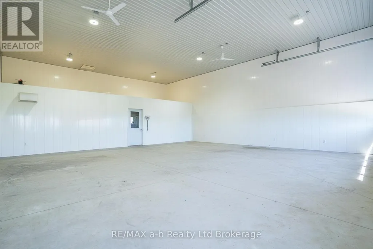
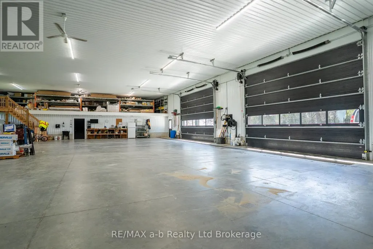
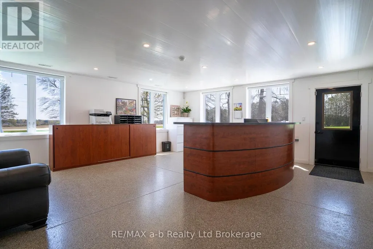
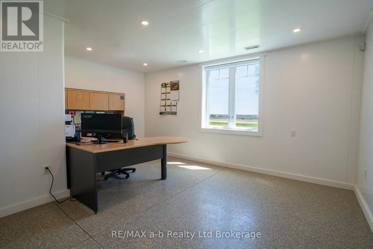
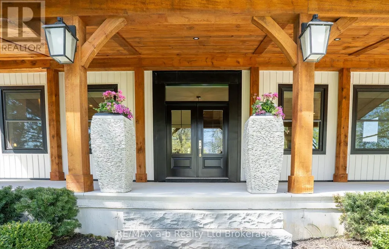
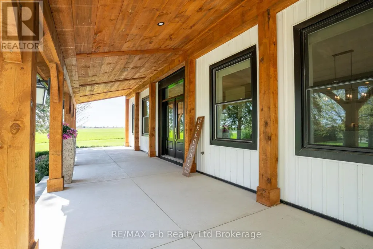
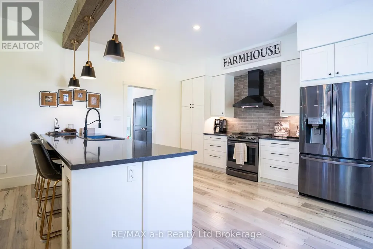
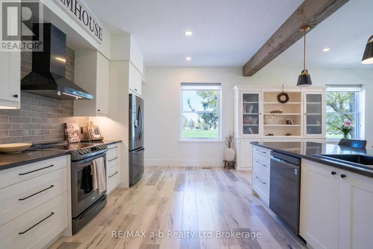
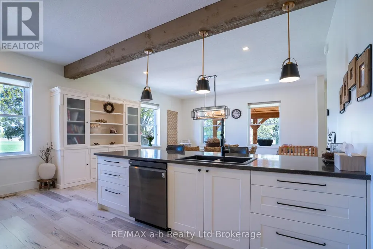
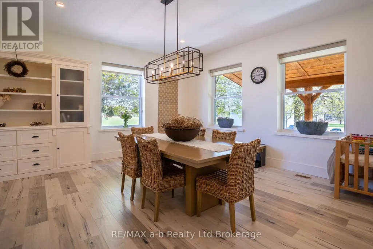
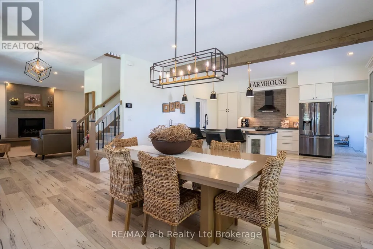
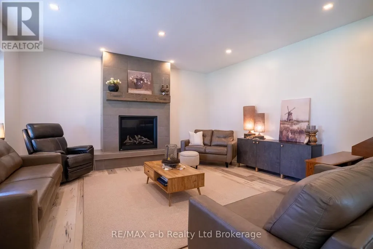
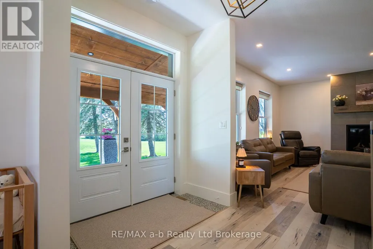
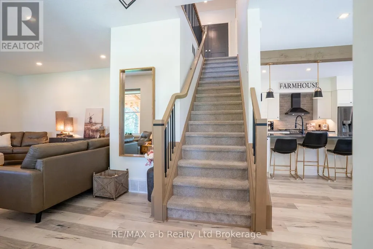
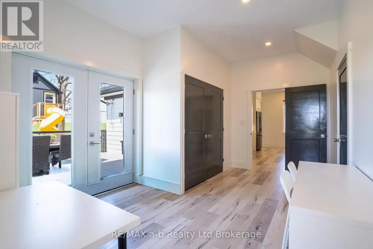
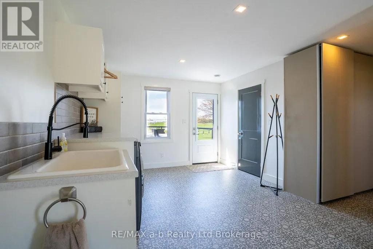
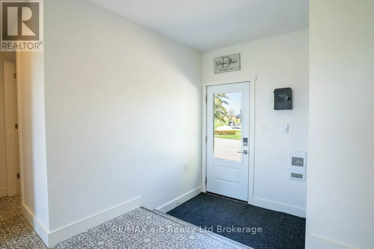
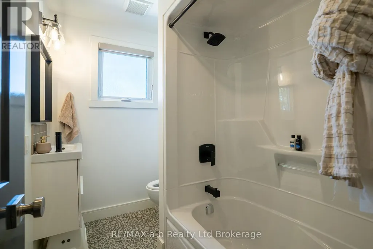
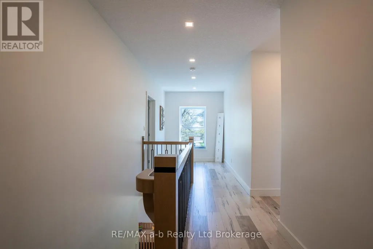
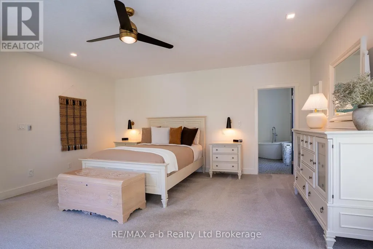
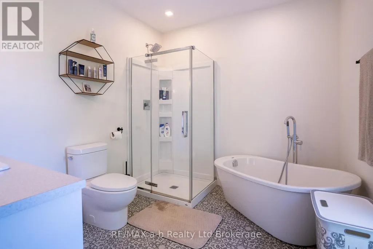
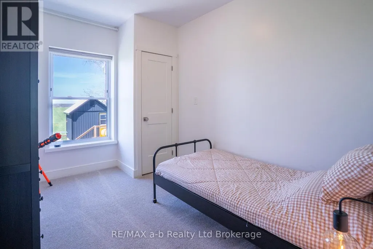
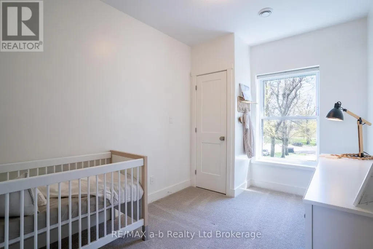
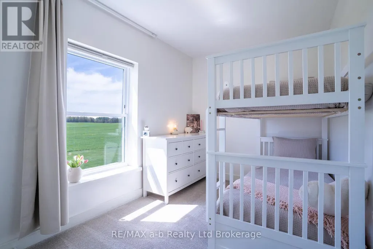
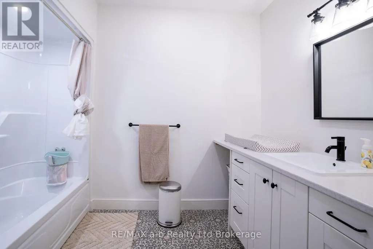
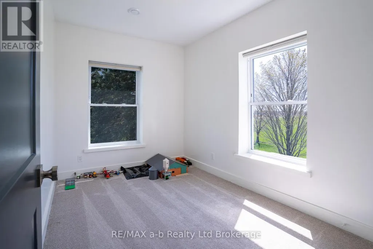
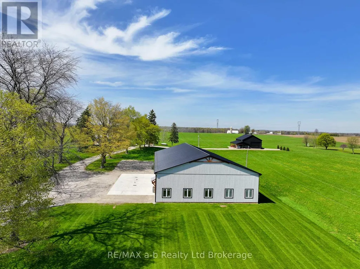
Set on approximately 4.5 acres just outside Tillsonburg, this exceptional property blends mature trees with open views across the rolling countryside of Oxford County-an ideal setting for a hobby farm or home-based business. The outbuildings are a standout feature. A substantial 60' x 120' main shop offers 18' wide overhead doors, mezzanine with office space that would suite most requirements. A second shop includes a covered work area, a finished 36' x 48' section with overhead door, and a ventilated space with a smaller overhead door-well suited for a variety of uses, including hobby farming. The century home has been extensively updated, offering the feel of a newer build while maintaining its character. Inside, you'll find generous room sizes throughout, including four bedrooms on the second level with a shared 4-piece bathroom, along with a primary suite overlooking the property complete with its own ensuite. The main floor features high ceilings, a welcoming living area with fireplace, a lovely country kitchen, an oversized dining space, and a dedicated office and playroom. A well-designed laundry and mudroom, along with an additional 4-piece bathroom, add to the home's functionality. Outdoor living is equally inviting, with covered porches, decks, and a thoughtfully designed play area. A well-rounded property offering space, versatility, and a peaceful rural setting. (id:7434)
General Features
| Features | Irregular lot size, Flat site |
|---|---|
| Community Features | School Bus |
| Property Type | Single Family |
| Zoning Description | A-1 |
| CommunityName | Rural Norwich |
| Building Age | 100+ years |
| Building Amenities | Fireplace(s) |
| Building Appliances | Water Heater |
| Building Cooling Type | Central air conditioning |
| Location Description | Cross Streets: Cornell Road, Oxford Road 13. ** Directions: Head South out of Springford. Turn right onto Cornell Road. Home will be on the right. |
| Parking Space Total | 16 |
| Foundation Type | Stone |
| Building Type | House |
| Ownership Type | Freehold |
| Building.StoriesTotal | 2 |
Interior Features
| Building Fireplace Present | True |
|---|---|
| Building Fireplace Total | 1 |
| Building Heating Type | Forced air |
| Building Heating Fuel | Propane |
| Basement Development | Unfinished |
| Basement Type | Partial (Unfinished) |
| Construction Style Attachment | Detached |
| Living Area Range | 3000 |
| Bedrooms | 5 |
Exterior Features
| Structure | Deck, Porch, Workshop, Barn, Barn |
|---|---|
| ViewType | View |
| Landscape Features | Landscaped |
| Sewer | Septic System |
| Exterior Finish | Vinyl siding |
Room Details
| Room | Dimensions | Level | Flooring | Details |
|---|---|---|---|---|
| Bathroom | 2.4994 m x 1.5545 m | Main level | 1.5545 m | |
| Bedroom 2 | 3.6576 m x 2.6822 m | Second level | 2.6822 m | |
| Bedroom 3 | 3.6576 m x 2.5298 m | Second level | 2.5298 m | |
| Bedroom 4 | 3.749 m x 2.5603 m | Second level | 2.5603 m | |
| Bedroom 5 | 3.749 m x 2.5298 m | Second level | 2.5298 m | |
| Dining room | 4.572 m x 5.3645 m | Main level | 5.3645 m | |
| Kitchen | 3.9868 m x 5.1938 m | Main level | 5.1938 m | |
| Laundry room | 5.1816 m x 3.5052 m | Main level | 3.5052 m | |
| Living room | 5.273 m x 5.334 m | Main level | 5.334 m | |
| Other | 4.8768 m x 3.2309 m | Main level | 3.2309 m | |
| Primary Bedroom | 5.334 m x 5.5474 m | Second level | 5.5474 m |
Amenities
- Views
- New Construction
- Adult 55+
- Lease To Own
- No Strata Fees
- Furnished
- Primary On Main
- Air Conditioning
- Seller Finance
- Green
- Fixer Upper
- Horse
- Golf
- Fireplace
- Deck
- Garage
- Basement
- Pool

Property vs Single Family Average in N4G 4G8
Price
In The Neighbourhood
Golf Course
Norwich
$ 627,700
- Type
- Single Family
- Rooms
- 3 Beds + 1 Baths
Royal Lepage Triland Realty Brokerage
Norwich
$ 699,900
- Type
- Single Family
- Size
- 2,422 SqFt
- Rooms
- 5 Beds + 2.5 Baths
Century 21 Heritage House Ltd
Reduced
Norwich
$ 1,200,000
- Type
- Single Family
- Rooms
- 3 Beds + 1.5 Baths
RE/MAX a-b Realty Ltd Brokerage
 Data is supplied by Pillar 9™ MLS® System. Pillar 9™ is the owner of the copyright in its MLS® System. Data is deemed reliable but is not guaranteed accurate by Pillar 9™. The trademarks MLS®, Multiple Listing Service® and the associated logos are owned by The Canadian Real Estate Association (CREA) and identify the quality of services provided by real estate professionals who are members of CREA. Used under license.

 All information deemed reliable but not guaranteed. All properties are subject to prior sale, change or withdrawal. Neither listing broker(s) or information provider(s) shall be responsible for any typographical errors, misinformation, misprints and shall be held totally harmless. Listing(s) information is provided for consumer's personal, non-commercial use and may not be used for any purpose other than to identify prospective properties consumers may be interested in purchasing. The data relating