
Primary on Main

Address
5140 Hwy 11/17, Conmee, ON
Price
$ 415,900
Property Attributes
- ID#X13650510
- TypeSingle Family
- Listing Status Active
- MunicipalityConmee
- CityConmee
- AreaConmee
- Postal CodeP7K 0H7
- StyleBungalow
- Price$ 415,900
- Bedrooms3+1
- Bathrooms2
- Half Bathrooms0
- Lot Size576 Acres
Data Source:
Canadian Real Estate Association (CREA)
Property Description
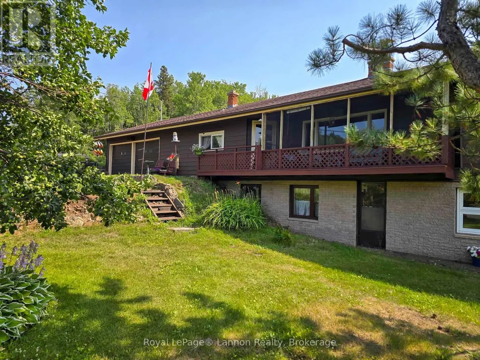
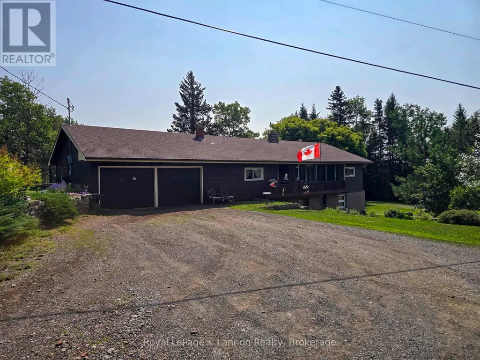
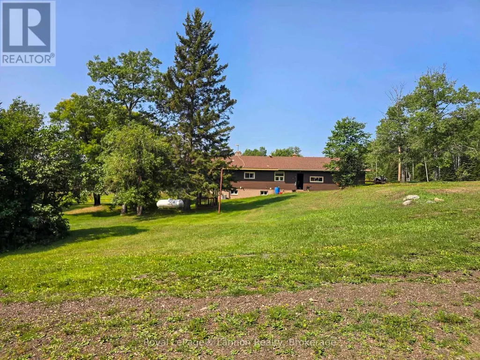
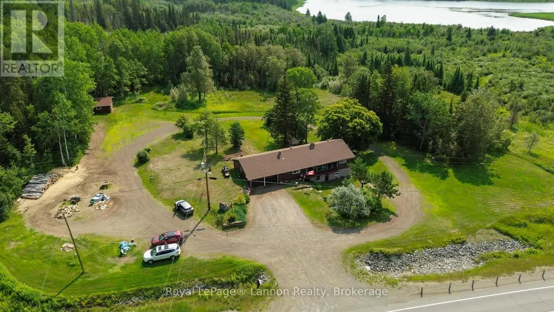
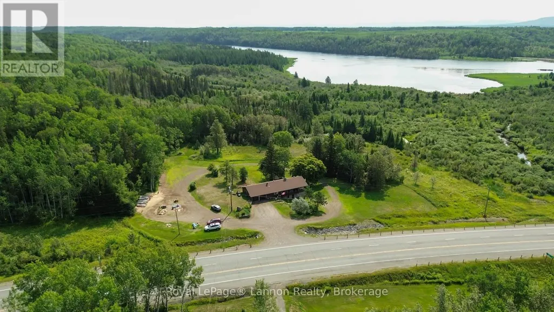
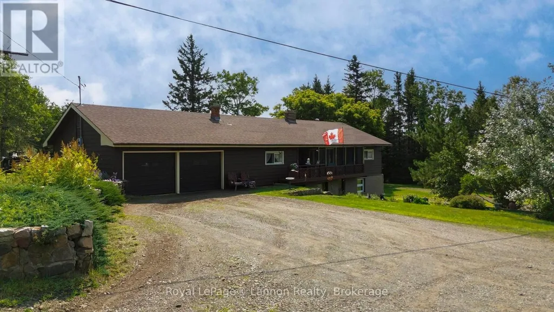
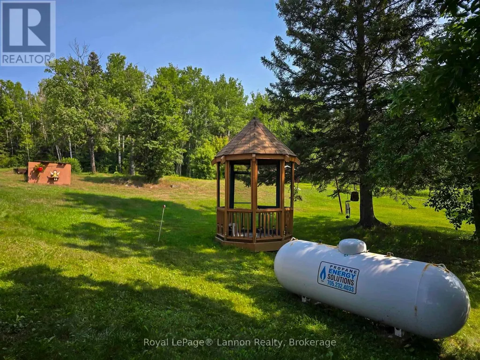
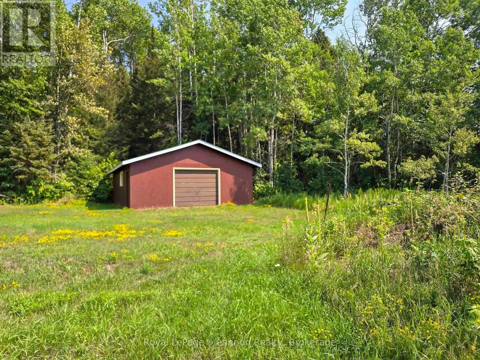
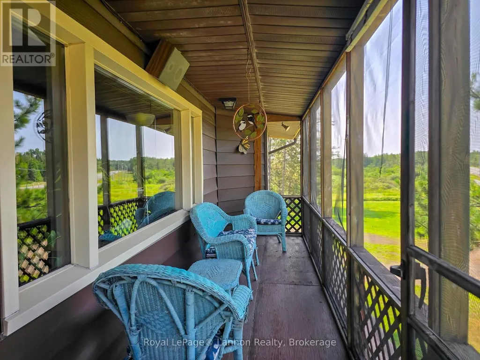
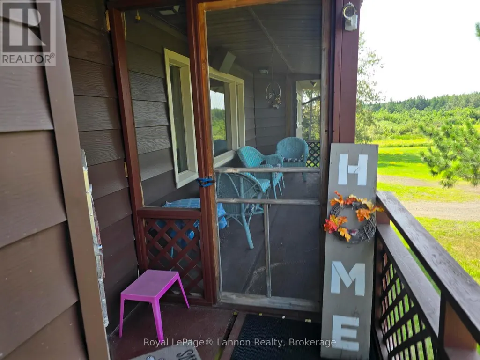
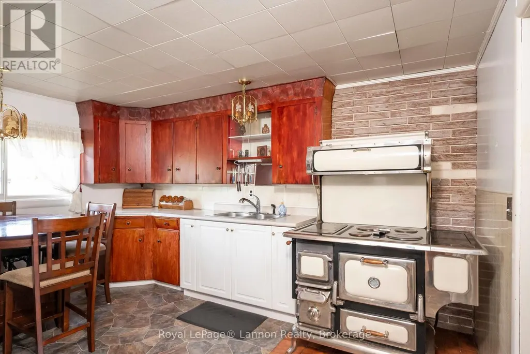
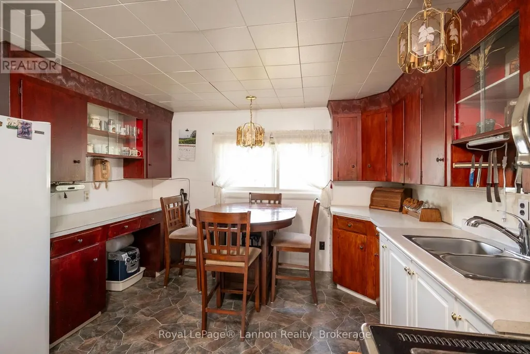
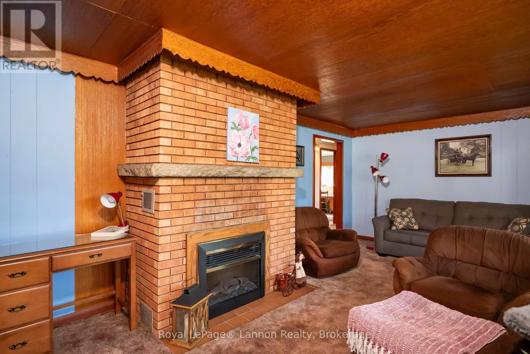
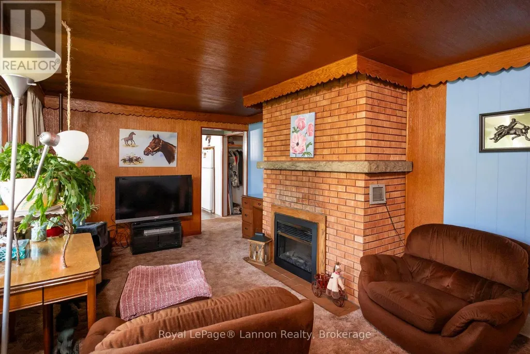
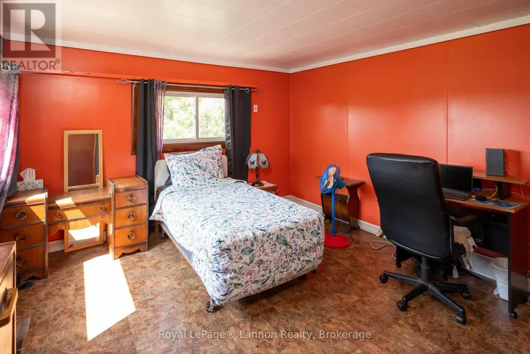
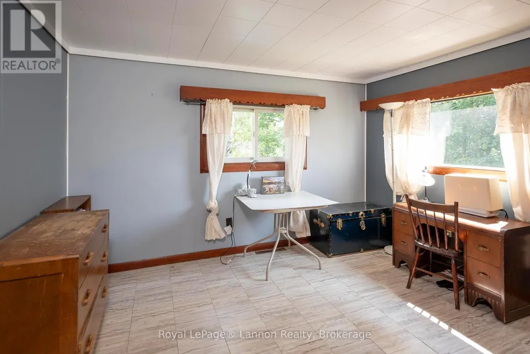
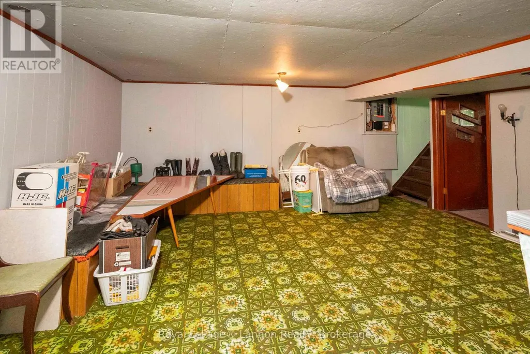
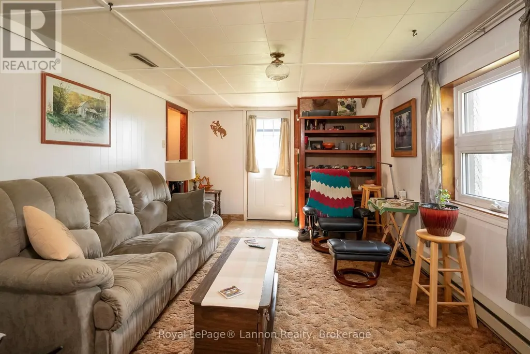
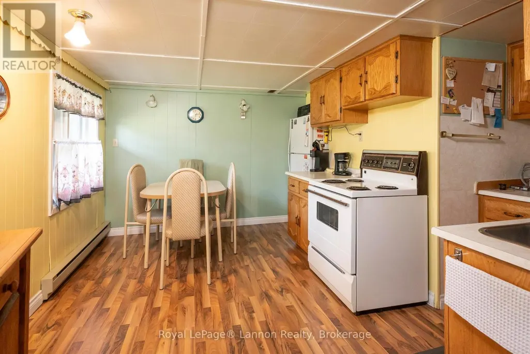
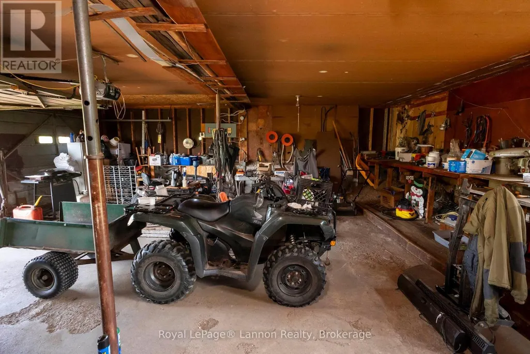
Step into classic 1960s architecture with this unique 3-bedroom bungalow, located on spacious 76 acres minutes past Kakabeka Village. Bursting with authentic retro charm and built to host a growing family for generations to come. Perfect for parents wanting extra space to spread out, the main floor retains its original vintage feel with a bright, comfortable layout that connects down to a private basement rec room?the ideal spot for movie nights, play space, or kids hanging out with friends. Downstairs, a bright ground-level walk-out suite with its own private entrance gives grandparents or older kids their own comfortable retreat, making multi-generational family living seamless. Outside, the property offers room to play and create, featuring an attached 2-car garage for easy family haul-ins, plus a massive separate detached shop set further back for weekend hobbies or projects. With solid bones, iconic design details, and space for every generation under one roof, this home is ready for its next chapter?contact me today to book your private tour! (id:7434)
General Features
| Features | Irregular lot size |
|---|---|
| Property Type | Single Family |
| Building Amenities | Fireplace(s) |
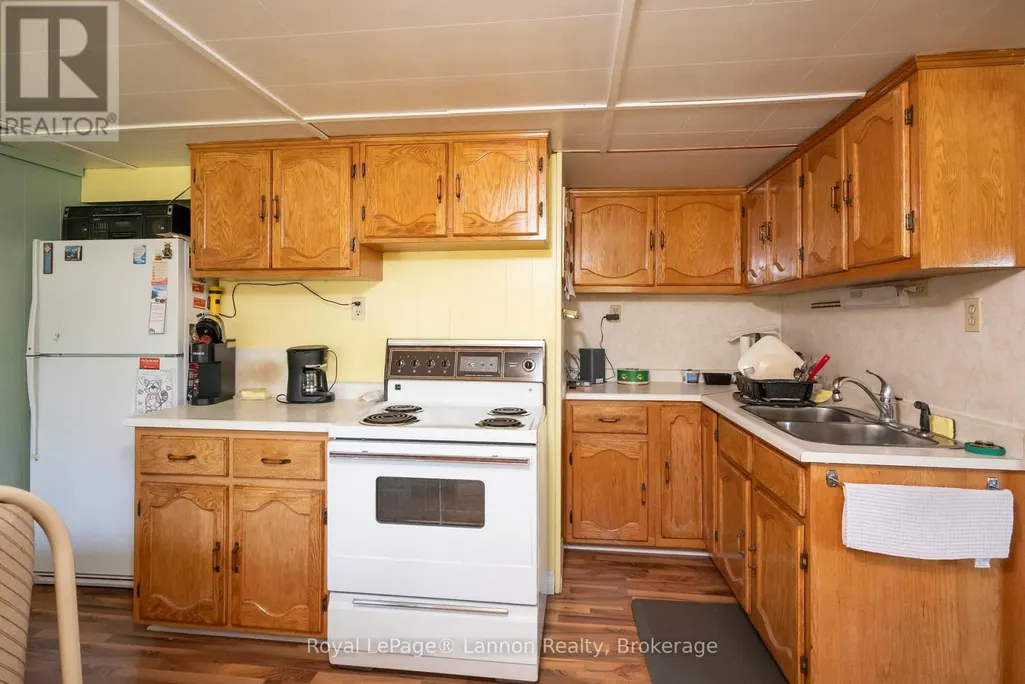
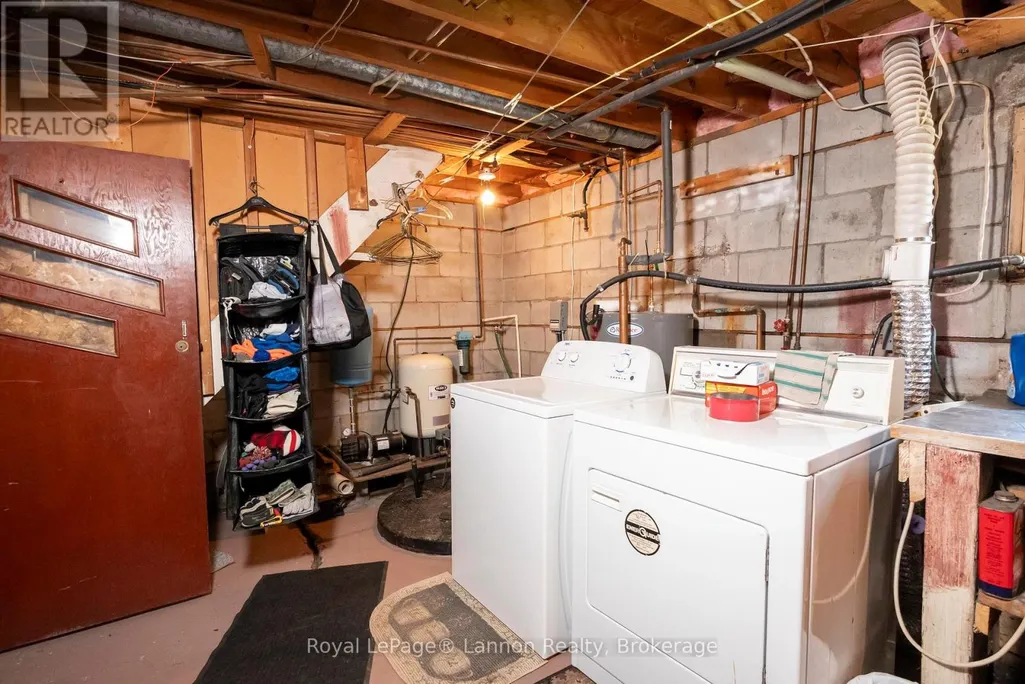
| Building Appliances | Dryer, Freezer, Stove, Washer, Refrigerator |
| Building Architectural Style | Bungalow |
| Building Cooling Type | Central air conditioning |
| Location Description | Past Kakabeka Village turn right off of highway |
| Parking Space Total | 4 |
| Foundation Type | Block |
| Building Type | House |
| Ownership Type | Freehold |
| Building.StoriesTotal | 1 |
Interior Features
| Building Fireplace Present | True |
|---|---|
| Building Fireplace Total | 1 |
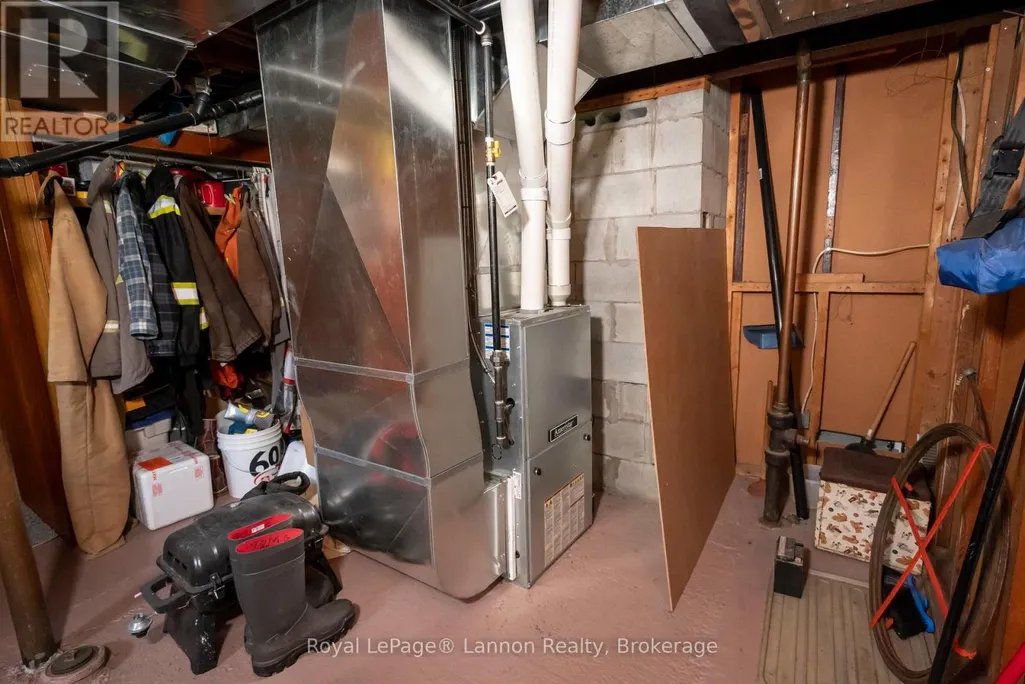
| Building Heating Type | Baseboard heaters, Forced air |
| Building Heating Fuel | Electric, Propane |
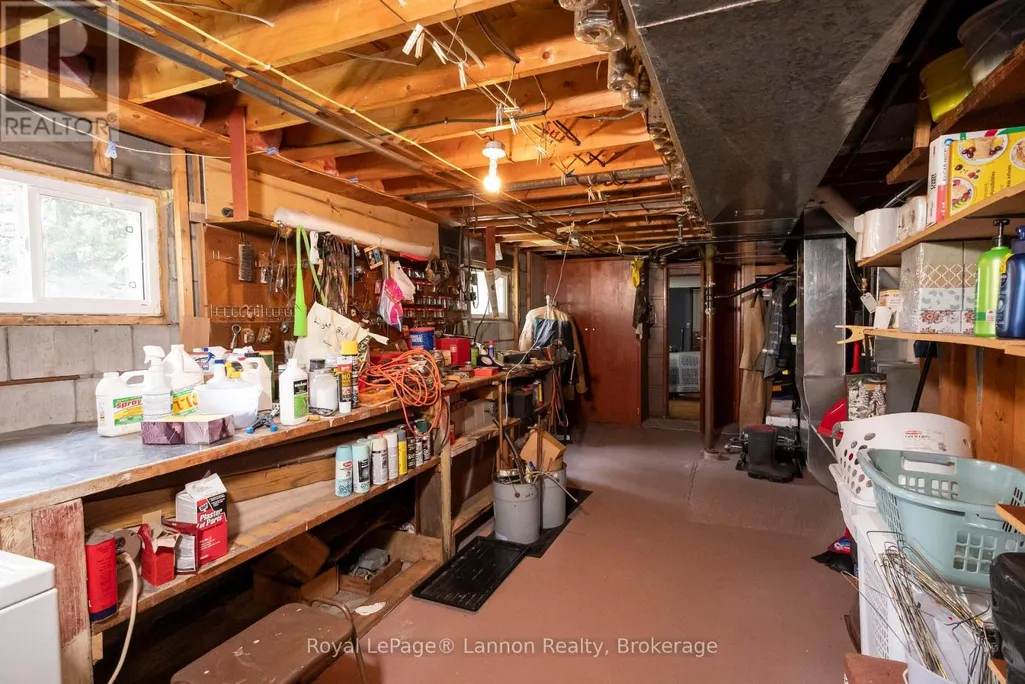
| Basement Development | Partially finished |
| Basement Type | Full (Partially finished) |
| Construction Style Attachment | Detached |
| Living Area Range | 1100 |
| Bedrooms | 3+1 |
Exterior Features
| Sewer | Septic System |
|---|---|
| Exterior Finish | Aluminum siding, Stone |
Room Details
| Room | Dimensions | Level | Flooring | Details |
|---|---|---|---|---|
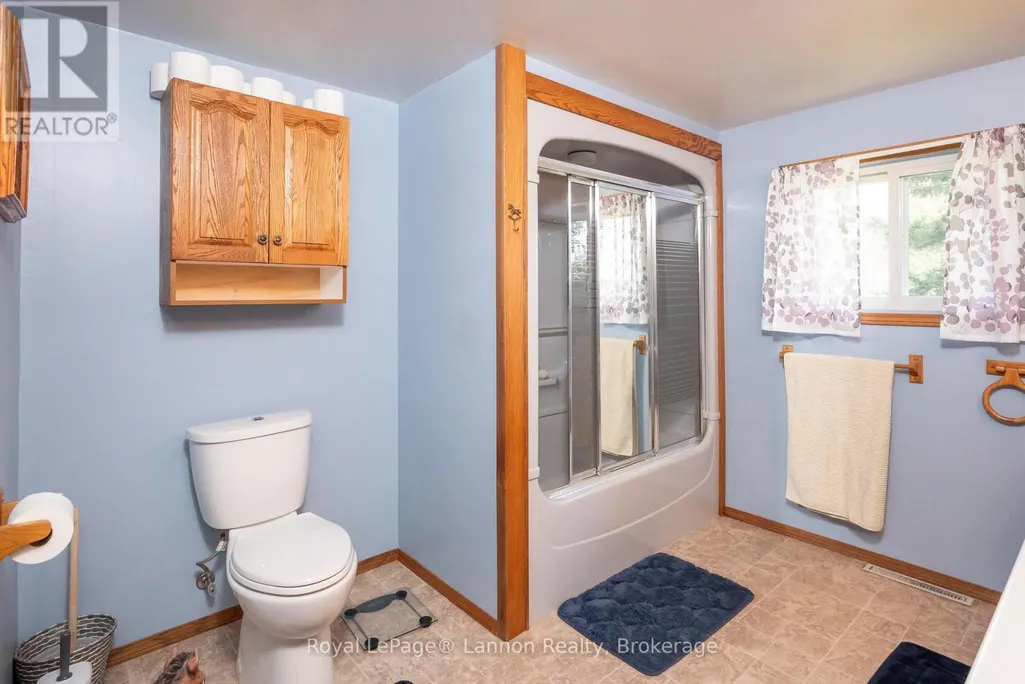
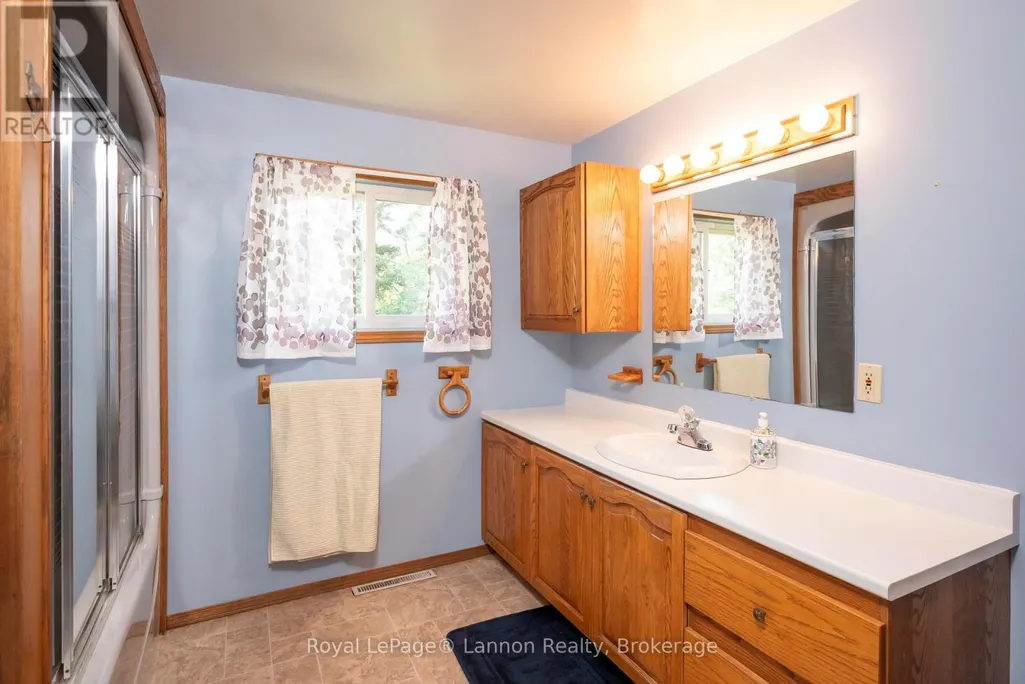
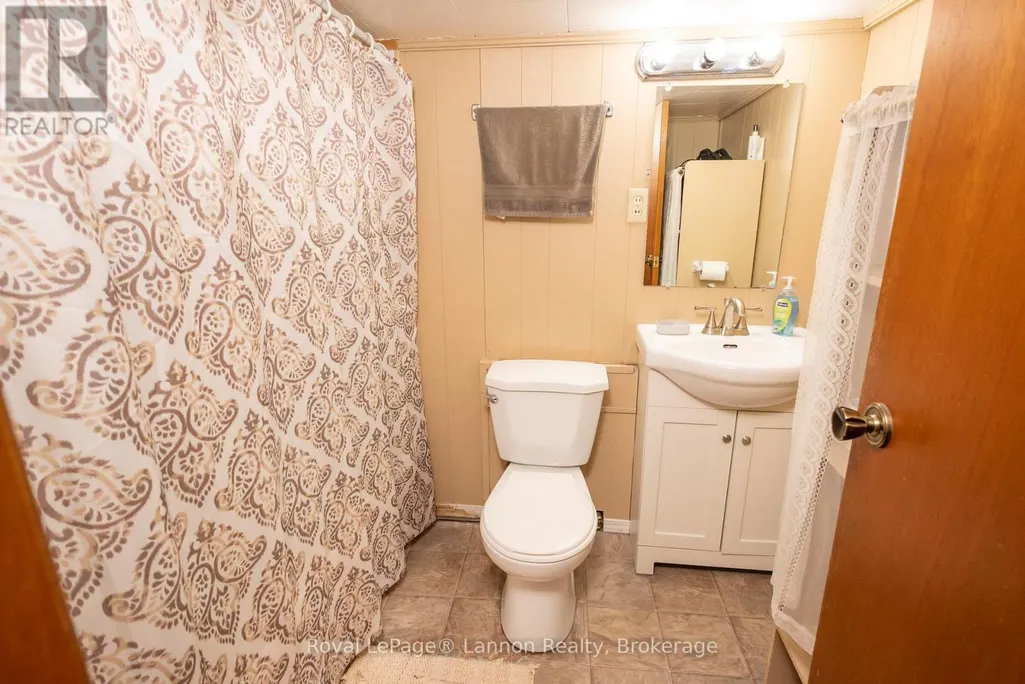
| Bathroom | Measurements not available | Main level | ||
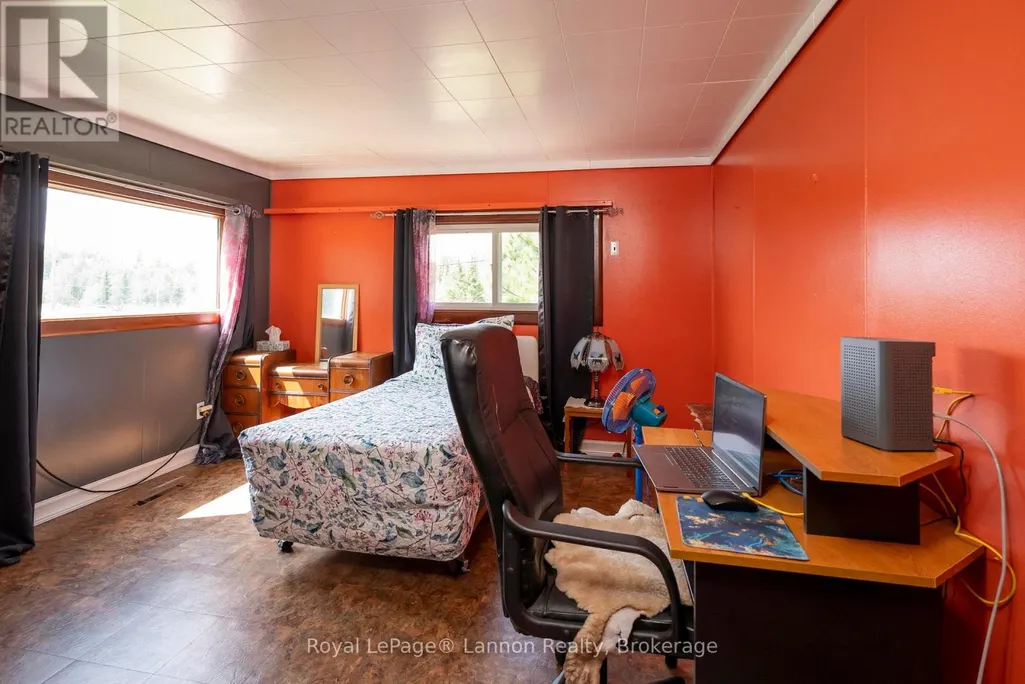
| Bedroom 2 | 3.87 m x 2.77 m | Main level | 2.77 m | |
| Bedroom 3 | 2.77 m x 3.62 m | Main level | 3.62 m | |
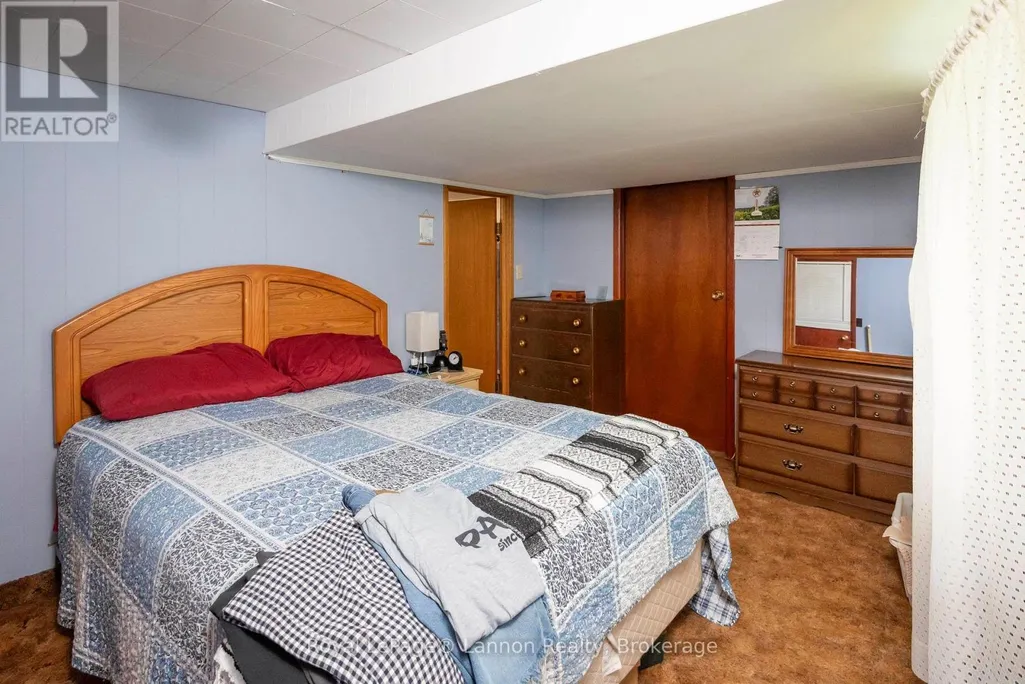
| Bedroom 4 | 2.77 m x 4.81 m | Basement | 4.81 m | |
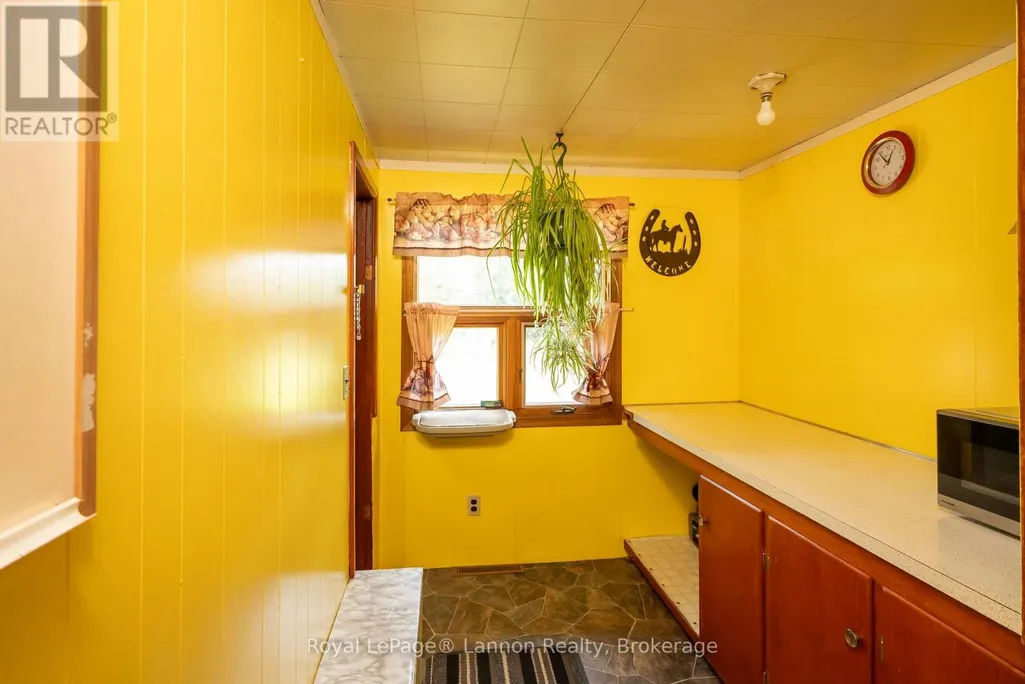
| Kitchen | 3.59 m x 4.11 m | Main level | 4.11 m | |
| Living room | 3.38 m x 5.82 m | Main level | 5.82 m | |
| Other | 4.96 m x 5.48 m | Basement | 5.48 m | |
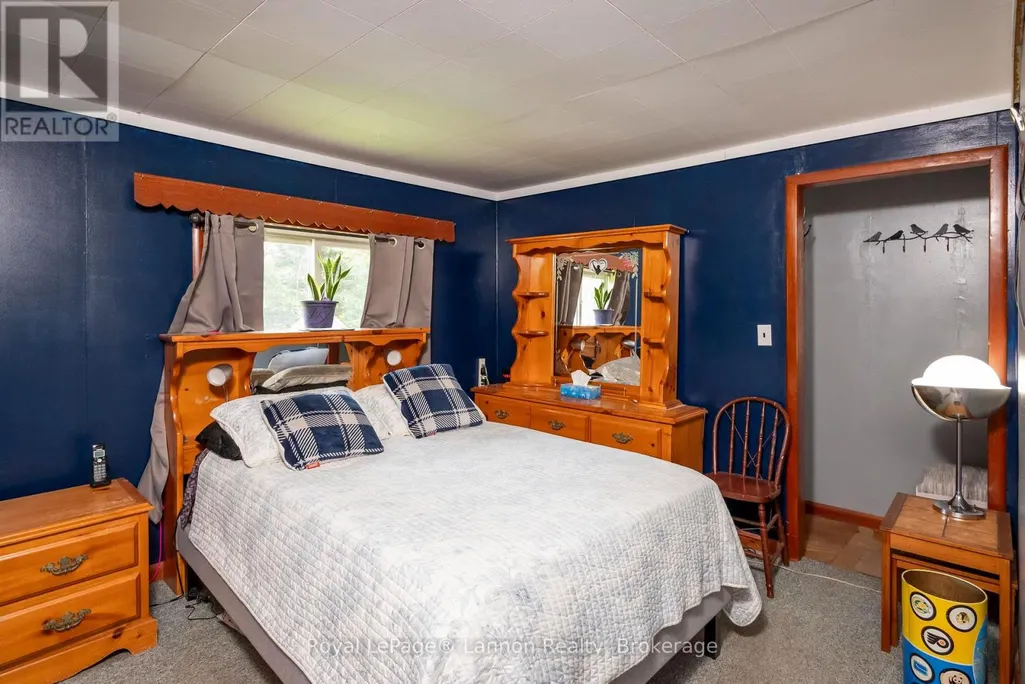
| Primary Bedroom | 3.38 m x 4.11 m | Main level | 4.11 m |
Amenities
- Views
- New Construction
- Adult 55+
- Lease To Own
- No Strata Fees
- Furnished
- Primary On Main
- Air Conditioning
- Seller Finance
- Green
- Fixer Upper
- Horse
- Golf
- Fireplace
- Deck
- Garage
- Basement
- Pool

Property vs Single Family Average in P7K 0H7
Price
 Data is supplied by Pillar 9™ MLS® System. Pillar 9™ is the owner of the copyright in its MLS® System. Data is deemed reliable but is not guaranteed accurate by Pillar 9™. The trademarks MLS®, Multiple Listing Service® and the associated logos are owned by The Canadian Real Estate Association (CREA) and identify the quality of services provided by real estate professionals who are members of CREA. Used under license.

 All information deemed reliable but not guaranteed. All properties are subject to prior sale, change or withdrawal. Neither listing broker(s) or information provider(s) shall be responsible for any typographical errors, misinformation, misprints and shall be held totally harmless. Listing(s) information is provided for consumer's personal, non-commercial use and may not be used for any purpose other than to identify prospective properties consumers may be interested in purchasing. The data relating