
Waterfront - Primary on Main
Address
1031 Butterfly Road, Muskoka Lakes (Medora), ON
Price
$ 875,000
Property Attributes
- ID#X13460074
- TypeSingle Family
- Listing Status Active
- MunicipalityMuskoka Lakes (Medora)
- CityMuskoka Lakes (Medora)
- AreaMedora
- NeighbourhoodMedora
- Postal CodeP0C 1A0
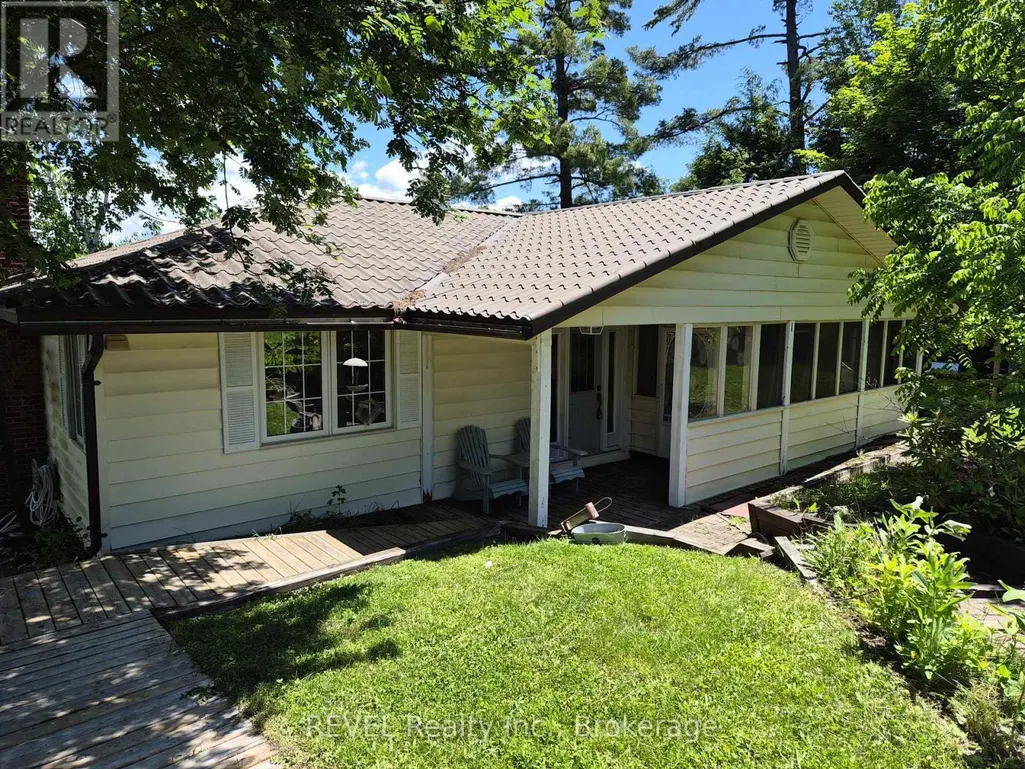
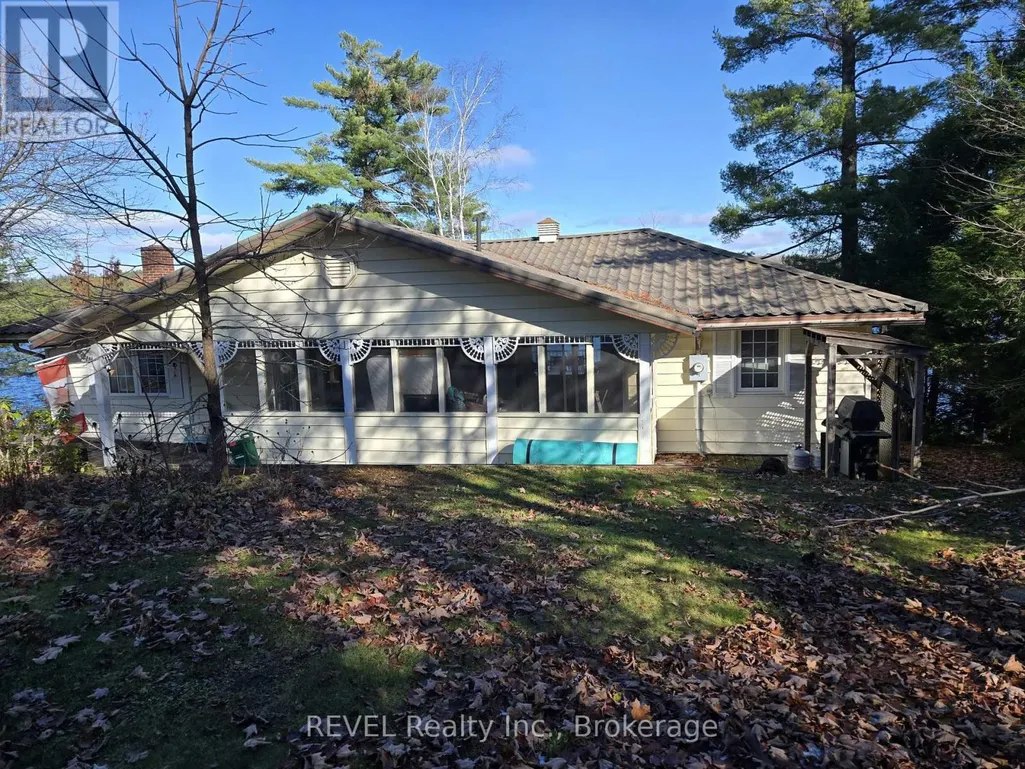
- StyleBungalow
- Price$ 875,000
- Bedrooms3
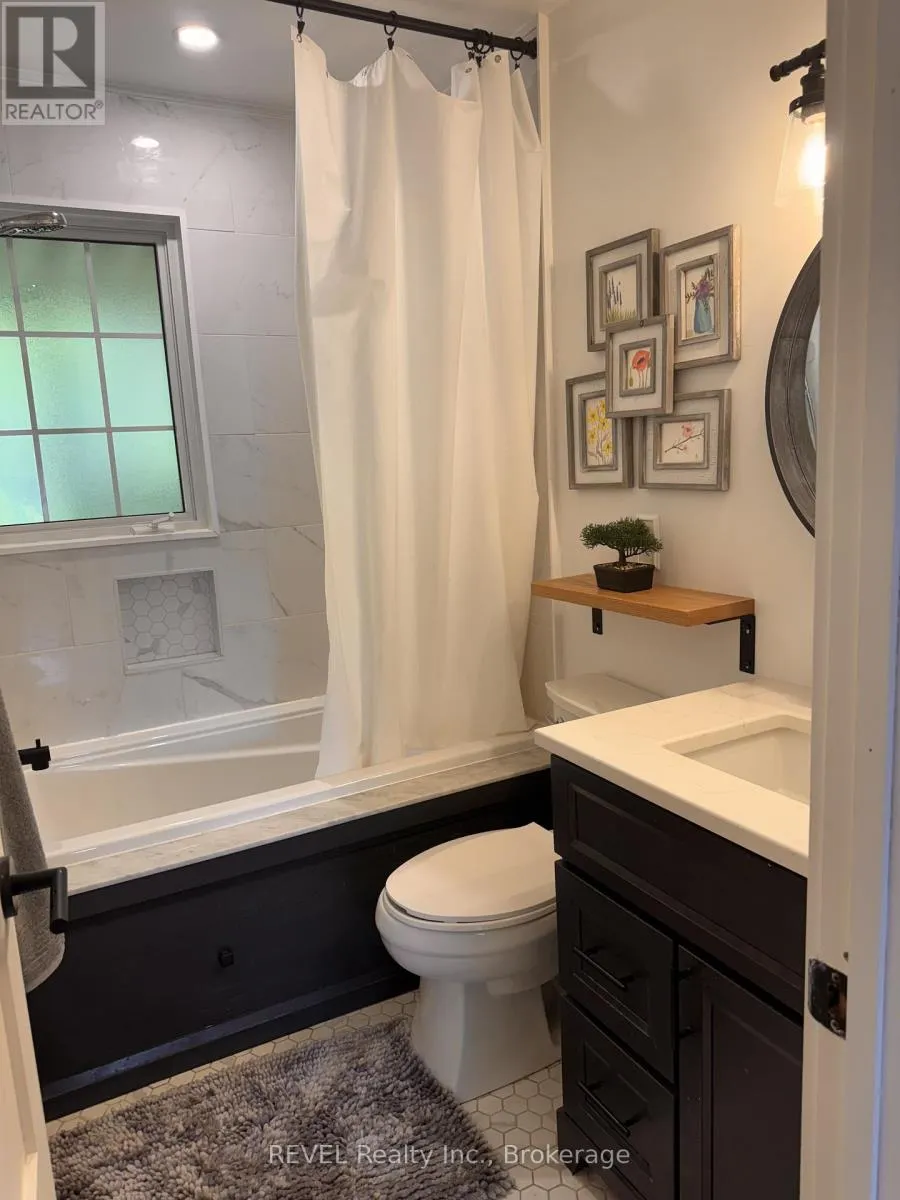
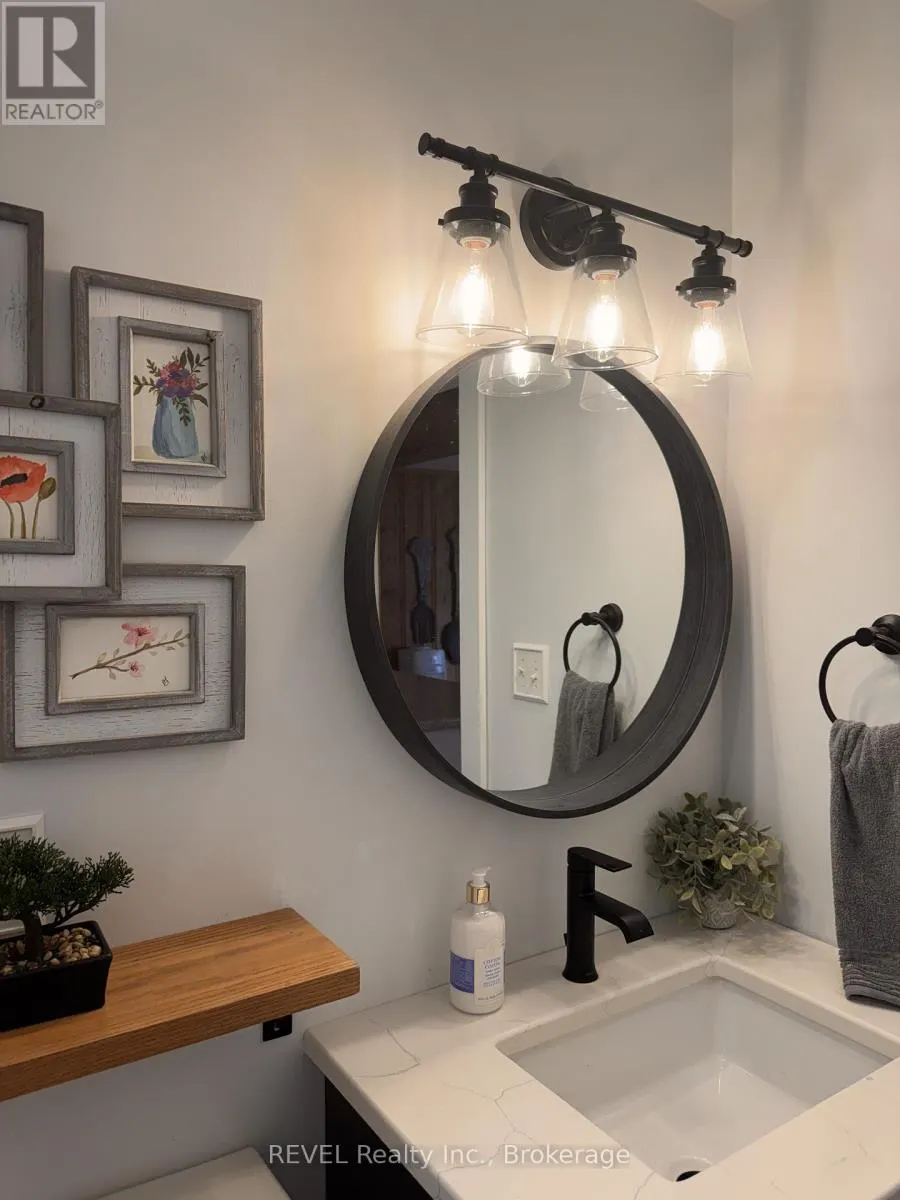
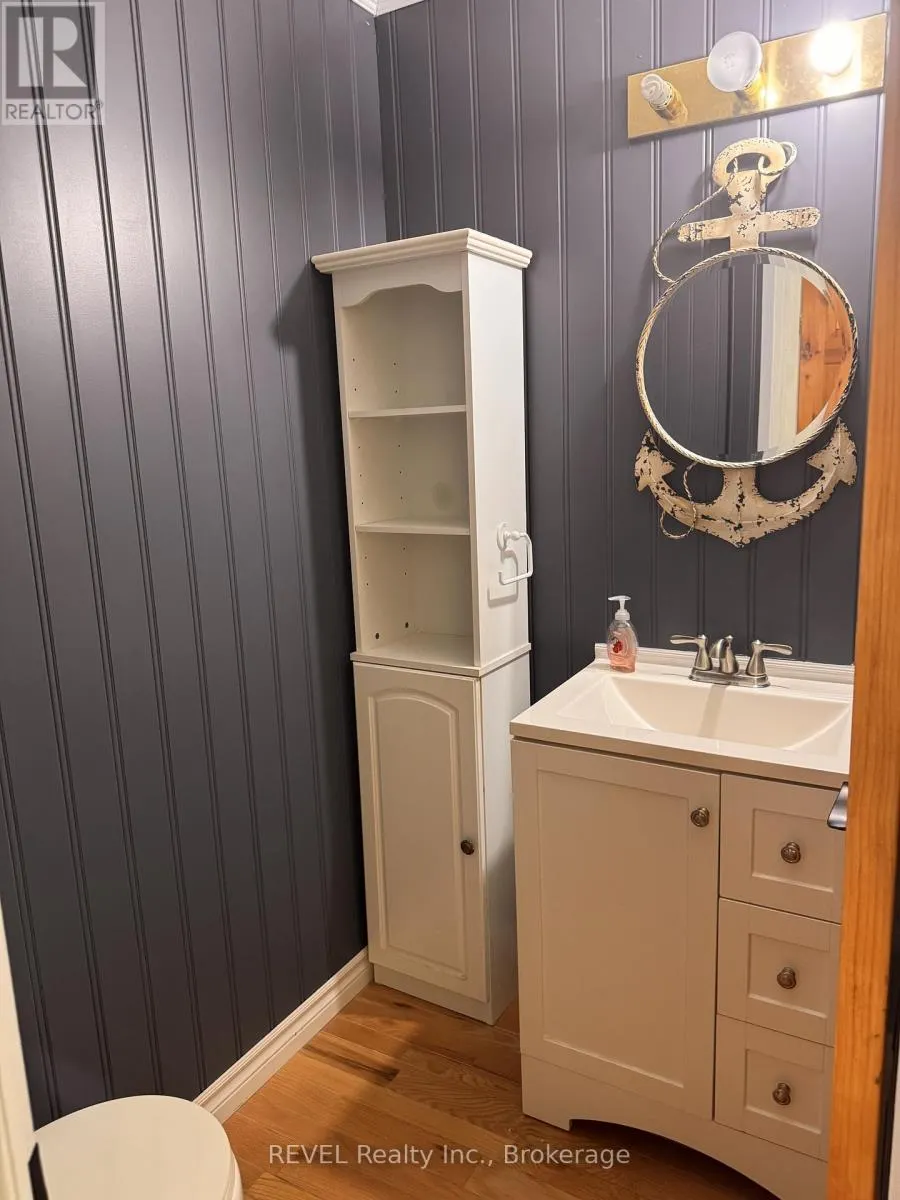
- Bathrooms2
- Half Bathrooms0
Data Source:
Canadian Real Estate Association (CREA)
Property Description
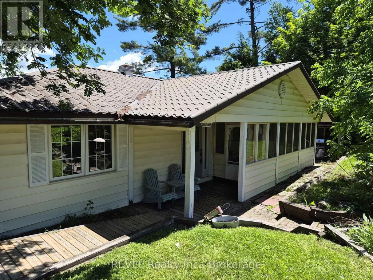
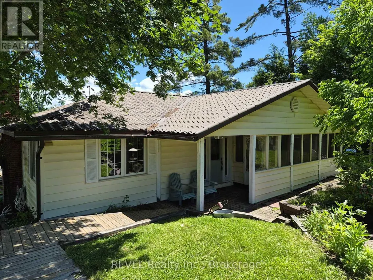
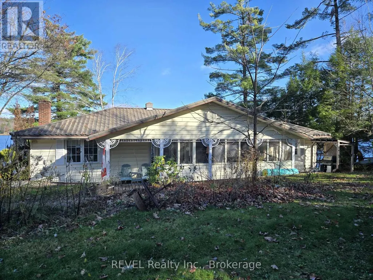
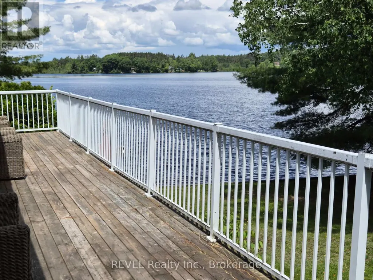
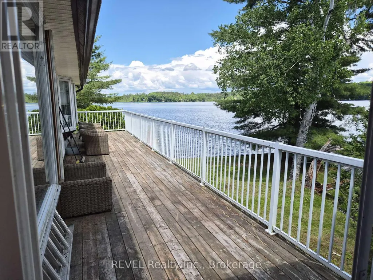
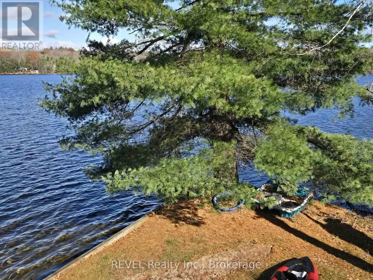
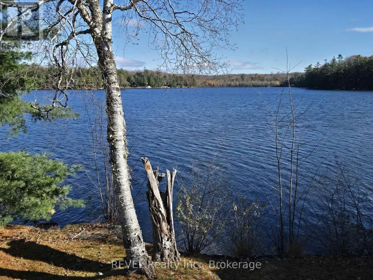
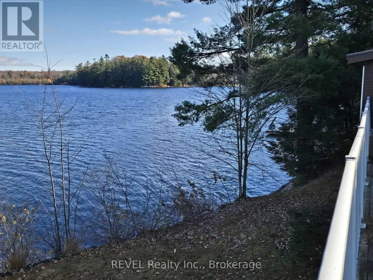
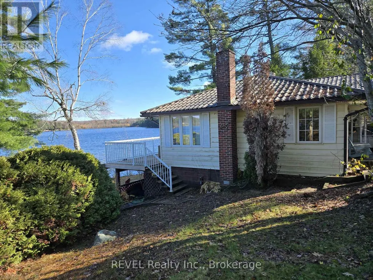
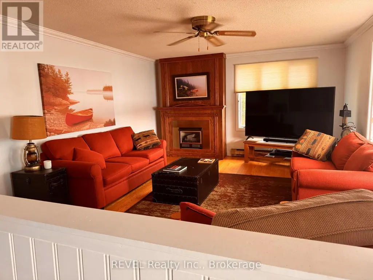
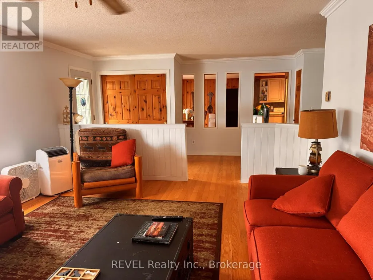
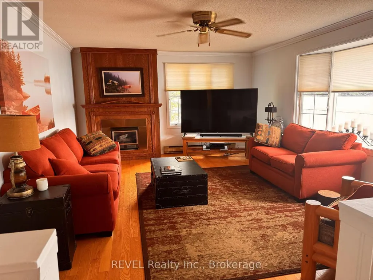
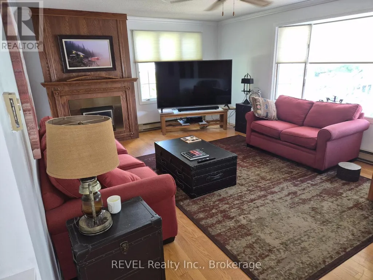
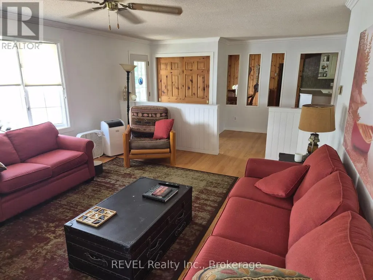
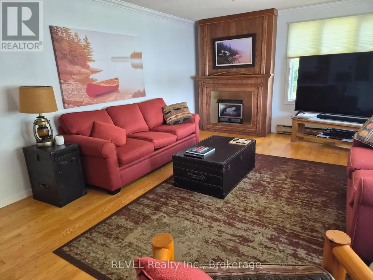
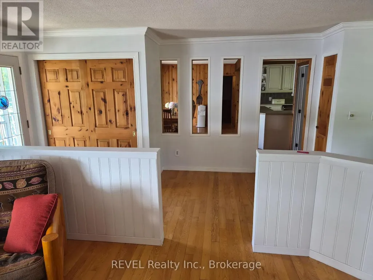
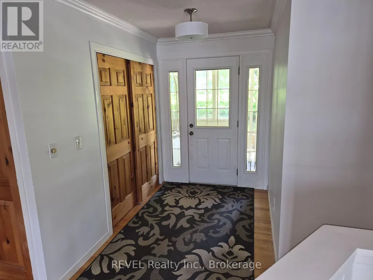
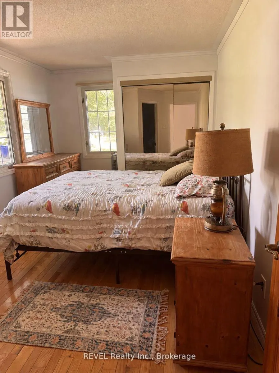
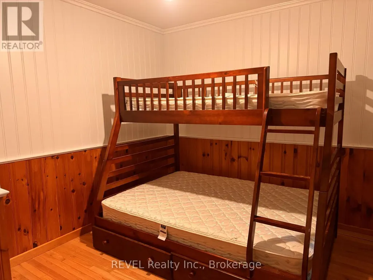
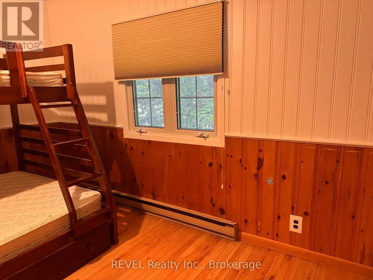
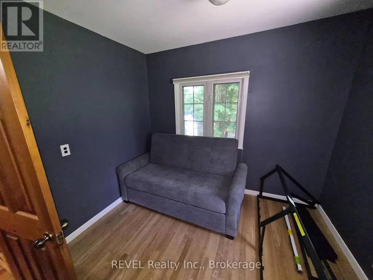
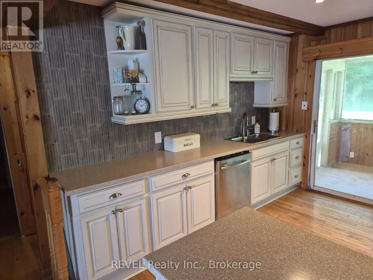
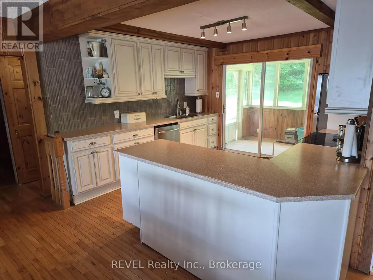
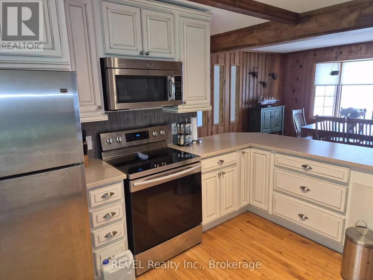
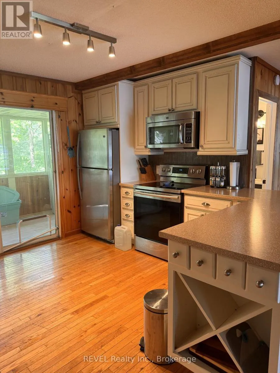
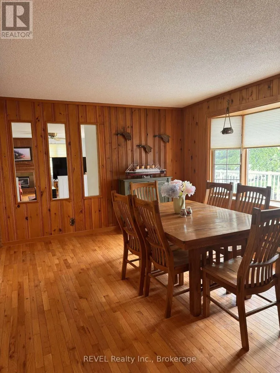
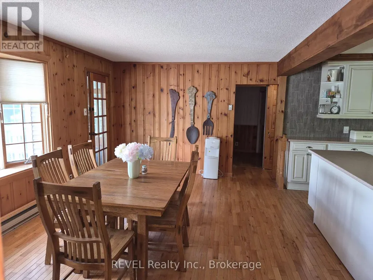
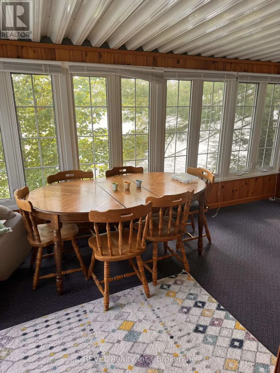
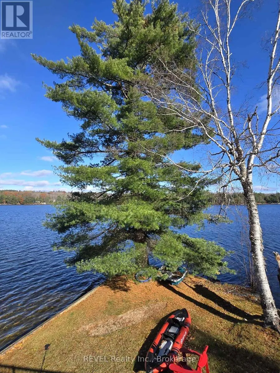
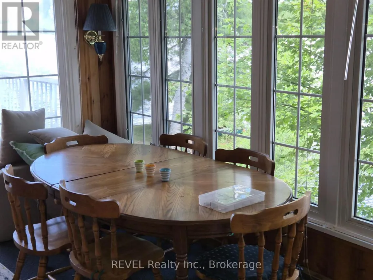
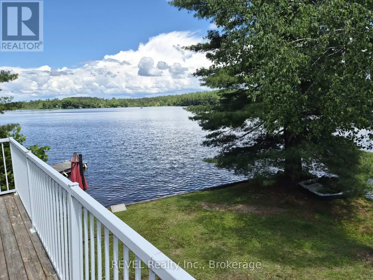
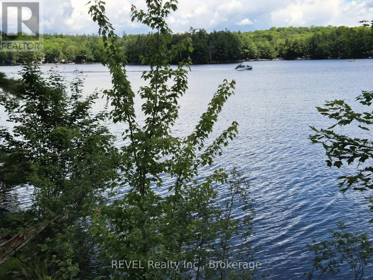
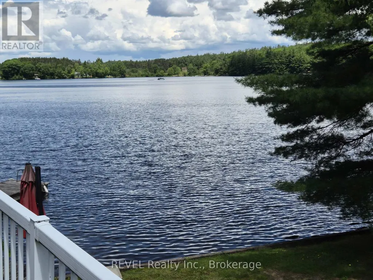
Fully winterized cottage/home in the hub of Muskoka on Butterfly Lake. Large level lot, beautiful hard packed sand at water's edge, year round easy access with welcoming long level driveway, lots of land for summer activities! Three bedroom bungalow, hardwood floors throughout. Appliances, most furnishings included. Convenient and central location between Bala & Port Carling! A number of recent upgrades this spring. Great opportunity to own year round home or cottage!! (id:7434)
General Features
| Features | Sloping, Wheelchair access, Level |
|---|---|
| Easement | Unknown, None |
| Property Type | Single Family |
| Zoning Description | R3 (Community Residential) |
| CommunityName | Medora |
| Building Age | 51 to 99 years |
| Building Appliances | Water Heater, Dryer, Furniture, Microwave, Stove, Washer, Refrigerator |
| Building Architectural Style | Bungalow |
| Building Cooling Type | None |
| Location Description | Cross Streets: Muskoka Rd 169 and Butterfly Rd. ** Directions: MUSKOKA RD 169 TO GLEN ORCHARD STORE, TO BUTTERFLY LAKE RD. |
| Parking Space Total | 5 |
| Foundation Type | Block |
| Building Type | House |
| Ownership Type | Freehold |
| Building.StoriesTotal | 1 |
Interior Features
| Building Fireplace Present | True |
|---|---|
| Building Heating Type | Forced air |
| Building Heating Fuel | Propane |
| Basement Type | Crawl space |
| Construction Style Attachment | Detached |
| Living Area Range | 1100 |
| Bedrooms | 3 |
Exterior Features
| Water Front Name | Butterfly Lake |
|---|---|
| Water Front Type | Waterfront on lake |
| ViewType | Lake view, View of water, Direct Water View, Unobstructed Water View |
| Sewer | Septic System |
| Exterior Finish | Vinyl siding |
Room Details
| Room | Dimensions | Level | Flooring | Details |
|---|---|---|---|---|
| Bathroom | Measurements not available | Main level | ||
| Bedroom 2 | 3.58 m x 2.89 m | Main level | 2.89 m | |
| Bedroom 3 | 2.89 m x 2.99 m | Main level | 2.99 m | |
| Den | 1.98 m x 5.48 m | Main level | 5.48 m | |
| Family room | 5.25 m x 3.65 m | Main level | 3.65 m | |
| Kitchen | 3.7 m x 3.65 m | Main level | 3.65 m | |
| Living room | 5.48 m x 4.14 m | Main level | 4.14 m | |
| Primary Bedroom | 4.11 m x 2.87 m | Main level | 2.87 m | |
| Recreational, Games room | 2.64 m x 4.67 m | Main level | 4.67 m |
Amenities
- Views
- New Construction
- Adult 55+
- Lease To Own
- No Strata Fees
- Furnished
- Primary On Main
- Air Conditioning
- Seller Finance
- Green
- Fixer Upper
- Horse
- Golf
- Fireplace
- Deck
- Garage
- Basement
- Pool

Property vs Single Family Average in P0C 1A0
Price
 Data is supplied by Pillar 9™ MLS® System. Pillar 9™ is the owner of the copyright in its MLS® System. Data is deemed reliable but is not guaranteed accurate by Pillar 9™. The trademarks MLS®, Multiple Listing Service® and the associated logos are owned by The Canadian Real Estate Association (CREA) and identify the quality of services provided by real estate professionals who are members of CREA. Used under license.

 All information deemed reliable but not guaranteed. All properties are subject to prior sale, change or withdrawal. Neither listing broker(s) or information provider(s) shall be responsible for any typographical errors, misinformation, misprints and shall be held totally harmless. Listing(s) information is provided for consumer's personal, non-commercial use and may not be used for any purpose other than to identify prospective properties consumers may be interested in purchasing. The data relating