
Waterfront - Primary on Main
Address
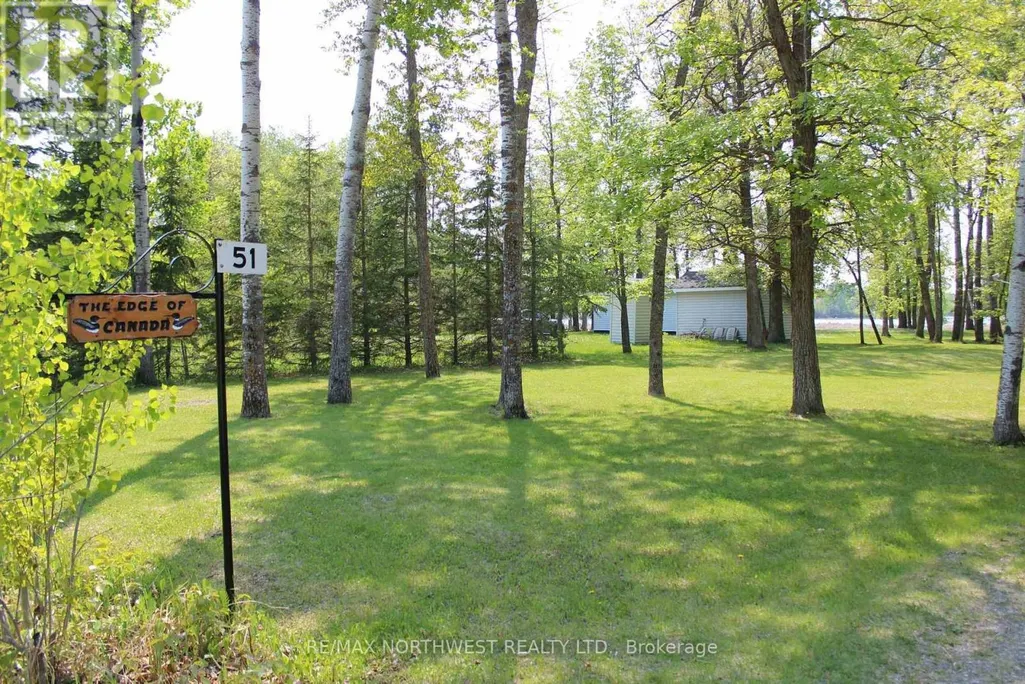
51 Grant Dr, Dawson, ON
Price
$ 239,000
Property Attributes
- ID#X13245242
- TypeSingle Family
- Listing Status Active
- MunicipalityDawson
- CityDawson
- AreaDawson
- Postal CodeP0W 1L0
- StyleBungalow
- Price$ 239,000
- Bedrooms3
- Bathrooms1
- Half Bathrooms0
- Lot Size97.4 Acres
Data Source:
Canadian Real Estate Association (CREA)
Property Description
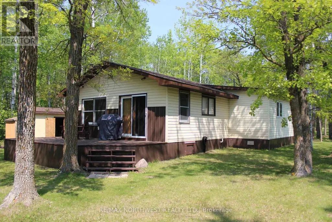
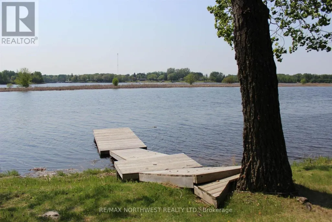
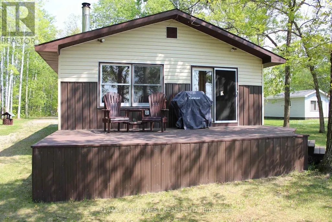
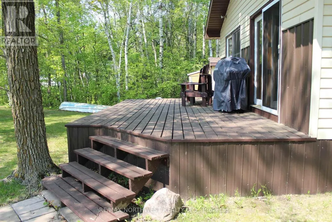
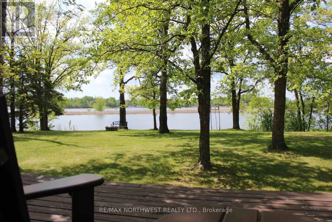
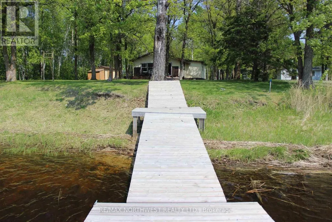
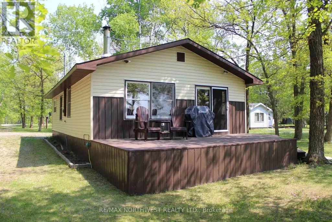
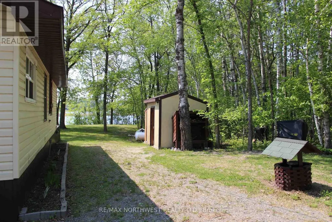
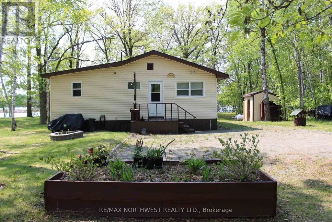
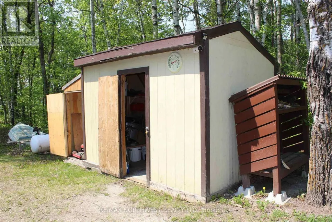
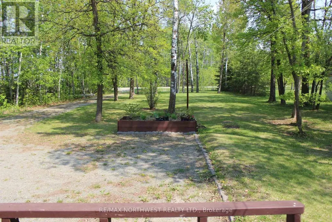
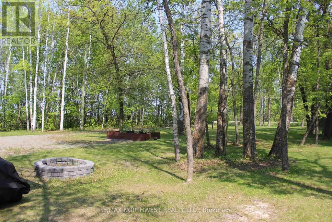
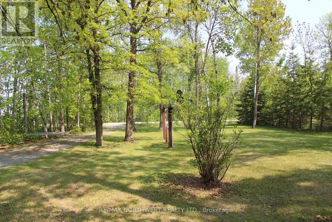
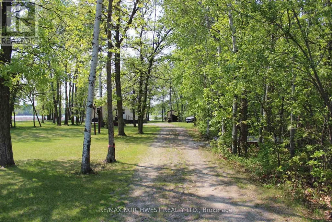
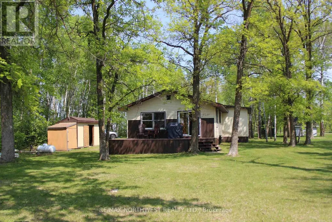
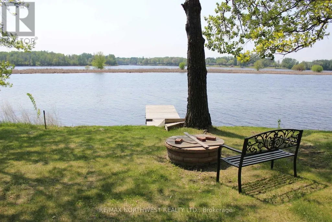
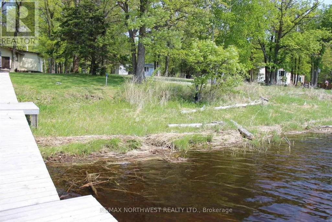
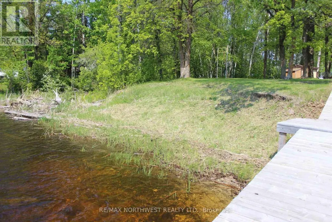
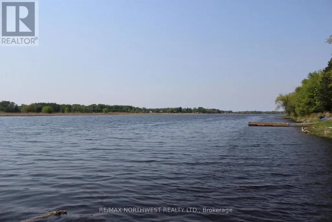
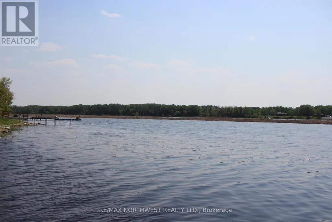
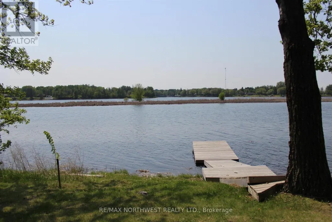
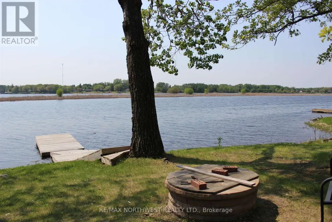
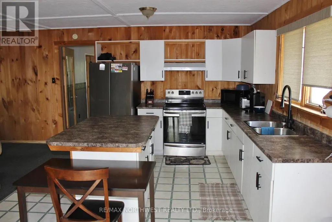
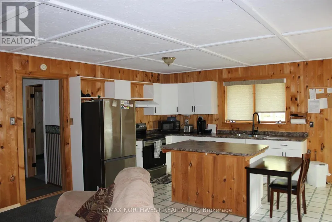
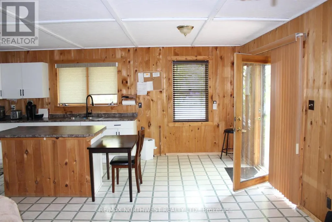
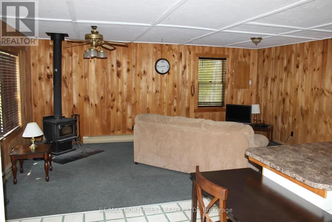
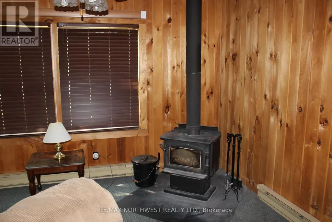
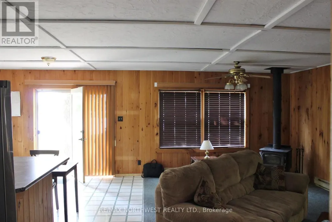
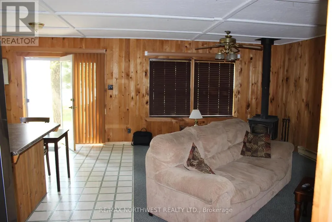
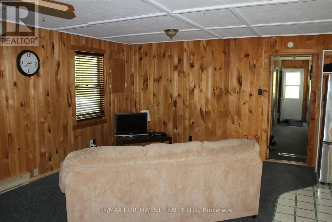
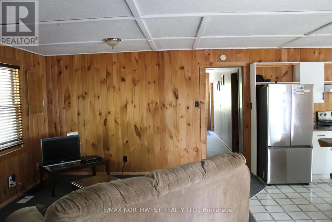
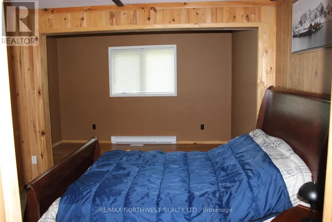
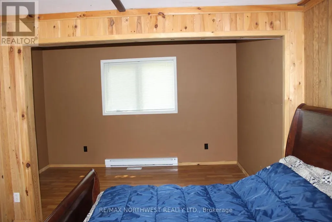
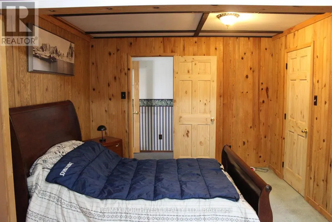
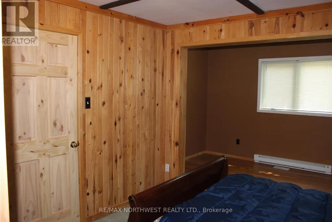
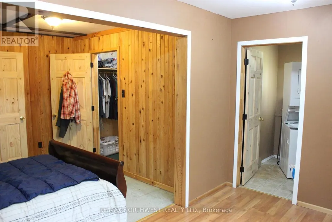
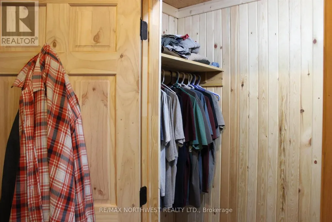
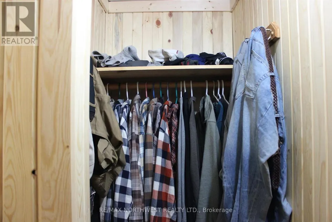
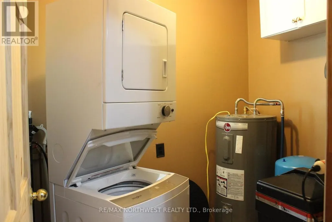
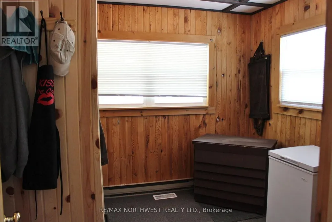
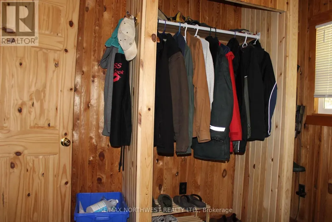
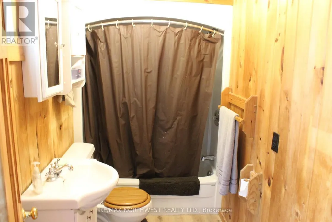
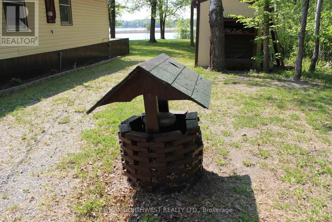
Excellent year round living just minutes from Lake of the Woods and the U.S. border on Rainy River. This 1440 Sq ft, all one level, 3 bedroom cabin/home has an open design kitchen/dining and living area with a central island all having views overlooking the river. There's a huge master bedroom which has a walk-in closet with a separate room off of it which has the laundry/utility room, there's two additional bedrooms and the 4 piece bath. Lots of upgrades and improvements over the past few years, shingles, new well, kitchen appliances, kitchen countertops, painting with a propane furnace installed in June 2017. Absolutely immaculate inside and out, the place is ready for you to walk in, relax, and enjoy. Sit on the spacious deck or by the fire pit with friends and enjoy your views or jump in the boat and go catch dinner. Call today for your viewing. (id:7434)
General Features
| Features | Irregular lot size |
|---|---|
| Easement | Other |
| Property Type | Single Family |
| Building Amenities | Fireplace(s) |
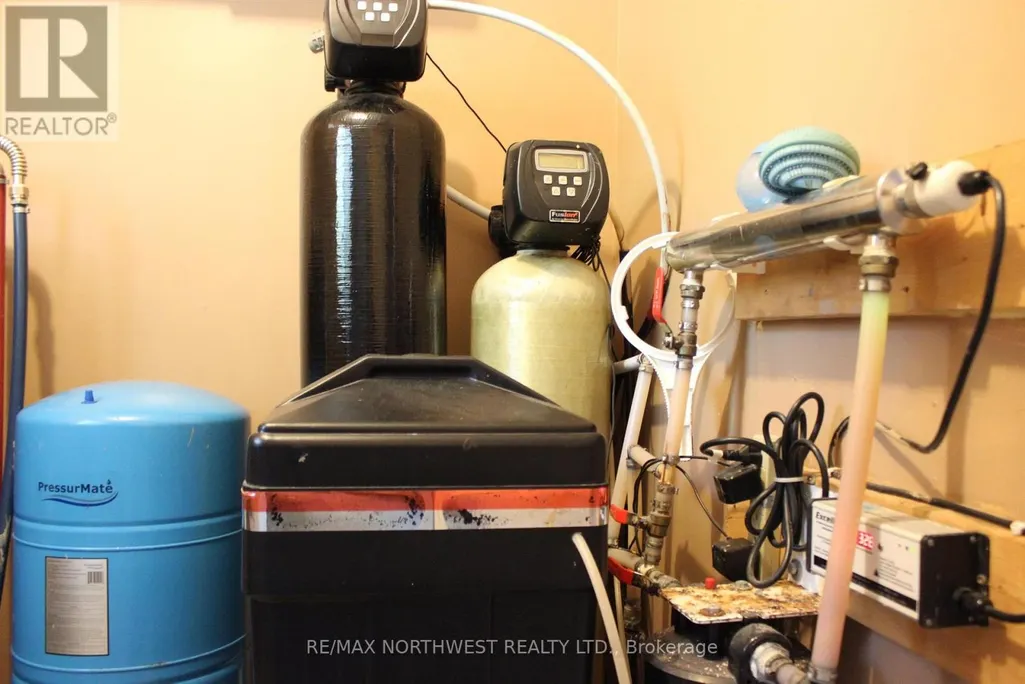
| Building Appliances | Water purifier, Water softener, Blinds, Dryer, Freezer, Stove, Washer, Window Coverings, Refrigerator |
| Building Architectural Style | Bungalow |
| Location Description | North on HWY 600 from Rainy River. Turn left on River Road then left on Acree Road then left on Grant Drive and drive to the Re/Max sign. |
| Fixture | TV Antenna |
| Foundation Type | Wood, Poured Concrete |
| Building Type | House |
| Ownership Type | Freehold |
| Building.StoriesTotal | 1 |
Interior Features
| Building Fireplace Present | True |
|---|---|
| Building Heating Type | Baseboard heaters, Forced air, Other |
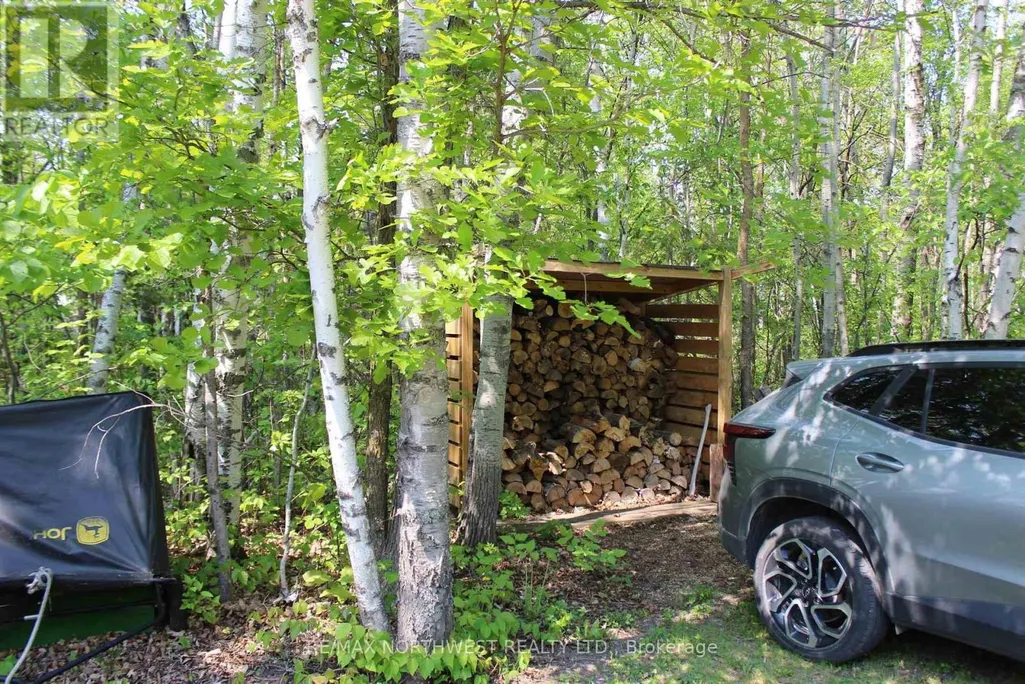
| Building Heating Fuel | Wood, Electric, Propane |
| Basement Type | Crawl space |
| Construction Style Attachment | Detached |
| Flooring Type | Linoleum, Laminate |
| Living Area Range | 1100 |
| Bedrooms | 3 |
Exterior Features
| Structure | Deck, Dock |
|---|---|
| Water Front Name | Rainy River |
| Water Front Type | Waterfront |
| Sewer | Septic System |
| Exterior Finish | Vinyl siding, Steel |
Room Details
| Room | Dimensions | Level | Flooring | Details |
|---|---|---|---|---|
| Bathroom | Measurements not available | Main level | ||
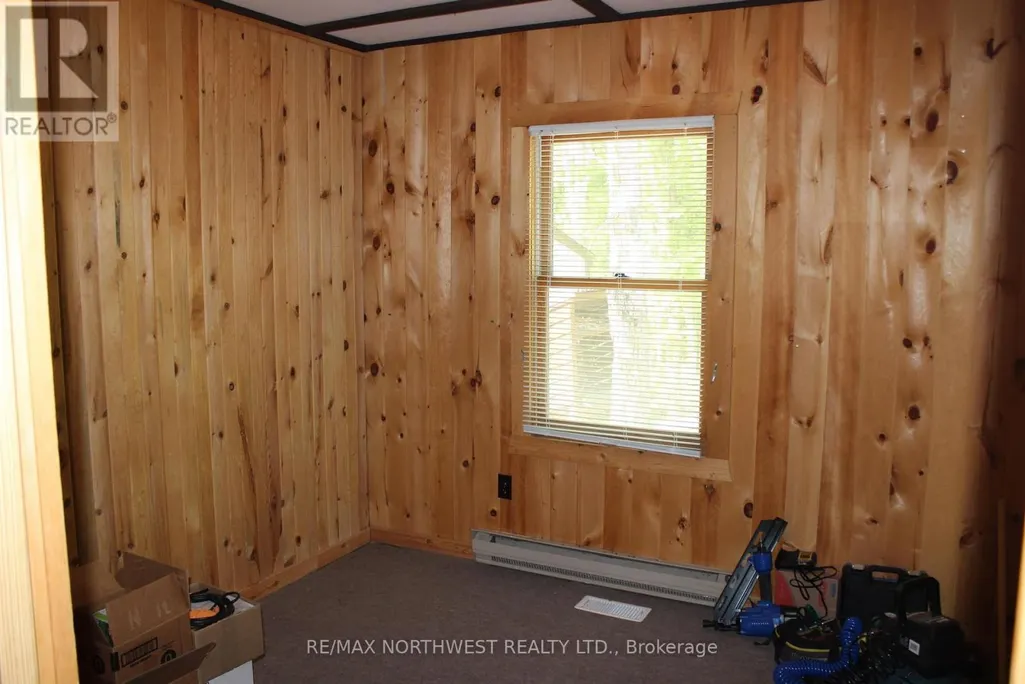
| Bedroom 2 | 2.79 m x 3.04 m | Main level | 3.04 m | |
| Bedroom 3 | 2.84 m x 2.79 m | Main level | 2.79 m | |
| Dining room | 2.74 m x 3.53 m | Main level | 3.53 m | |
| Kitchen | 3.65 m x 3.04 m | Main level | 3.04 m | |
| Laundry room | 2.13 m x 2.43 m | Main level | 2.43 m | |
| Living room | 3.65 m x 5.89 m | Main level | 5.89 m | |
| Primary Bedroom | 3.96 m x 5.33 m | Main level | 5.33 m |
Amenities
- Views
- New Construction
- Adult 55+
- Lease To Own
- No Strata Fees
- Furnished
- Primary On Main
- Air Conditioning
- Seller Finance
- Green
- Fixer Upper
- Horse
- Golf
- Fireplace
- Deck
- Garage
- Basement
- Pool

Property vs Single Family Average in P0W 1L0
Price
 Data is supplied by Pillar 9™ MLS® System. Pillar 9™ is the owner of the copyright in its MLS® System. Data is deemed reliable but is not guaranteed accurate by Pillar 9™. The trademarks MLS®, Multiple Listing Service® and the associated logos are owned by The Canadian Real Estate Association (CREA) and identify the quality of services provided by real estate professionals who are members of CREA. Used under license.

 All information deemed reliable but not guaranteed. All properties are subject to prior sale, change or withdrawal. Neither listing broker(s) or information provider(s) shall be responsible for any typographical errors, misinformation, misprints and shall be held totally harmless. Listing(s) information is provided for consumer's personal, non-commercial use and may not be used for any purpose other than to identify prospective properties consumers may be interested in purchasing. The data relating