
Primary on Main
Address
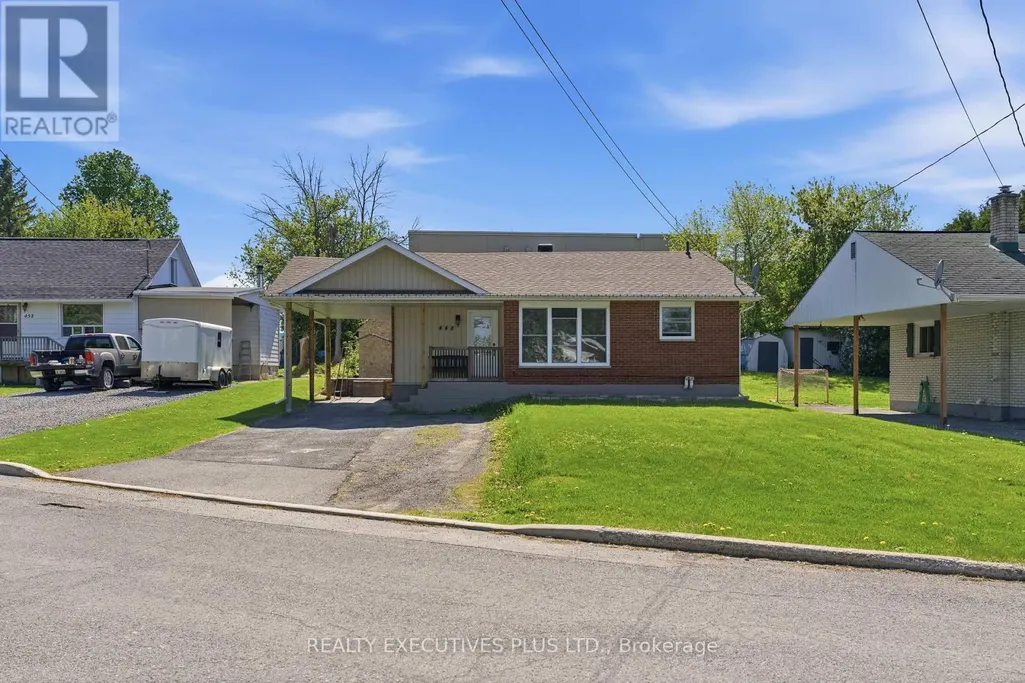
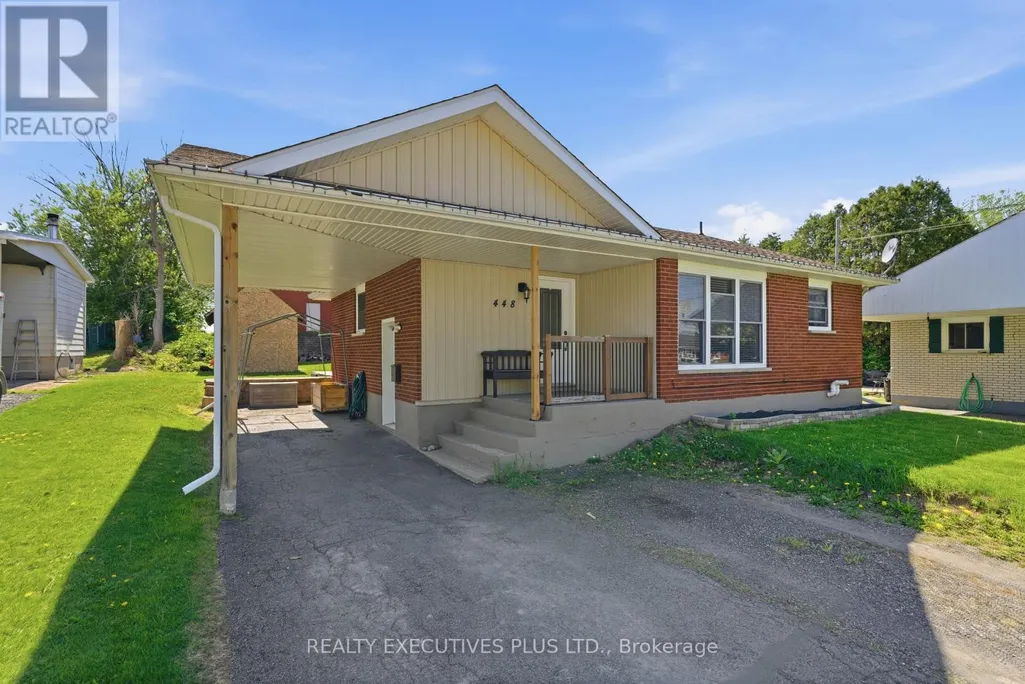
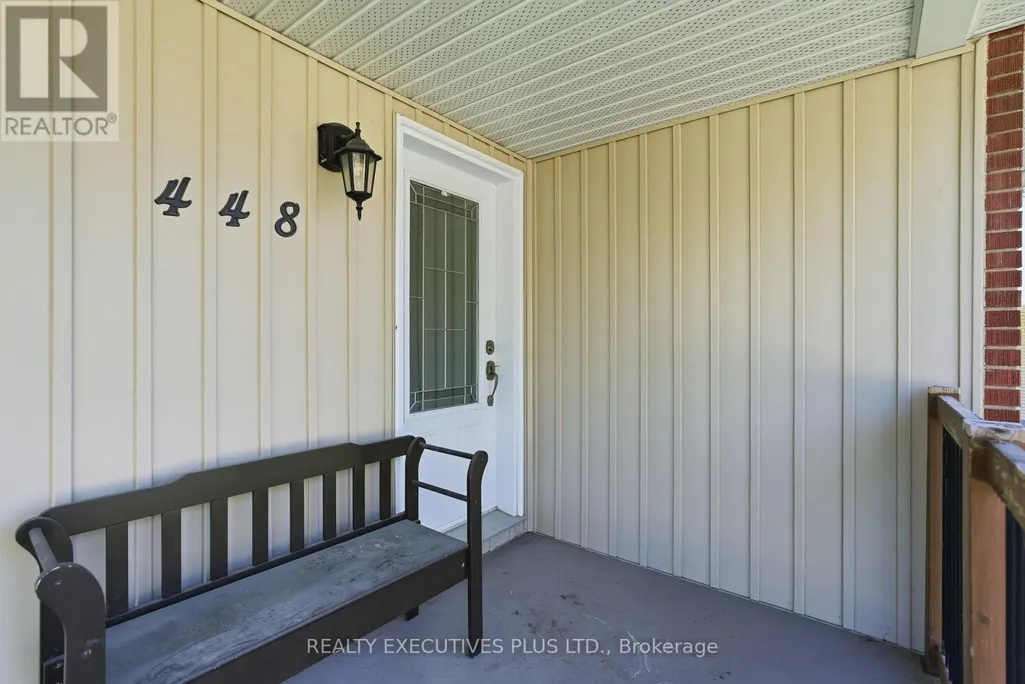
448 Dominion Street S, North Glengarry, ON
Price
$ 399,900
Property Attributes
- ID#X13166928
- TypeSingle Family
- Listing Status Active
- MunicipalityNorth Glengarry
- CityNorth Glengarry
- Area719 - Alexandria
- Neighbourhood719 - Alexandria
- Postal CodeK0C 1A0
- StyleBungalow
- Price$ 399,900
- Bedrooms2
- Bathrooms2
- Half Bathrooms0
Data Source:
Canadian Real Estate Association (CREA)
Property Description
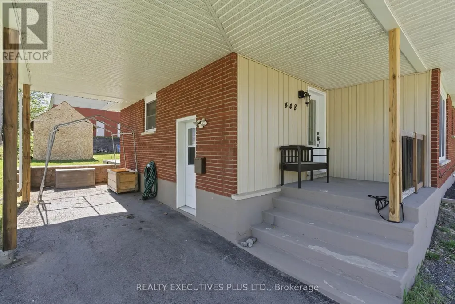
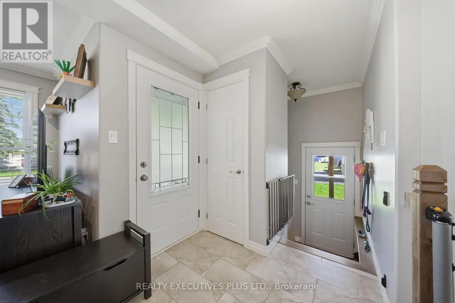
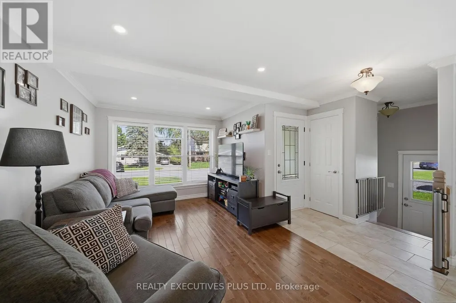
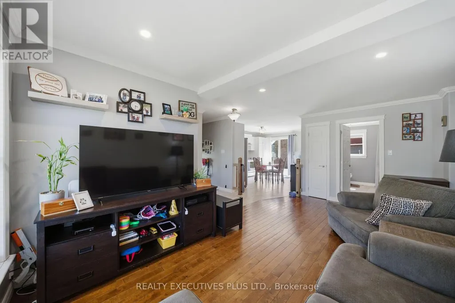
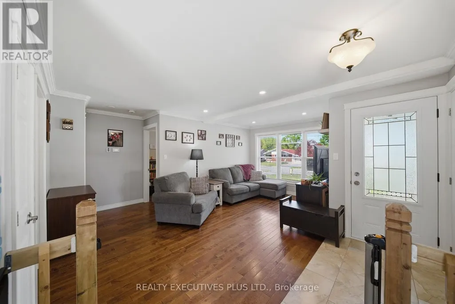
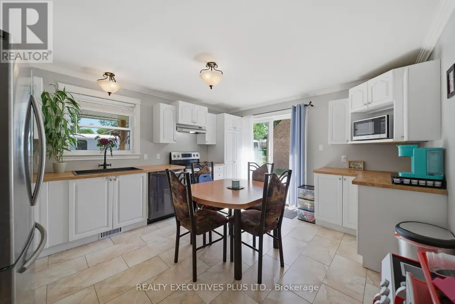
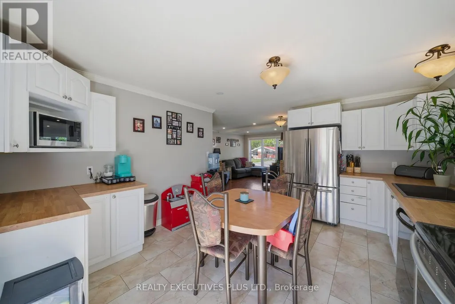
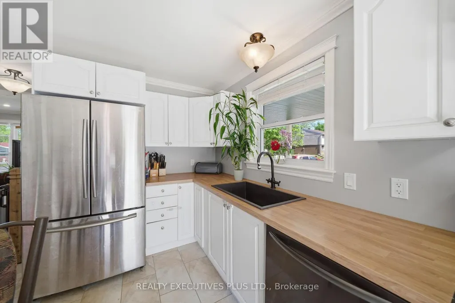
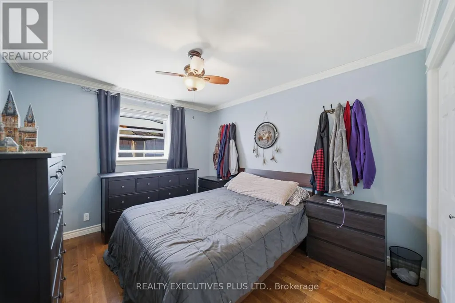
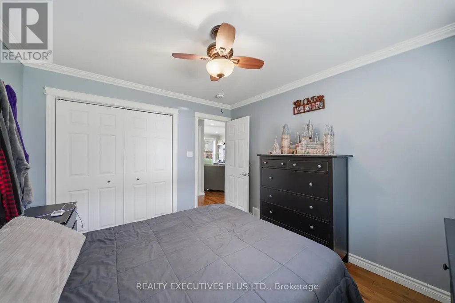
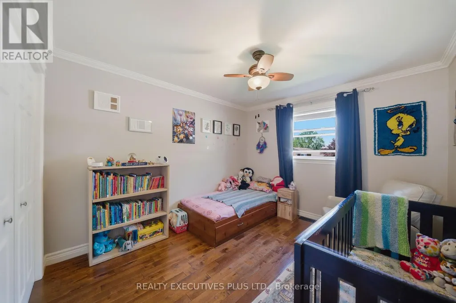
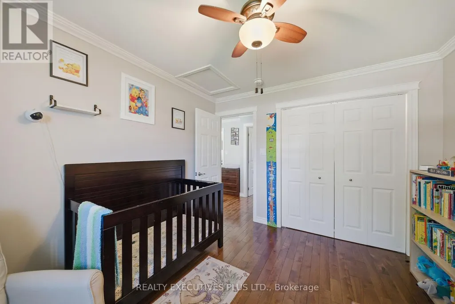
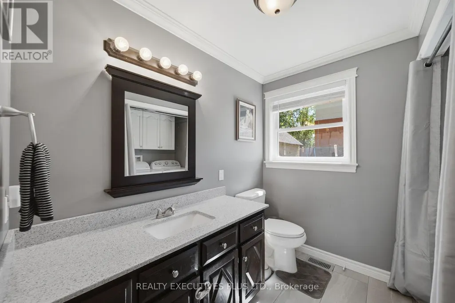
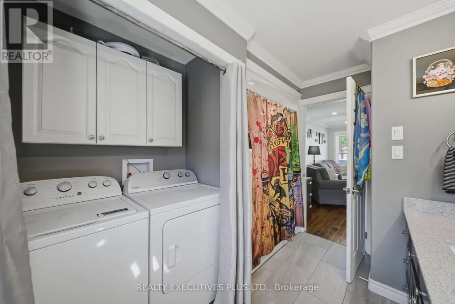
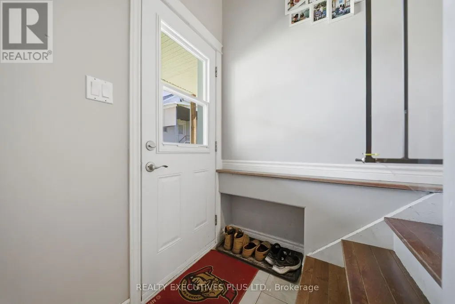
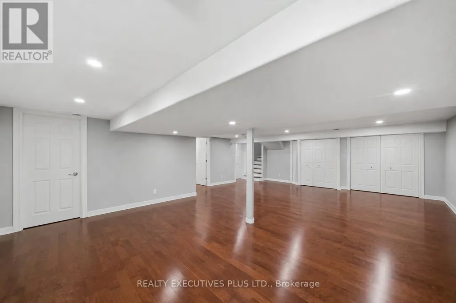
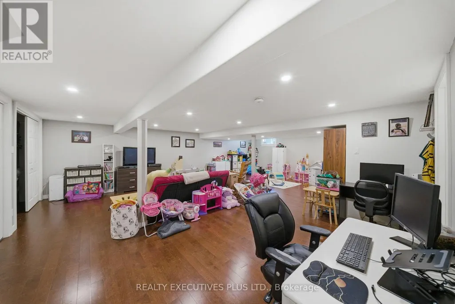
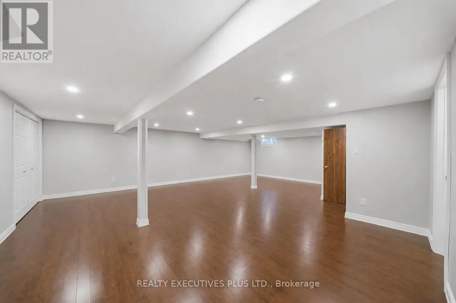
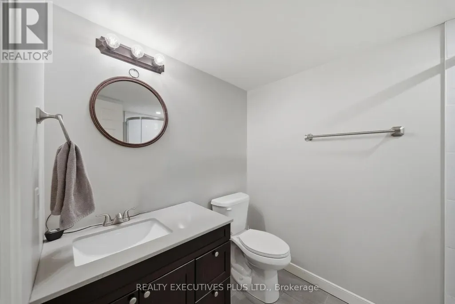
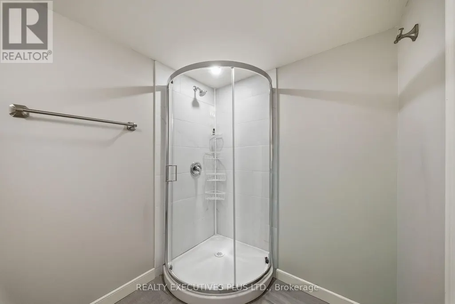
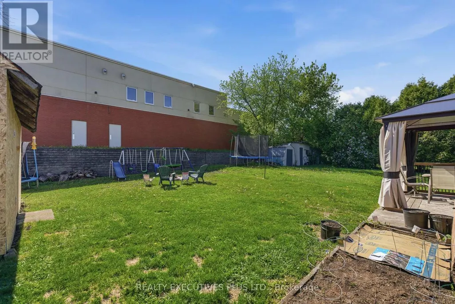
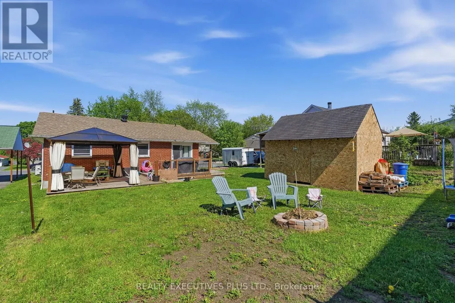
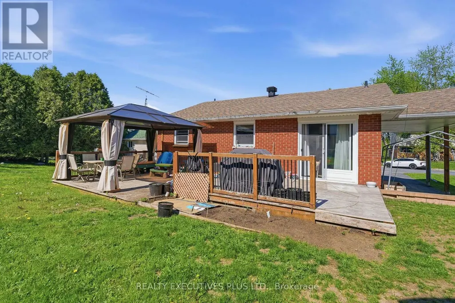
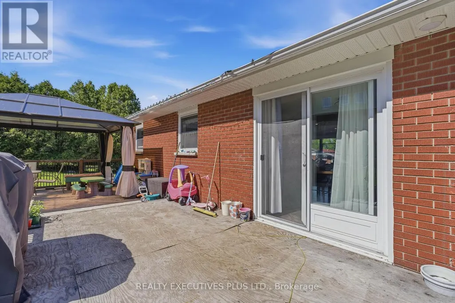
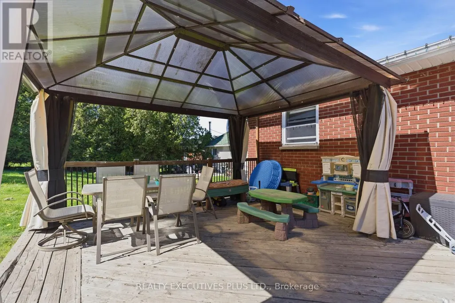
OPEN HOUSE!! Sunday July 19, 2026. 2:00 p.m. 4:00 p.m. Welcome to 448 Dominion. This wonderful all-brick bungalow is perfect for first-time homebuyers or those looking to downsize. The house has been completely renovated and is move-in ready. The main floor features two large bedrooms, a beautiful four-piece bathroom, and a spacious kitchen equipped with stainless steel appliances and plenty of cabinet space. The basement is fully finished and includes a three-piece bathroom and a recreation room. Improvements made within the past 10 years include newer windows, a shingle roof, doors, flooring, drywall, paint, kitchen, bathrooms, and spray-foam insulation. You will also enjoy the convenience of being able to walk to the pharmacy located behind the property or to the nearby Tim Hortons. This charming bungalow is waiting for you! (id:7434)
General Features
| Property Type | Single Family |
|---|---|
| CommunityName | 719 - Alexandria |
| Building Appliances | Water Heater - Tankless, Hood Fan, Hot Water Instant, Stove, Refrigerator |
| Building Architectural Style | Bungalow |
| Building Cooling Type | None, Air exchanger |
| Location Description | Cross Streets: William Street. ** Directions: South end of Alexandria, take William Street across from Tim Horton's to Dominion Street to property. Located behind Jean Coutu Pharmacy. |
| Parking Space Total | 5 |
| Foundation Type | Concrete |
| Building Type | House |
| Ownership Type | Freehold |
| Building.StoriesTotal | 1 |
Interior Features
| Building Fireplace Present | False |
|---|---|
| Building Heating Type | Forced air |
| Building Heating Fuel | Natural gas |
| Basement Development | Finished |
| Basement Type | Full (Finished) |
| Construction Style Attachment | Detached |
| Living Area Range | 700 |
| Bedrooms | 2 |
Exterior Features
| Sewer | Sanitary sewer |
|---|---|
| Exterior Finish | Brick |
Room Details
| Room | Dimensions | Level | Flooring | Details |
|---|---|---|---|---|
| Bathroom | 3.19 m x 2.53 m | Main level | 2.53 m | |
| Bedroom | 3.58 m x 3.16 m | Main level | 3.16 m | |
| Family room | 8.58 m x 6.57 m | Basement | 6.57 m | |
| Foyer | 1.9 m x 1.22 m | Main level | 1.22 m | |
| Kitchen | 4.59 m x 3.75 m | Main level | 3.75 m | |
| Living room | 5.52 m x 3.17 m | Main level | 3.17 m | |
| Other | 3.12 m x 1.98 m | Basement | 1.98 m | |
| Primary Bedroom | 3.58 m x 3.16 m | Main level | 3.16 m | |
| Utility room | 3.75 m x 2.94 m | Basement | 2.94 m |
Amenities
- Views
- New Construction
- Adult 55+
- Lease To Own
- No Strata Fees
- Furnished
- Primary On Main
- Air Conditioning
- Seller Finance
- Green
- Fixer Upper
- Horse
- Golf
- Fireplace
- Deck
- Garage
- Basement
- Pool

Property vs Single Family Average in K0C 1A0
Price
In The Neighbourhood
Just Listed
North Glengarry
$ 624,000
- Type
- Single Family
- Rooms
- 4 Beds + 2.5 Baths
FIRST CHOICE REALTY ONTARIO LTD.
 Data is supplied by Pillar 9™ MLS® System. Pillar 9™ is the owner of the copyright in its MLS® System. Data is deemed reliable but is not guaranteed accurate by Pillar 9™. The trademarks MLS®, Multiple Listing Service® and the associated logos are owned by The Canadian Real Estate Association (CREA) and identify the quality of services provided by real estate professionals who are members of CREA. Used under license.

 All information deemed reliable but not guaranteed. All properties are subject to prior sale, change or withdrawal. Neither listing broker(s) or information provider(s) shall be responsible for any typographical errors, misinformation, misprints and shall be held totally harmless. Listing(s) information is provided for consumer's personal, non-commercial use and may not be used for any purpose other than to identify prospective properties consumers may be interested in purchasing. The data relating