
Address
222 Caverly Road S, Aylmer, ON
Price
$ 470,000
Property Attributes
- ID#X13090708
- TypeSingle Family
- Listing Status Active
- MunicipalityAylmer
- CityAylmer
- AreaAylmer
- NeighbourhoodAylmer
- Postal CodeN5H 2P7
- StyleBungalow
- Price$ 470,000
- Bedrooms2
- Bathrooms2
- Half Bathrooms0
Data Source:
Canadian Real Estate Association (CREA)
Property Description
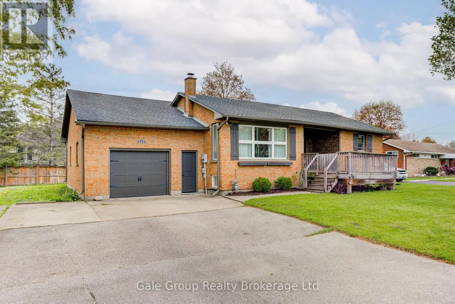
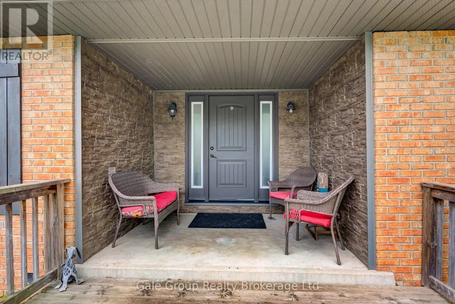
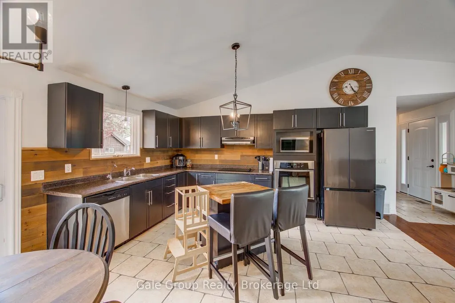
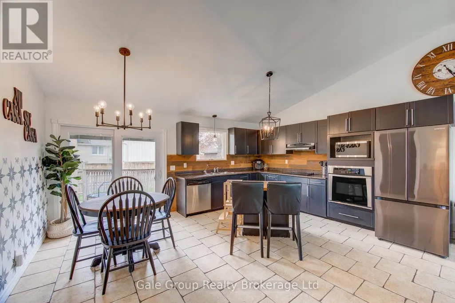
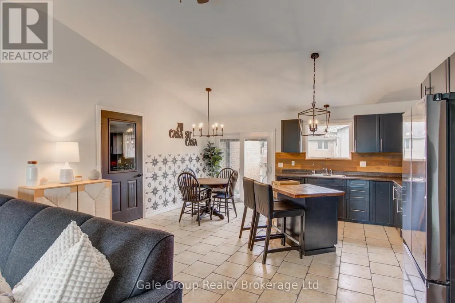
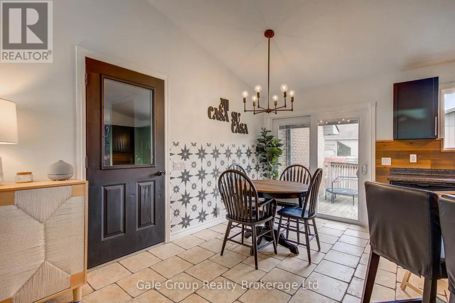
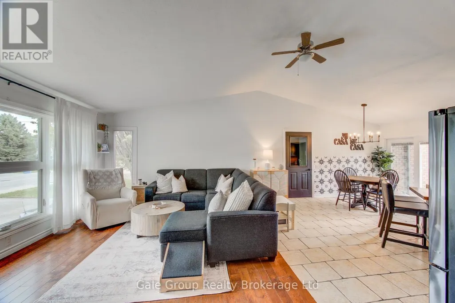
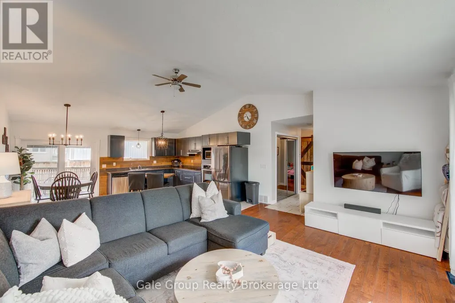
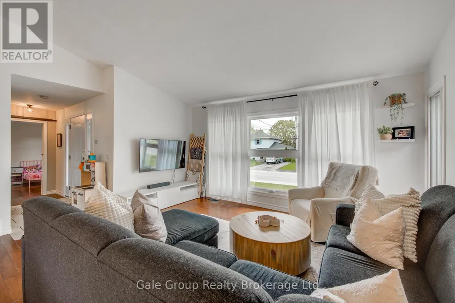
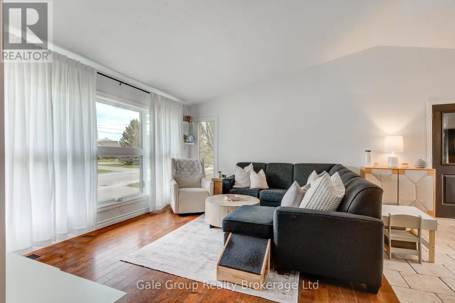
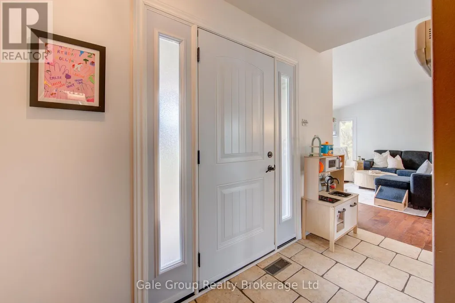
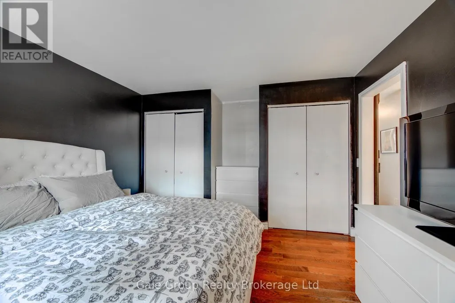
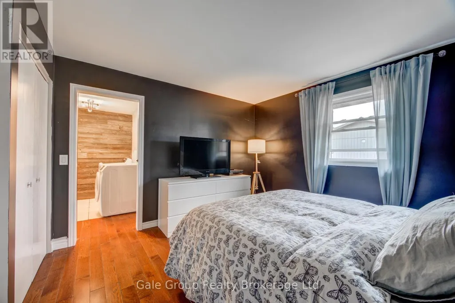
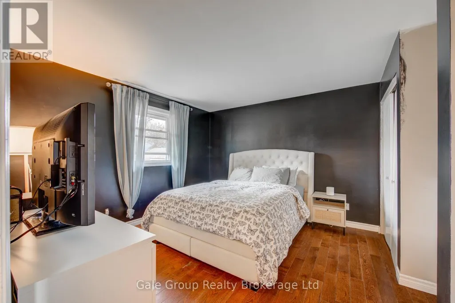
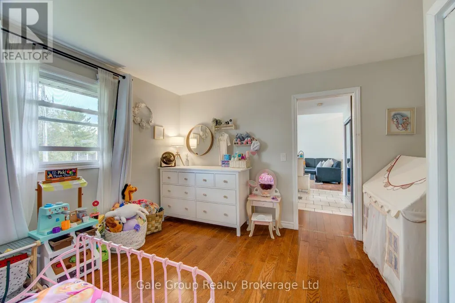
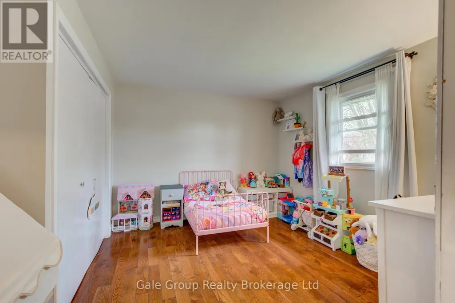
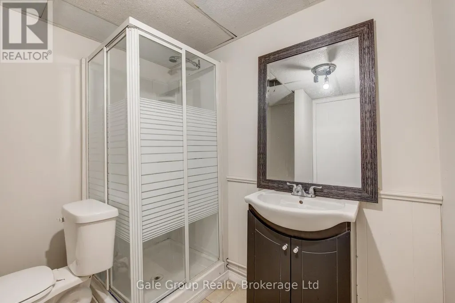
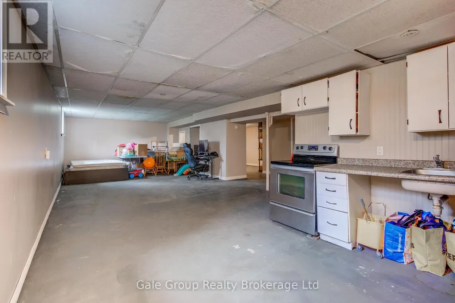
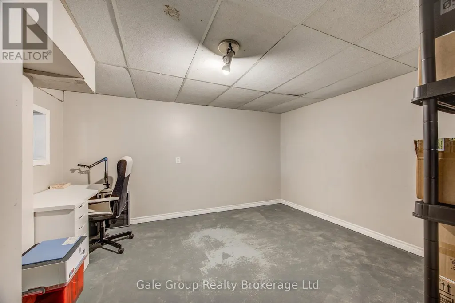
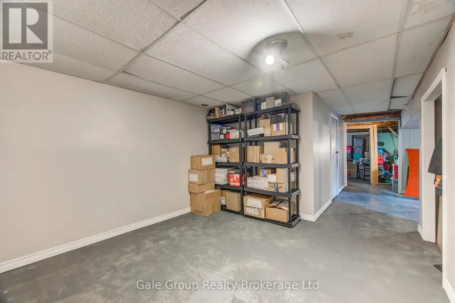
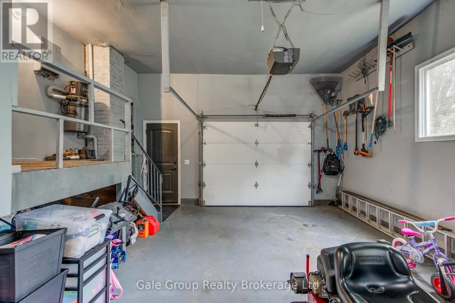
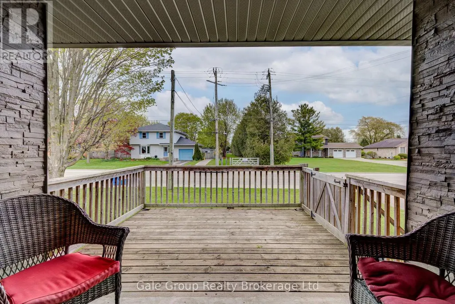
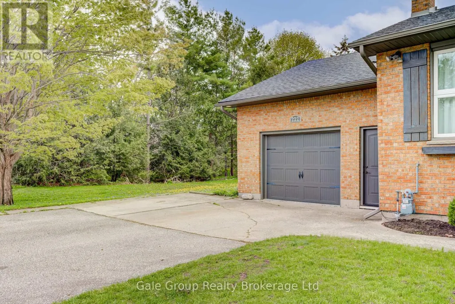
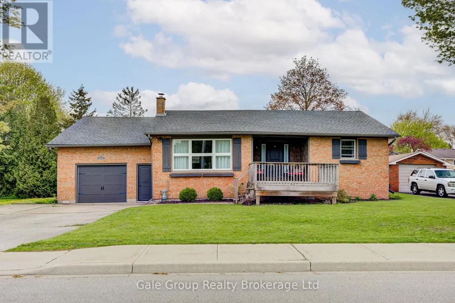
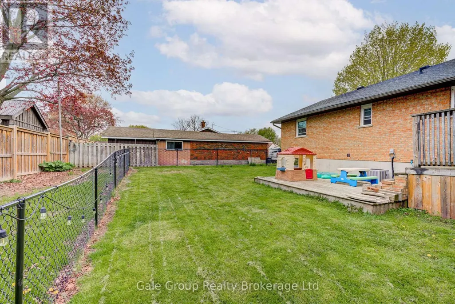
Welcome to your next chapter on Caverly Road, one of Aylmer's most sought after spots to call home. This charming 2 bedroom, 2 bathroom home offers the perfect blend of comfort, functionality, and future potential. Inside, you'll find a bright and inviting layout, with a spacious primary bedroom featuring a double closet for plenty of storage. The home is ideal for first-time buyers, downsizers, or anyone looking for easy, everyday living. Step outside to enjoy a fully fenced backyard-perfect for kids, pets, or summer get-togethers-complete with a deck that's ready for BBQ season. The drive-through garage adds a level of convenience that's hard to beat, whether you're storing toys, tools, or creating the ultimate backyard setup. Downstairs, the basement offers exciting potential for an in-law suite, giving you flexibility for extended family or future income opportunities. Located close to local amenities, schools, and everything Aylmer has to offer, this home combines a great location with practical features and room to grow. Don't miss your chance to get into this desirable neighbourhood! (id:7434)
General Features
| Property Type | Single Family |
|---|---|
| CommunityName | Aylmer |
| Building Age | 31 to 50 years |
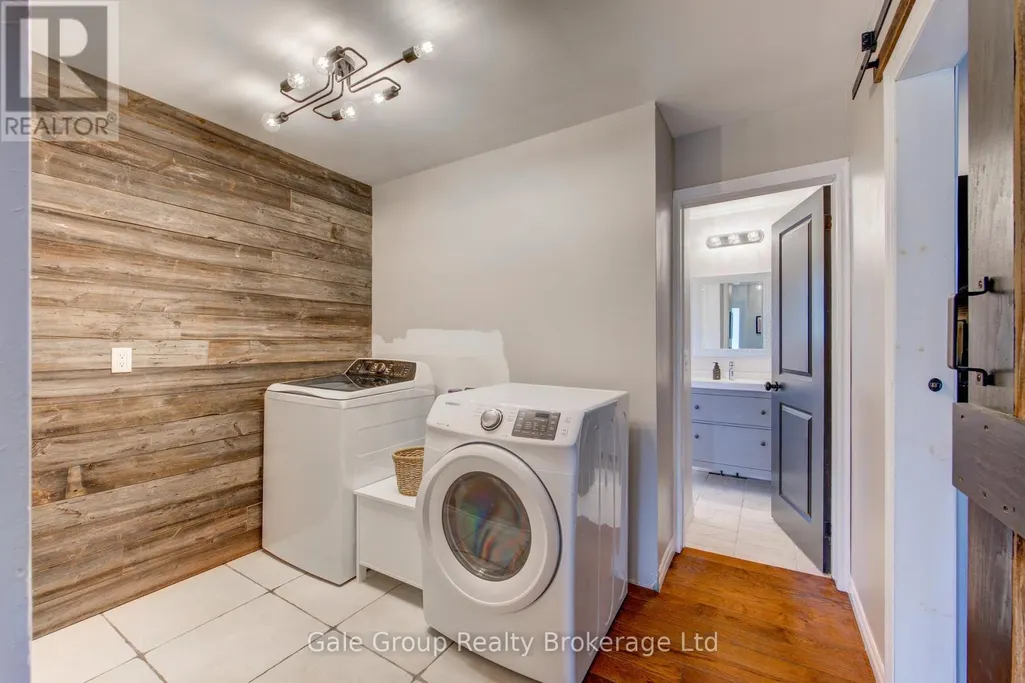
| Building Appliances | Central Vacuum, Dishwasher, Dryer, Oven, Stove, Washer, Refrigerator |
| Building Architectural Style | Bungalow |
| Building Cooling Type | Central air conditioning |
| Location Description | Cross Streets: Talbot St W. ** Directions: Heading west on Talbot Street W through Aylmer, Turn south on Caverly Road. |
| Parking Space Total | 4 |
| Foundation Type | Poured Concrete |
| Building Type | House |
| Ownership Type | Freehold |
| Building.StoriesTotal | 1 |
Interior Features
| Building Fireplace Present | False |
|---|---|
| Building Heating Type | Forced air |
| Building Heating Fuel | Natural gas |
| Basement Development | Finished |
| Basement Type | N/A (Finished) |
| Construction Style Attachment | Detached |
| Living Area Range | 1100 |
| Bedrooms | 2 |
Exterior Features
| Structure | Deck |
|---|---|
| Sewer | Sanitary sewer |
| Exterior Finish | Brick |
Room Details
| Room | Dimensions | Level | Flooring | Details |
|---|---|---|---|---|
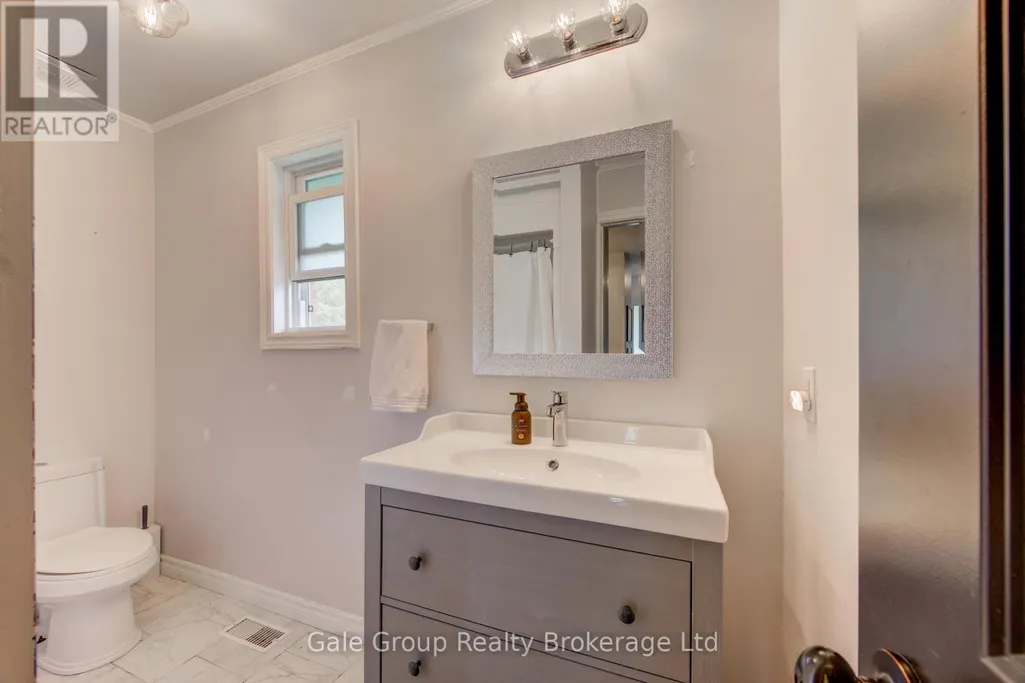
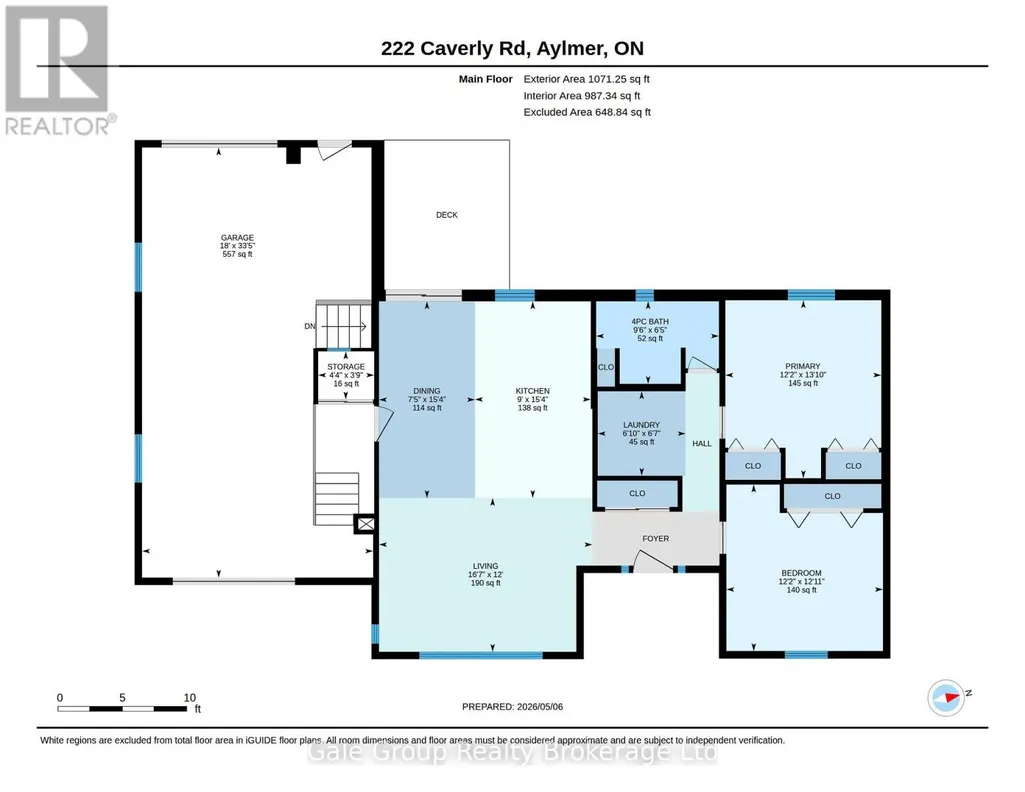
| Bathroom | 2.91 m x 1.96 m | Main level | 1.96 m | |
| Bedroom | 4.22 m x 3.7 m | Main level | 3.7 m | |
| Bedroom 2 | 3.94 m x 3.71 m | Main level | 3.71 m | |
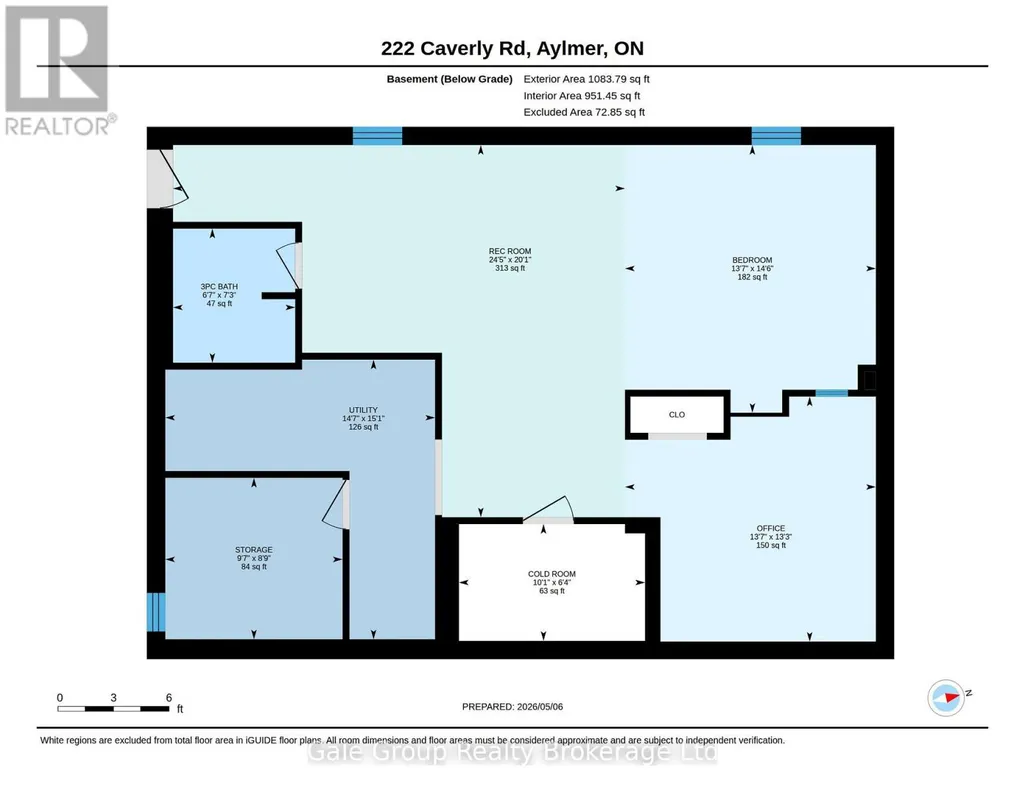
| Cold room | 1.92 m x 3.07 m | Basement | 3.07 m | |
| Kitchen | 11.58 m x 4.41 m | Main level | 4.41 m | |
| Laundry room | 2 m x 2.08 m | Main level | 2.08 m | |
| Living room | 3.65 m x 5.06 m | Main level | 5.06 m | |
| Office | 4.04 m x 4.13 m | Basement | 4.13 m | |
| Other | 2.92 m x 2.66 m | Basement | 2.66 m | |
| Recreational, Games room | 11.58 m x 4.41 m | Basement | 4.41 m | |
| Utility room | 4.61 m x 4.45 m | Basement | 4.45 m |
Amenities
- Views
- New Construction
- Adult 55+
- Lease To Own
- No Strata Fees
- Furnished
- Primary On Main
- Air Conditioning
- Seller Finance
- Green
- Fixer Upper
- Horse
- Golf
- Fireplace
- Deck
- Garage
- Basement
- Pool

Property vs Single Family Average in N5H 2P7
Price
In The Neighbourhood
Open House
Aylmer
$ 599,900
- Type
- Single Family
- Rooms
- 3 Beds + 3 Baths
Gale Group Realty Brokerage Ltd
 Data is supplied by Pillar 9™ MLS® System. Pillar 9™ is the owner of the copyright in its MLS® System. Data is deemed reliable but is not guaranteed accurate by Pillar 9™. The trademarks MLS®, Multiple Listing Service® and the associated logos are owned by The Canadian Real Estate Association (CREA) and identify the quality of services provided by real estate professionals who are members of CREA. Used under license.

 All information deemed reliable but not guaranteed. All properties are subject to prior sale, change or withdrawal. Neither listing broker(s) or information provider(s) shall be responsible for any typographical errors, misinformation, misprints and shall be held totally harmless. Listing(s) information is provided for consumer's personal, non-commercial use and may not be used for any purpose other than to identify prospective properties consumers may be interested in purchasing. The data relating