
Waterfront - Golf Course - Primary on Main
Address
74 Colonel By Crescent, Smiths Falls, ON
Price
$ 699,900
Property Attributes
- ID#X12897754
- TypeSingle Family
- Listing Status Active
- MunicipalitySmiths Falls
- CitySmiths Falls
- Area901 - Smiths Falls
- Neighbourhood901 - Smiths Falls
- Postal CodeK7A 5B6
- StyleBungalow
- Price$ 699,900
- Bedrooms3+1
- Bathrooms3
- Half Bathrooms0
Data Source:
Canadian Real Estate Association (CREA)
Property Description
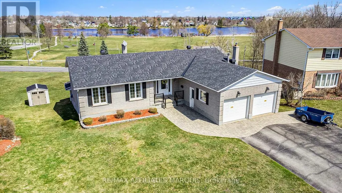
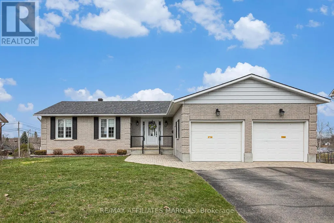
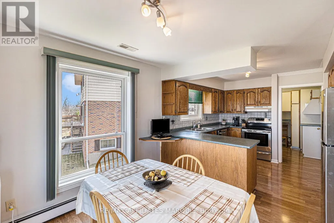
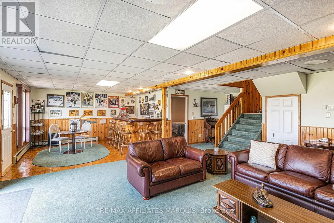
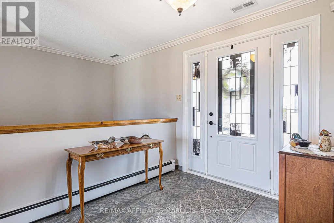
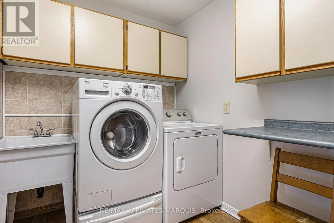
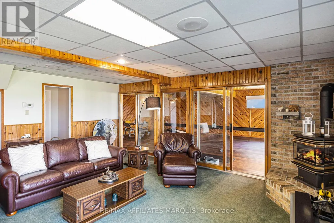
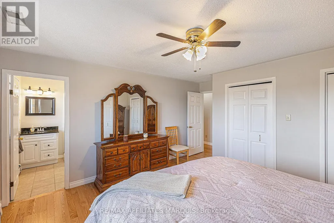
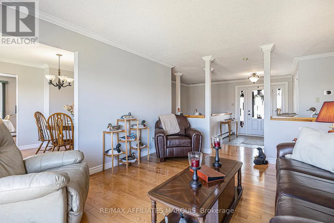
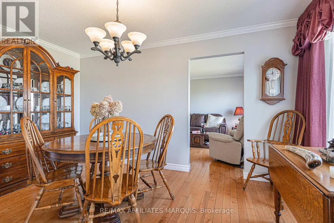
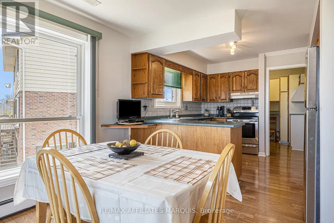
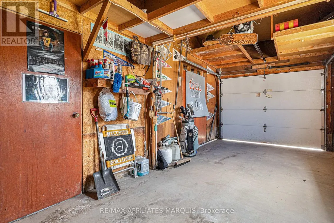
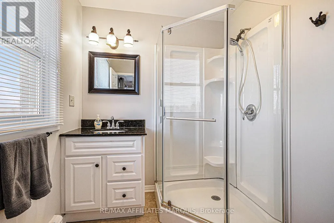
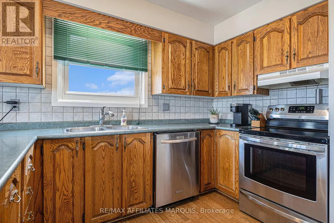
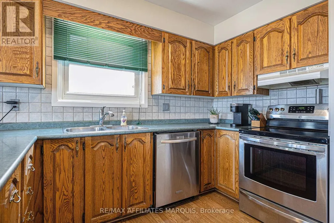
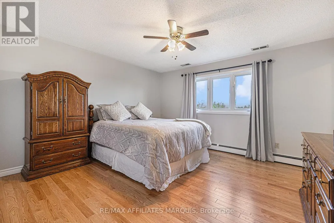
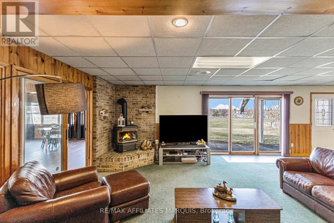
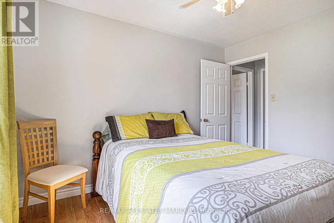
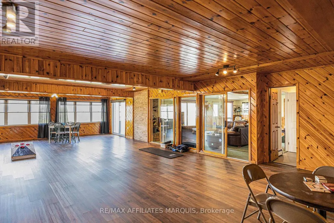
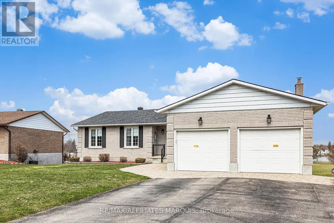
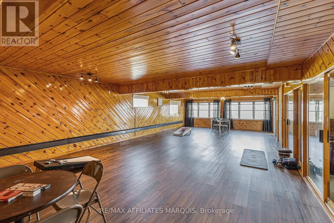
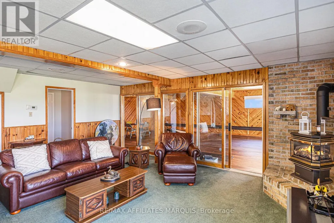
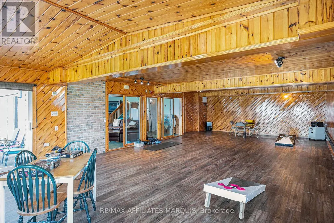
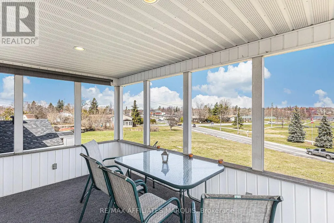
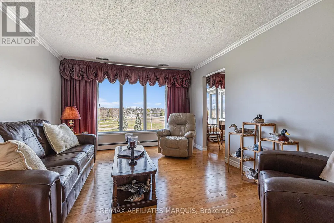
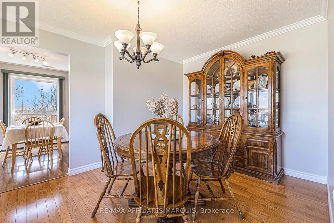
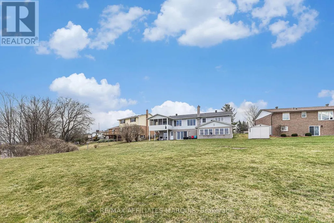
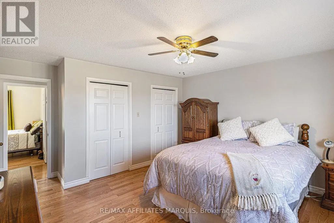
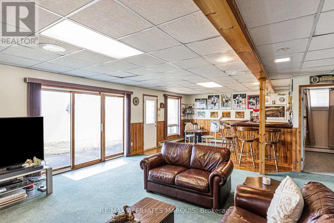
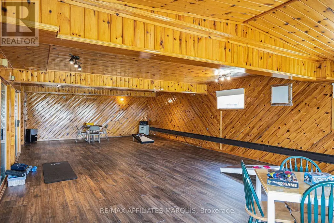
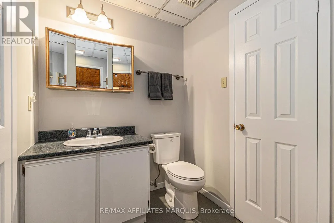
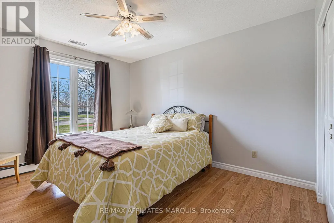
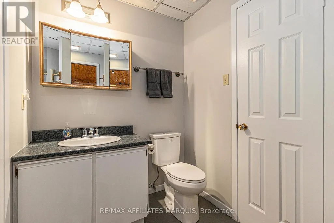
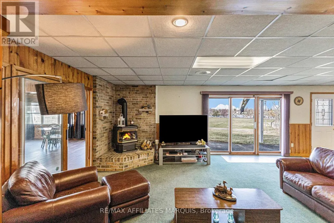
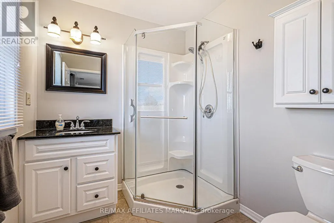
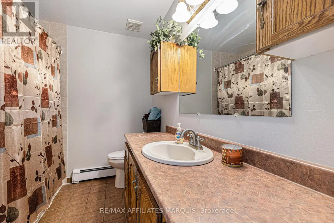
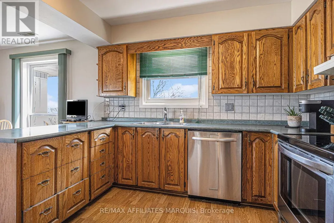
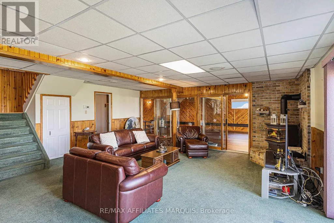
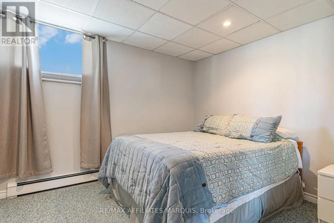
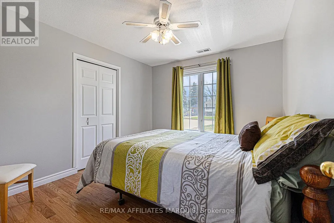
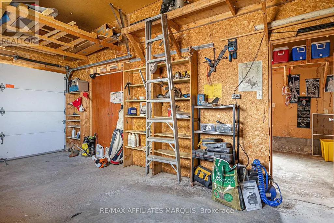
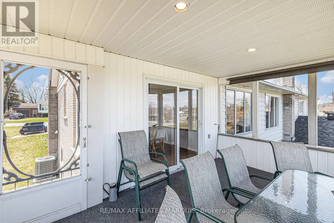
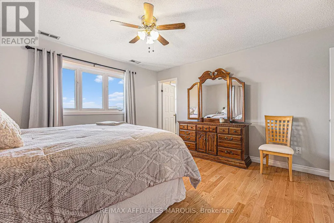
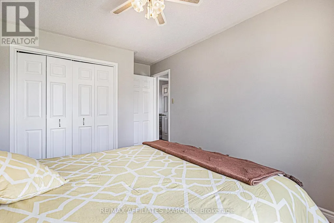
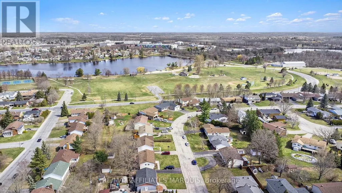
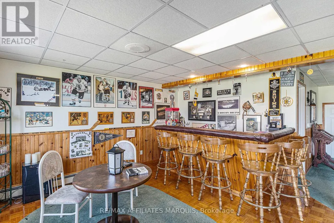
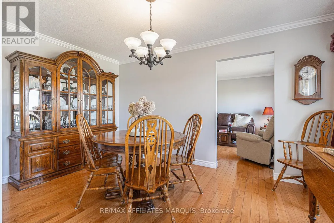
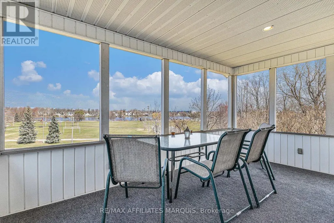
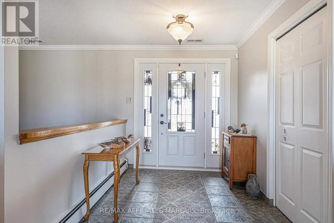
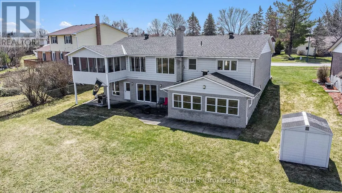
Every street has a premium lot location. This property has an unobstructed view of the Rideau River, parks and recreational areas. Enjoy a spectacular view of the Rideau River while sipping something fresh on your upper level screened in porch or ground level walk out patio. A large home quality built for the whole family by Galipeau Construction. Sitting on a choice walkout lot on the prestigious Colonel By Crescent. A well-developed area of town with easy access to schools, parks, shopping & amenities. Boasting approximately 4000 sq ft of space, you're greeted by a wide foyer, a comfortable living rm, a formal dining rm, kitchen with breakfast bar & eating nook. There is an upper sunroom, a main floor Laundry & a mud room to the double car garage. Down the hall you'll find a 4 pc. Bathroom, a spacious master with ample closet space and 3 pc. ensuite, plus two more good sized bedrooms. The lower level offers more expansive space beginning with a walk-out family room with gas stove, a games area with a welcoming wet bar, a 4th bedroom, a 3 pc. Bathroom, a huge recreation room or split this one into an exercise rm & home office. (Note there is an existing decommissioned indoor pool under the rec room floor joists. It may be possible to restore it if desired) plus a large storage rm & utilities rm. Radiant Hot water heat + heat pump air conditioning. Large pie lot & parking for 6 on the paved triple car wide driveway. Water $1260, Hydro $1672, Gas $1752, Taxes 6593 (to be verified) (id:7434)
General Features
| Property Type | Single Family |
|---|---|
| Zoning Description | Residential |
| CommunityName | 901 - Smiths Falls |
| Amenities | Golf Nearby, Park |
| Building Amenities | Fireplace(s) |
| Building Appliances | Water Heater - Tankless, Water meter |
| Building Architectural Style | Bungalow |
| Building Cooling Type | Central air conditioning |
| Location Description | Cross Streets: Colonel By Cr. and Pearl St. ** Directions: From downtown Smiths Falls follow Brockville St south over the Rideau River and turn left onto Jasper Ave. Follow and just before Lower Reach Park turn right onto Vincent St, left onto Pearl St and left again onto Colonel By Cres. House # 74. |
| Parking Space Total | 8 |
| Foundation Type | Block |
| Building Type | House |
| Ownership Type | Freehold |
| Building.StoriesTotal | 1 |
Interior Features
| Building Fireplace Present | True |
|---|---|
| Building Fireplace Total | 1 |
| Building Heating Fuel | Natural gas |
| Basement Development | Finished |
| Basement Type | Full (Finished) |
| Construction Style Attachment | Detached |
| Living Area Range | 1500 |
| Bedrooms | 3+1 |
Exterior Features
| Structure | Patio(s), Shed |
|---|---|
| Water Front Name | Rideau River |
| ViewType | River view, Direct Water View |
| Land Amenities | Golf Nearby, Park |
| Landscape Features | Landscaped |
| Sewer | Sanitary sewer |
| Exterior Finish | Brick |
Room Details
| Room | Dimensions | Level | Flooring | Details |
|---|---|---|---|---|
| Bathroom | 2.1 m x 1.98 m | Main level | 1.98 m | |
| Bedroom | 3.83 m x 3.07 m | Main level | 3.07 m | |
| Dining room | 4.54 m x 3.04 m | Main level | 3.04 m | |
| Family room | 6.24 m x 6.24 m | Lower level | 6.24 m | |
| Foyer | 2.43 m x 2.13 m | Main level | 2.13 m | |
| Games room | 4.57 m x 3.81 m | Lower level | 3.81 m | |
| Great room | 12.19 m x 6.07 m | Lower level | 6.07 m | |
| Kitchen | 3.2 m x 2.74 m | Main level | 2.74 m | |
| Laundry room | 2.94 m x 2 m | Main level | 2 m | |
| Living room | 4.44 m x 3.6 m | Main level | 3.6 m | |
| Other | 6.4 m x 3.88 m | Lower level | 3.88 m | |
| Primary Bedroom | 4.57 m x 4.24 m | Main level | 4.24 m | |
| Sunroom | 4.57 m x 3.02 m | Main level | 3.02 m | |
| Utility room | 6.4 m x 2.89 m | Lower level | 2.89 m |
Amenities
- Views
- New Construction
- Adult 55+
- Lease To Own
- No Strata Fees
- Furnished
- Primary On Main
- Air Conditioning
- Seller Finance
- Green
- Fixer Upper
- Horse
- Golf
- Fireplace
- Deck
- Garage
- Basement
- Pool

Property vs Single Family Average in K7A 5B6
Price
In The Neighbourhood
Just Listed
Smiths Falls
$ 799,900
- Type
- Single Family
- Rooms
- 4 Beds + 3 Baths
RE/MAX AFFILIATES MARQUIS
Just Listed
Smiths Falls
$ 299,900
- Type
- Single Family
- Rooms
- 3 Beds + 1 Baths
RE/MAX AFFILIATES MARQUIS
Primary On Main
Smiths Falls
$ 599,900
- Type
- Single Family
- Rooms
- 4 Beds + 2.5 Baths
RE/MAX AFFILIATES MARQUIS
Primary On Main
Smiths Falls
$ 499,027
- Type
- Single Family
- Rooms
- 2 Beds + 2 Baths
ROYAL LEPAGE TEAM REALTY
 Data is supplied by Pillar 9™ MLS® System. Pillar 9™ is the owner of the copyright in its MLS® System. Data is deemed reliable but is not guaranteed accurate by Pillar 9™. The trademarks MLS®, Multiple Listing Service® and the associated logos are owned by The Canadian Real Estate Association (CREA) and identify the quality of services provided by real estate professionals who are members of CREA. Used under license.

 All information deemed reliable but not guaranteed. All properties are subject to prior sale, change or withdrawal. Neither listing broker(s) or information provider(s) shall be responsible for any typographical errors, misinformation, misprints and shall be held totally harmless. Listing(s) information is provided for consumer's personal, non-commercial use and may not be used for any purpose other than to identify prospective properties consumers may be interested in purchasing. The data relating