
Primary on Main
Address
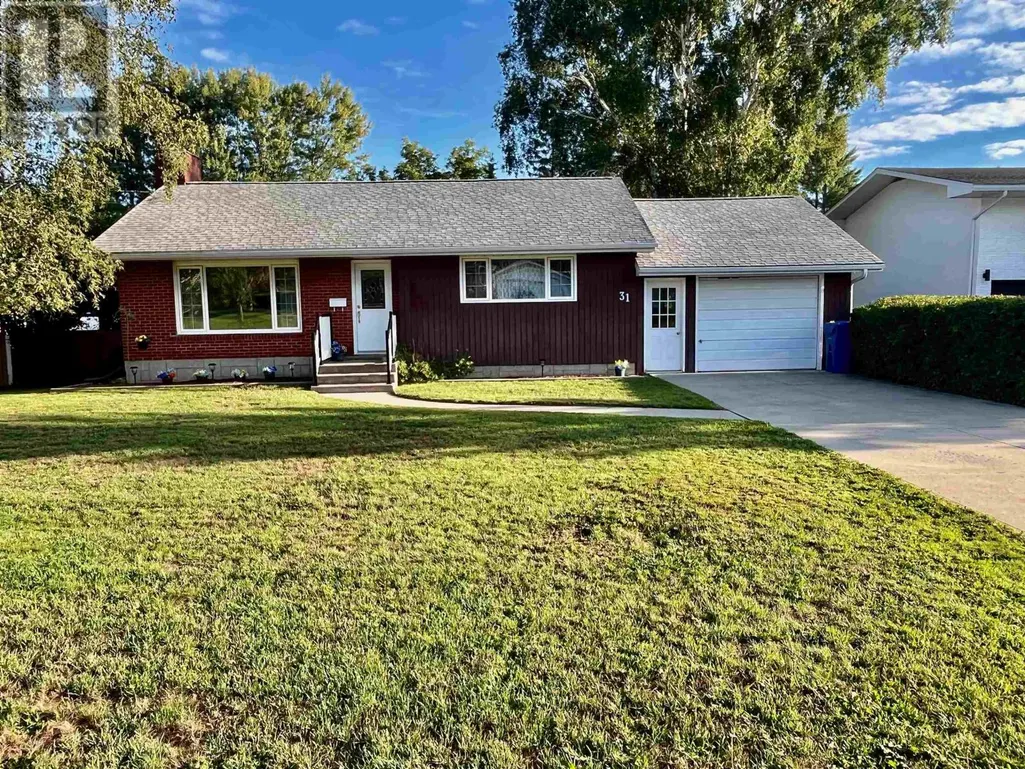
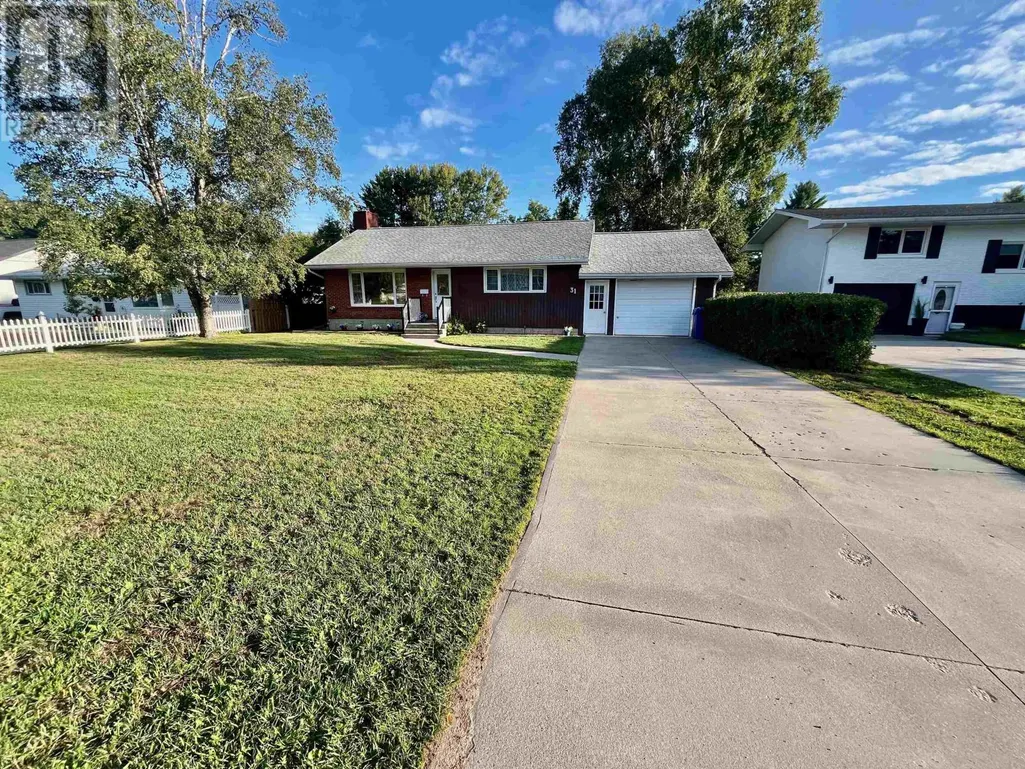
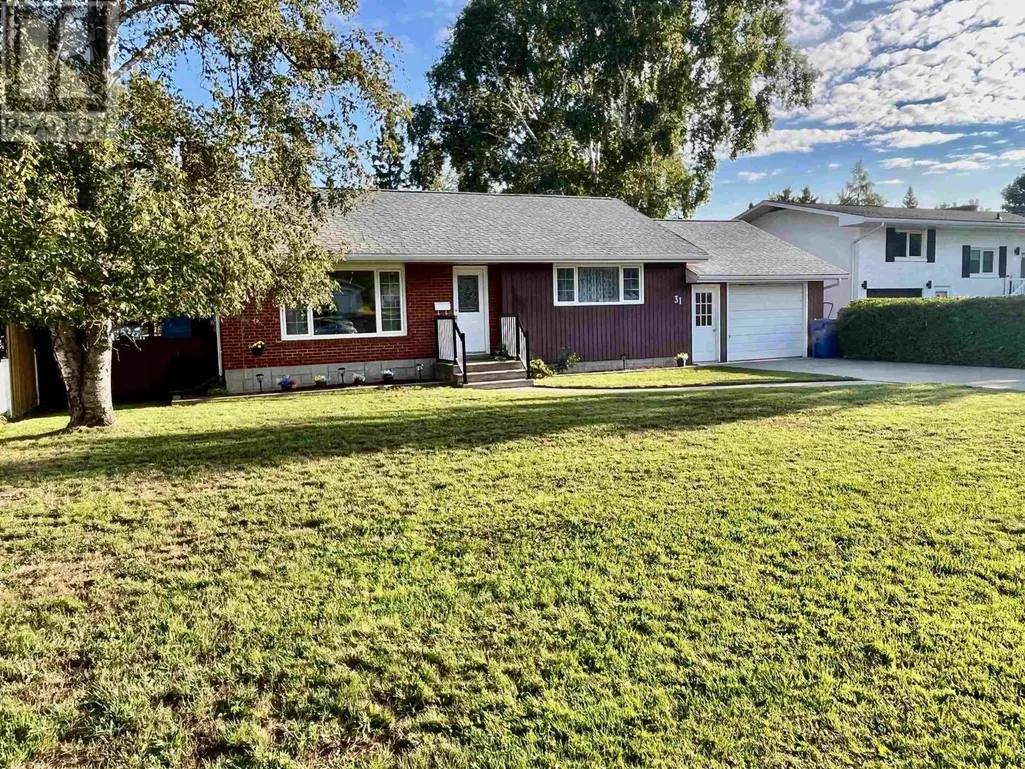
31 Ross St, Dryden, ON
Price
$ 389,900
Property Attributes
- ID#TB2602437
- TypeSingle Family
- Listing Status Active
- MunicipalityDryden
- CityDryden
- AreaDryden
- NeighbourhoodDryden
- Postal CodeP8N 1T9
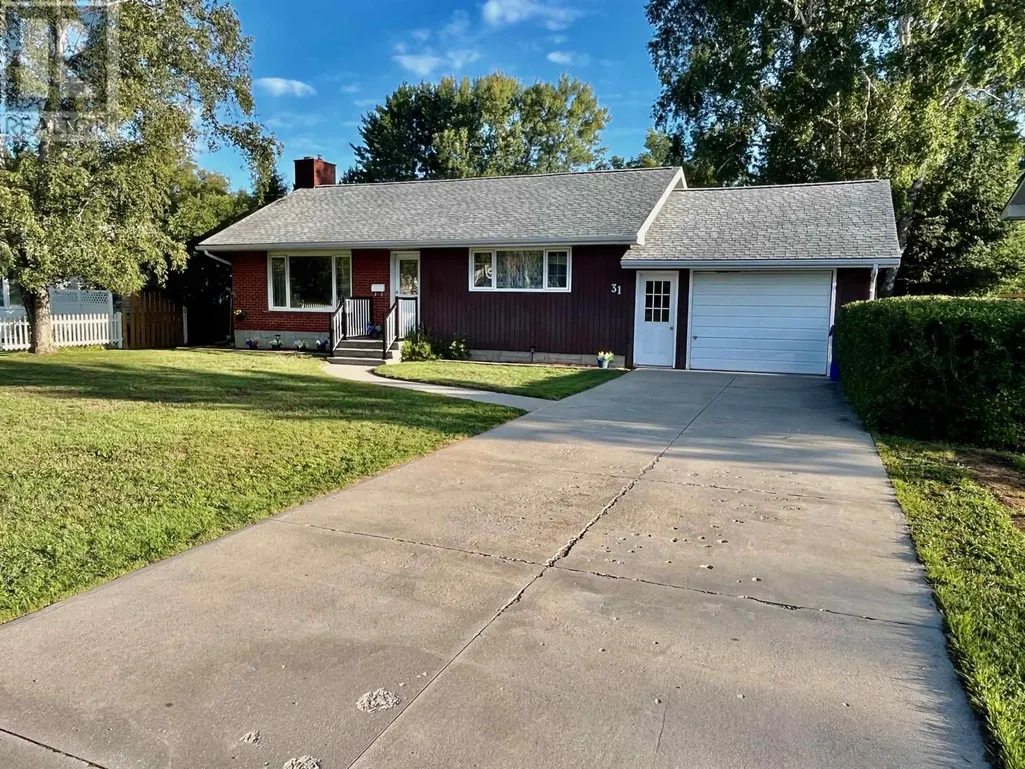
- StyleBungalow
- Year Built1957
- Price$ 389,900
- Bedrooms3
- Bathrooms1
- Half Bathrooms0
- Sqr Footage1023
Data Source:
Canadian Real Estate Association (CREA)
Property Description
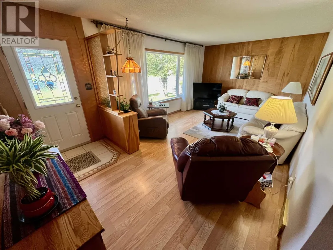
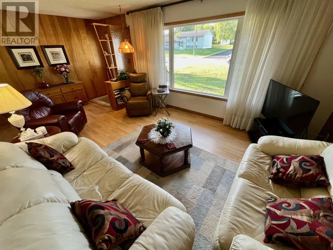
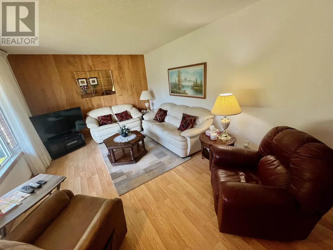
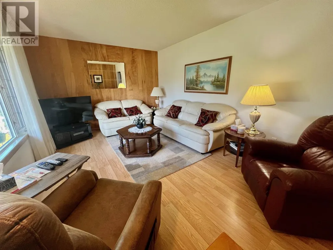
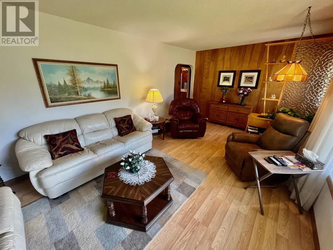
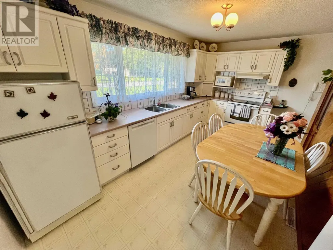
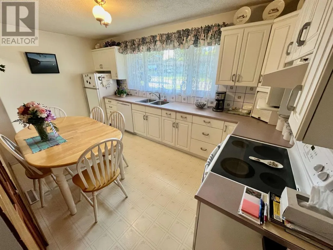
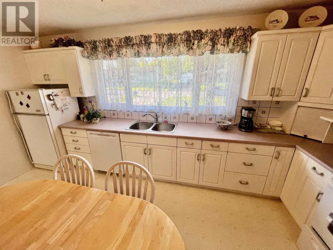
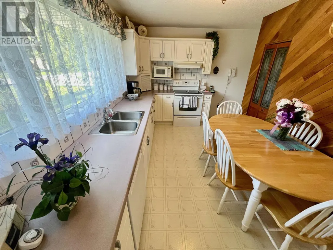
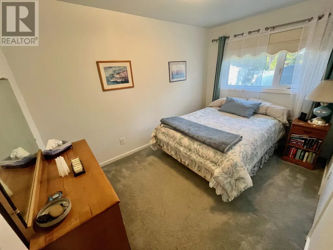
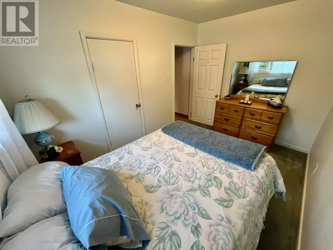
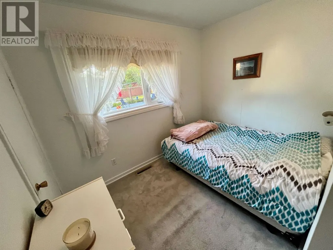
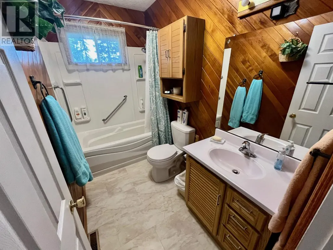
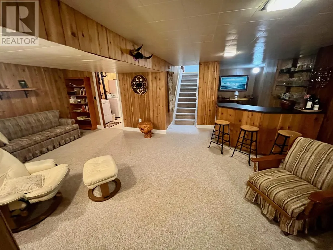
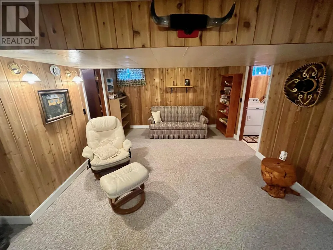
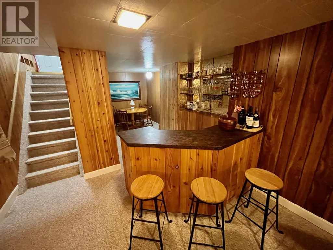
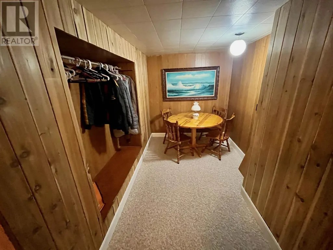
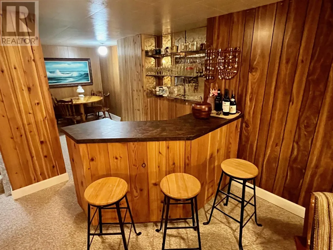
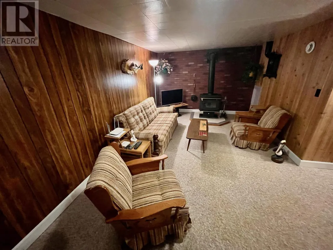
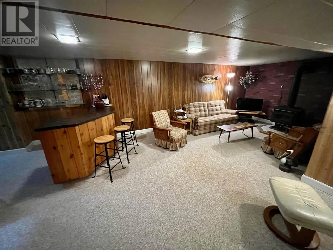
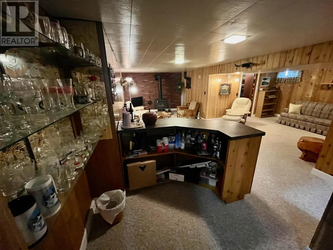
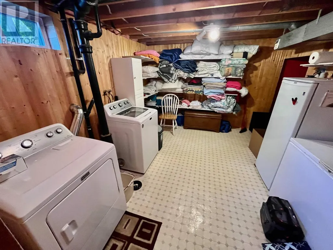
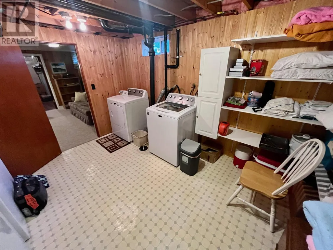
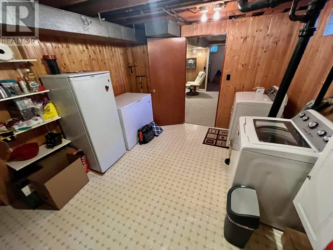
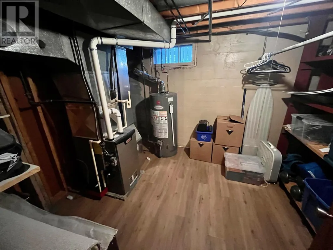
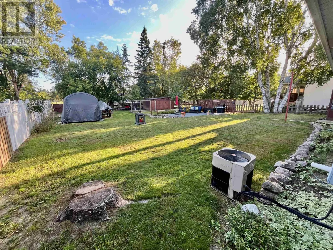
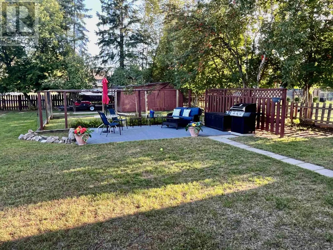
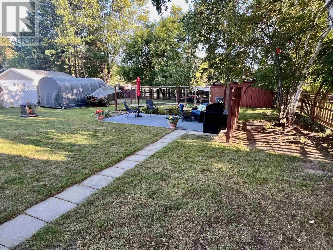
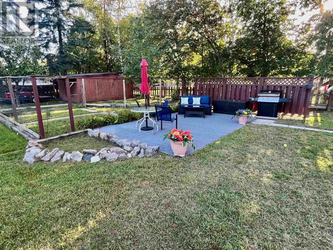
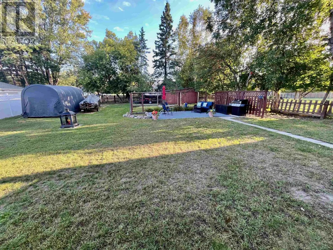
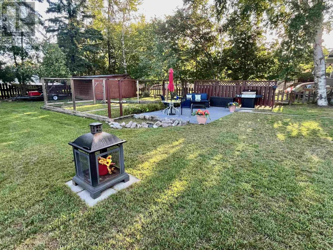
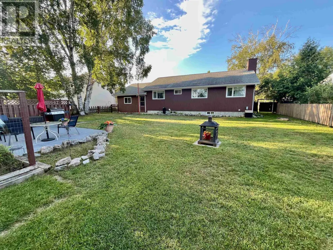
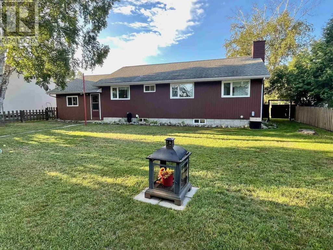
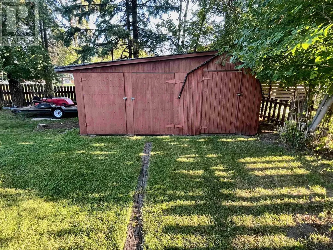
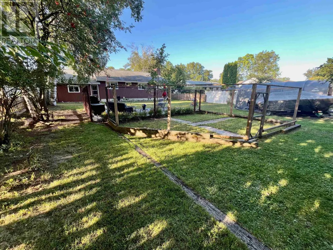

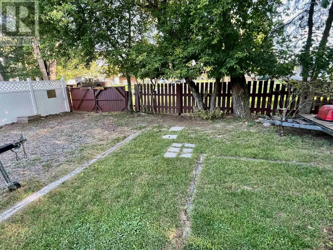
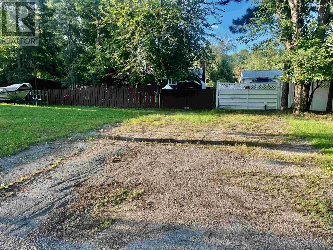
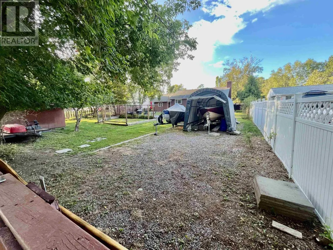
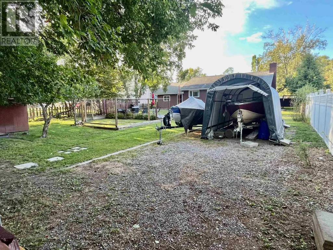
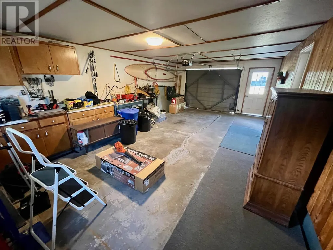
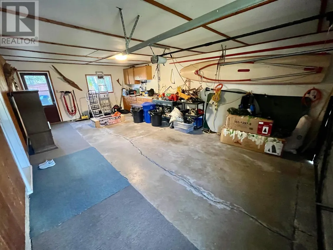
In a preferred location this 1023 sq. ft. three-bedroom, 1 bath bungalow sits on a large 70’ x 157.3’ beautifully landscaped lot. Pride of ownership is shown throughout this well-kept home. Combined kitchen/dining area. Nice sized living room with laminate flooring. Four-piece bathroom. Moving downstairs there’s a great recreation room with a bar area/extra dining space or card table area. Laundry and utility room with extra storage. Attached garage. Fully fenced yard. Storage shed. Private entertaining area with firepit. Back yard access for boats etc. with gate from Wood Street. Close to the downtown core, less than a 5-minute walk to Open Roads School, hospital, Laura Howe Marsh walking trails and the Victoria Street boat ramp. (id:7434)
General Features
| Features | Paved driveway |
|---|---|
| Community Features | Bus Route |
| Property Type | Single Family |
| CommunityName | Dryden |
| Building Appliances | Dishwasher, Satellite dish receiver, Stove, Dryer, Freezer, Window Coverings, Refrigerator, Washer |
| Building Architectural Style | Bungalow |
| Building Cooling Type | Central air conditioning |
| Location Description | From Duke Street turn South onto Van Horne Ave follow then turn West onto Ross Street |
| Foundation Type | Poured Concrete |
| Building.StoriesTotal | 1 |
Interior Features
| Building Fireplace Present | False |
|---|---|
| Building Heating Type | Forced air |
| Building Heating Fuel | Natural gas |
| Basement Development | Finished |
| Basement Type | Full (Finished) |
| Construction Style Attachment | Detached |
| Living Area Range | 1023 |
| Bedrooms | 3 |
Exterior Features
| Structure | Patio(s), Shed |
|---|---|
| Sewer | Sanitary sewer |
| Exterior Finish | Brick, Wood |
| Fence Type | Fenced yard |
Room Details
| Room | Dimensions | Level | Flooring | Details |
|---|---|---|---|---|
| Bathroom | 4 piece | Main level | ||
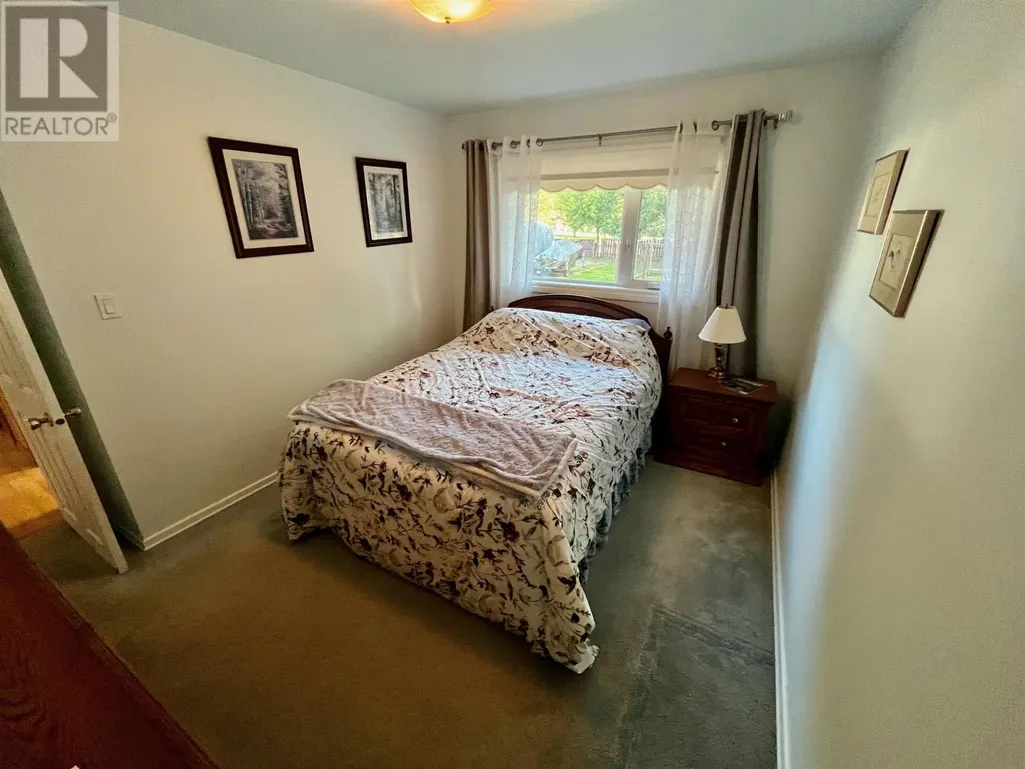
| Bedroom | 8'9 x 9'10 | Main level | ||
| Kitchen | 9'2 x 16'2 | Main level | ||
| Laundry room | 11'5 x 13'3 | Basement | ||
| Living room | 11'4 x 19'11 | Main level | ||
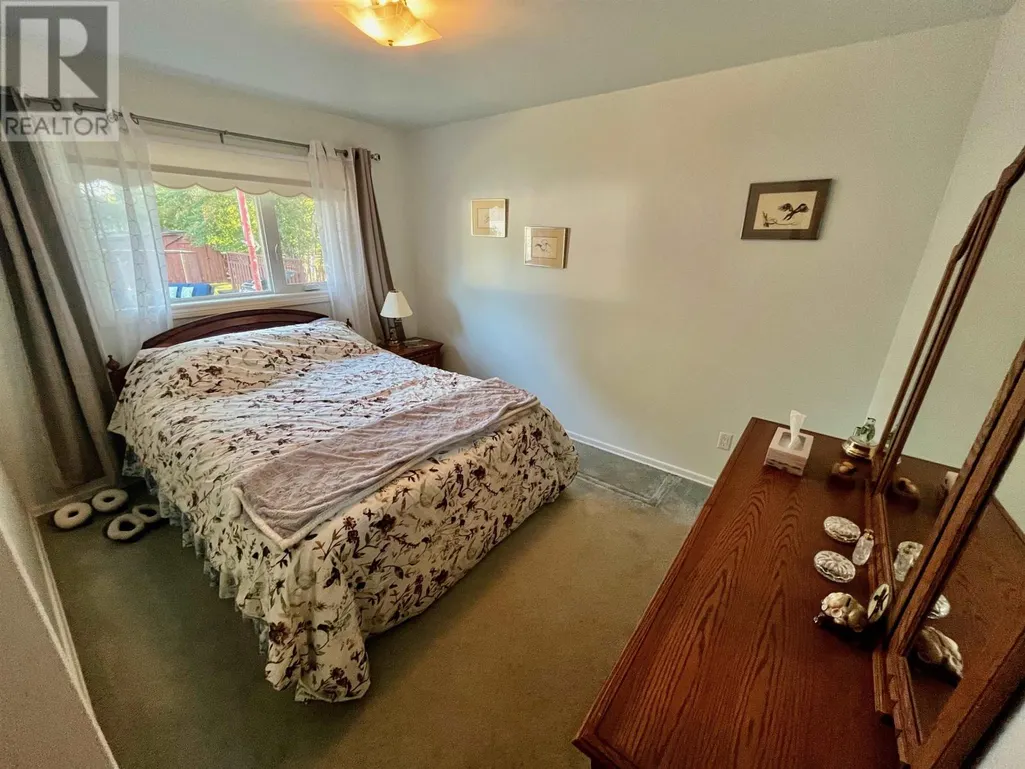
| Primary Bedroom | 9'7 x 12'1 | Main level | ||
| Recreation room | 10'10 x 35' | Basement | ||
| Storage | 9'5 x 12'1 | Basement |
Amenities
- Views
- New Construction
- Adult 55+
- Lease To Own
- No Strata Fees
- Furnished
- Primary On Main
- Air Conditioning
- Seller Finance
- Green
- Fixer Upper
- Horse
- Golf
- Fireplace
- Deck
- Garage
- Basement
- Pool

Property vs Single Family Average in P8N 1T9
Price
Year Built
In The Neighbourhood
Primary On Main
Dryden
$ 289,000
- Type
- Single Family
- Size
- 1,144 SqFt
- Rooms
- 3 Beds + 2 Baths
RE/MAX FIRST CHOICE REALTY LTD.
Reduced
Dryden
$ 234,900
- Type
- Single Family
- Size
- 1,160 SqFt
- Rooms
- 4 Beds + 2 Baths
SUNSET COUNTRY REALTY INC.
Primary On Main
Dryden
$ 279,000
- Type
- Single Family
- Size
- 1,048 SqFt
- Rooms
- 2 Beds + 1 Baths
RE/MAX FIRST CHOICE REALTY LTD.
Dryden
$ 399,900
- Type
- Single Family
- Size
- 1,754 SqFt
- Rooms
- 3 Beds + 1.5 Baths
RE/MAX NORTHWEST REALTY LTD.
Reduced
Dryden
$ 370,000
- Type
- Single Family
- Size
- 1,035 SqFt
- Rooms
- 3 Beds + 1 Baths
RE/MAX NORTHWEST REALTY LTD.
Primary On Main
Dryden
$ 469,500
- Type
- Single Family
- Size
- 2,440 SqFt
- Rooms
- 4 Beds + 3.5 Baths
SUNSET COUNTRY REALTY INC.
Reduced
Dryden
$ 329,900
- Type
- Single Family
- Size
- 1,378 SqFt
- Rooms
- 4 Beds + 2 Baths
RE/MAX FIRST CHOICE REALTY LTD.
Waterfront
Dryden
$ 1,450,000
- Type
- Single Family
- Size
- 3,228 SqFt
- Rooms
- 4 Beds + 3.5 Baths
AUSTIN & AUSTIN REALTY
Dryden
$ 289,000
- Type
- Single Family
- Size
- 1,008 SqFt
- Rooms
- 3 Beds + 1 Baths
RE/MAX FIRST CHOICE REALTY LTD.
Reduced
Dryden
$ 639,000
- Type
- Single Family
- Size
- 1,900 SqFt
- Rooms
- 4 Beds + 4 Baths
AUSTIN & AUSTIN REALTY
Reduced
Dryden
$ 299,900
- Type
- Single Family
- Size
- 960 SqFt
- Rooms
- 4 Beds + 1.5 Baths
SUNSET COUNTRY REALTY INC.
Reduced
Dryden
$ 849,000
- Type
- Single Family
- Size
- 1,330 SqFt
- Rooms
- 4 Beds + 2.5 Baths
AUSTIN & AUSTIN REALTY
Reduced
Dryden
$ 210,000
- Type
- Single Family
- Size
- 1,170 SqFt
- Rooms
- 3 Beds + 2 Baths
RE/MAX FIRST CHOICE REALTY LTD.
Primary On Main
Dryden
$ 399,900
- Type
- Single Family
- Size
- 1,400 SqFt
- Rooms
- 3 Beds + 1 Baths
SUNSET COUNTRY REALTY INC.
 Data is supplied by Pillar 9™ MLS® System. Pillar 9™ is the owner of the copyright in its MLS® System. Data is deemed reliable but is not guaranteed accurate by Pillar 9™. The trademarks MLS®, Multiple Listing Service® and the associated logos are owned by The Canadian Real Estate Association (CREA) and identify the quality of services provided by real estate professionals who are members of CREA. Used under license.

 All information deemed reliable but not guaranteed. All properties are subject to prior sale, change or withdrawal. Neither listing broker(s) or information provider(s) shall be responsible for any typographical errors, misinformation, misprints and shall be held totally harmless. Listing(s) information is provided for consumer's personal, non-commercial use and may not be used for any purpose other than to identify prospective properties consumers may be interested in purchasing. The data relating