
Primary on Main
Address
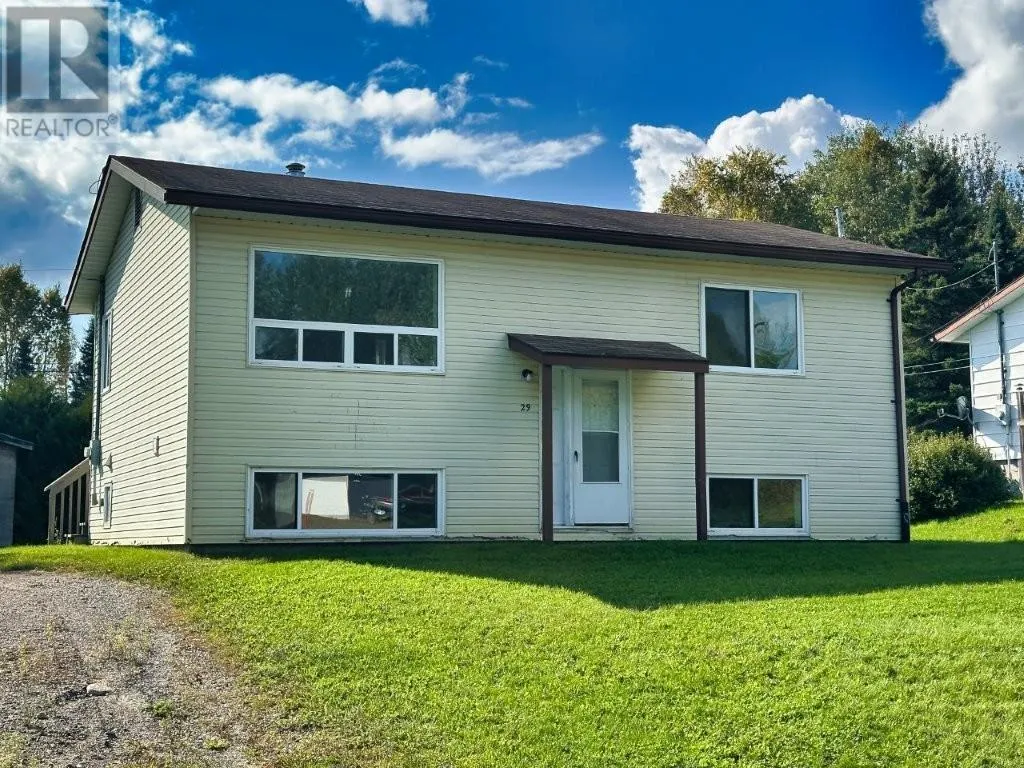
29 Parkway Place, Terrace Bay, ON
Price
$ 99,900
Property Attributes
- ID#TB2601872
- TypeSingle Family
- Listing Status Active
- MunicipalityTerrace Bay
- CityTerrace Bay
- AreaTerrace Bay
- NeighbourhoodTerrace Bay
- Postal CodeP0T 2W0
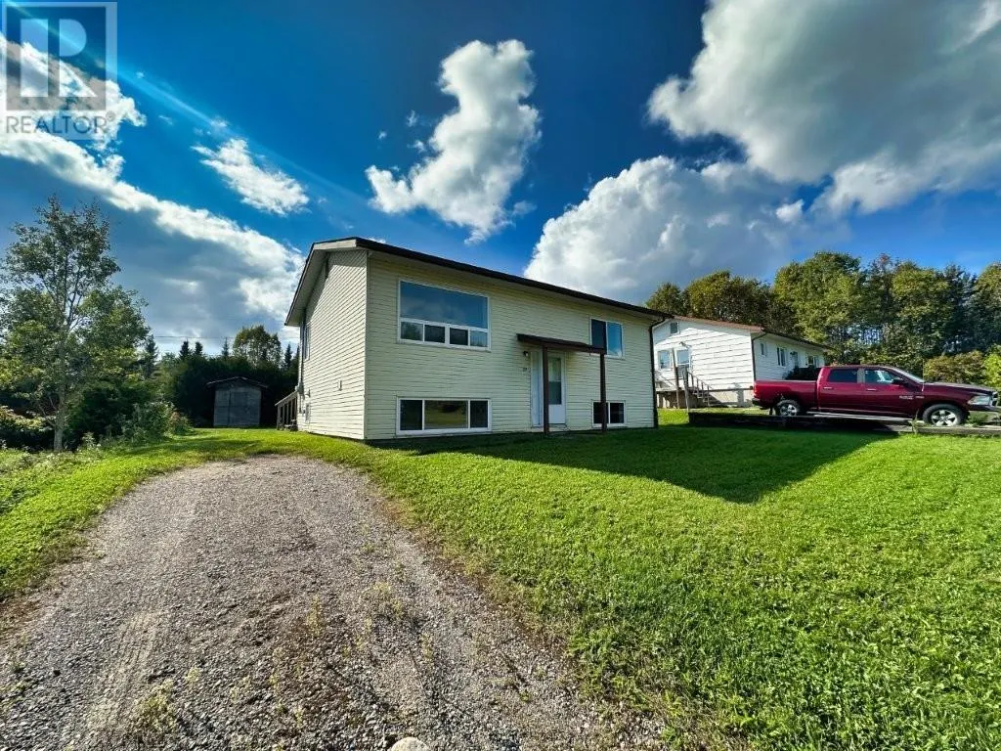
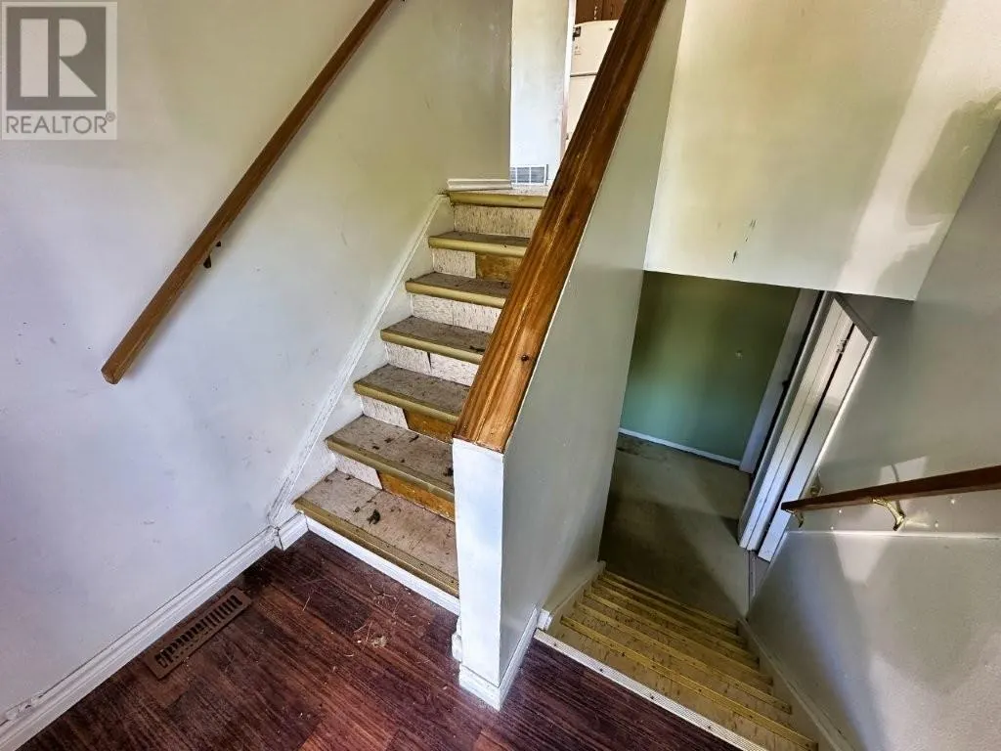
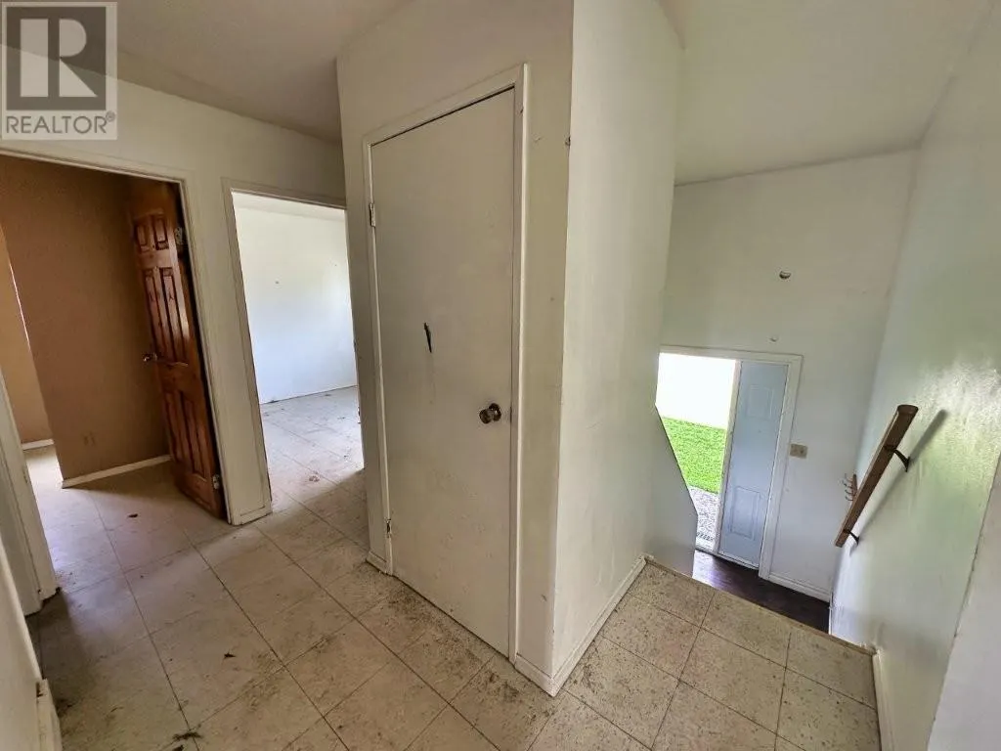
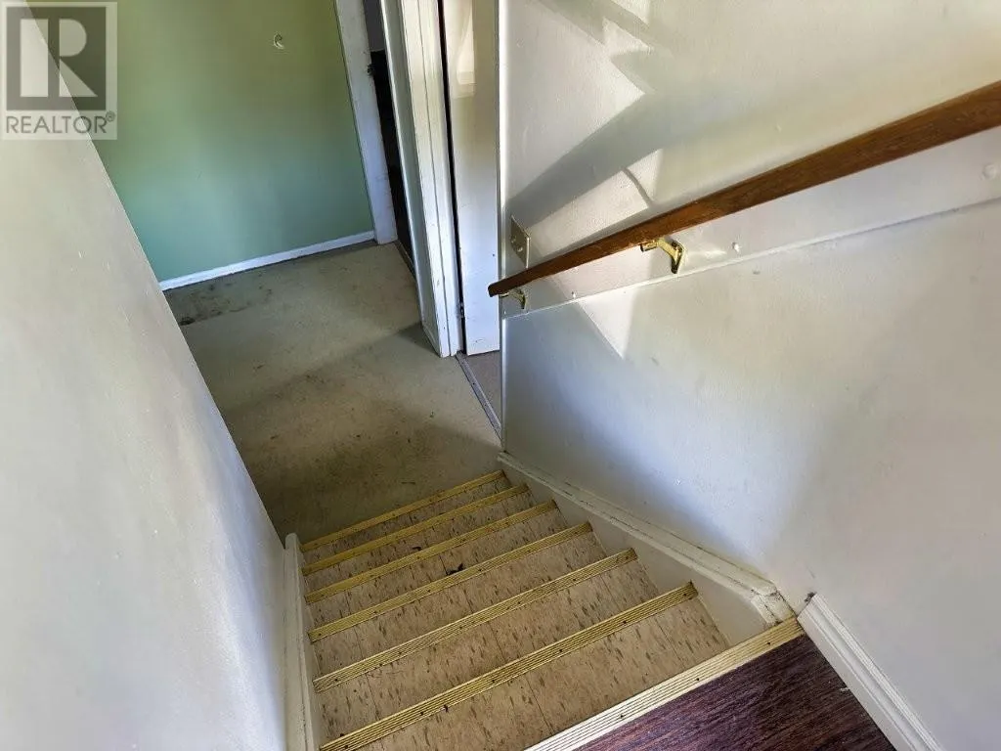
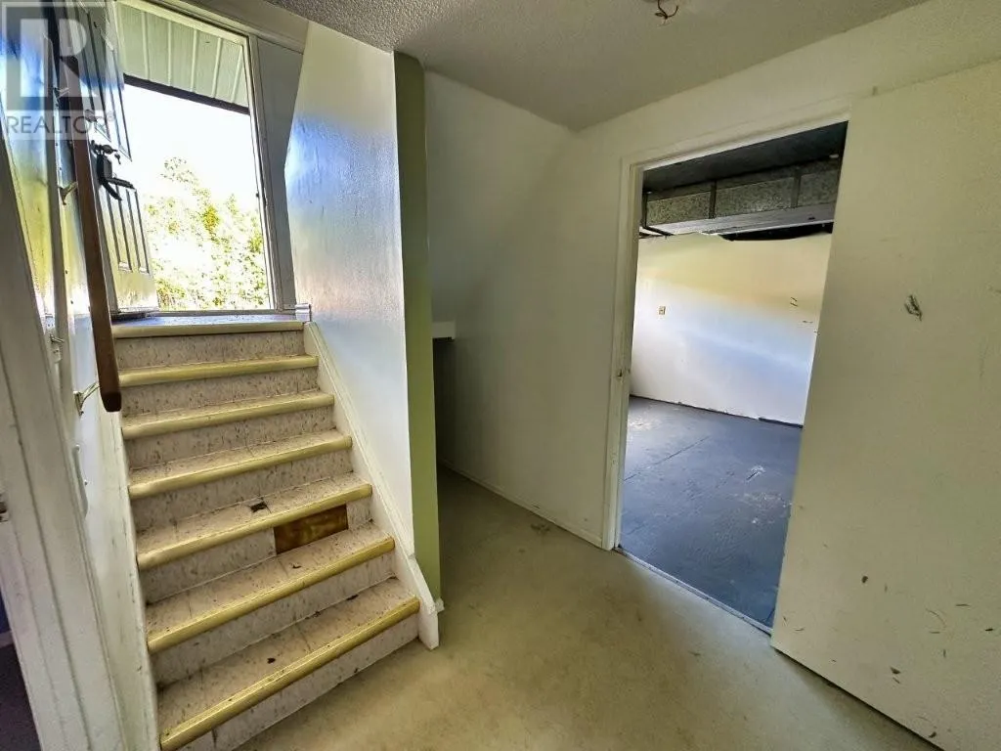
- StyleBi-level
- Year Built1985
- Price$ 99,900
- Bedrooms2+2
- Bathrooms1
- Half Bathrooms0
- Sqr Footage825
Data Source:
Canadian Real Estate Association (CREA)
Property Description
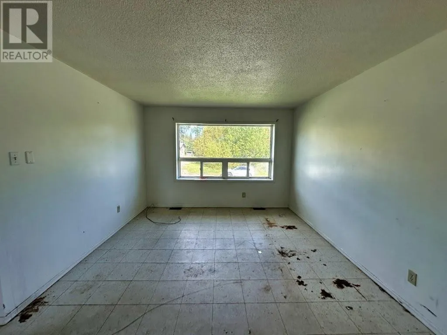
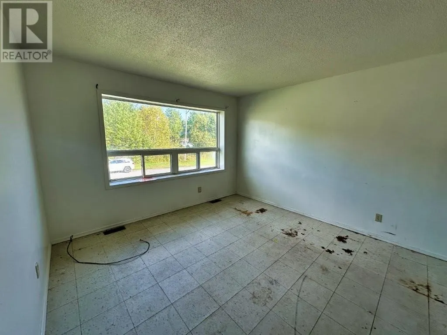
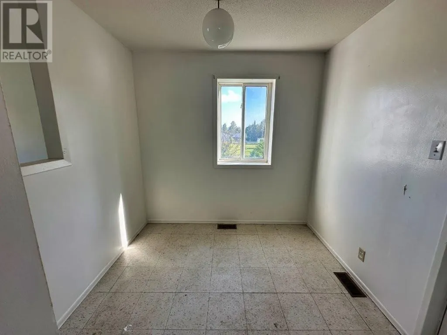
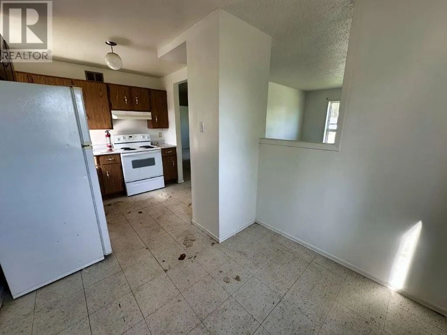
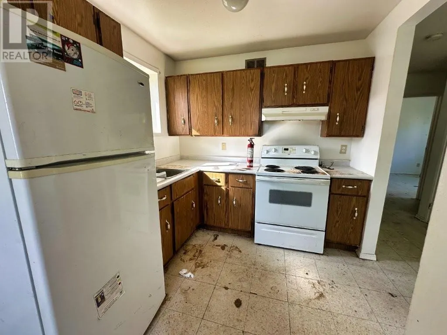
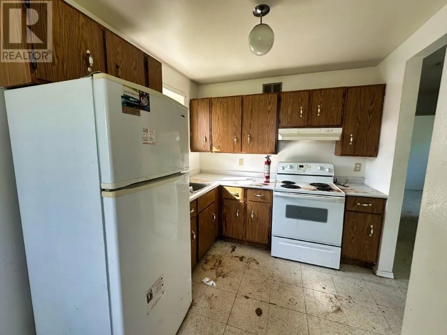
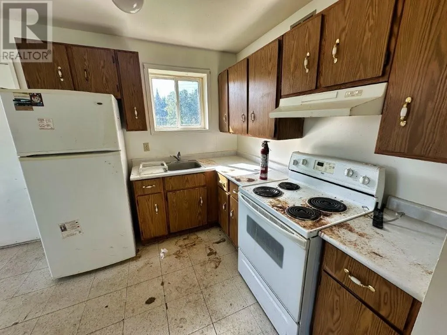
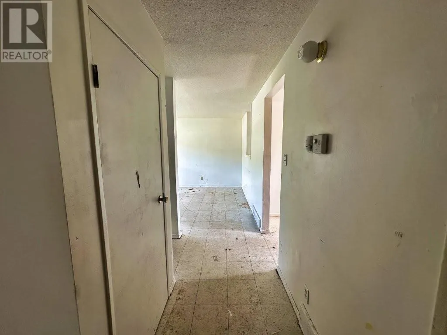
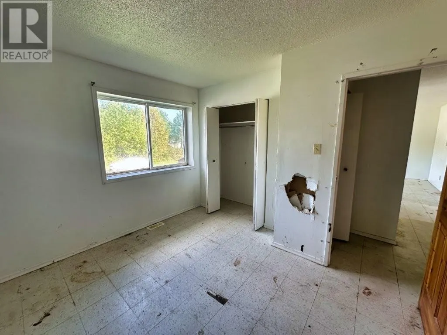
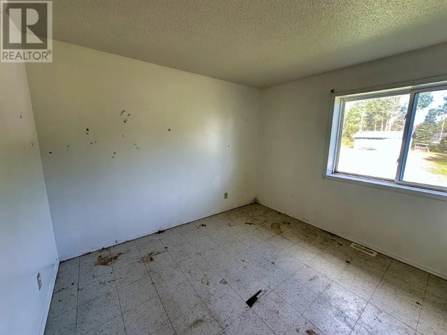
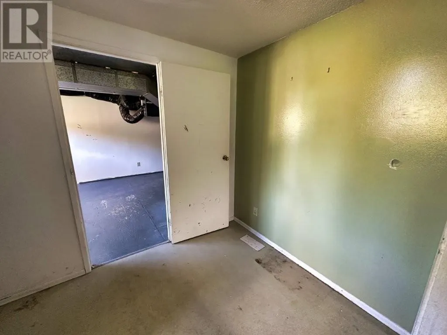
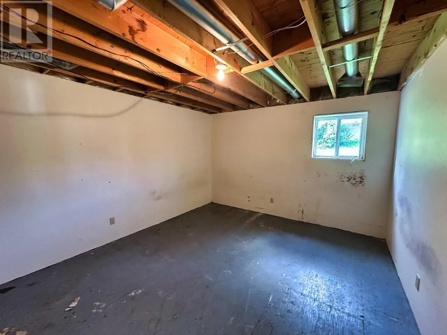
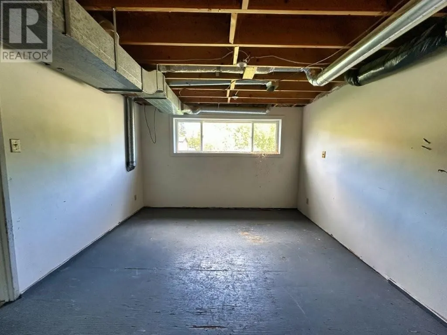
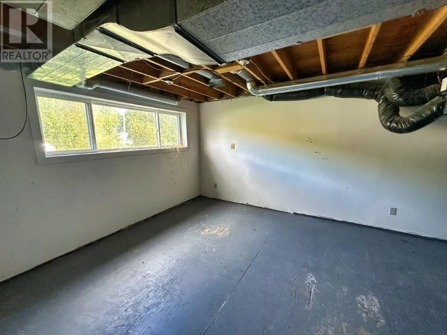
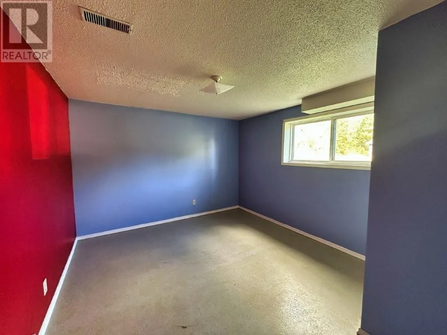
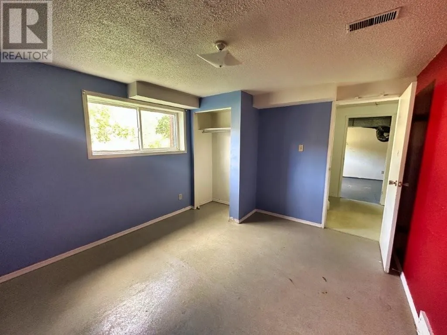
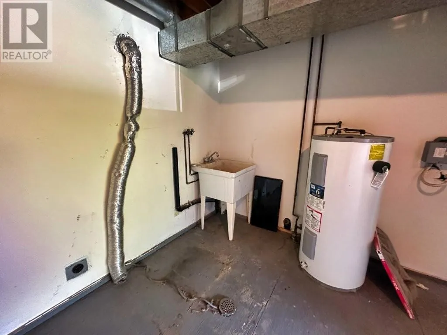
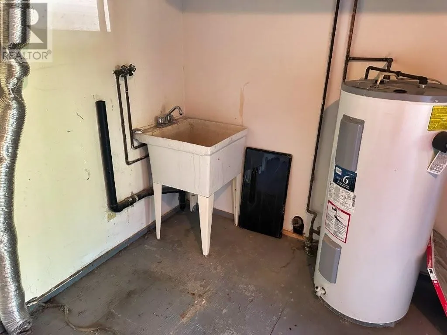
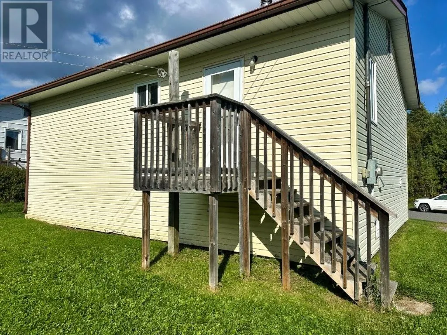
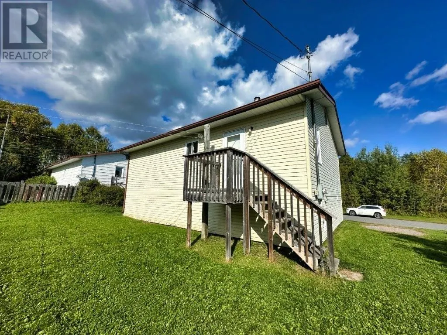
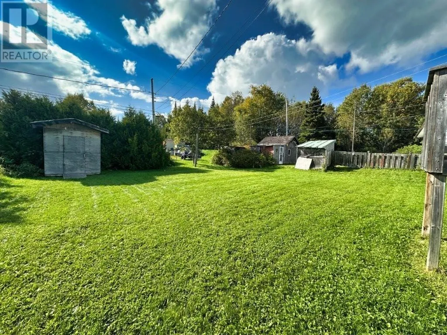
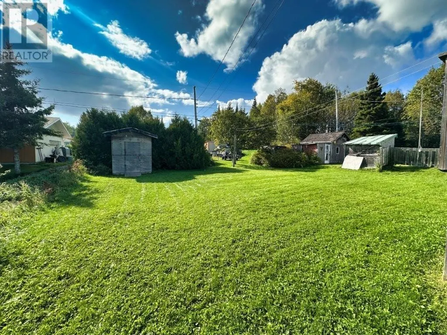
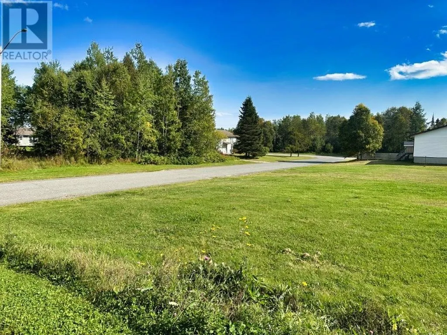
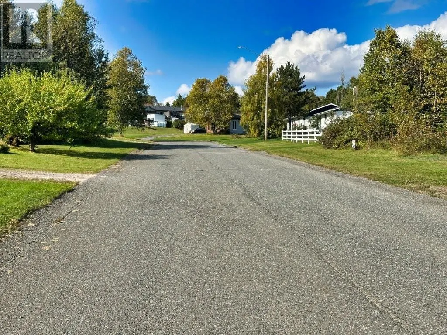
Affordable bi-level living just steps from the shores of Lake Superior! This 2+2-bedroom home offers plenty of space for family or guests, featuring a functional layout with a bright kitchen, separate dining area, and comfortable living spaces on both levels. The property is set on a nice lot in the charming town of Terrace Bay, a friendly northern community known for its small-town spirit, outdoor recreation, and stunning natural beauty. Enjoy life near the incredible Terrace Bay Beach; one of the largest sandy beaches on Lake Superior, where you can swim, kayak, or simply relax and take in the breathtaking views of the lake and Slate Islands. Whether you're looking for your first home, a retirement retreat or a weekend getaway, this property offers an affordable opportunity to enjoy peaceful lakeside living in one of Northwestern Ontario's most scenic communities. Visit www.century21superior.com for more info and pics. (id:7434)
General Features
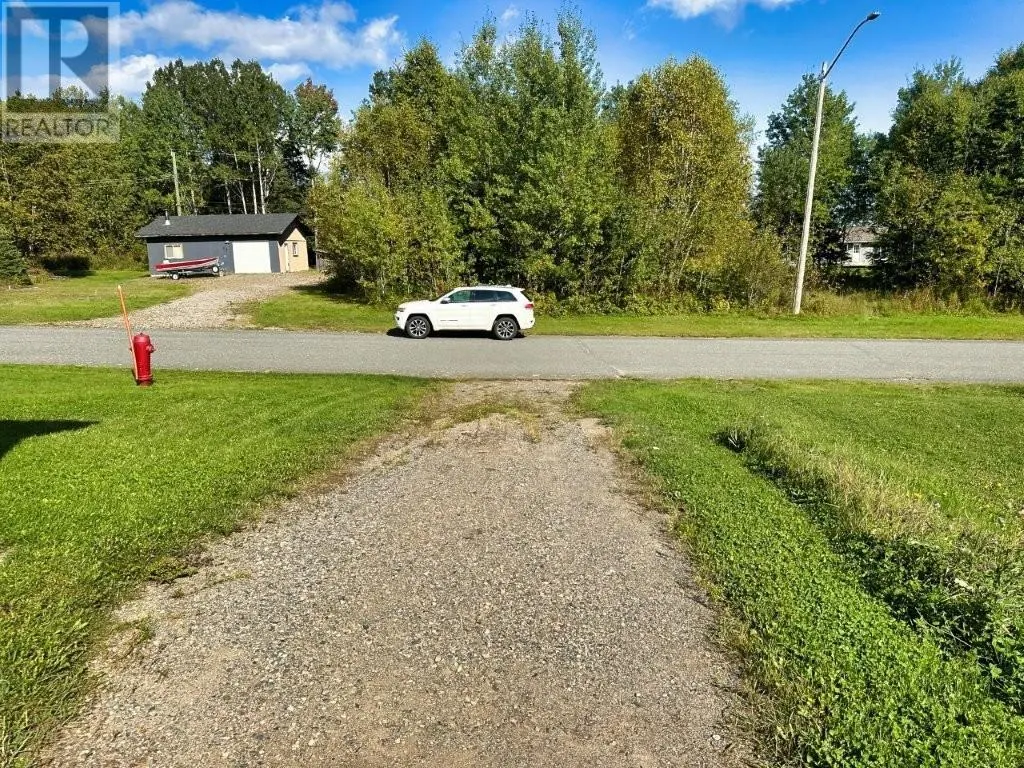
| Features | Crushed stone driveway |
|---|---|
| Property Type | Single Family |
| CommunityName | Terrace Bay |
| Building Appliances | Stove, Refrigerator |
| Building Architectural Style | Bi-level |
| Location Description | South on Ridgewood off Hwy 11-17, first left on Terrace Heights, first left on Parkway Place - first right - house on left |
| Foundation Type | Wood |
Interior Features
| Building Fireplace Present | False |
|---|---|
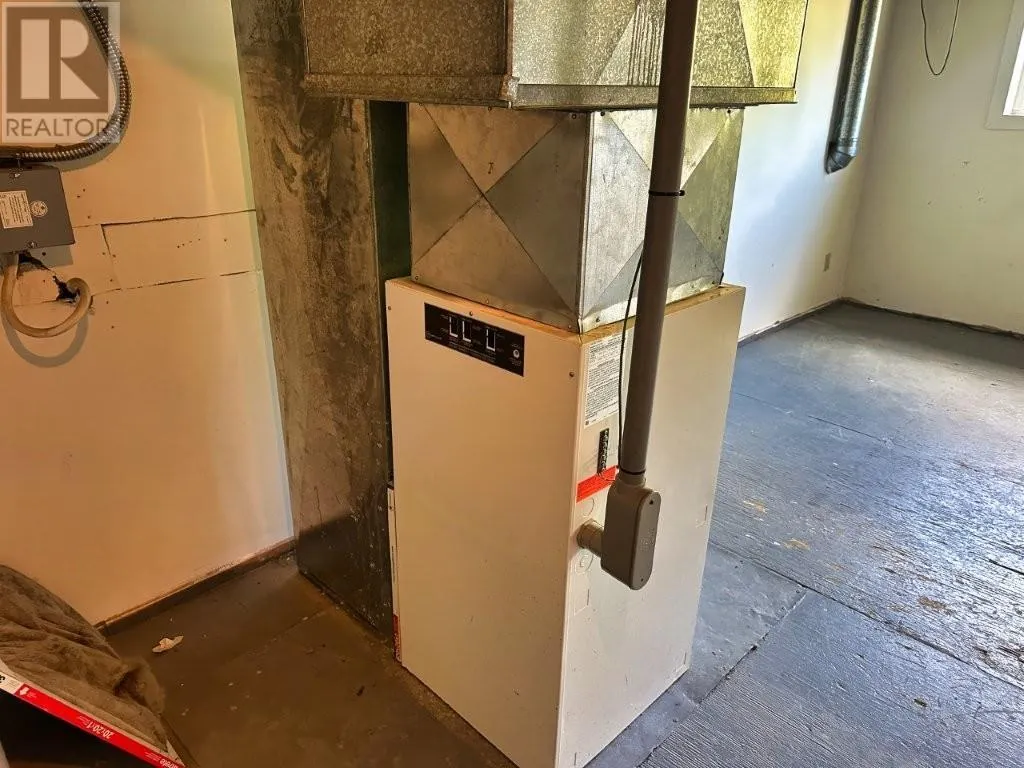
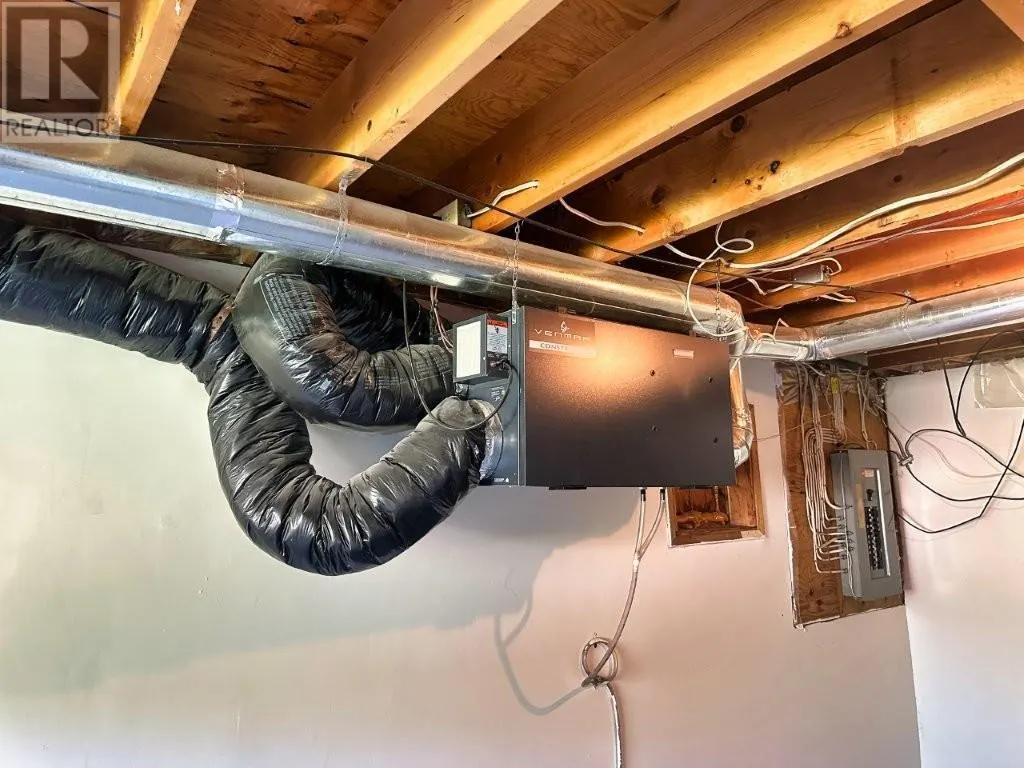
| Building Heating Type | Forced air |
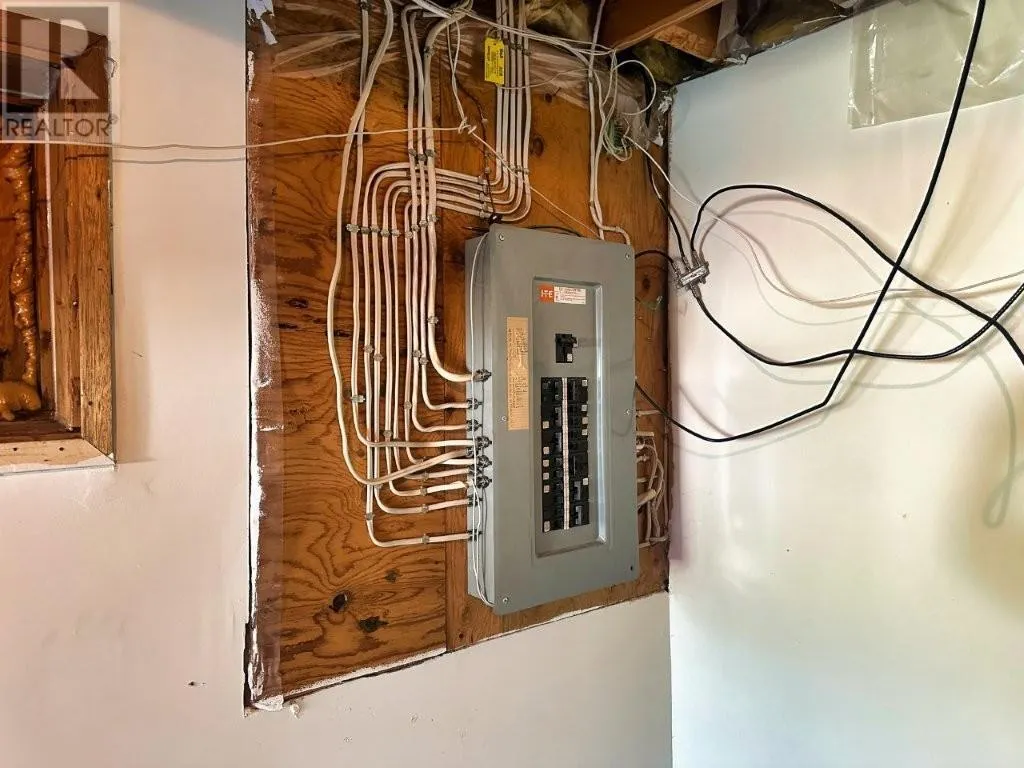
| Building Heating Fuel | Electric |
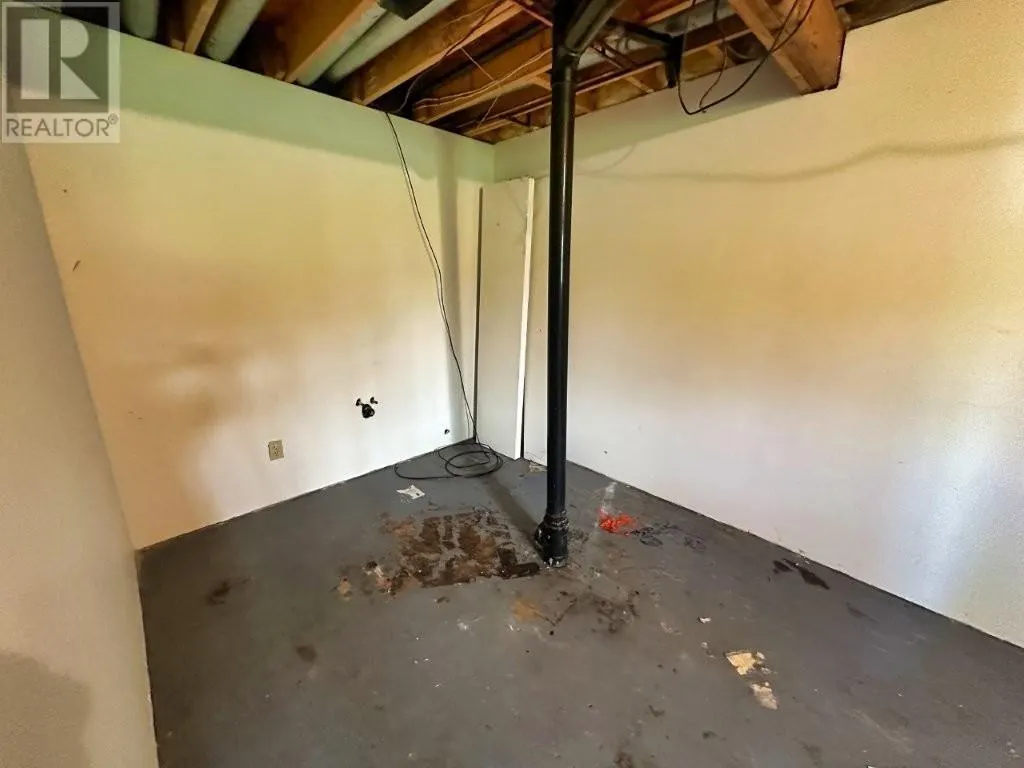
| Basement Development | Partially finished |
| Basement Type | Full (Partially finished) |
| Construction Style Attachment | Detached |
| Living Area Range | 825 |
| Bedrooms | 2+2 |
Exterior Features
| Sewer | Sanitary sewer |
|---|---|
| Exterior Finish | Siding, Vinyl |
Room Details
| Room | Dimensions | Level | Flooring | Details |
|---|---|---|---|---|
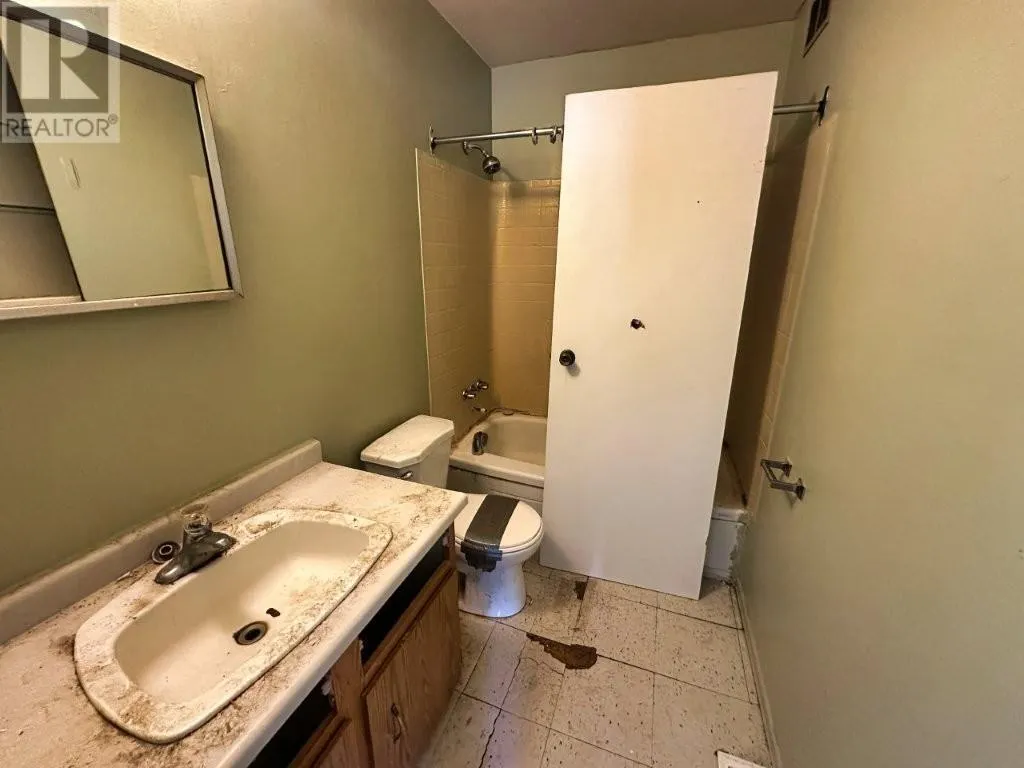
| Bathroom | 4pc | Main level | ||
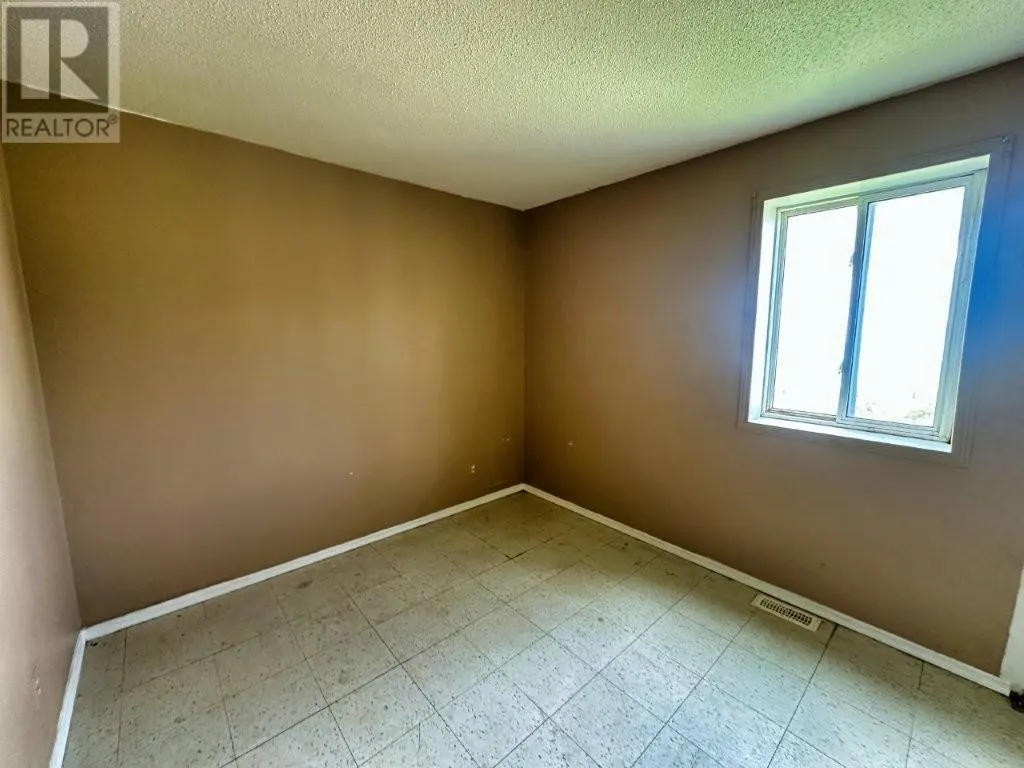
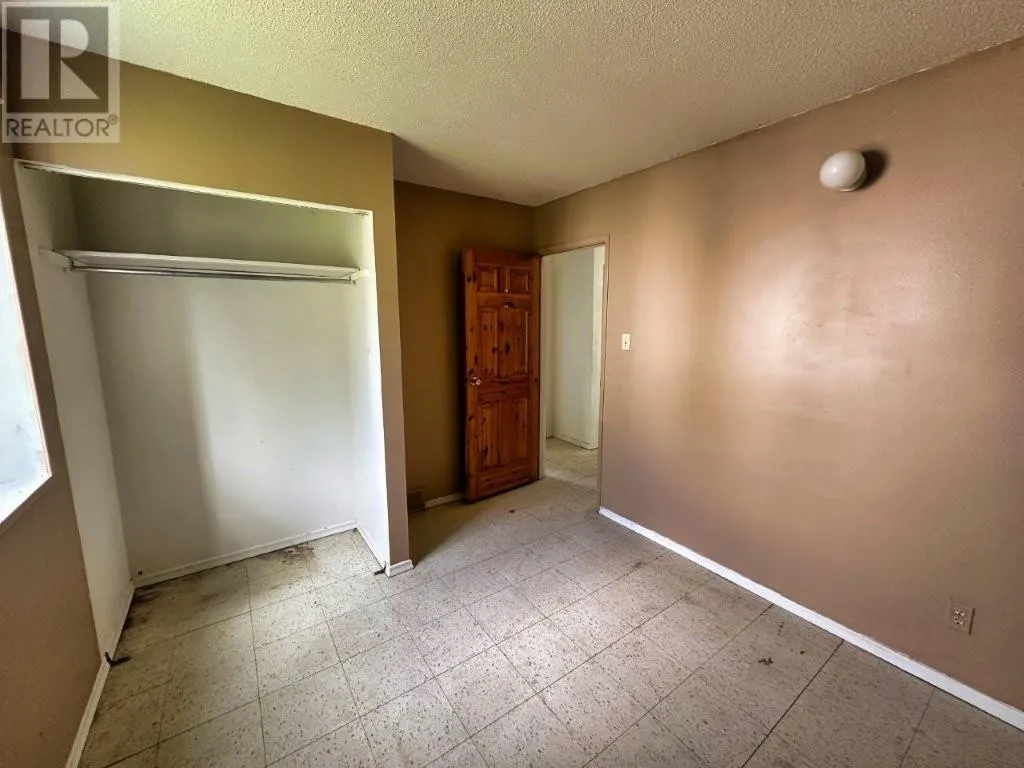
| Bedroom | 9.3x11.6 | Main level | ||
| Dining room | 7x8.3 | Main level | ||
| Kitchen | 8.3x7.8 | Main level | ||
| Living room | 14.2x11.8 | Main level | ||
| Primary Bedroom | 10.5x11 | Main level | ||
| Recreation room | 11.8x11.9 | Basement |
Amenities
- Views
- New Construction
- Adult 55+
- Lease To Own
- No Strata Fees
- Furnished
- Primary On Main
- Air Conditioning
- Seller Finance
- Green
- Fixer Upper
- Horse
- Golf
- Fireplace
- Deck
- Garage
- Basement
- Pool

Property vs Single Family Average in P0T 2W0
Price
Year Built
In The Neighbourhood
Primary On Main
TERRACE BAY
$ 149,900
- Type
- Single Family
- Size
- 1,080 SqFt
- Rooms
- 3 Beds + 1 Baths
RE/MAX GENERATIONS REALTY
Terrace Bay
$ 289,900
- Type
- Single Family
- Size
- 1,026 SqFt
- Rooms
- 3 Beds + 2 Baths
CENTURY 21 SUPERIOR REALTY INC.
Terrace Bay
$ 210,000
- Type
- Single Family
- Size
- 1,568 SqFt
- Rooms
- 4 Beds + 2 Baths
CENTURY 21 SUPERIOR REALTY INC.
Terrace Bay
$ 194,900
- Type
- Single Family
- Size
- 1,050 SqFt
- Rooms
- 3 Beds + 1.5 Baths
CENTURY 21 SUPERIOR REALTY INC.
Primary On Main
Terrace Bay
$ 139,900
- Type
- Single Family
- Size
- 832 SqFt
- Rooms
- 2 Beds + 1 Baths
RE/MAX GENERATIONS REALTY
Primary On Main
TERRACE BAY
$ 129,900
- Type
- Single Family
- Size
- 1,080 SqFt
- Rooms
- 3 Beds + 1 Baths
RE/MAX GENERATIONS REALTY
TERRACE BAY
$ 245,000
- Type
- Single Family
- Size
- 1,357 SqFt
- Rooms
- 3 Beds + 1.5 Baths
ROYAL LEPAGE LANNON REALTY
Terrace Bay
$ 250,000
- Type
- Single Family
- Size
- 1,040 SqFt
- Rooms
- 5 Beds + 3 Baths
RE/MAX GENERATIONS REALTY
TERRACE BAY
$ 129,500
- Type
- Single Family
- Size
- 1,080 SqFt
- Rooms
- 2 Beds + 1 Baths
RE/MAX GENERATIONS REALTY
Terrace Bay
$ 89,900
- Type
- Single Family
- Size
- 1,088 SqFt
- Rooms
- 3 Beds + 1.5 Baths
RE/MAX GENERATIONS REALTY
Reduced
TERRACE BAY
$ 149,900
- Type
- Single Family
- Size
- 1,040 SqFt
- Rooms
- 3 Beds + 2 Baths
RE/MAX GENERATIONS REALTY
Reduced
Terrace Bay
$ 225,000
- Type
- Single Family
- Size
- 1,054 SqFt
- Rooms
- 2 Beds + 2 Baths
RE/MAX GENERATIONS REALTY
 Data is supplied by Pillar 9™ MLS® System. Pillar 9™ is the owner of the copyright in its MLS® System. Data is deemed reliable but is not guaranteed accurate by Pillar 9™. The trademarks MLS®, Multiple Listing Service® and the associated logos are owned by The Canadian Real Estate Association (CREA) and identify the quality of services provided by real estate professionals who are members of CREA. Used under license.

 All information deemed reliable but not guaranteed. All properties are subject to prior sale, change or withdrawal. Neither listing broker(s) or information provider(s) shall be responsible for any typographical errors, misinformation, misprints and shall be held totally harmless. Listing(s) information is provided for consumer's personal, non-commercial use and may not be used for any purpose other than to identify prospective properties consumers may be interested in purchasing. The data relating