
Primary on Main
Address
205 Second Ave, Geraldton, ON
Price
$ 169,900
Property Attributes
- ID#TB2601860
- TypeSingle Family
- Listing Status Active
- MunicipalityGeraldton
- CityGeraldton
- AreaGeraldton
- NeighbourhoodGeraldton
- Postal CodeP0T 1M0
- Style
- Year Built1938
- Price$ 169,900
- Bedrooms3
- Bathrooms1
- Half Bathrooms1
- Sqr Footage1312
Data Source:
Canadian Real Estate Association (CREA)
Property Description
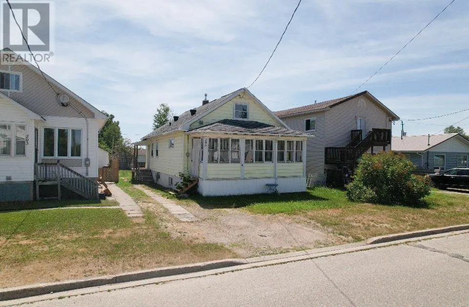
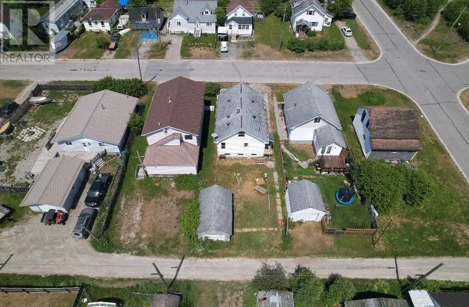
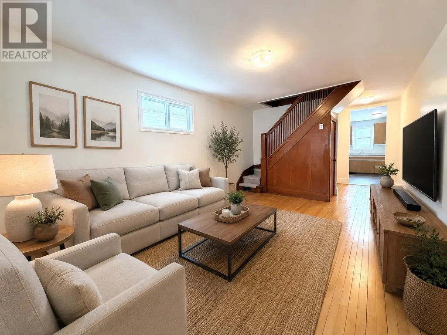
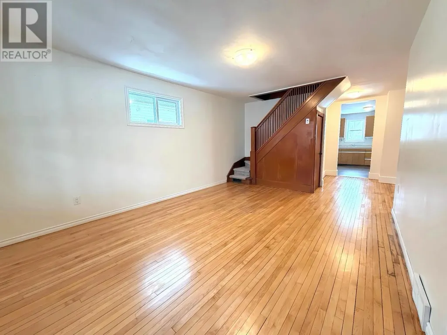
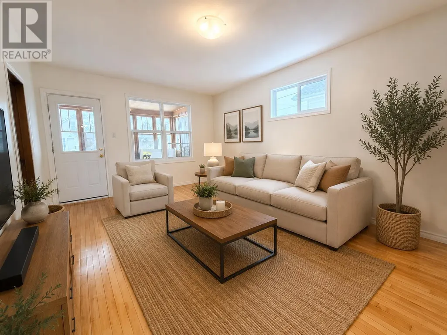
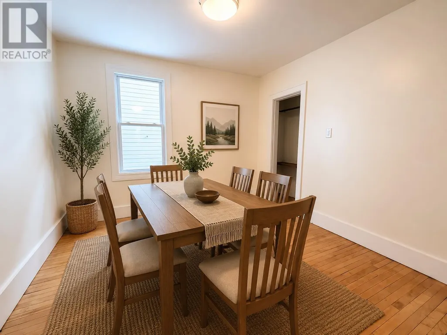
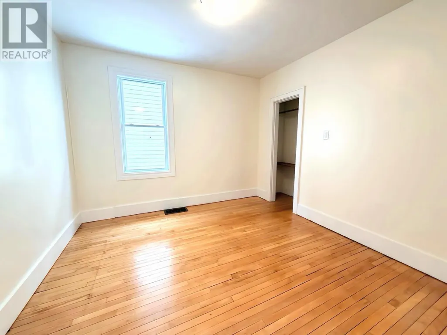
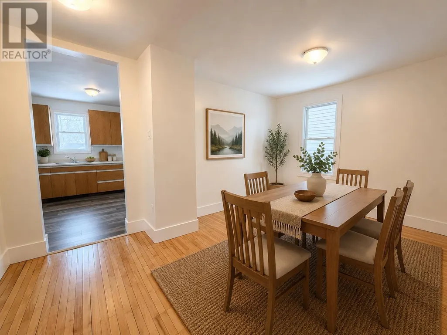
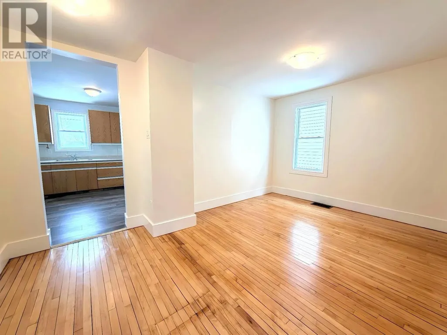
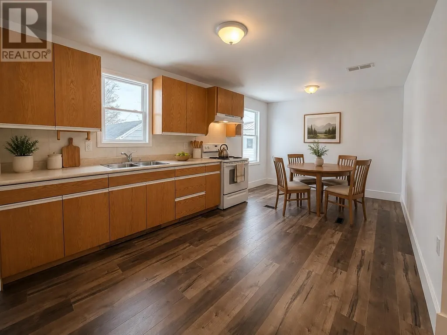
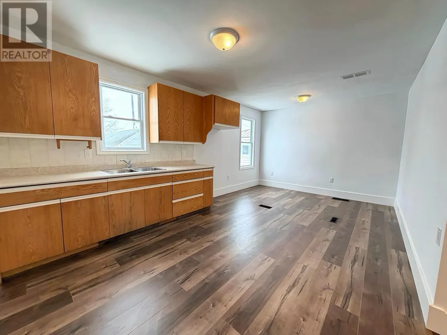
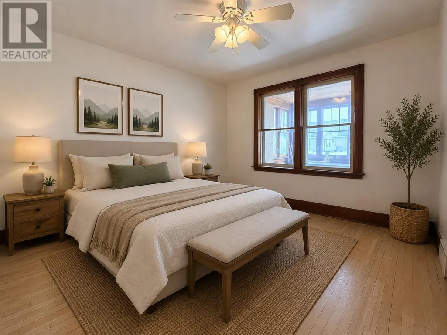
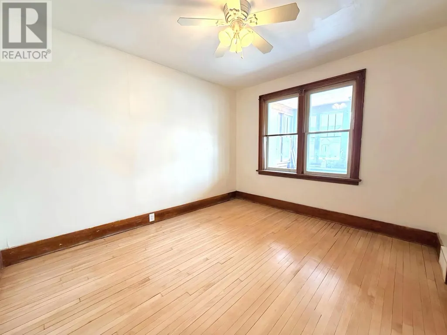
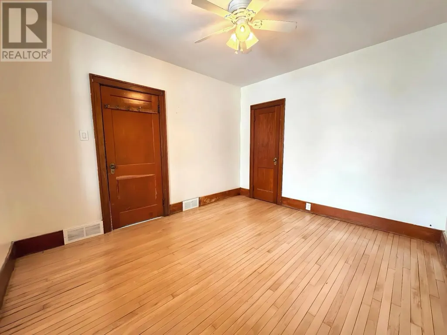
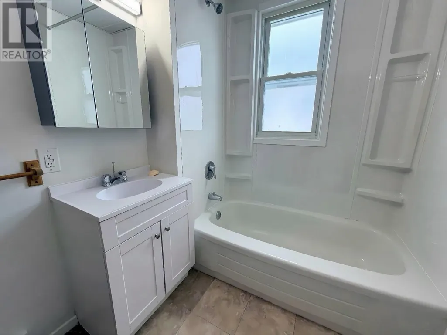
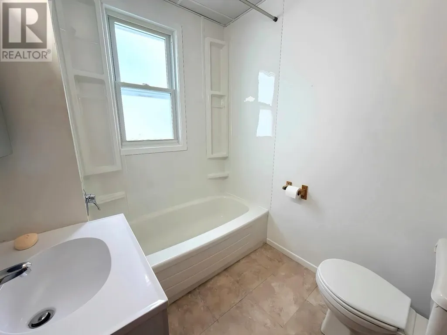
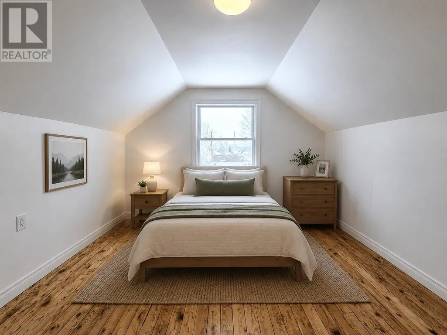
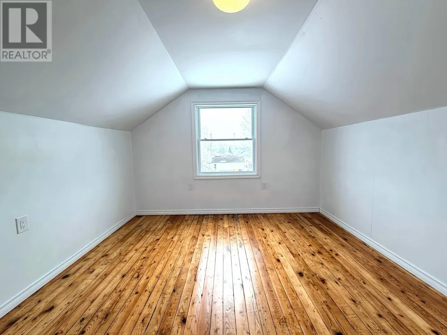
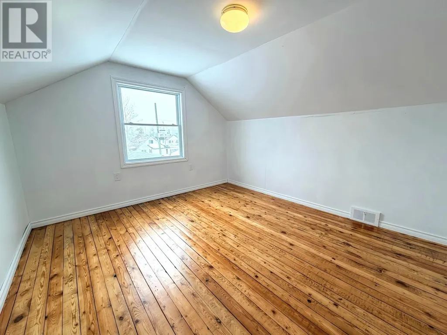
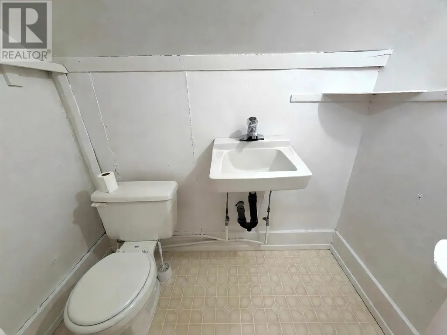
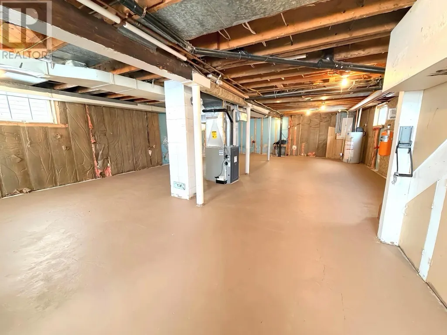
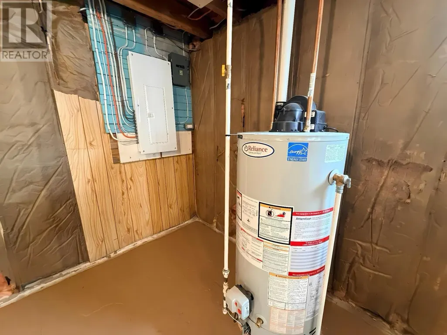
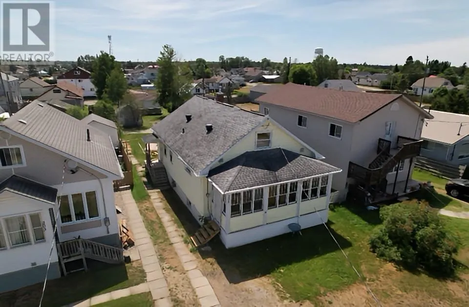
This is the kind of home that just feels right the moment you walk in - affordable, full of character, and completely move in ready. With 1,312 sq ft above grade plus a full, spotless basement ready for whatever you need next, it’s a perfect fit whether you’re buying your first home or looking for more space for your family. The front porch is one of those spots you’ll actually use - morning coffees, a good book, or watching a summer storm roll in. Inside, you’ll instantly notice the warmth of the wood details, gleaming hardwood floors, and those higher ceilings that make the whole space feel bright and open. The layout just makes sense too, with a main floor primary bedroom and 4 piece bath for convenience, while upstairs offers extra bedrooms and a 2 piece bath so everyone has their own space. And the basement? It’s clean, solid, and ready for your vision - whether that’s more bedrooms, a cozy rec room, or a second living area. It’s a home you can move into and truly make your own - come take a look, you’ll see what I mean! (id:7434)
General Features
| Property Type | Single Family |
|---|---|
| CommunityName | Geraldton |
| Location Description | Between First and Second St W |
| Foundation Type | Poured Concrete |
| Building.StoriesTotal | 1.5 |
Interior Features
| Building Fireplace Present | False |
|---|---|
| Building Heating Type | Forced air |
| Building Heating Fuel | Natural gas |
| Basement Development | Unfinished |
| Basement Type | Full (Unfinished) |
| Construction Style Attachment | Detached |
| Flooring Type | Hardwood |
| Living Area Range | 1312 |
| Bedrooms | 3 |
Exterior Features
| Structure | Shed |
|---|---|
| Sewer | Sanitary sewer |
| Exterior Finish | Vinyl |
Room Details
| Room | Dimensions | Level | Flooring | Details |
|---|---|---|---|---|
| Bathroom | 4 pc | Main level | ||
| Bedroom | 11.5x9.2 | Second level | ||
| Dining room | 10.10x10.7 | Main level | ||
| Kitchen | 18.8x11.6 | Main level | ||
| Living room | 16.4x12.5 | Main level | ||
| Primary Bedroom | 11.11x10.5 | Main level | ||
| Recreation room | 32x23 | Basement |
Amenities
- Views
- New Construction
- Adult 55+
- Lease To Own
- No Strata Fees
- Furnished
- Primary On Main
- Air Conditioning
- Seller Finance
- Green
- Fixer Upper
- Horse
- Golf
- Fireplace
- Deck
- Garage
- Basement
- Pool

Property vs Single Family Average in P0T 1M0
Price
Year Built
In The Neighbourhood
Primary On Main
Geraldton
$ 259,900
- Type
- Single Family
- Size
- 1,240 SqFt
- Rooms
- 3 Beds + 1.5 Baths
RE/MAX FIRST CHOICE REALTY LTD.
Primary On Main
Greenstone (Geraldton)
$ 329,000
- Type
- Single Family
- Rooms
- 3 Beds + 1 Baths
Signature North Realty Inc.
Primary On Main
Geraldton
$ 329,000
- Type
- Single Family
- Size
- 1,504 SqFt
- Rooms
- 3 Beds + 2 Baths
SIGNATURE NORTH REALTY INC.
Geraldton
$ 259,900
- Type
- Single Family
- Size
- 1,065 SqFt
- Rooms
- 4 Beds + 1.5 Baths
ROYAL LEPAGE LANNON REALTY
Primary On Main
Geraldton
$ 99,900
- Type
- Single Family
- Size
- 1,047 SqFt
- Rooms
- 3 Beds + 1 Baths
ROYAL LEPAGE LANNON REALTY
Primary On Main
Geraldton
$ 99,900
- Type
- Single Family
- Size
- 661 SqFt
- Rooms
- 2 Beds + 1 Baths
ROYAL LEPAGE LANNON REALTY
Geraldton
$ 219,900
- Type
- Single Family
- Size
- 890 SqFt
- Rooms
- 3 Beds + 1 Baths
ROYAL LEPAGE LANNON REALTY
Primary On Main
Greenstone (Geraldton)
$ 499,000
- Type
- Single Family
- Rooms
- 5 Beds + 2 Baths
Royal LePage® Lannon Realty
Reduced
Geraldton
$ 145,000
- Type
- Single Family
- Size
- 707 SqFt
- Rooms
- 2 Beds + 1 Baths
SIGNATURE NORTH REALTY INC.
Reduced
Greenstone (Geraldton)
$ 145,000
- Type
- Single Family
- Rooms
- 2 Beds + 1 Baths
Signature North Realty Inc.
Reduced
Geraldton
$ 569,900
- Type
- Single Family
- Size
- 3,672 SqFt
- Rooms
- 5 Beds + 3 Baths
ROYAL LEPAGE LANNON REALTY
Waterfront
Geraldton
$ 3,000,000
- Type
- Single Family
- Size
- 1,440 SqFt
- Rooms
- 2 Beds + 1 Baths
RE/MAX FIRST CHOICE REALTY LTD.
Waterfront
Greenstone (Geraldton)
$ 3,000,000
- Type
- Single Family
- Rooms
- 2 Beds + 1 Baths
Re/Max First Choice Realty Ltd.
 Data is supplied by Pillar 9™ MLS® System. Pillar 9™ is the owner of the copyright in its MLS® System. Data is deemed reliable but is not guaranteed accurate by Pillar 9™. The trademarks MLS®, Multiple Listing Service® and the associated logos are owned by The Canadian Real Estate Association (CREA) and identify the quality of services provided by real estate professionals who are members of CREA. Used under license.

 All information deemed reliable but not guaranteed. All properties are subject to prior sale, change or withdrawal. Neither listing broker(s) or information provider(s) shall be responsible for any typographical errors, misinformation, misprints and shall be held totally harmless. Listing(s) information is provided for consumer's personal, non-commercial use and may not be used for any purpose other than to identify prospective properties consumers may be interested in purchasing. The data relating