
Address
65 Wehrstedt Rd, Eagle River, ON
Price
$ 1,300,000
Property Attributes
- ID#TB242861
- TypeSingle Family
- Listing Status Active
- MunicipalityEagle River
- CityEagle River
- AreaEagle River
- NeighbourhoodEagle River
- Postal CodeP0V 1S0
- Style
- Year Built1962
- Price$ 1,300,000
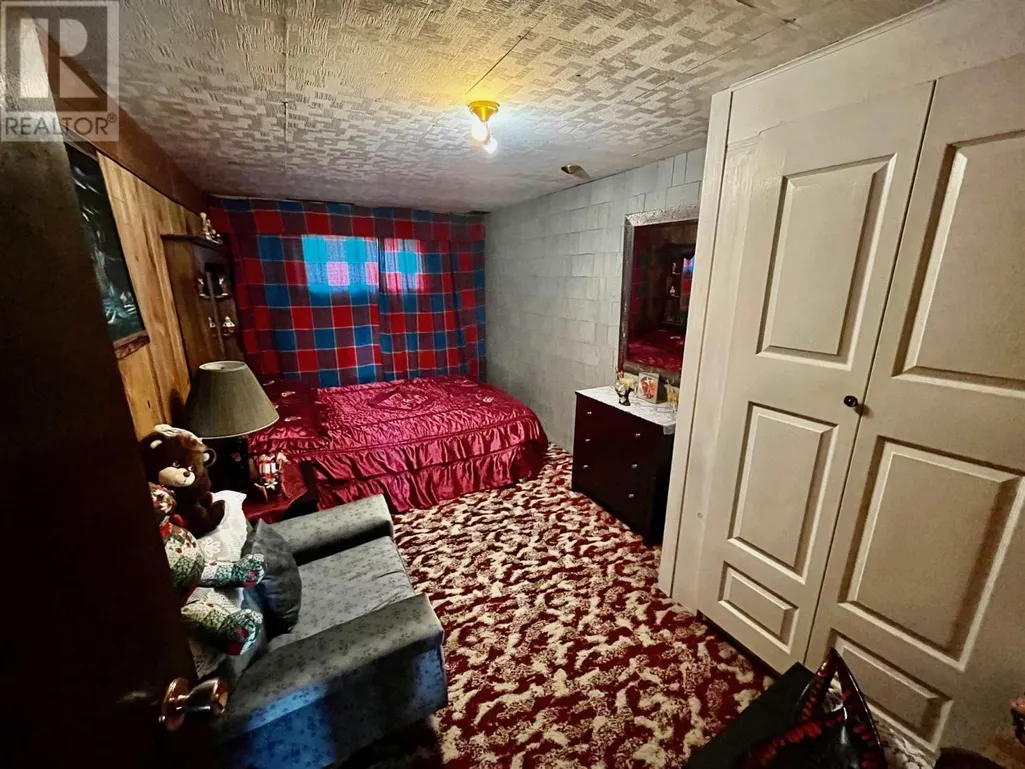
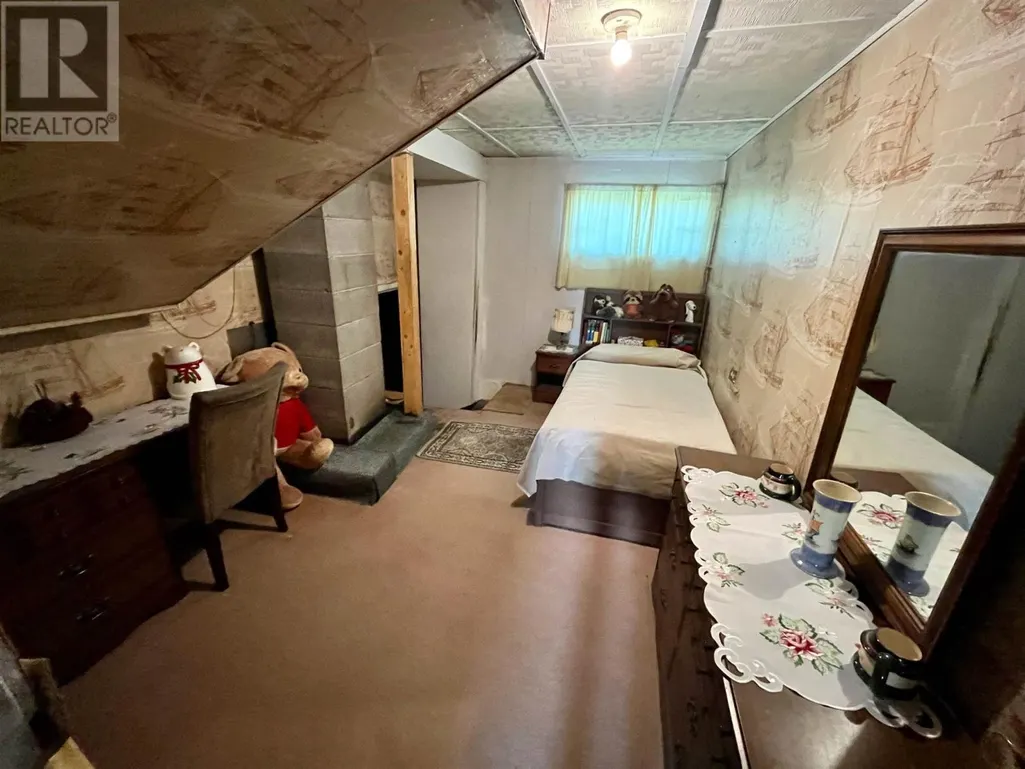
- Bedrooms0+5
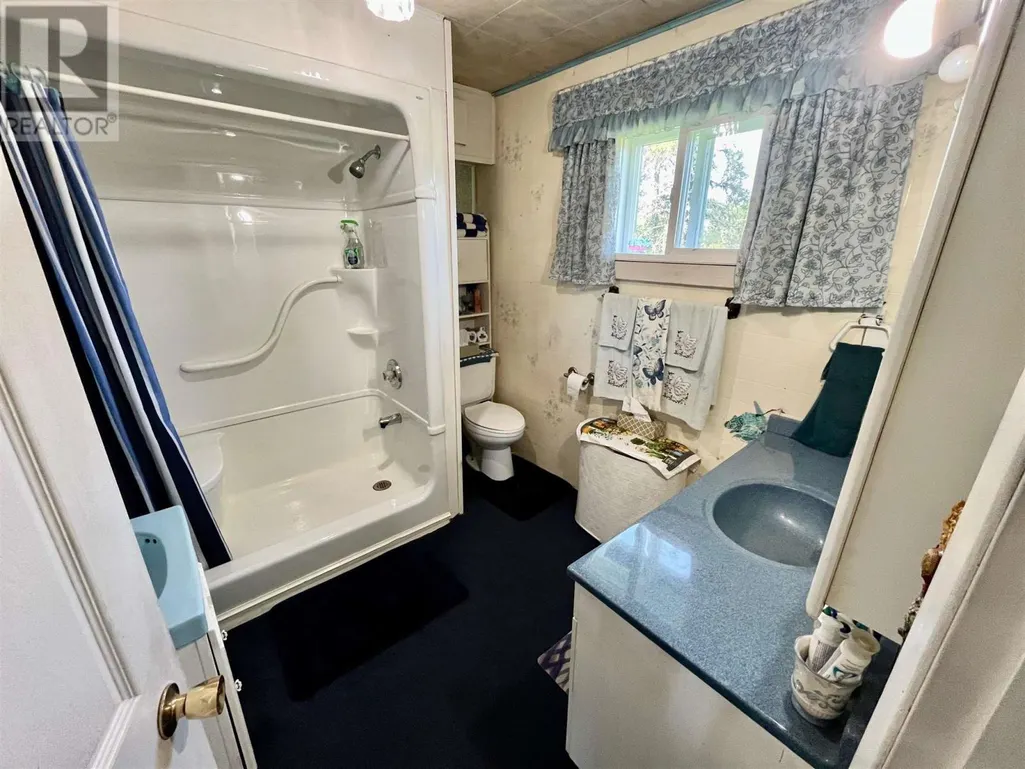
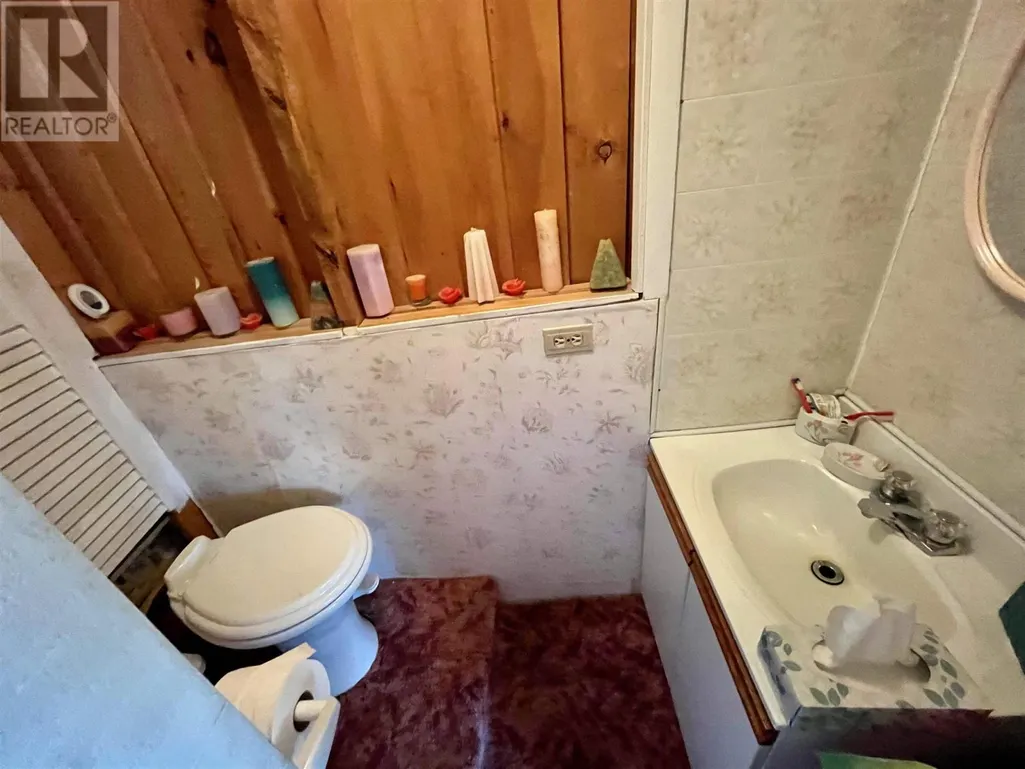
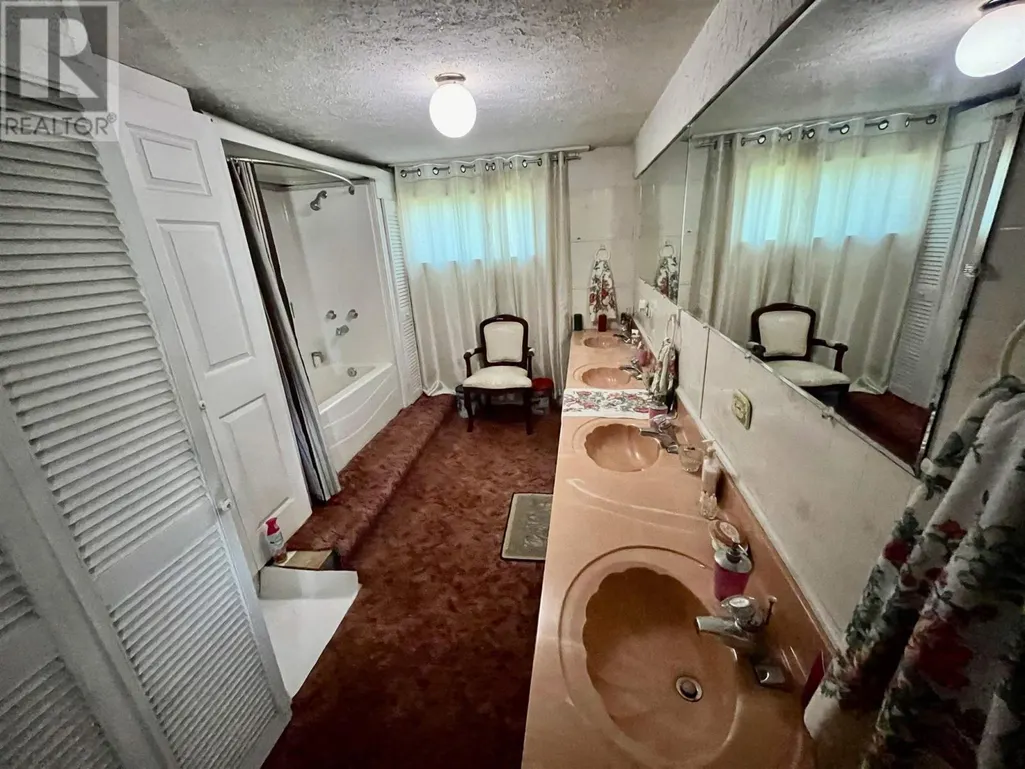
- Bathrooms3
- Half Bathrooms0
- Lot Size460 Acres
Data Source:
Canadian Real Estate Association (CREA)
Property Description
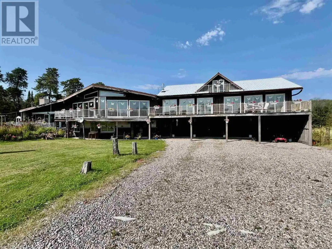
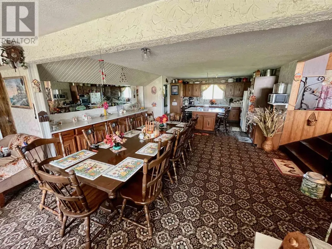
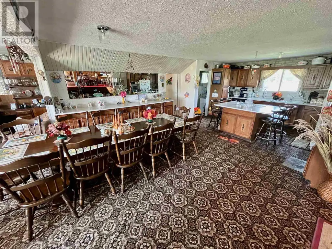
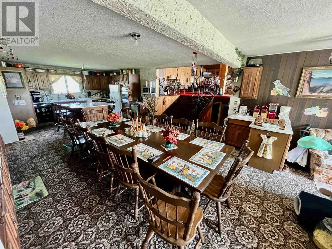
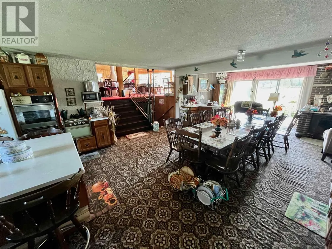
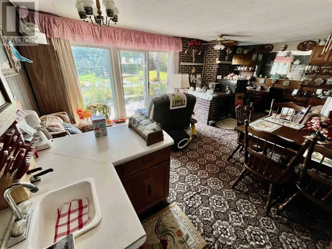
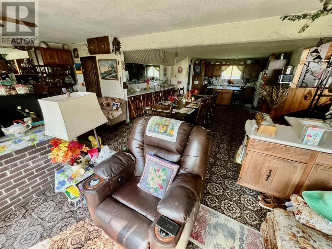
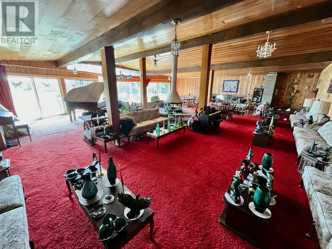
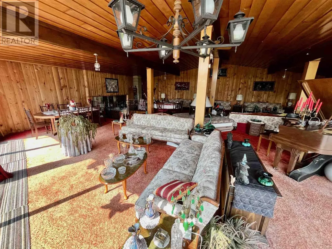
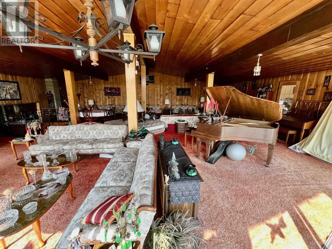
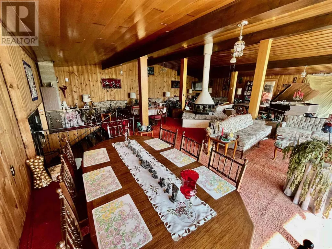
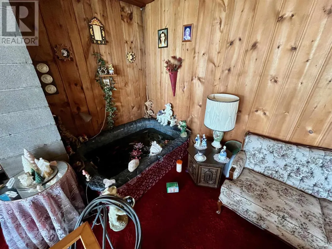
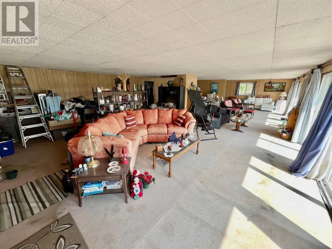
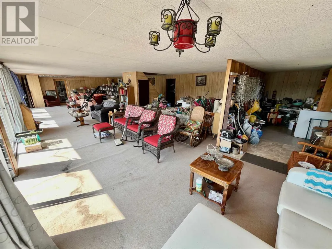
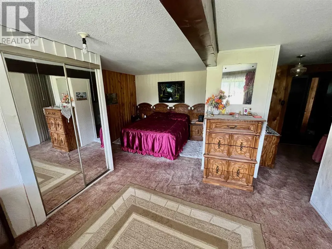
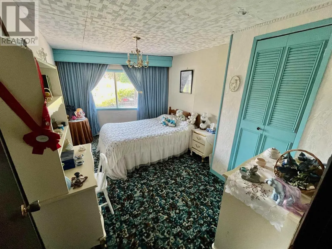
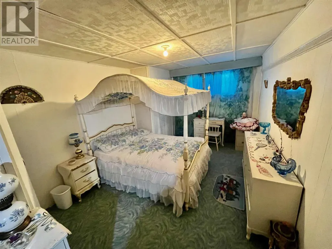
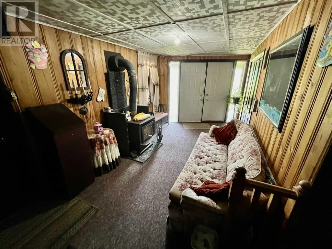
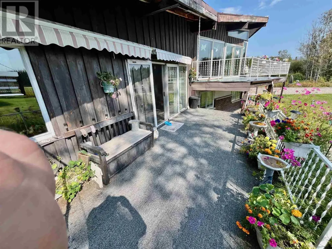
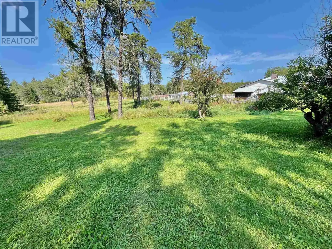
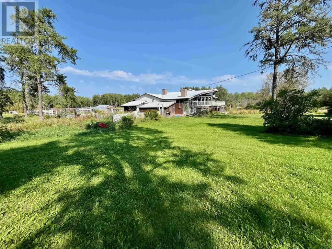
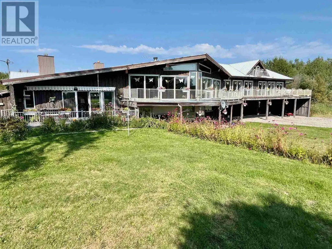
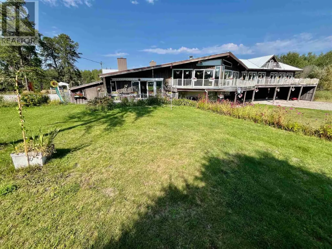
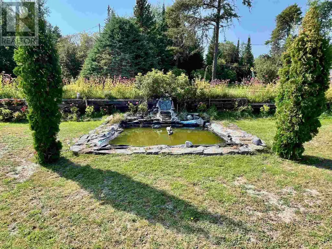
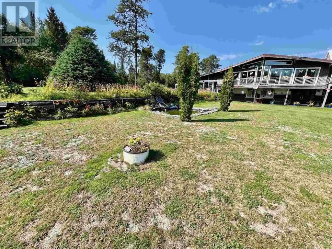
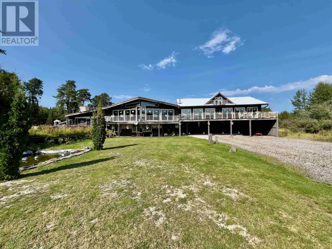
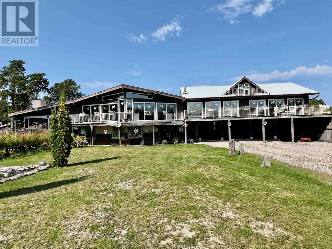
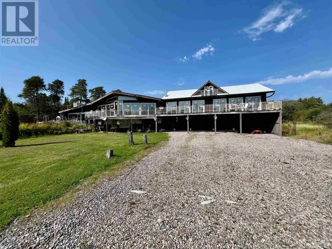
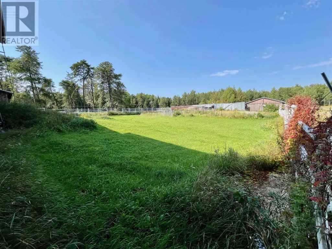
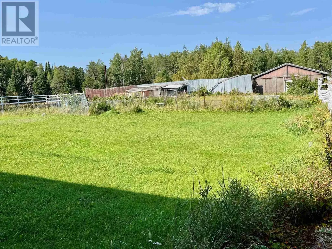
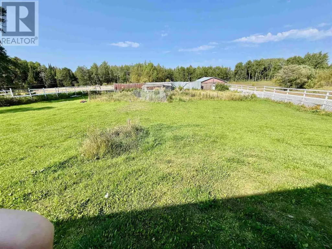
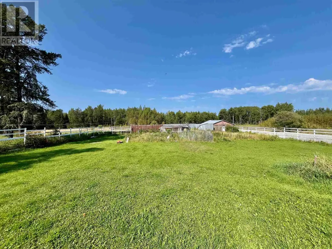
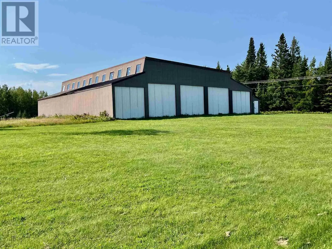
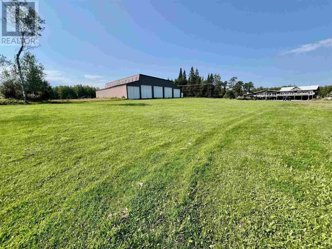
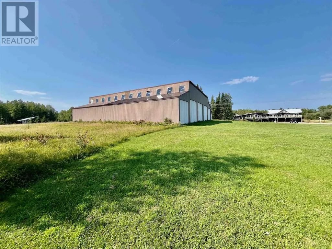
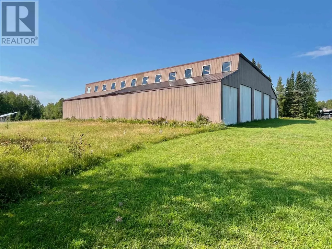
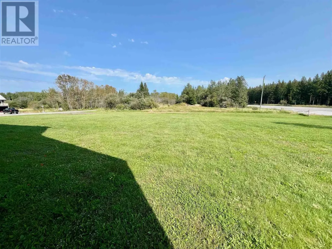
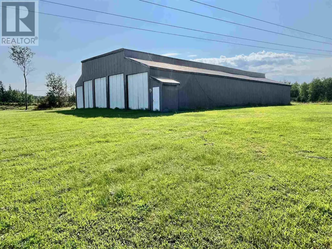
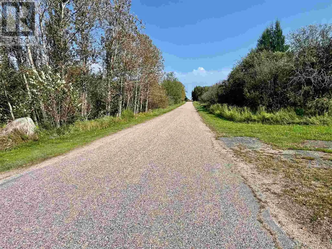
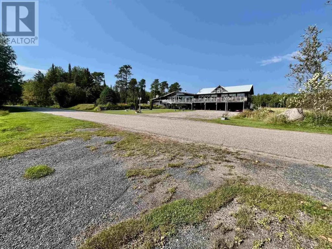
Attractive 460 acres of private rural country hunting land with lots of wild game like moose, deer, bear and many species of birds. Private access to a clear, clean Eagle River for any fishing needs to eat your own catch of walleyes or northern pike. Easy access of Highway 17. Mature trees through out the property. Hobby farm potential. With an incredibly sized country style ranch home that offers 5 bedrooms, 2.5 bath that also boasts an 8,000 sq. ft. shop or storage shed. Completely furnished. Suitable for a family lodge or hunting camp. WMN#8. (id:7434)
General Features
| Features | Balcony, Crushed stone driveway |
|---|---|
| Property Type | Single Family |
| CommunityName | Eagle River |
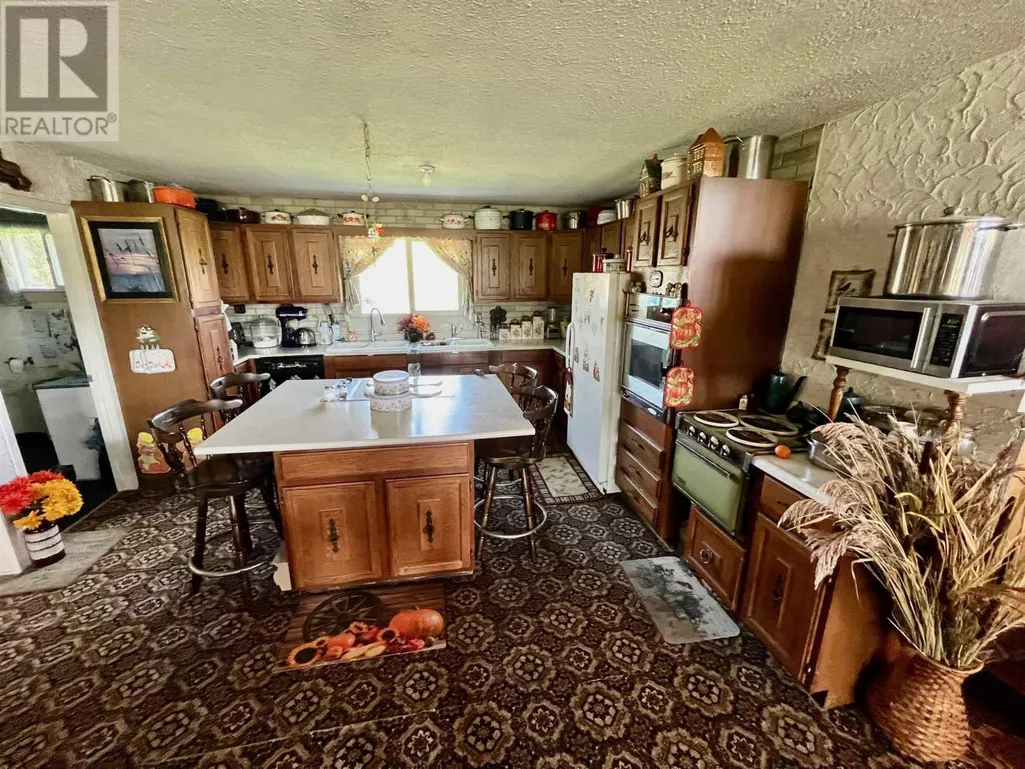
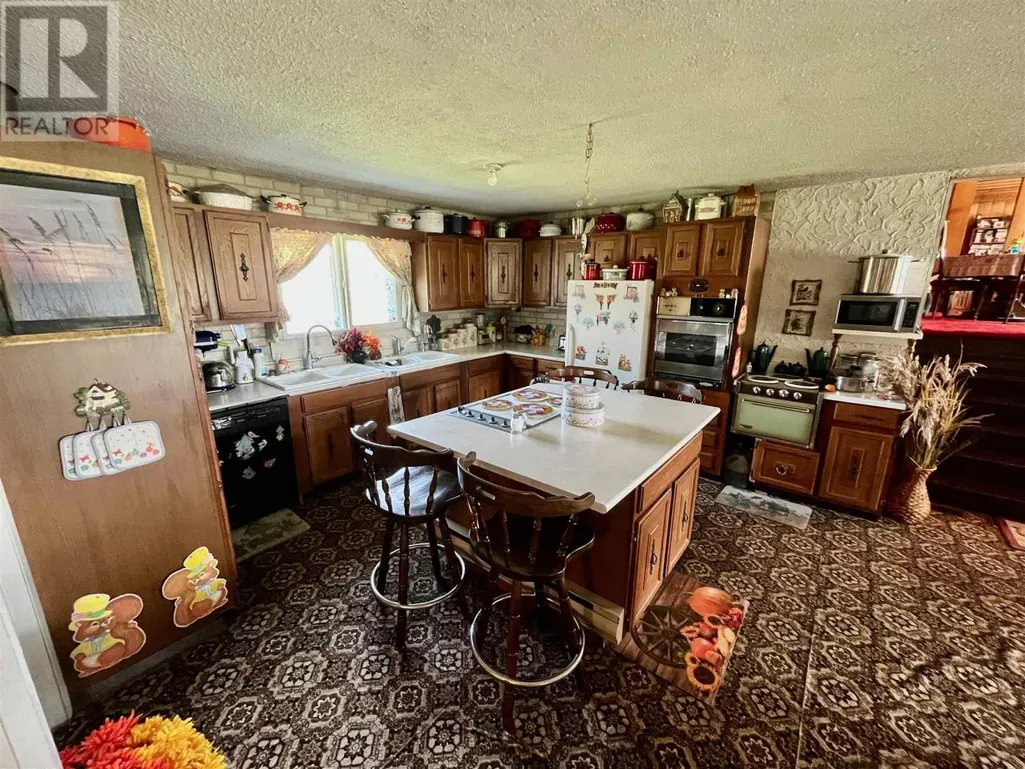
| Building Appliances | Dishwasher, Oven - Built-In, Central Vacuum, Dryer, Refrigerator, Washer |
| Location Description | From Dryden follow HWY 17 W then turn North onto Wehrsted Road and follow |
| Foundation Type | Block, Poured Concrete |
Interior Features
| Building Fireplace Present | True |
|---|---|
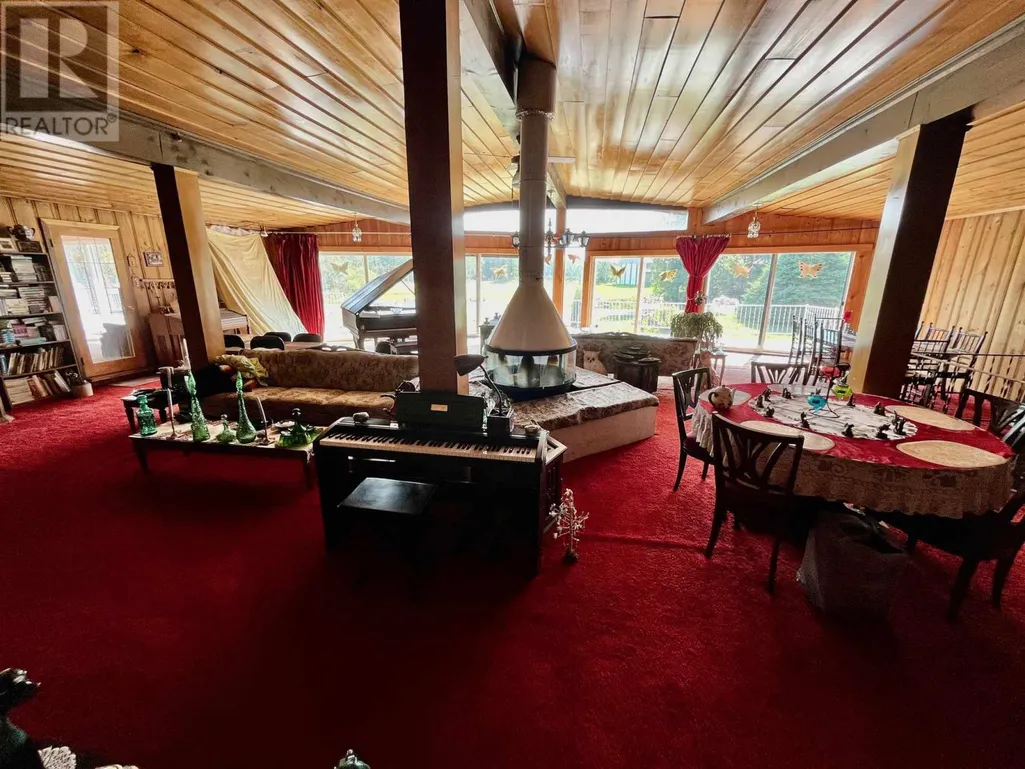
| Building Fireplace Type | Woodstove,Stove |
| Building Heating Type | Baseboard heaters, Wood Stove |
| Building Heating Fuel | Electric, Wood |
| Basement Development | Unfinished |
| Basement Type | Partial (Unfinished) |
| Construction Style Attachment | Detached |
| Fireplace Fuel | Wood |
| Bedrooms | 0+5 |
Exterior Features
| Structure | Deck, Greenhouse, Shed |
|---|---|
| Sewer | Septic System |
| Exterior Finish | Metal, Wood |
Room Details
| Room | Dimensions | Level | Flooring | Details |
|---|---|---|---|---|
| Bathroom | 7 piece | Sub-basement | ||
| Bedroom | 9'5 x 13'4 | Sub-basement | ||
| Ensuite | 2 piece | Basement | ||
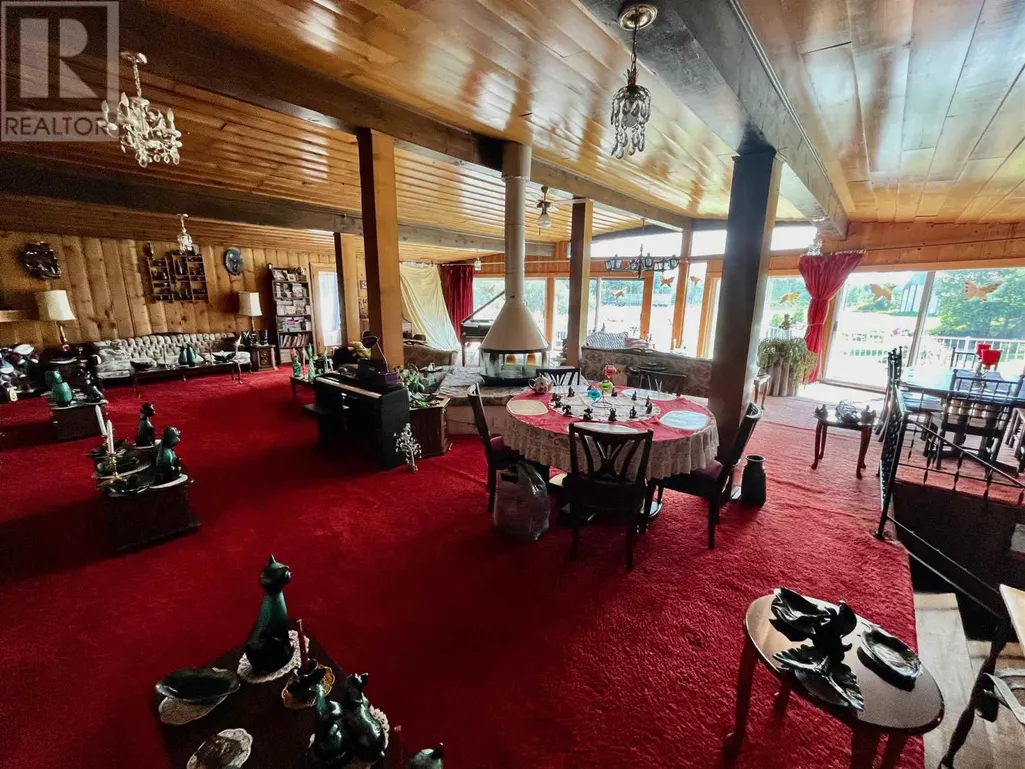
| Great room | 23'4 x 47'10 | Second level | ||
| Kitchen | 17'1 x 35'3 | Main level | ||
| Laundry room | 5'9 x 15'5 | Main level | ||
| Living room | 36'8 x 39'8 | Second level | ||
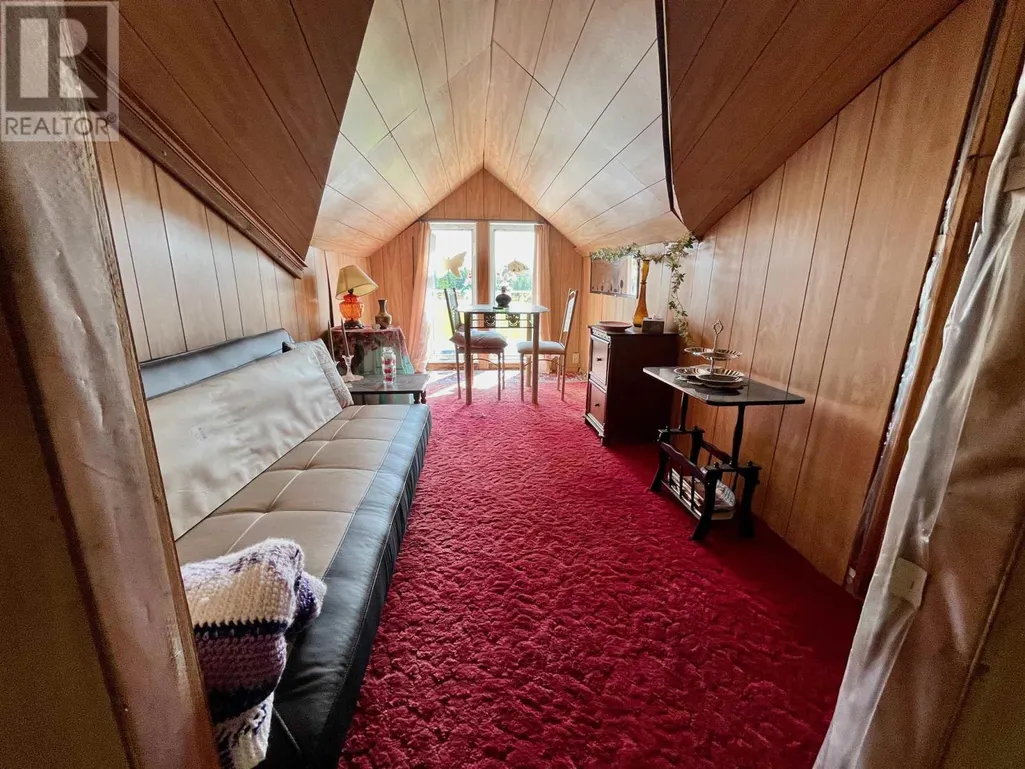
| Loft | 7'7 x 13'11 | Second level | ||
| Primary Bedroom | 15'1 x 17'8 | Sub-basement |
Amenities
- Views
- New Construction
- Adult 55+
- Lease To Own
- No Strata Fees
- Furnished
- Primary On Main
- Air Conditioning
- Seller Finance
- Green
- Fixer Upper
- Horse
- Golf
- Fireplace
- Deck
- Garage
- Basement
- Pool

Property vs Single Family Average in P0V 1S0
Price
Year Built
 Data is supplied by Pillar 9™ MLS® System. Pillar 9™ is the owner of the copyright in its MLS® System. Data is deemed reliable but is not guaranteed accurate by Pillar 9™. The trademarks MLS®, Multiple Listing Service® and the associated logos are owned by The Canadian Real Estate Association (CREA) and identify the quality of services provided by real estate professionals who are members of CREA. Used under license.

 All information deemed reliable but not guaranteed. All properties are subject to prior sale, change or withdrawal. Neither listing broker(s) or information provider(s) shall be responsible for any typographical errors, misinformation, misprints and shall be held totally harmless. Listing(s) information is provided for consumer's personal, non-commercial use and may not be used for any purpose other than to identify prospective properties consumers may be interested in purchasing. The data relating