
Views


Address
46 Main St, Desbarats, ON
Price
$ 299,900
Property Attributes
- ID#SM262099
- TypeSingle Family
- Listing Status Active
- MunicipalityDesbarats
- CityDesbarats
- AreaDesbarats
- NeighbourhoodDesbarats
- Postal CodeP0R 1C0
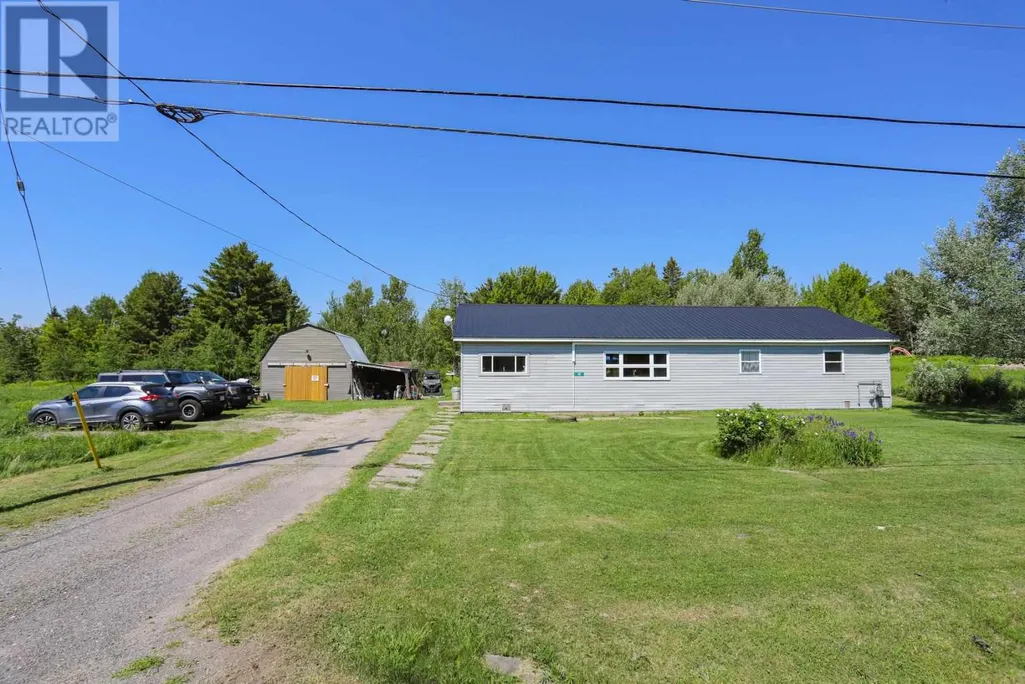
- StyleBungalow
- Price$ 299,900
- Bedrooms3
- Bathrooms2
- Half Bathrooms0
- Sqr Footage1500
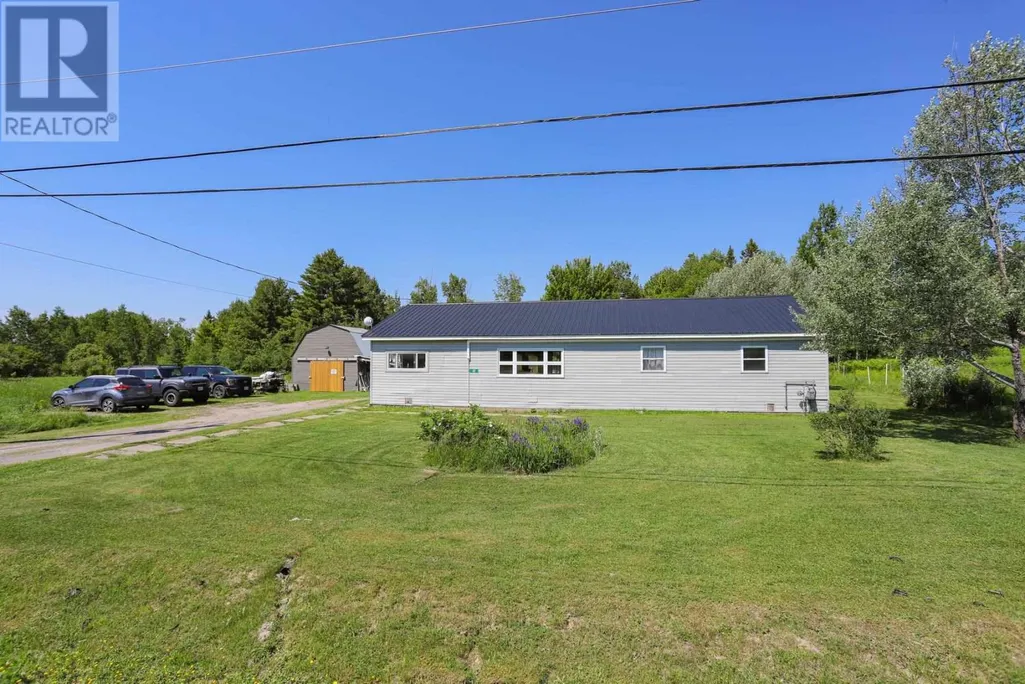
- Lot Size1.93 Acres
Data Source:
Canadian Real Estate Association (CREA)
Property Description
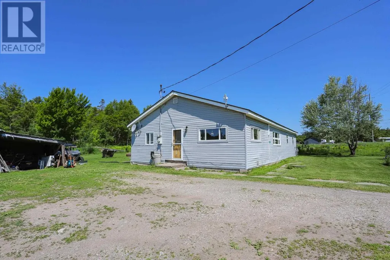
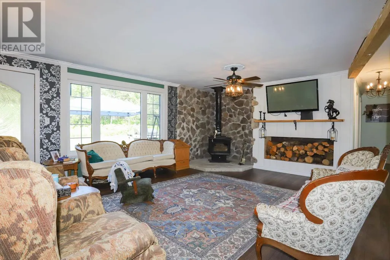
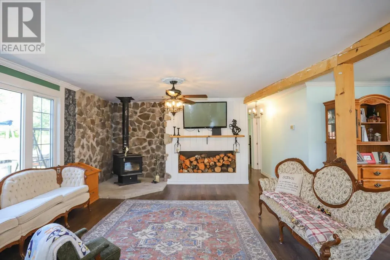
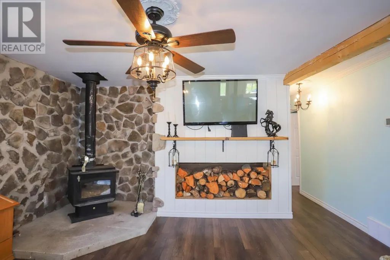
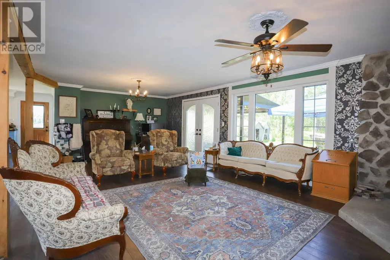
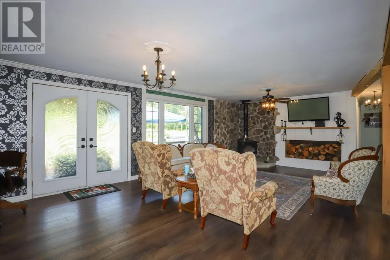
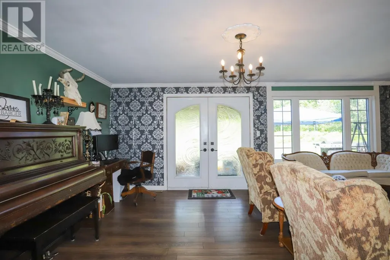
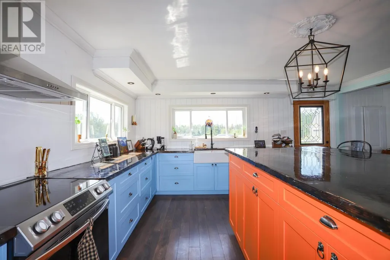
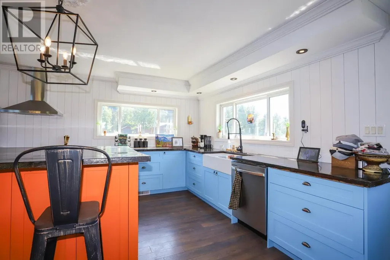
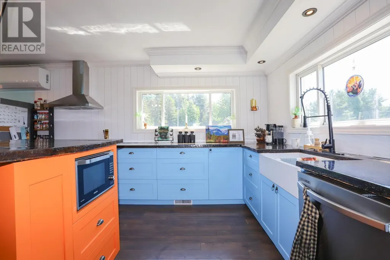
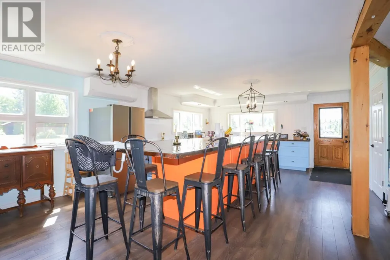
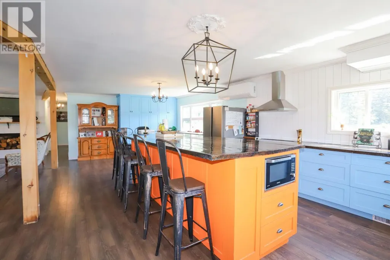
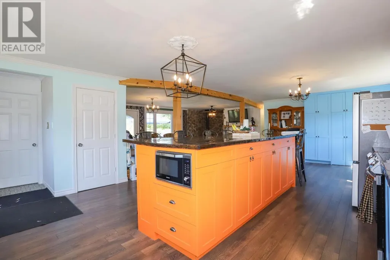
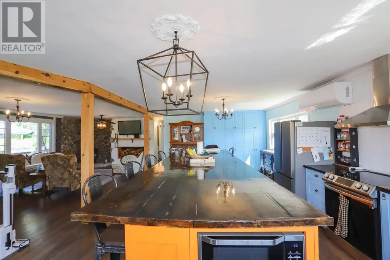
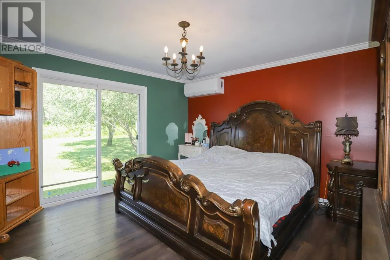
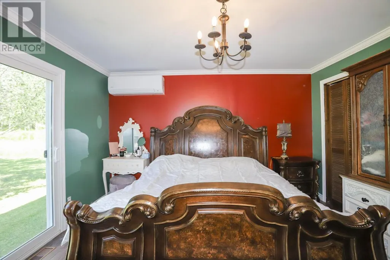
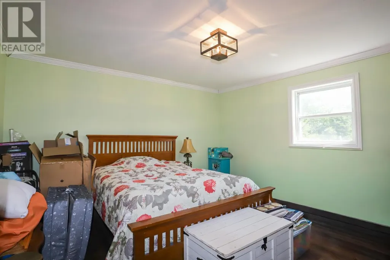
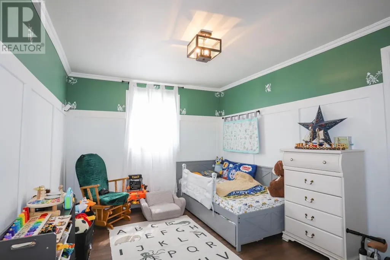
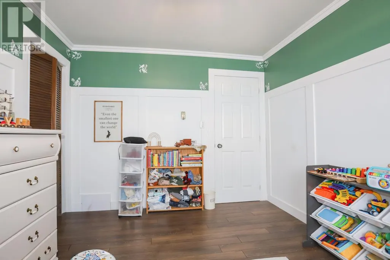
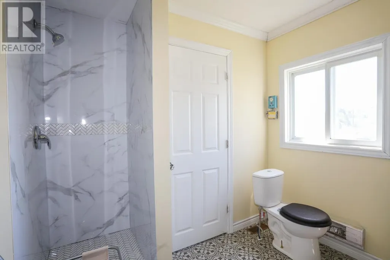
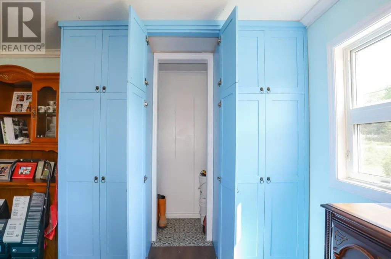
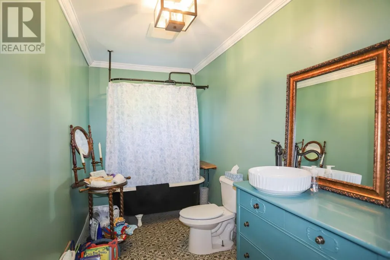
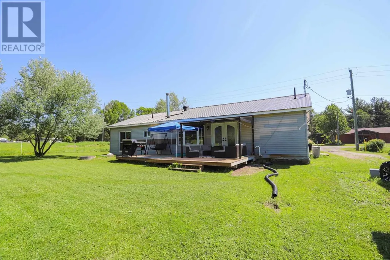
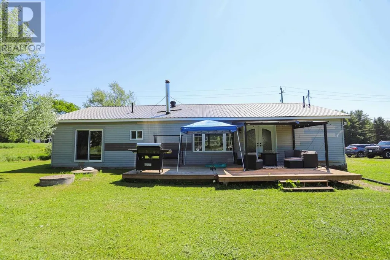
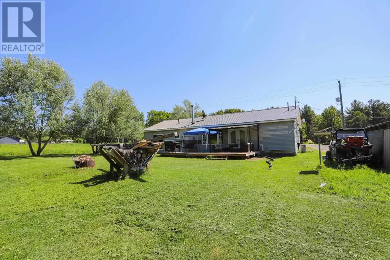
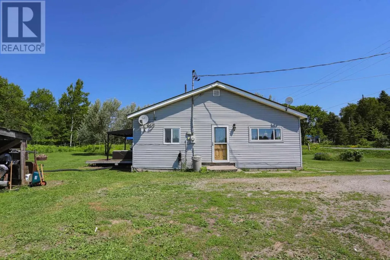
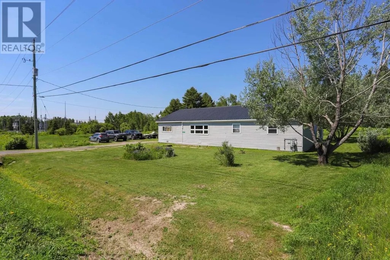
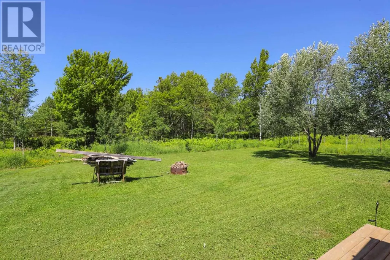
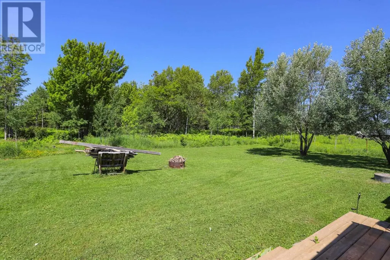
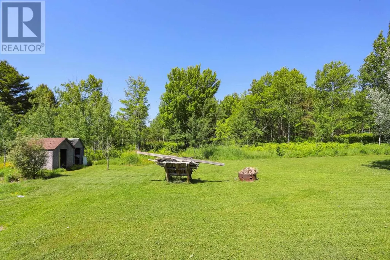
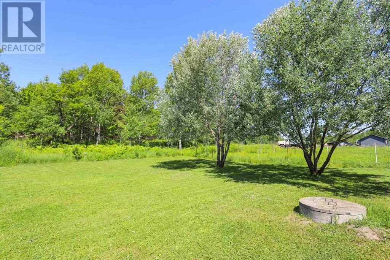
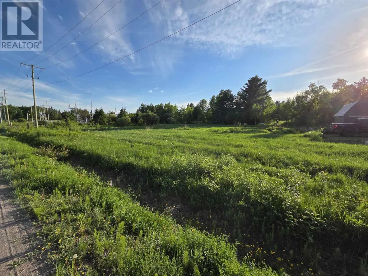
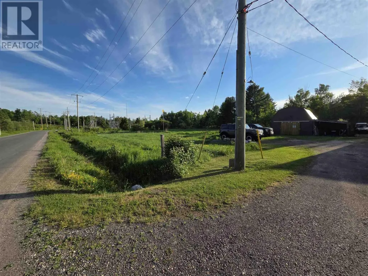
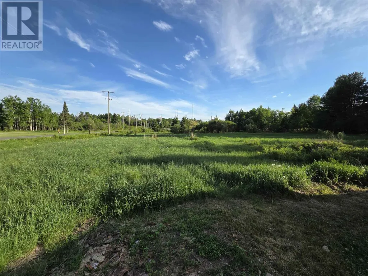
Welcome to 46 Main Street in the charming community of Desbarats - Just 30 minutes from Sault Ste. Marie and, Situated on an impressive 1.9-acre lot, this move-in-ready property has been extensively updated throughout the current owner's ownership, allowing you to simply unpack and enjoy. The heart of the home is the massive, beautifully renovated kitchen, offering an abundance of cabinetry and workspace that's perfect for everything from family meals to entertaining guests. The spacious living room provides a warm and inviting gathering place, while the thoughtfully updated bathrooms, stylish flooring, contemporary light fixtures, and unique décor touches create a home full of character and charm. Major improvements provide peace of mind for years to come, including updated heat pumps, furnace, most windows, patio door and hot water tank. Every renovation has been completed with comfort, efficiency, and modern living in mind. Located just minutes from the crystal-clear lakes of the North Shore, you'll have easy access to boating, fishing, swimming, snowmobiling, and countless outdoor adventures. (id:7434)
General Features
| Features | Crushed stone driveway |
|---|---|
| Property Type | Single Family |
| CommunityName | Desbarats |
| Building Age | over 26 years |
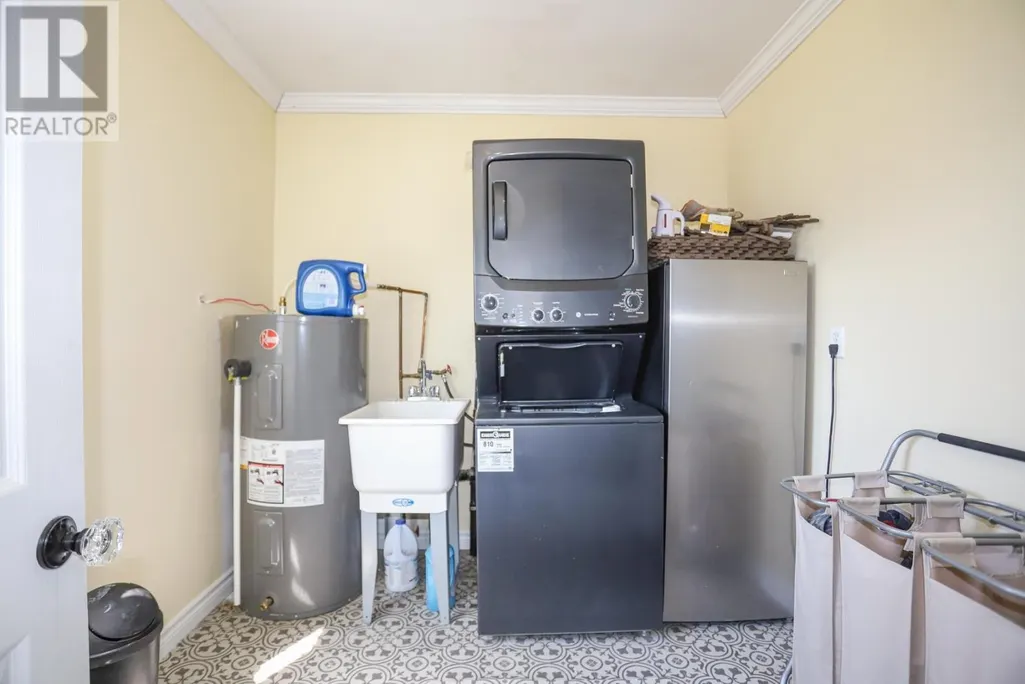
| Building Appliances | Stove, Dryer, Refrigerator, Washer |
| Building Architectural Style | Bungalow |
| Building.StoriesTotal | 1 |
Interior Features
| Building Fireplace Present | False |
|---|---|
| Building Heating Type | Forced air, Heat Pump |
| Building Heating Fuel | Natural gas |
| Basement Type | Crawl space |
| Construction Style Attachment | Detached |
| Living Area Range | 1500 |
| Bedrooms | 3 |
Exterior Features
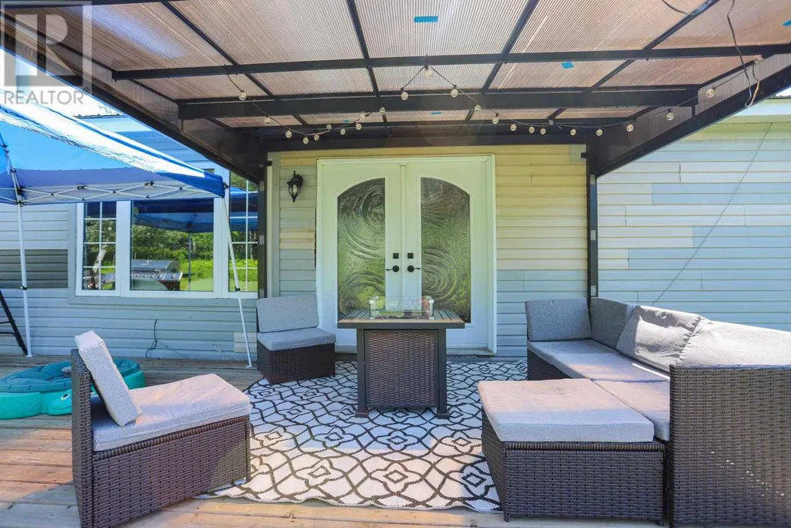
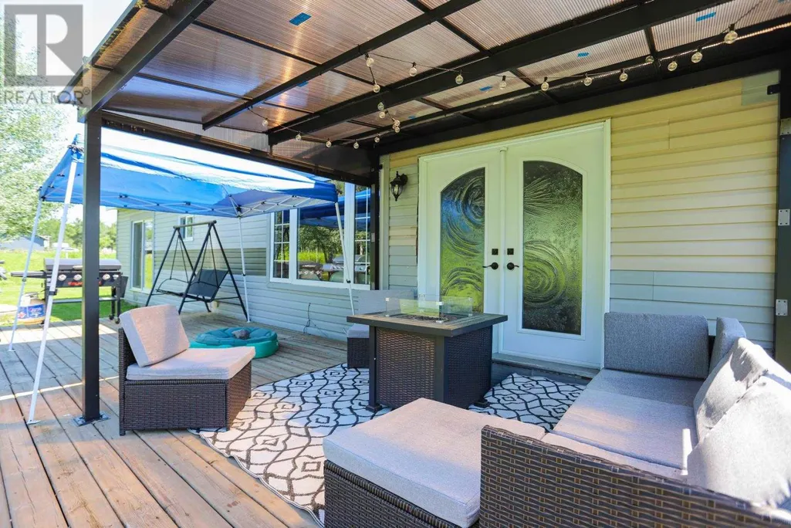
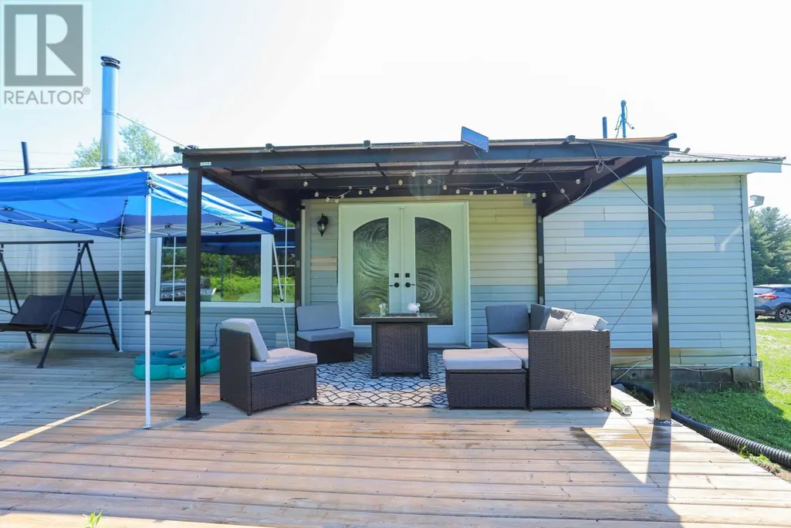
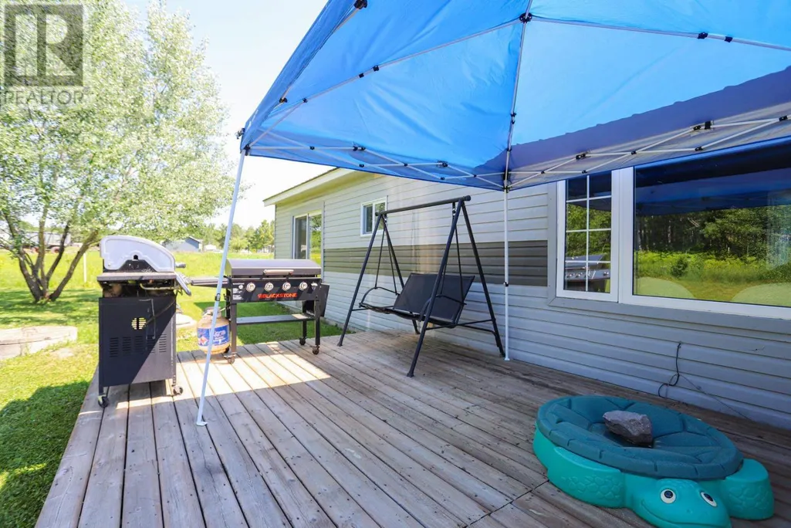
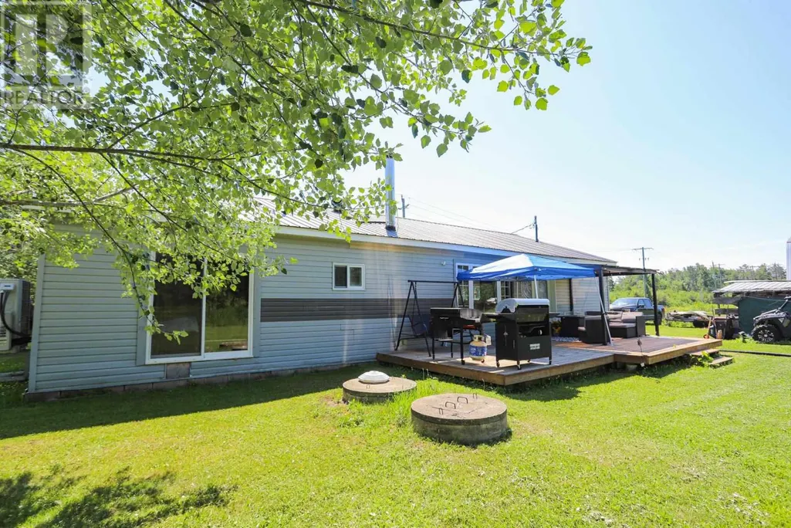
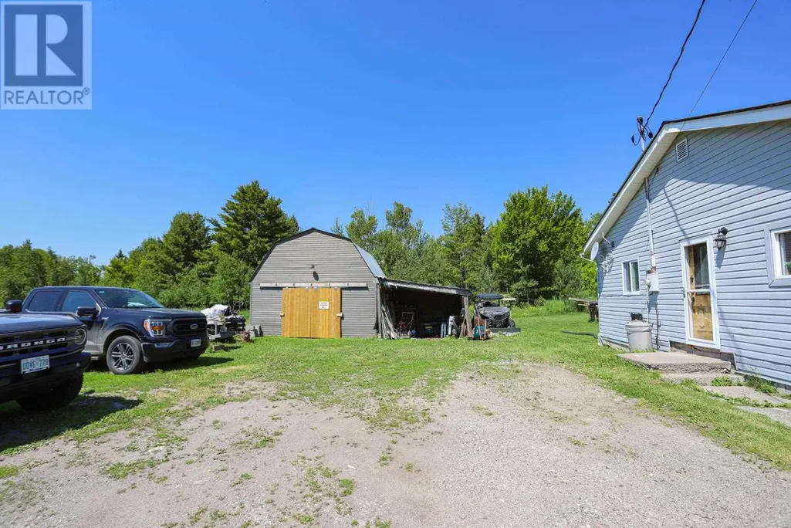
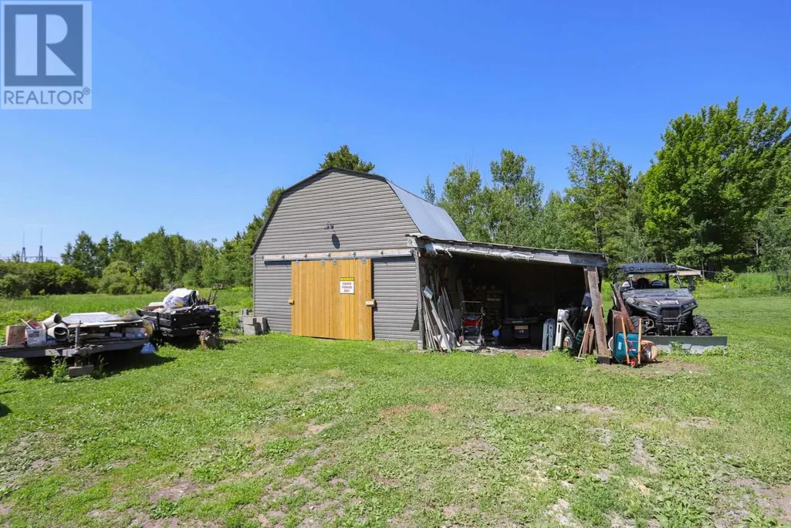
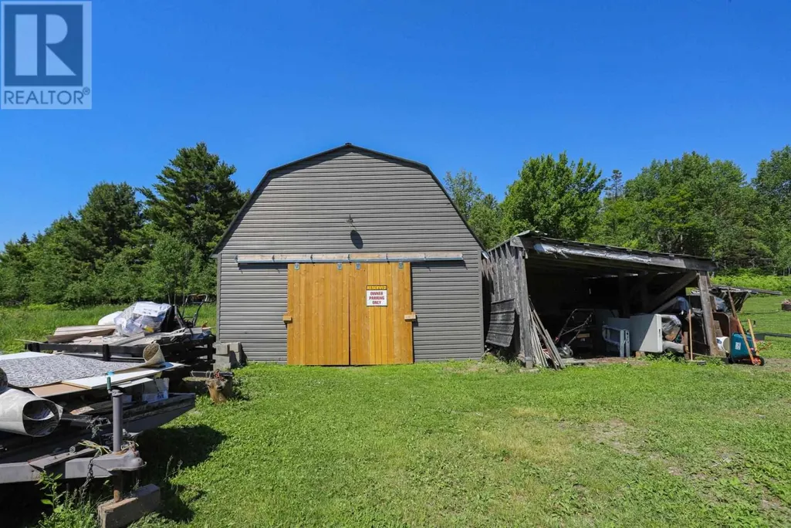
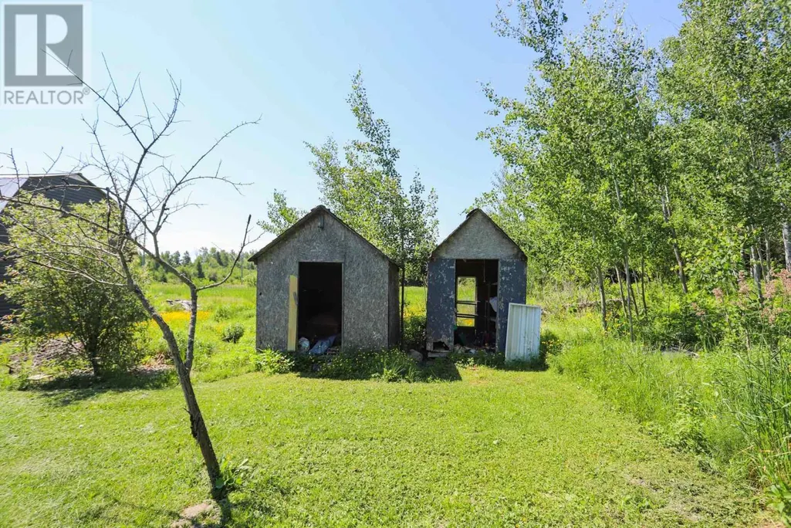
| Structure | Deck, Shed |
|---|---|
| ViewType | View |
| Sewer | Sanitary sewer |
| Exterior Finish | Siding |
Room Details
| Room | Dimensions | Level | Flooring | Details |
|---|---|---|---|---|
| Bathroom | 13 x 8 | Main level | ||
| Bedroom | 12.9 x 9.8 | Main level | ||
| Dining room | 15.3 x 14.3 | Main level | ||
| Kitchen | 16.1 x 13.7 | Main level | ||
| Living room | 15.0 x 27.2 | Main level |
Amenities
- Views
- New Construction
- Adult 55+
- Lease To Own
- No Strata Fees
- Furnished
- Primary On Main
- Air Conditioning
- Seller Finance
- Green
- Fixer Upper
- Horse
- Golf
- Fireplace
- Deck
- Garage
- Basement
- Pool

Property vs Single Family Average in P0R 1C0
Price
In The Neighbourhood
Waterfront
Desbarats
$ 599,900
- Type
- Single Family
- Size
- 1,500 SqFt
- Rooms
- 3 Beds + 2 Baths
Eric Brauner Real Estate Brokerage
Reduced
Desbarats
$ 579,900
- Type
- Single Family
- Size
- 1,469 SqFt
- Rooms
- 3 Beds + 2 Baths
Century 21 Choice Realty Inc.
Reduced
Desbarats
$ 365,000
- Type
- Single Family
- Size
- 600 SqFt
- Rooms
- 2 Beds + 1.5 Baths
Exit Realty True North
 Data is supplied by Pillar 9™ MLS® System. Pillar 9™ is the owner of the copyright in its MLS® System. Data is deemed reliable but is not guaranteed accurate by Pillar 9™. The trademarks MLS®, Multiple Listing Service® and the associated logos are owned by The Canadian Real Estate Association (CREA) and identify the quality of services provided by real estate professionals who are members of CREA. Used under license.

 All information deemed reliable but not guaranteed. All properties are subject to prior sale, change or withdrawal. Neither listing broker(s) or information provider(s) shall be responsible for any typographical errors, misinformation, misprints and shall be held totally harmless. Listing(s) information is provided for consumer's personal, non-commercial use and may not be used for any purpose other than to identify prospective properties consumers may be interested in purchasing. The data relating