
Waterfront - Primary on Main



Address
1161 Lau Camp Rd, Algoma Mills, ON
Price
$ 749,900
Property Attributes
- ID#SM261926
- TypeSingle Family
- Listing Status Active
- MunicipalityAlgoma Mills
- CityAlgoma Mills
- AreaAlgoma Mills
- NeighbourhoodAlgoma Mills
- Postal CodeP0R 1A0
- StyleBungalow
- Year Built1990
- Price$ 749,900
- Bedrooms2
- Bathrooms2
- Half Bathrooms0
- Sqr Footage1585
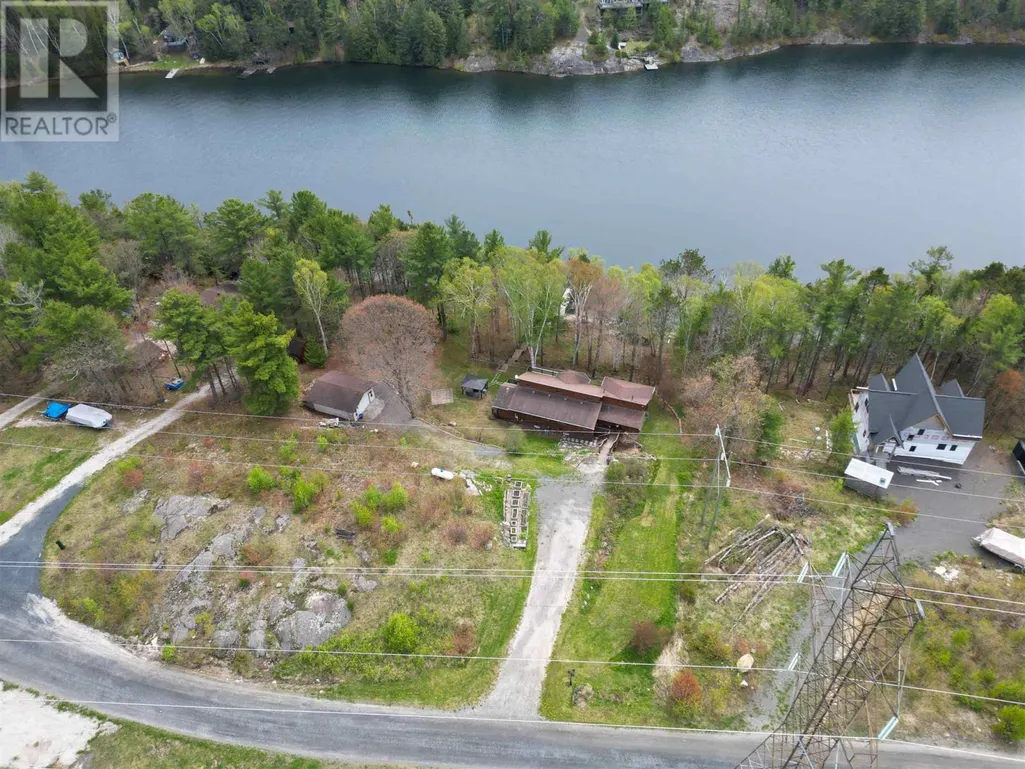
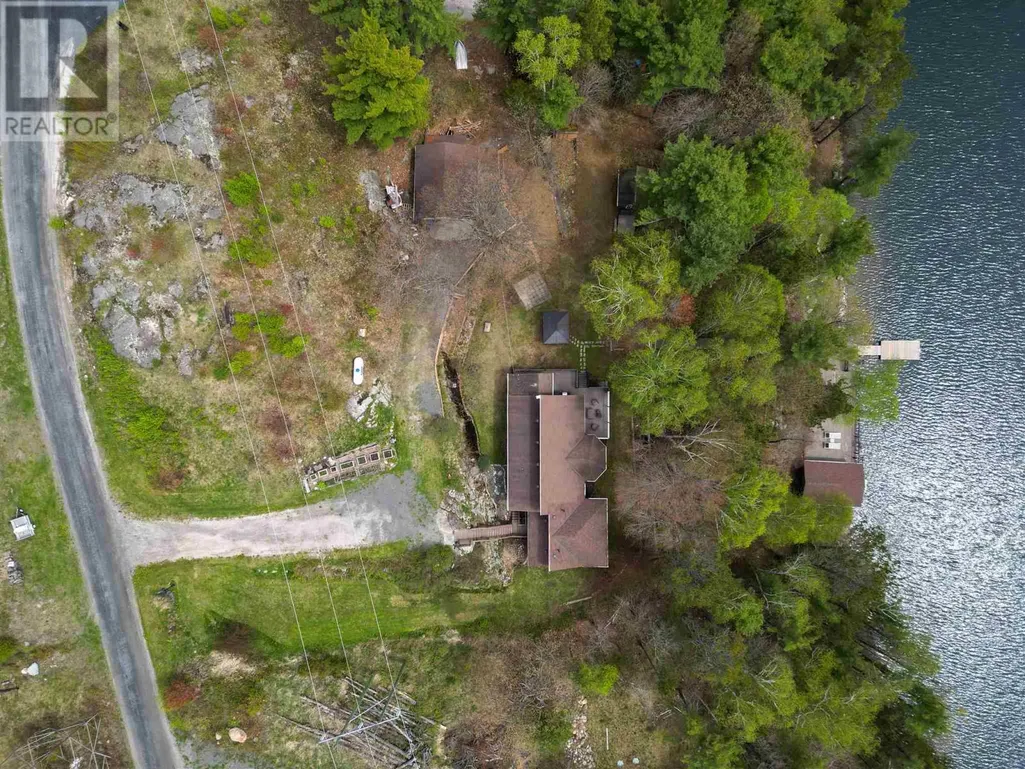
- Lot Size1.28 Acres
Data Source:
Canadian Real Estate Association (CREA)
Property Description
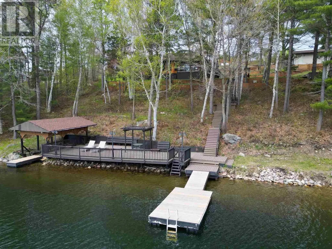
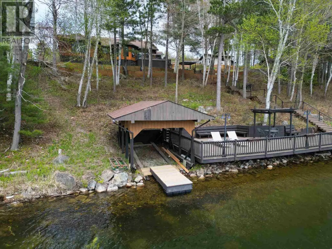
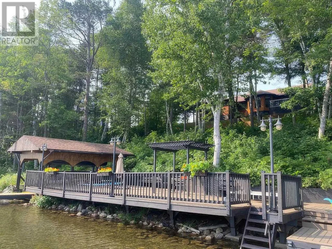
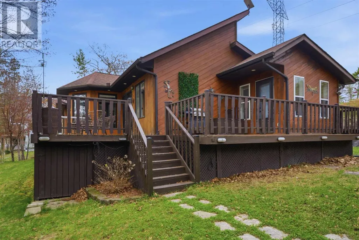
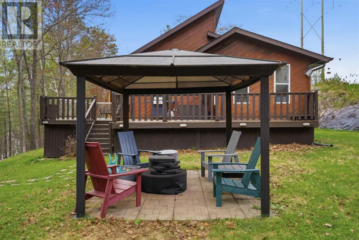
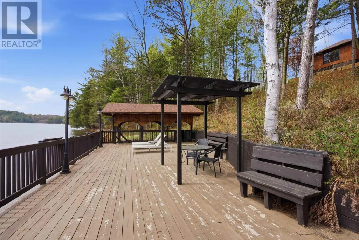
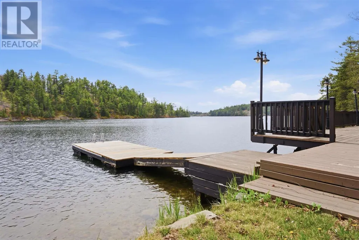
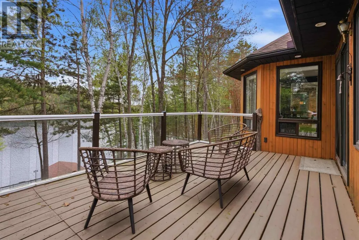
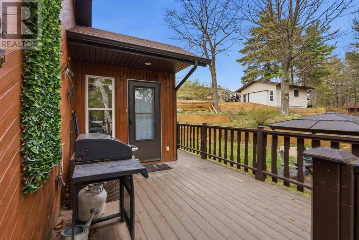
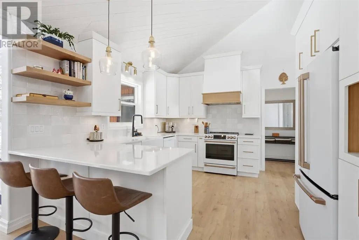

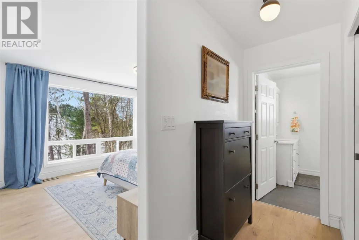
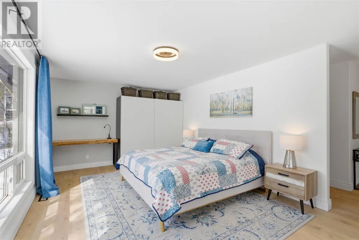
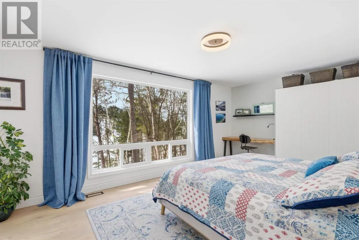
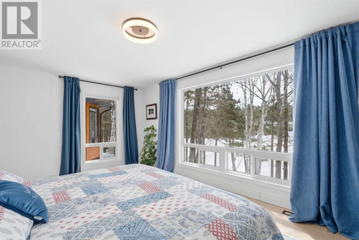
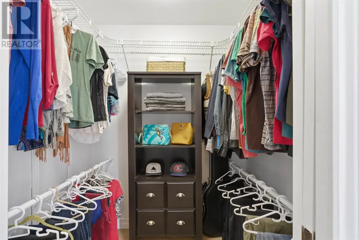
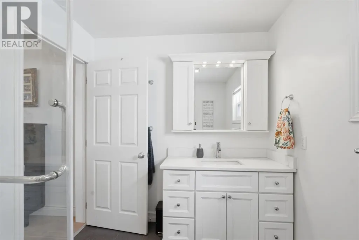
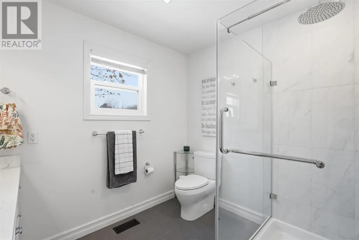
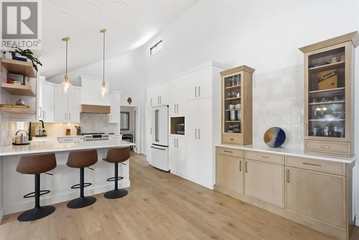
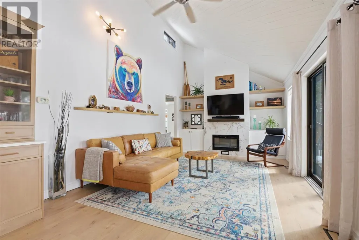
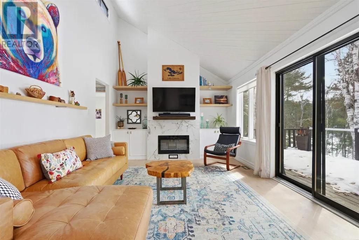
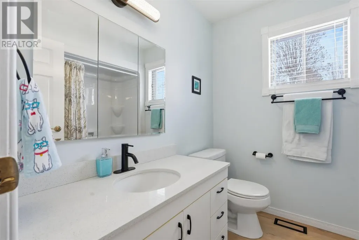
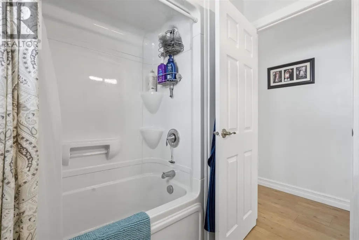
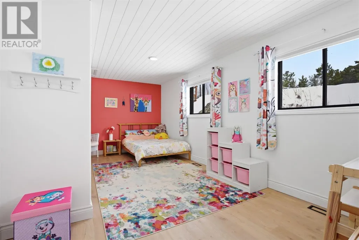
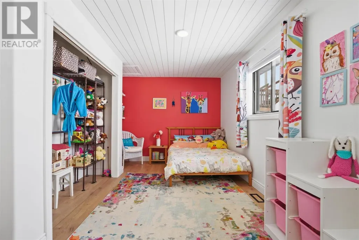
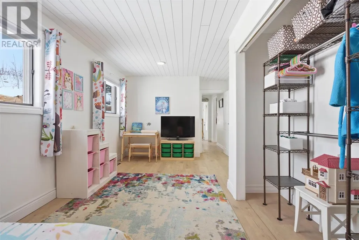
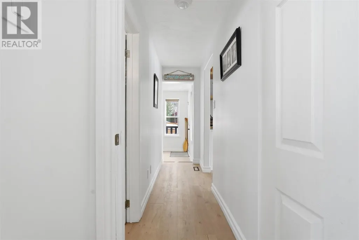
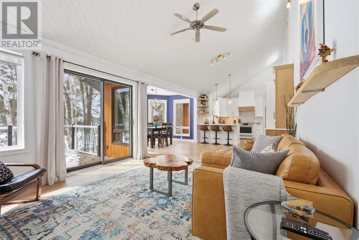
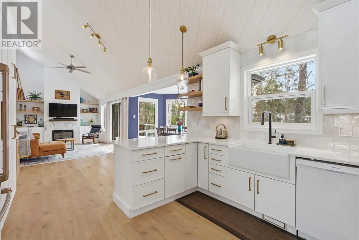
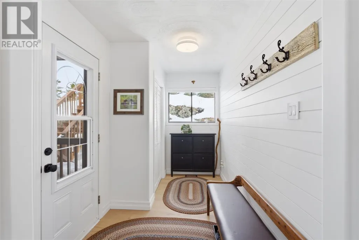
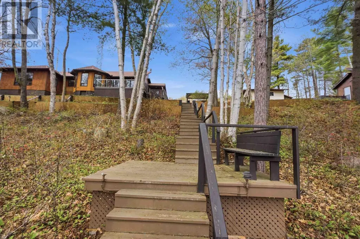
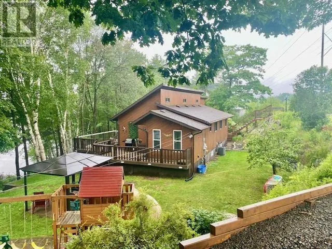
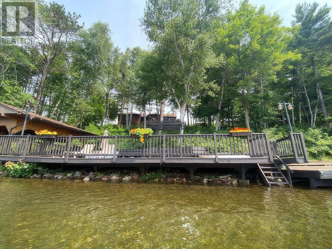
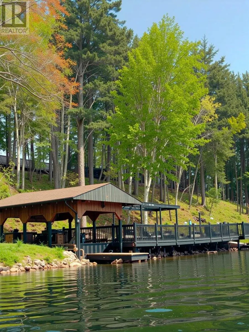
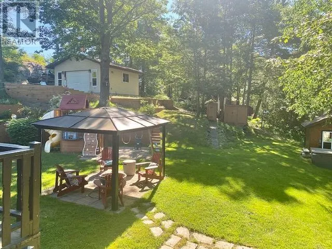
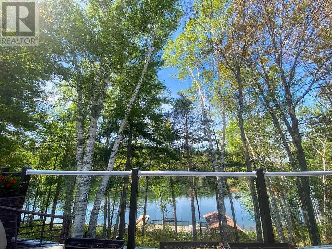
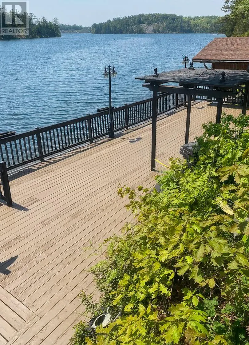
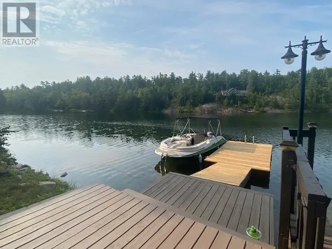
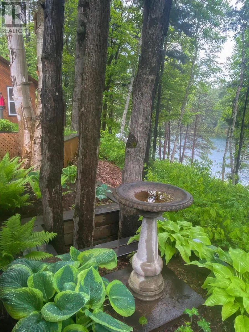
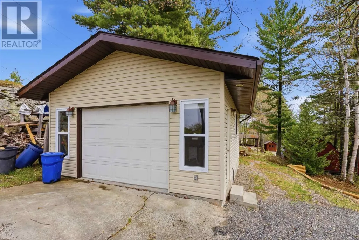
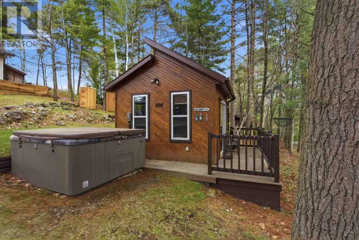
Experience life on the crystal clear waters of Lake Lauzon, perfect for boating, swimming, and long summer days on the lake. This beautiful year round property spans 1.28 acres with 170 feet of shoreline and a south facing exposure overlooking a private bay, complete with a dock and spacious deck. Designed with both comfort and practicality in mind, the home features 2 bedrooms, 2 bathrooms, and a charming 12 x 12 bunkie for extra space, along with an insulated detached 18 x 22 garage and a convenient boathouse for all your waterfront needs. Inside, the home is bright and welcoming with vaulted ceilings and large windows that fill the space with natural light, while the open concept kitchen, dining, and living area is finished with updated luxury vinyl plank flooring. The kitchen has been tastefully renovated with modern appliances and quartz countertops, creating a stylish and functional space for everyday living and entertaining. The primary bedroom serves as a peaceful retreat with its own ensuite with brand new walk in shower, walk in closet, and beautiful lake views to wake up to each morning. Everything is laid out on one level, with a dry heated crawl space providing additional storage. The living room features a sleek built in electric fireplace and stunning views of the water, offering the perfect lakeside setting. Be sure to explore the 3D virtual tour, drone footage, and floor plans to fully experience everything this incredible property has to offer. (id:7434)
General Features
| Features | Crushed stone driveway |
|---|---|
| Easement | Easement |
| Property Type | Single Family |
| CommunityName | Algoma Mills |
| Building Appliances | Dishwasher, Hot Water Instant, Stove, Dryer, Refrigerator, Washer |
| Building Architectural Style | Bungalow |
| Building Cooling Type | Air Conditioned, Central air conditioning |
| Location Description | Hwy 17 to Lauzon Village Road to Lau Camp Road. Property on left hand side. |
| Foundation Type | Block |
| Building.StoriesTotal | 1 |
Interior Features
| Building Fireplace Present | False |
|---|---|
| Building Heating Type | Forced air |
| Building Heating Fuel | Propane |
| Basement Type | Crawl space |
| Construction Style Attachment | Detached |
| Living Area Range | 1585 |
| Bedrooms | 2 |
Exterior Features
| Structure | Boathouse, Deck, Dock, Patio(s), Shed |
|---|---|
| Water Front Name | Lake Lauzon |
| Water Front Type | Waterfront |
| ViewType | View |
| Sewer | Septic System |
| Exterior Finish | Cedar Siding, Siding, Wood |
Room Details
| Room | Dimensions | Level | Flooring | Details |
|---|---|---|---|---|
| Bathroom | 6'11" x 7'3" | Main level | ||
| Bedroom | 10'6" x 21'4" | Main level | ||
| Dining room | 7'10" x 12' | Main level | ||
| Ensuite | 9' x 7'4" | Main level | ||
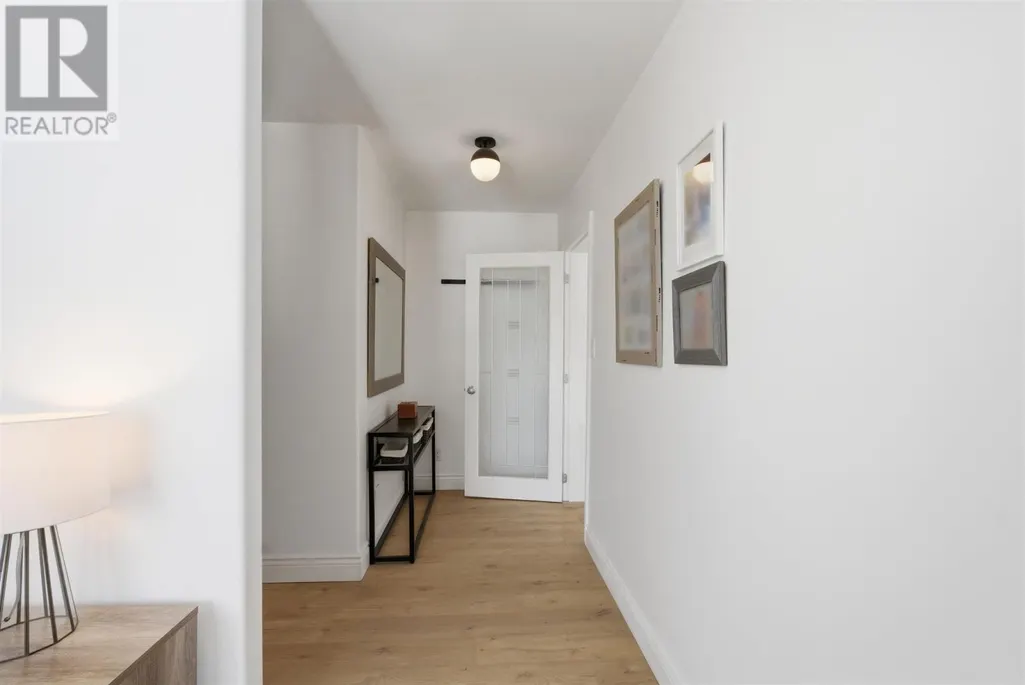
| Foyer | 10'6" x 6'1" | Main level | ||
| Kitchen | 11'10" x 23'9" | Main level | ||
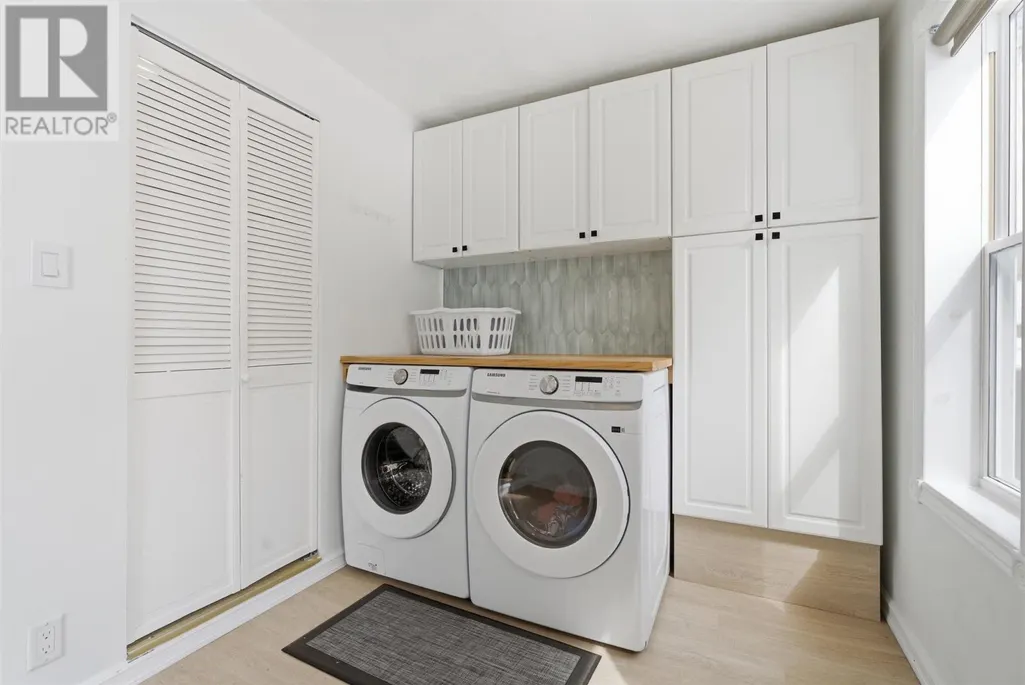
| Laundry room | 10' x 7'5" | Main level | ||
| Living room | 11'10" x 15'4" | Main level | ||
| Primary Bedroom | 21'2" x 19'3" | Main level | ||
| Utility room | 6'11" x 4'6" | Main level |
Amenities
- Views
- New Construction
- Adult 55+
- Lease To Own
- No Strata Fees
- Furnished
- Primary On Main
- Air Conditioning
- Seller Finance
- Green
- Fixer Upper
- Horse
- Golf
- Fireplace
- Deck
- Garage
- Basement
- Pool

Property vs Single Family Average in P0R 1A0
Price
Year Built
In The Neighbourhood
Waterfront
Algoma Mills
$ 1,549,900
- Type
- Single Family
- Size
- 2,929 SqFt
- Rooms
- 4 Beds + 2 Baths
Oak Realty Ltd.
 Data is supplied by Pillar 9™ MLS® System. Pillar 9™ is the owner of the copyright in its MLS® System. Data is deemed reliable but is not guaranteed accurate by Pillar 9™. The trademarks MLS®, Multiple Listing Service® and the associated logos are owned by The Canadian Real Estate Association (CREA) and identify the quality of services provided by real estate professionals who are members of CREA. Used under license.

 All information deemed reliable but not guaranteed. All properties are subject to prior sale, change or withdrawal. Neither listing broker(s) or information provider(s) shall be responsible for any typographical errors, misinformation, misprints and shall be held totally harmless. Listing(s) information is provided for consumer's personal, non-commercial use and may not be used for any purpose other than to identify prospective properties consumers may be interested in purchasing. The data relating