
Views
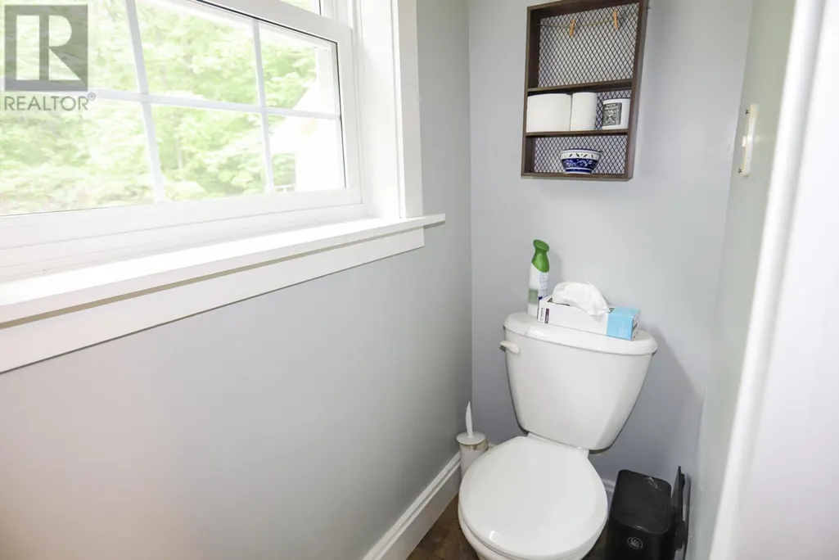
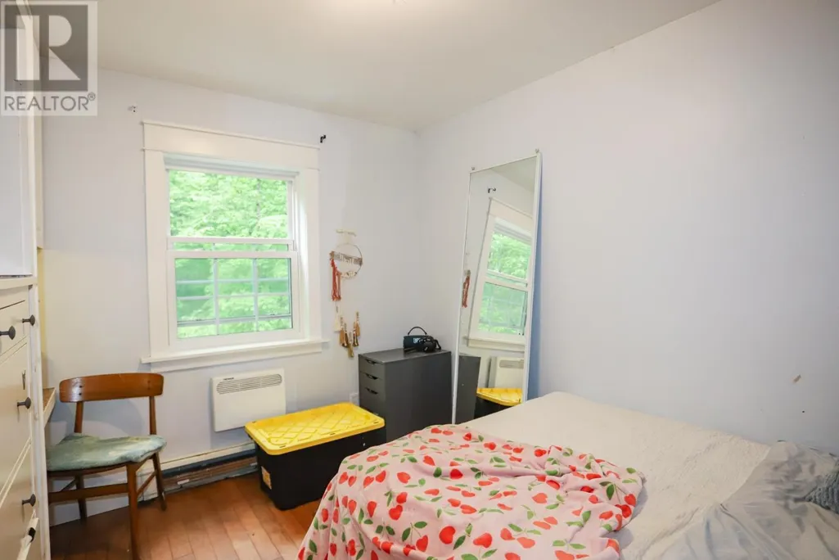
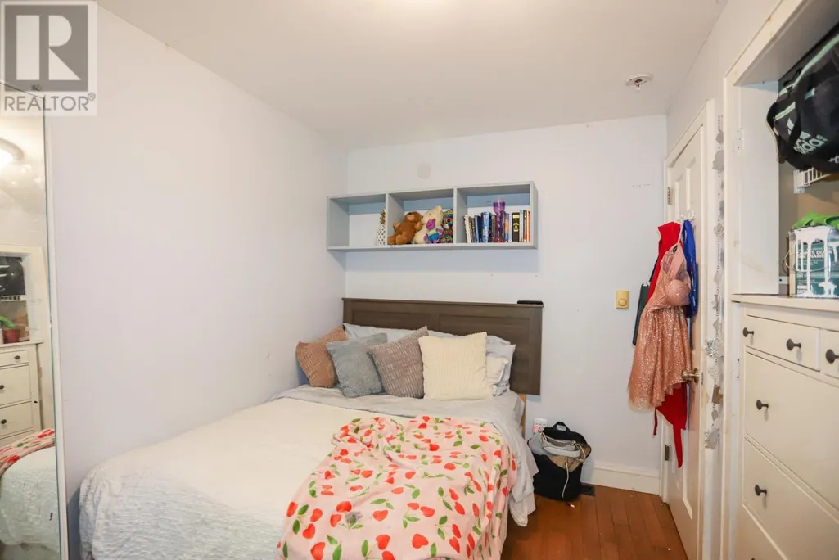
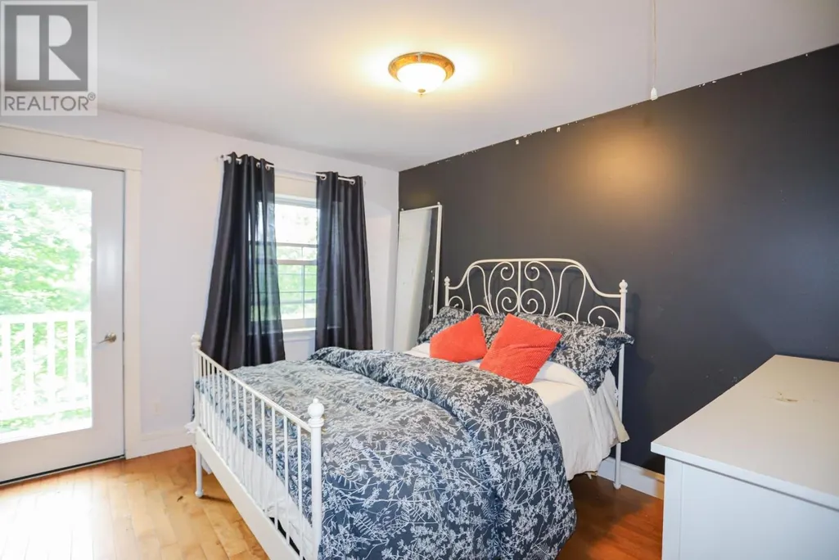
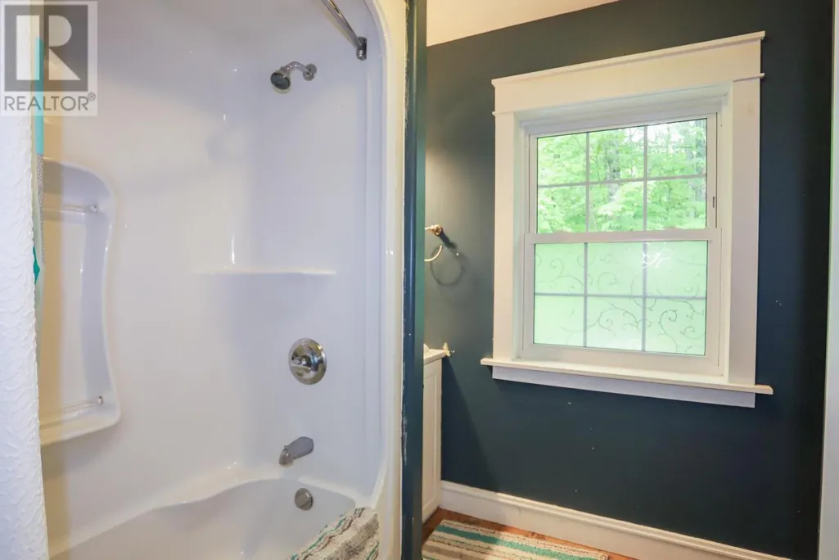
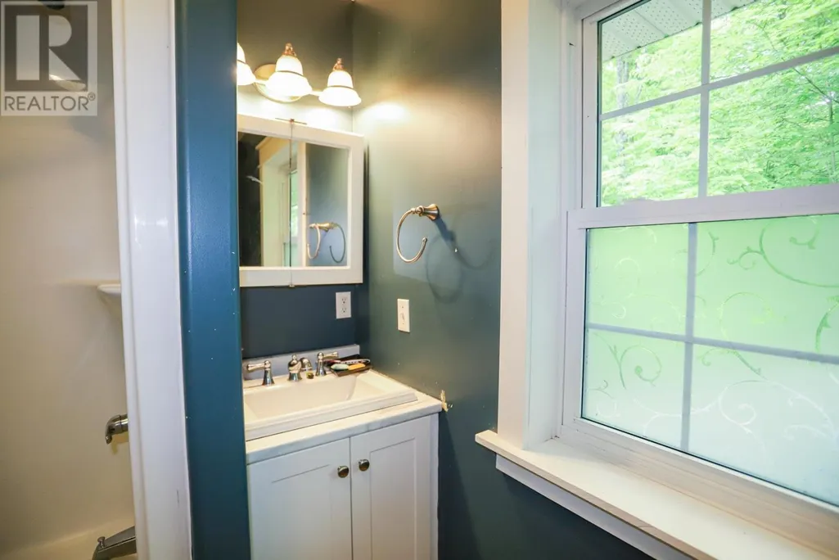
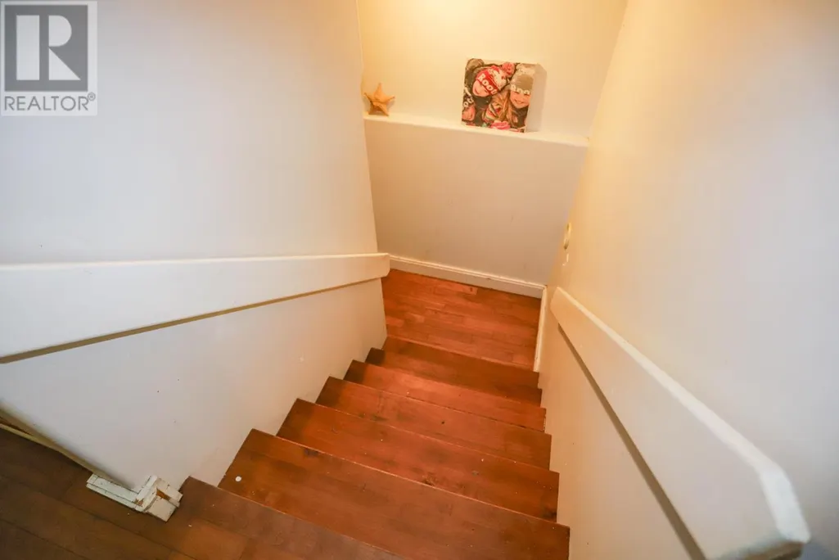
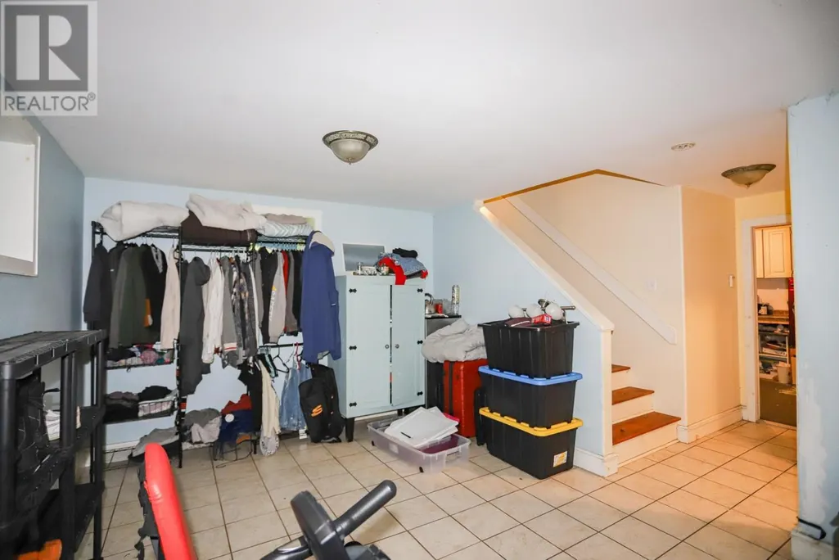
Address
3093 Sixth St, Hilton Beach, ON
Price
$ 429,900
Property Attributes
- ID#SM261462
- TypeSingle Family
- Listing Status Active
- MunicipalityHilton Beach
- CityHilton Beach
- AreaHilton Beach
- NeighbourhoodHilton Beach
- Postal CodeP0R 1G0
- Style2 Level
- Year Built2009
- Price$ 429,900
- Bedrooms3
- Bathrooms2
- Half Bathrooms1
- Sqr Footage1288
Data Source:
Canadian Real Estate Association (CREA)
Property Description
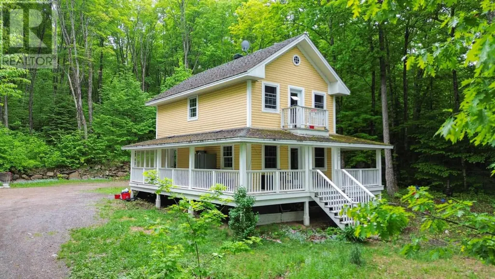
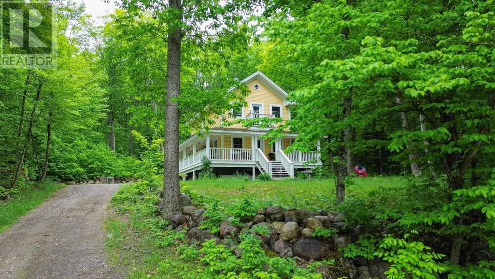
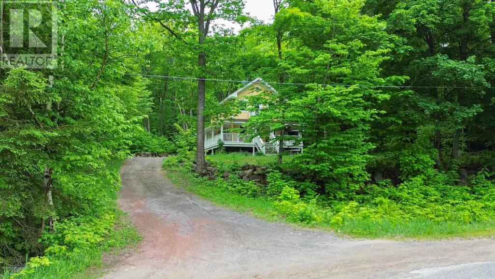
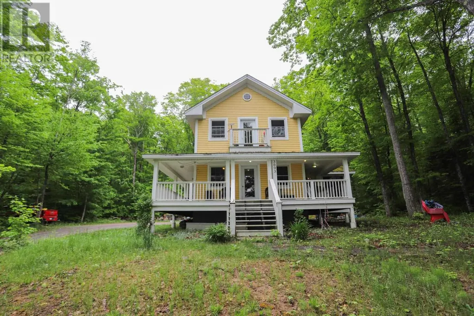
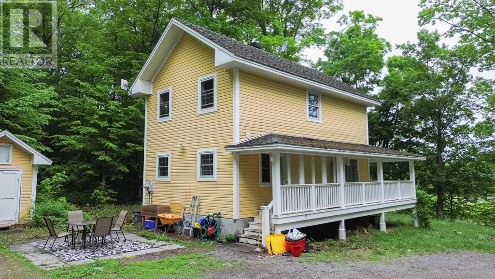
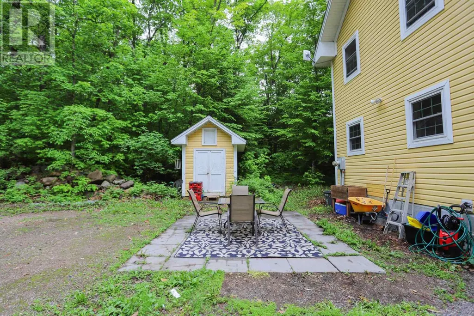
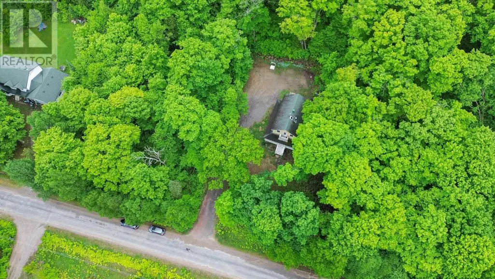
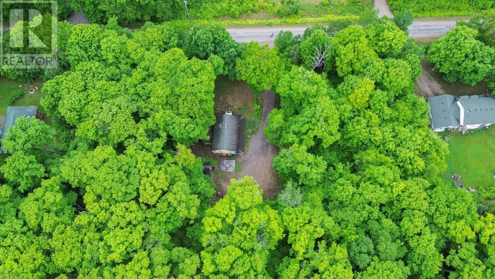
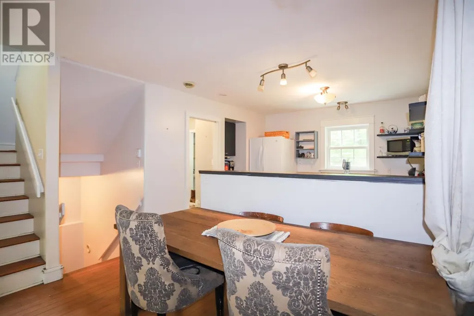
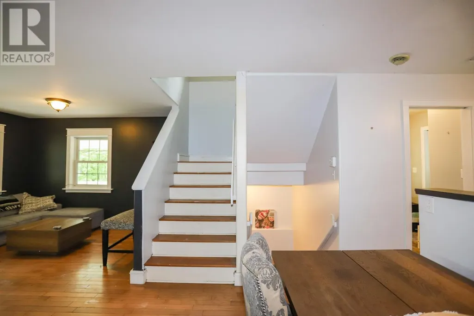
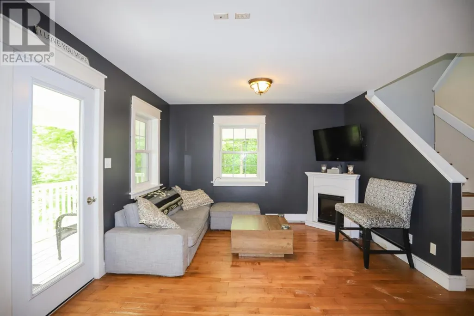
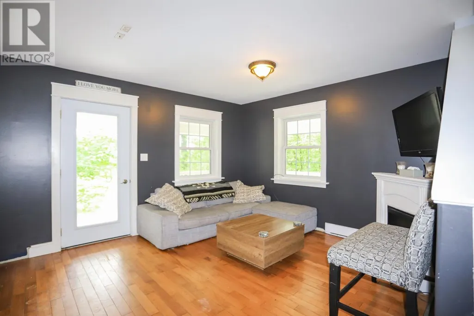
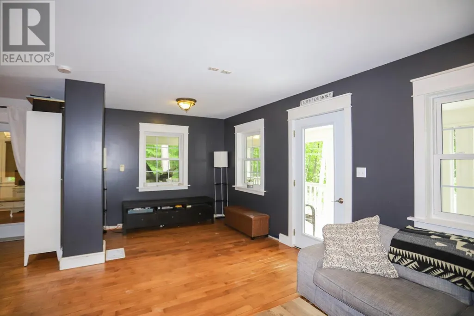
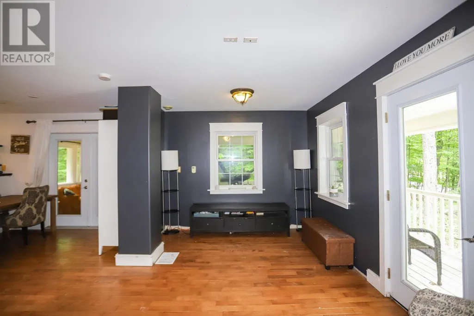
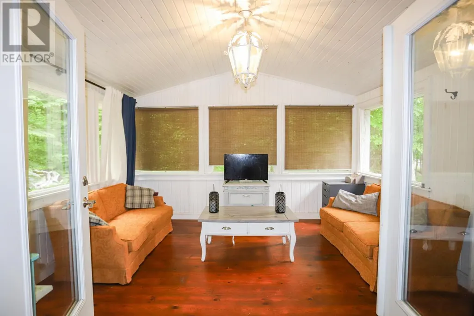
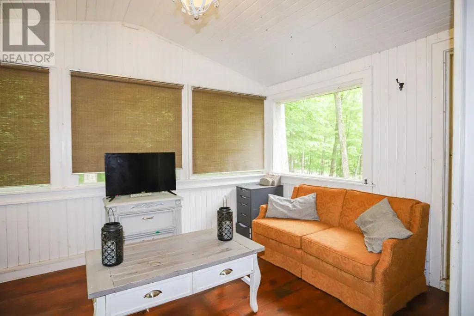
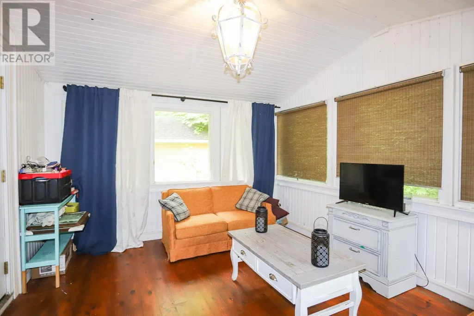
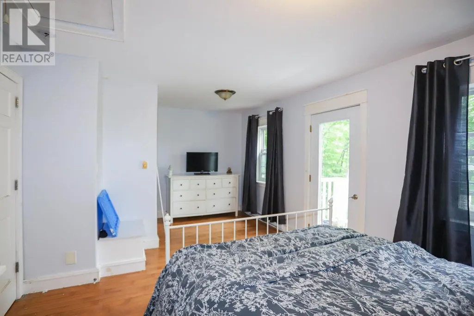
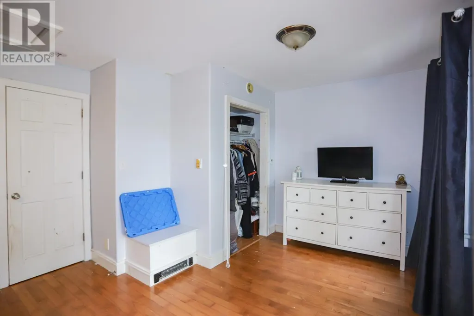
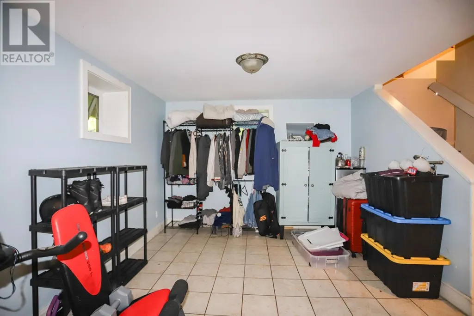
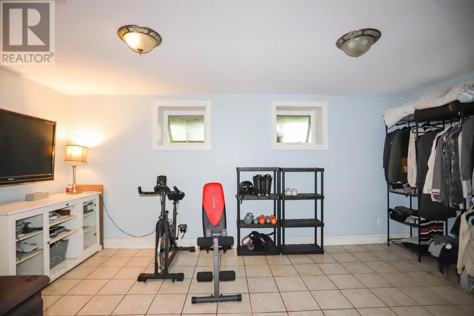

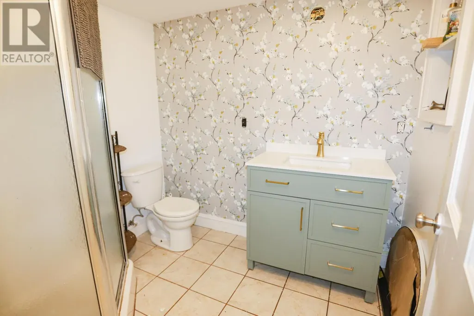
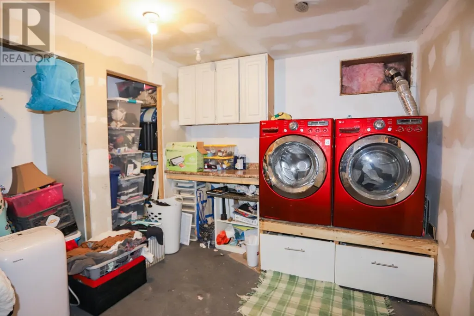
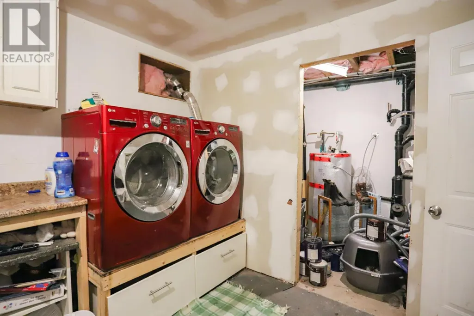
St Joseph island. Private location in Hilton beach. Close to beach and marina. This energy efficient custom built home features 3 bedrooms and 3 bathrooms. Primary bedroom has balcony that overlooks Lake Huron. Main floor is open concept with hardwood and ceramic floors, screened in room off dining room to wrap around porch. Basement is fully finished with rec room, laundry room and 3rd bath. This home is extremely well insulated with r65 in the attic and 2 inch Styrofoam wrapped on the exterior plus 5 inches of spray foam on the interior. Wood stove in rec room plus baseboard electric and geothermal system (needs Freon). Well treed property close to trails and township property as a buffer. Has laundry hookups in the second floor bathroom as well as the basement. Generator hook up. (id:7434)
General Features
| Features | Balcony, Crushed stone driveway |
|---|---|
| Property Type | Single Family |
| CommunityName | Hilton Beach |
| Building Appliances | Dishwasher |
| Building Architectural Style | 2 Level |
| Building.StoriesTotal | 2 |
Interior Features
| Building Fireplace Present | True |
|---|---|
| Building Fireplace Type | Woodstove |
| Building Heating Type | Baseboard heaters, Radiant/Infra-red Heat, Wood Stove |
| Building Heating Fuel | Electric, Geo Thermal, Wood |
| Basement Development | Finished |
| Basement Type | Full (Finished) |
| Construction Style Attachment | Detached |
| Flooring Type | Hardwood |
| Living Area Range | 1288 |
| Bedrooms | 3 |
Exterior Features
| Structure | Deck, Shed |
|---|---|
| ViewType | View |
| Sewer | Septic System |
| Exterior Finish | Vinyl |
Room Details
| Room | Dimensions | Level | Flooring | Details |
|---|---|---|---|---|
| Bathroom | 7.8 x 2.5 | Main level | ||
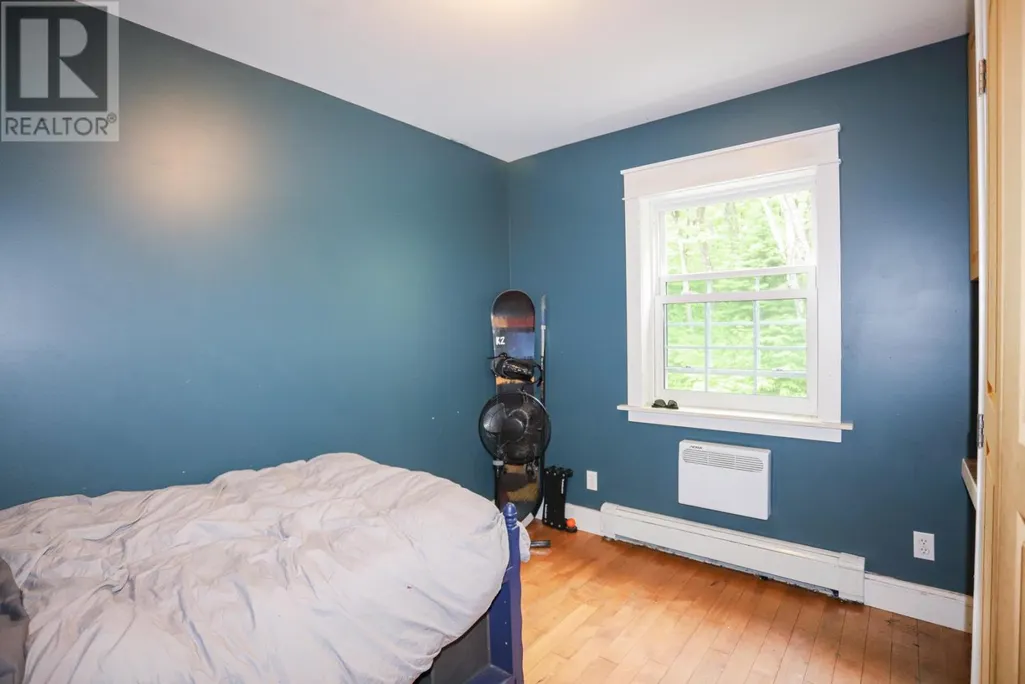
| Bedroom | 9.4 x 10.11 | Second level | ||
| Dining room | 11.5 x 10.1 | Main level | ||
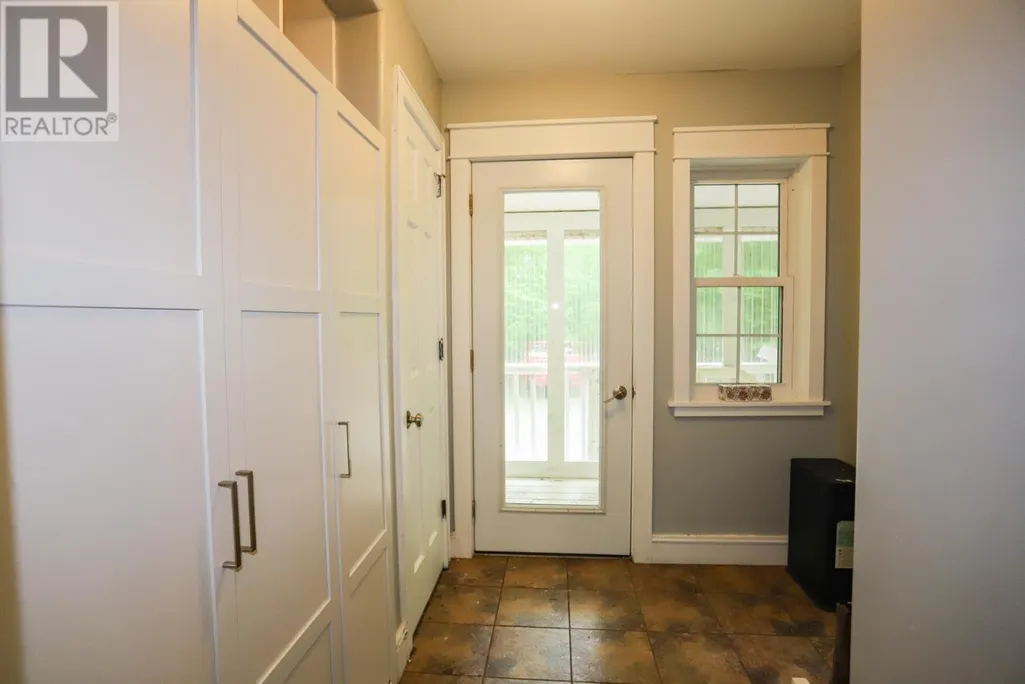
| Foyer | 7.9 x 8.1 | Main level | ||
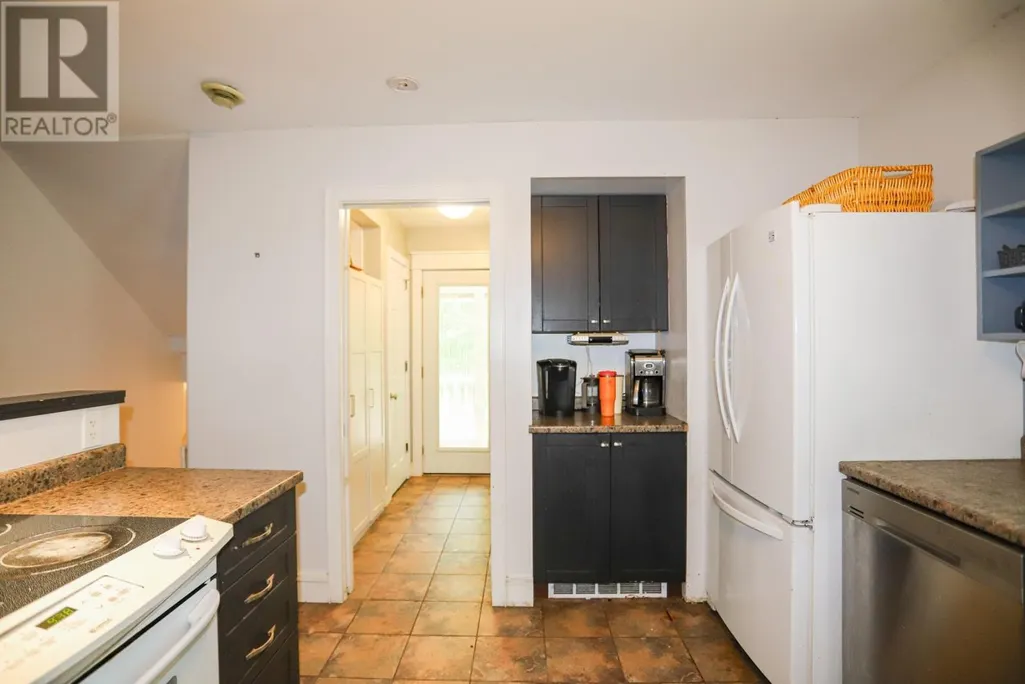
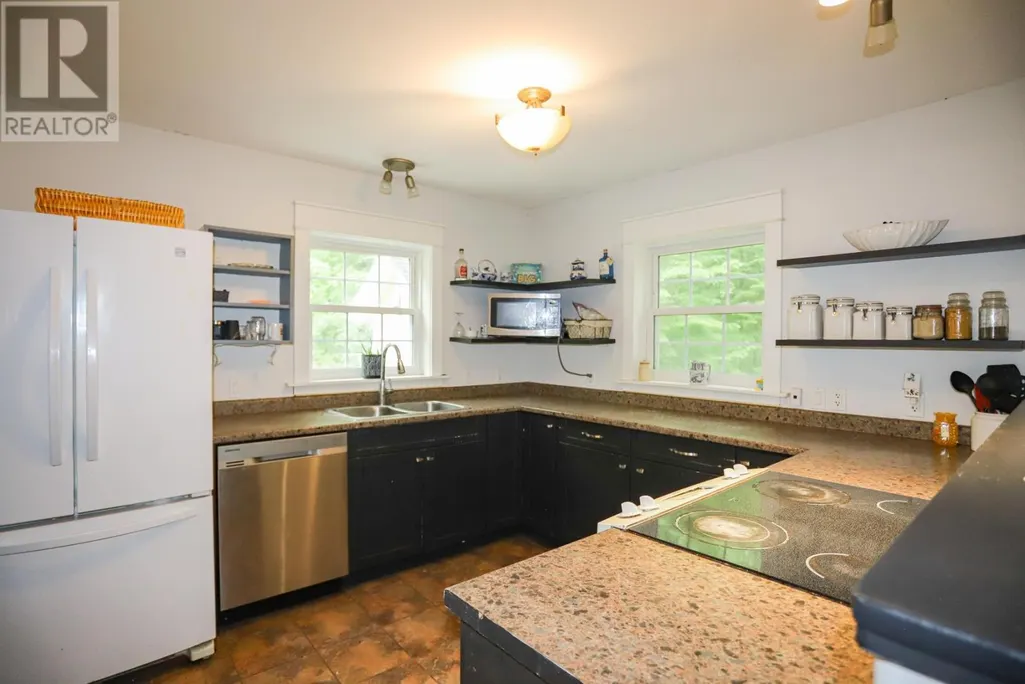
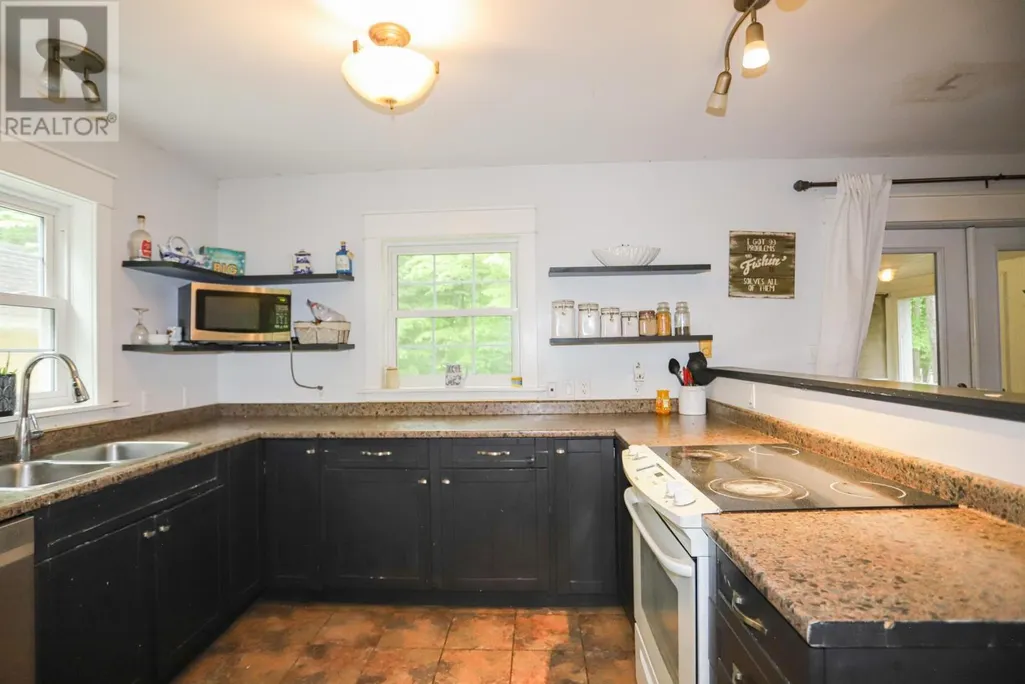
| Kitchen | 13.1 x 12 | Main level | ||
| Laundry room | 9.5 x 14.3 | Basement | ||
| Living room | 19.2 x 12 | Main level | ||
| Primary Bedroom | 19 x 11.11 | Second level | ||
| Recreation room | 17.9 x 11.4 | Basement | ||
| Sunroom | 11.5 x 13.4 | Main level | ||
| Utility room | 10.4 x 6.1 | Basement |
Amenities
- Views
- New Construction
- Adult 55+
- Lease To Own
- No Strata Fees
- Furnished
- Primary On Main
- Air Conditioning
- Seller Finance
- Green
- Fixer Upper
- Horse
- Golf
- Fireplace
- Deck
- Garage
- Basement
- Pool

Property vs Single Family Average in P0R 1G0
Price
Year Built
In The Neighbourhood
Primary On Main
Hilton Beach
$ 359,900
- Type
- Single Family
- Size
- 988 SqFt
- Rooms
- 4 Beds + 1.5 Baths
Right at Home Realty
Primary On Main
Hilton Beach
$ 779,900
- Type
- Single Family
- Size
- 1,752 SqFt
- Rooms
- 4 Beds + 2 Baths
Right at Home Realty
Reduced
Hilton Beach
$ 229,900
- Type
- Single Family
- Size
- 1,200 SqFt
- Rooms
- 2 Beds + 2 Baths
Right at Home Realty
Hilton Beach
$ 359,900
- Type
- Single Family
- Size
- 1,050 SqFt
- Rooms
- 2 Beds + 1 Baths
Right at Home Realty
Waterfront
Hilton Beach
$ 999,900
- Type
- Single Family
- Size
- 1,757 SqFt
- Rooms
- 4 Beds + 3 Baths
Royal LePage® Northern Advantage
 Data is supplied by Pillar 9™ MLS® System. Pillar 9™ is the owner of the copyright in its MLS® System. Data is deemed reliable but is not guaranteed accurate by Pillar 9™. The trademarks MLS®, Multiple Listing Service® and the associated logos are owned by The Canadian Real Estate Association (CREA) and identify the quality of services provided by real estate professionals who are members of CREA. Used under license.

 All information deemed reliable but not guaranteed. All properties are subject to prior sale, change or withdrawal. Neither listing broker(s) or information provider(s) shall be responsible for any typographical errors, misinformation, misprints and shall be held totally harmless. Listing(s) information is provided for consumer's personal, non-commercial use and may not be used for any purpose other than to identify prospective properties consumers may be interested in purchasing. The data relating