
Primary on Main


Address
7925 Cedarbrook Trail, Whitby, ON
Price
$ 2,749,900
Property Attributes
- ID#E13739234
- TypeSingle Family
- Listing Status Active
- MunicipalityWhitby
- CityWhitby
- AreaRural Whitby
- NeighbourhoodRural Whitby
- Postal CodeL1M 1L9
- Style
- Price$ 2,749,900
- Bedrooms4+2
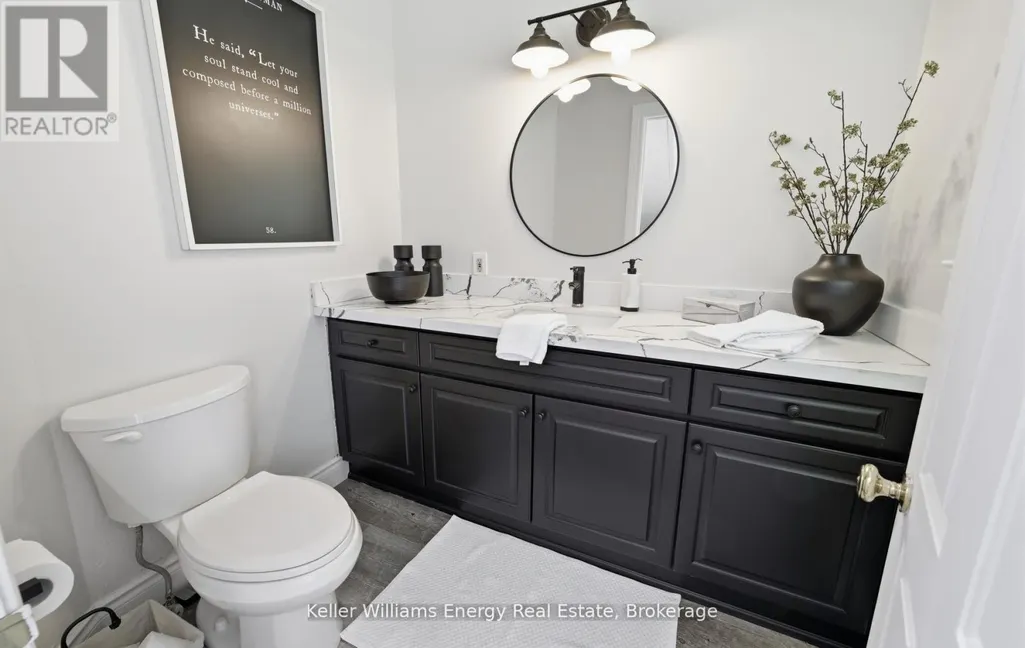
- Bathrooms6
- Half Bathrooms2
Data Source:
Canadian Real Estate Association (CREA)
Property Description
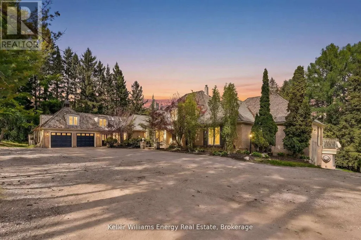
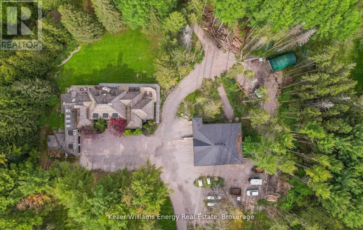
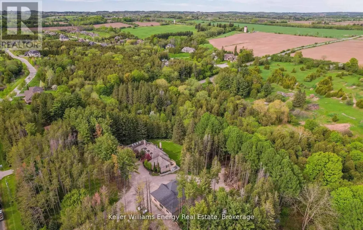
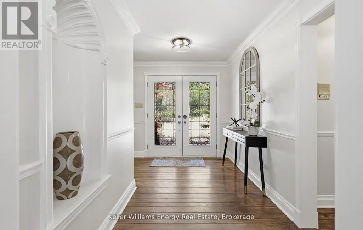
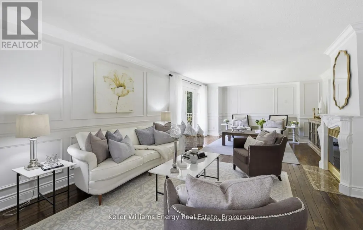
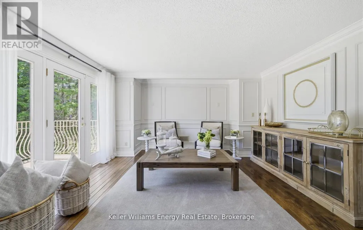
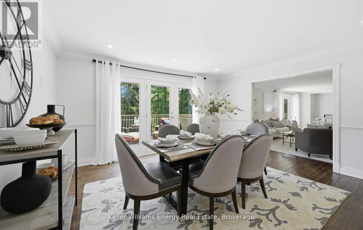
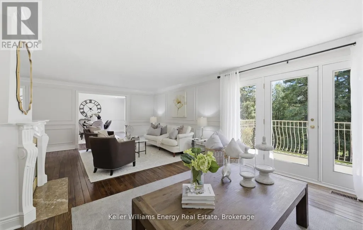
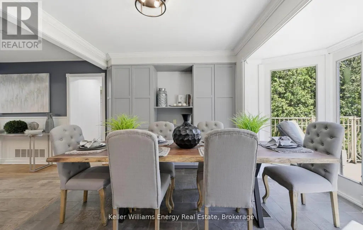
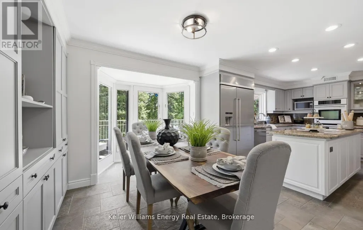
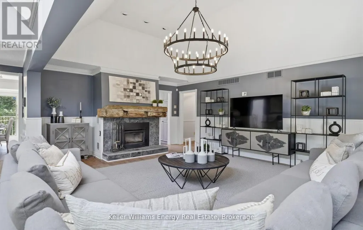
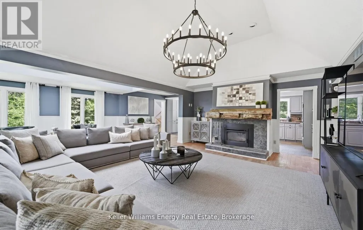
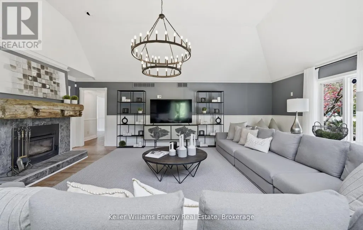
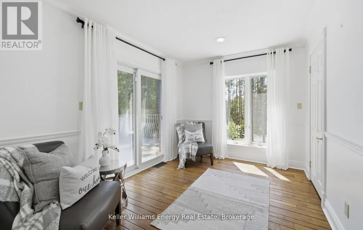
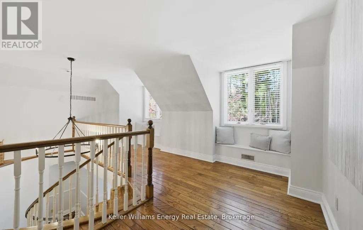
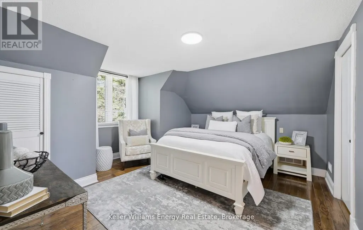
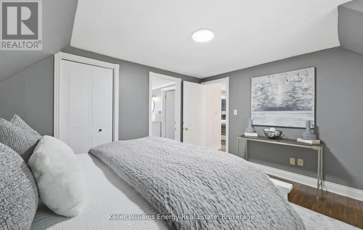
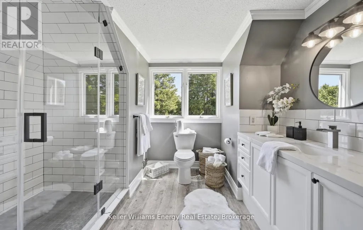
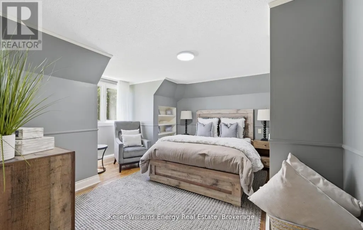
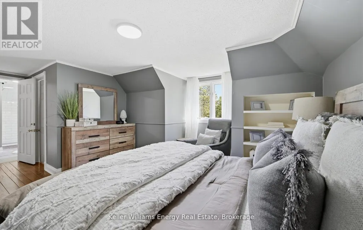
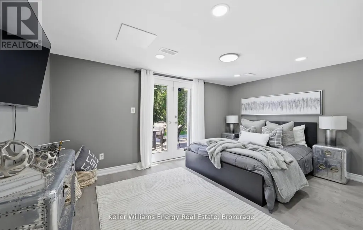
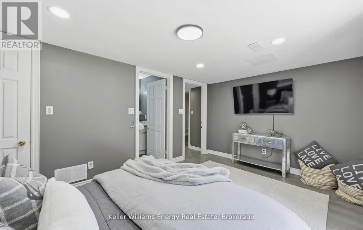
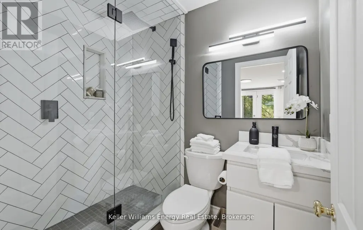
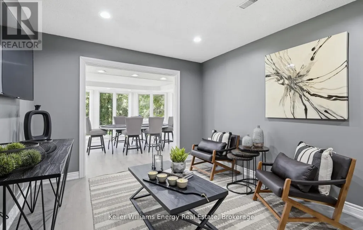
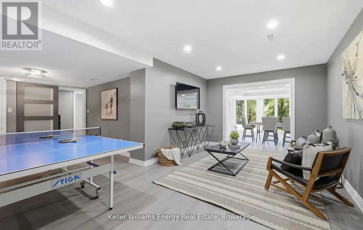
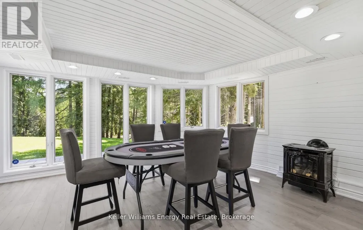
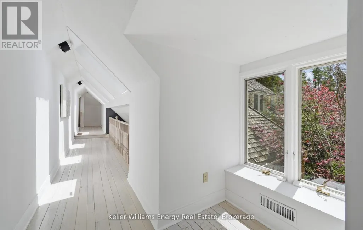
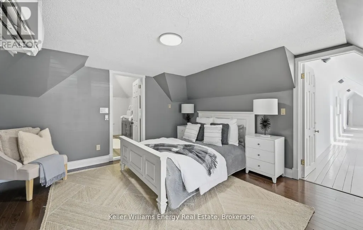
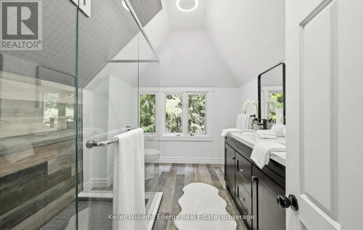
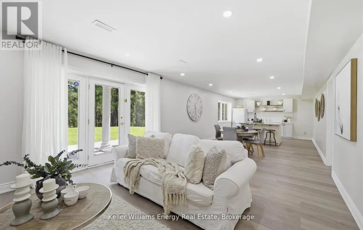
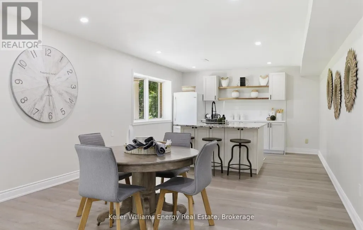
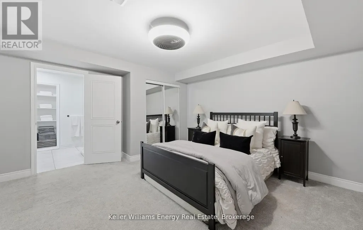
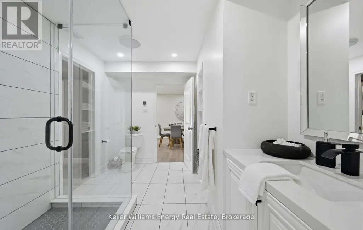
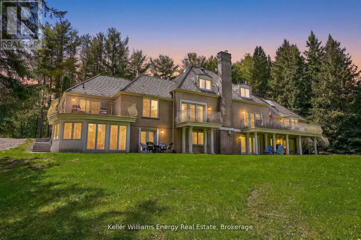
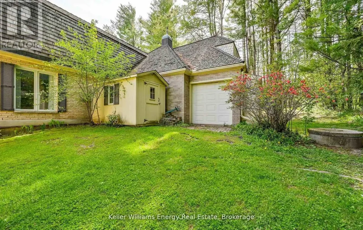
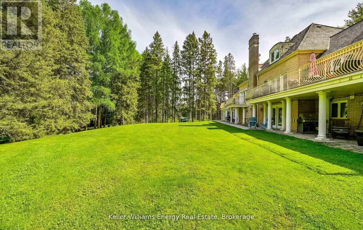
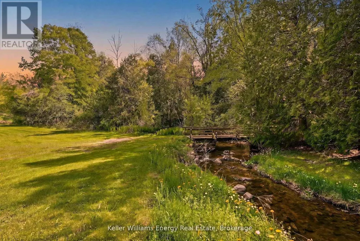
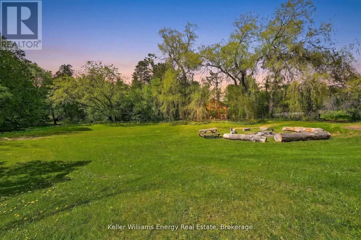
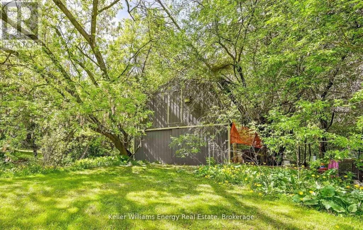
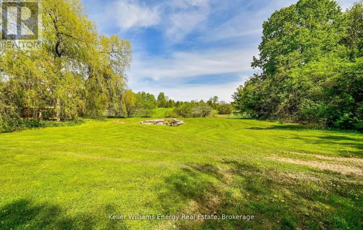
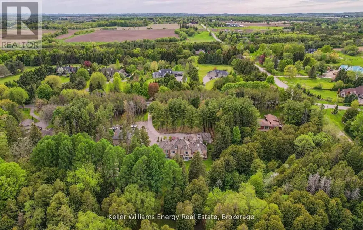
Extraordinary French-inspired country estate set on approximately 10 private acres in Rural Whitby, just minutes to downtown Brooklin, Highways 412 & 407, offering the perfect blend of luxury country living and everyday convenience. This impressive residence offers approximately 8,000 sq. ft. of finished living space with 5+1 bedrooms, 8 bathrooms, a full in-law apartment ideal for extended family or income potential, and an expansive walk-out lower level designed for entertaining and multi-generational living. A standout feature of the property is the exceptional detached workshop offering approximately 4,400 sq. ft. across two levels (50' x 44'). Designed with functionality and versatility in mind, the shop features 12-foot ceilings on the main floor, oversized drive-in doors, 100-amp service, water service, excellent insulation for year-round use, and expansive open-concept space ideal for contractors, trades, car enthusiasts, hobbyists, entrepreneurs, storage, or recreational use. The grounds are equally spectacular, featuring Lynde Creek running through the property with a picturesque bridge leading to the barn and open green space beyond. Beautifully landscaped with breathtaking views in every direction, this rare estate property offers incredible privacy, versatility, and lifestyle appeal all within minutes of Brooklin and major commuter routes. (id:7434)
General Features
| Features | Wooded area, Sloping, Partially cleared, Country residential |
|---|---|
| Property Type | Single Family |
| CommunityName | Rural Whitby |
| Building Amenities | Fireplace(s) |
| Building Appliances | Garage door opener remote(s), Central Vacuum, Oven - Built-In, Range, Intercom, Water Treatment, Cooktop, Dishwasher, Dryer, Freezer, Garage door opener, Water Heater, Microwave, Oven, Washer, Water softener, Whirlpool, Window Coverings, Refrigerator |
| Building Basement Features | Separate entrance, Walk out |
| Building Cooling Type | Central air conditioning |
| Location Description | Cross Streets: Brawley Rd W & Ashburn Rd. ** Directions: Travel EAST on Brawley to Cedarbrook Trail, turn RIGHT, travel SOUTH, 2nd Driveway on LEFT. |
| Parking Space Total | 34 |
| Foundation Type | Concrete |
| Building Type | House |
| Building.StoriesTotal | 1.5 |
Interior Features
| Building Fireplace Present | True |
|---|---|
| Building Fireplace Total | 4 |
| Building Heating Type | Baseboard heaters, Forced air, Radiant heat |
| Building Heating Fuel | Propane |
| Basement Development | Partially finished |
| Basement Type | N/A (Partially finished), N/A, N/A |
| Flooring Type | Hardwood, Vinyl, Carpeted, Concrete |
| Living Area Range | 3500 |
| Bedrooms | 4+2 |
Exterior Features
| Structure | Deck, Patio(s) |
|---|---|
| Landscape Features | Landscaped |
| Sewer | Septic System |
| Exterior Finish | Brick, Aluminum siding |
Room Details
| Room | Dimensions | Level | Flooring | Details |
|---|---|---|---|---|
| Bathroom | 3.69 m x 3.89 m | Main level | 3.89 m | |
| Bedroom | 4.44 m x 3.85 m | Basement | 3.85 m | |
| Bedroom 2 | 3.17 m x 6.12 m | Second level | 6.12 m | |
| Bedroom 3 | 4.12 m x 3.21 m | Second level | 3.21 m | |
| Bedroom 4 | 4.01 m x 4.08 m | Second level | 4.08 m | |
| Bedroom 5 | 3.08 m x 4.49 m | Basement | 4.49 m | |
| Dining room | 4.38 m x 4.68 m | Main level | 4.68 m | |
| Eating area | 3.42 m x 6.96 m | Main level | 6.96 m | |
| Family room | 7.16 m x 4.79 m | Main level | 4.79 m | |
| Games room | 5.86 m x 6.85 m | Basement | 6.85 m | |
| Great room | 4.03 m x 11.62 m | Basement | 11.62 m | |
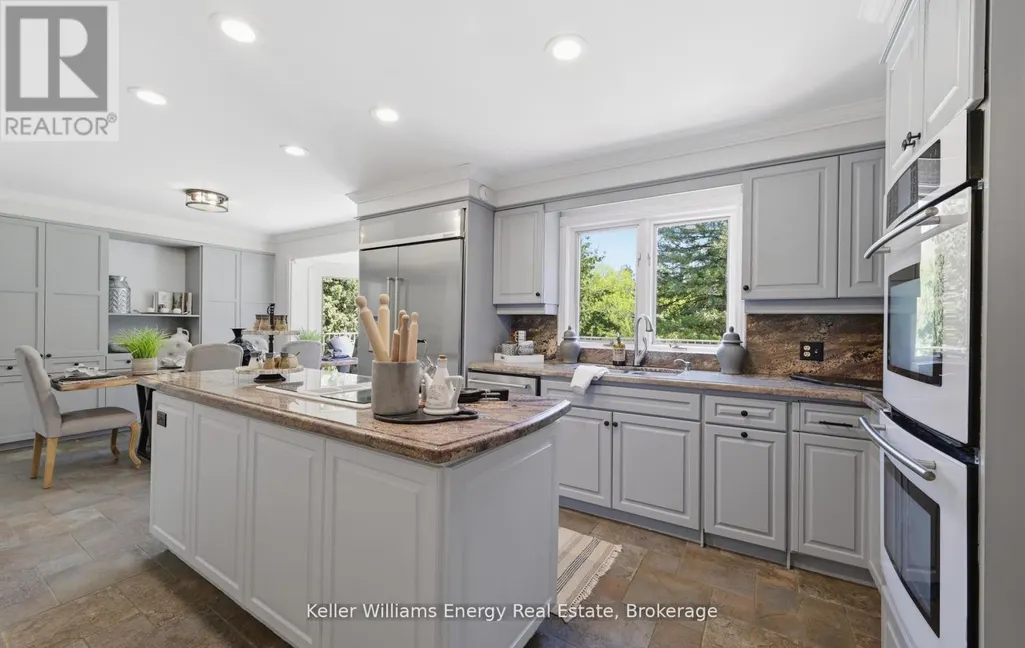
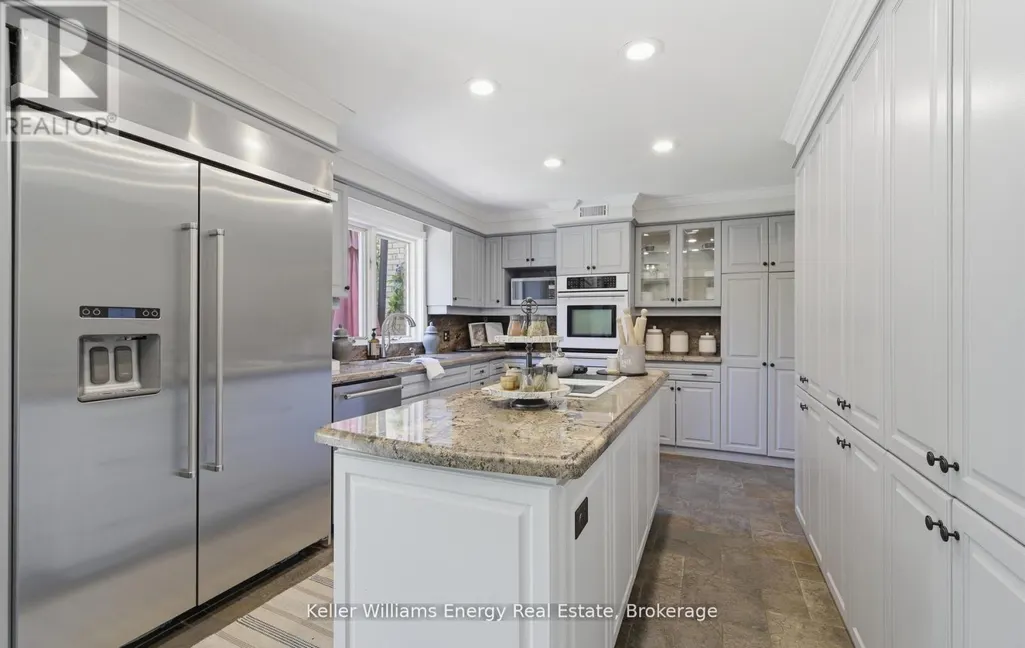
| Kitchen | 3.42 m x 6.96 m | Main level | 6.96 m | |
| Living room | 4.36 m x 7.92 m | Main level | 7.92 m | |
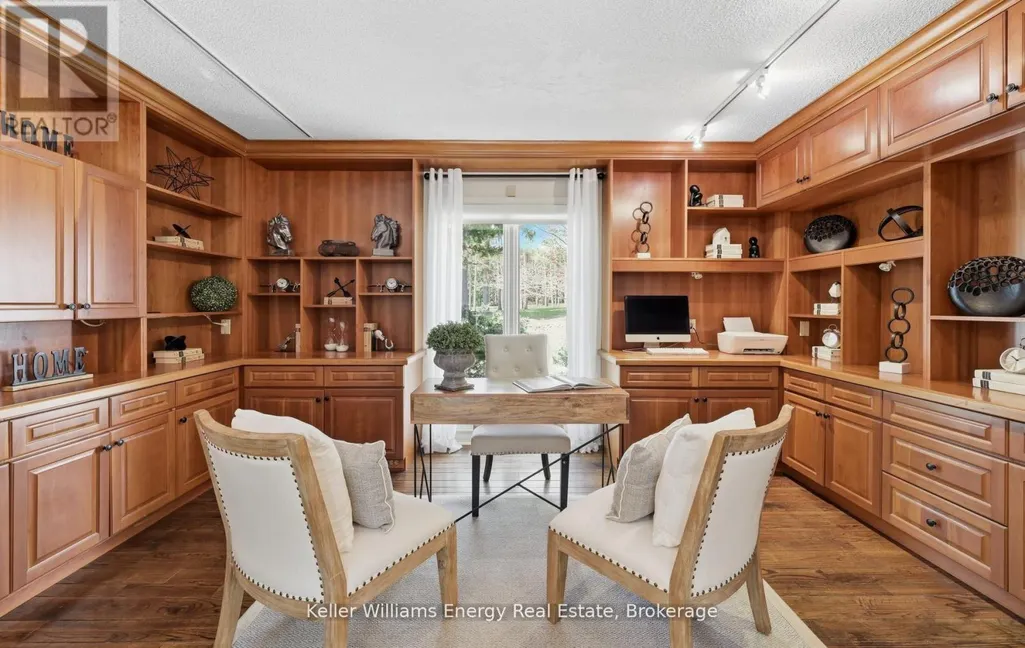
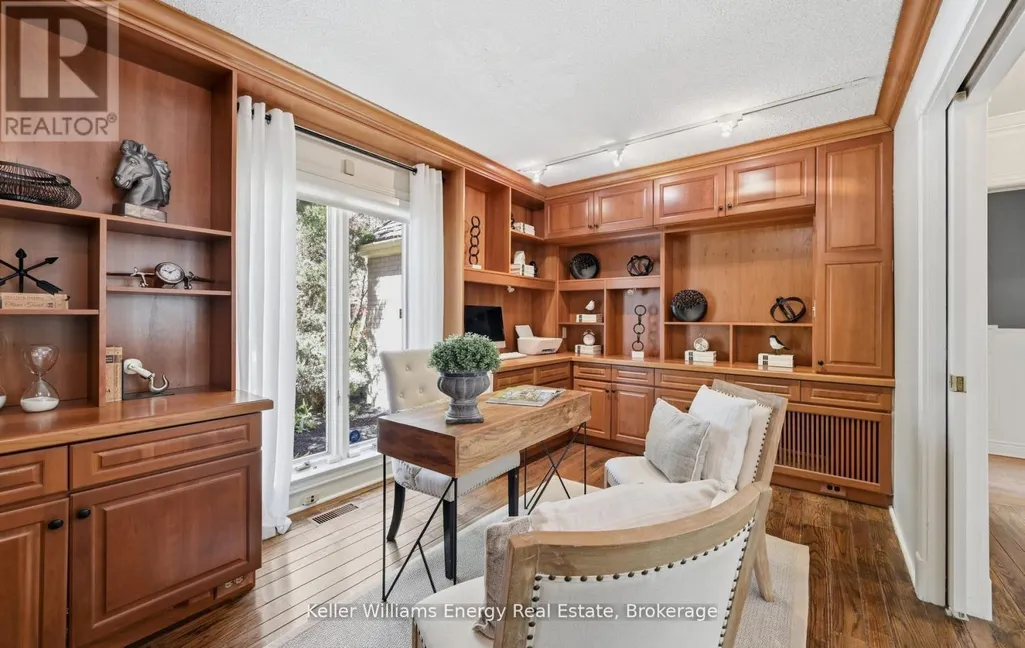
| Office | 2.91 m x 4.69 m | Main level | 4.69 m | |
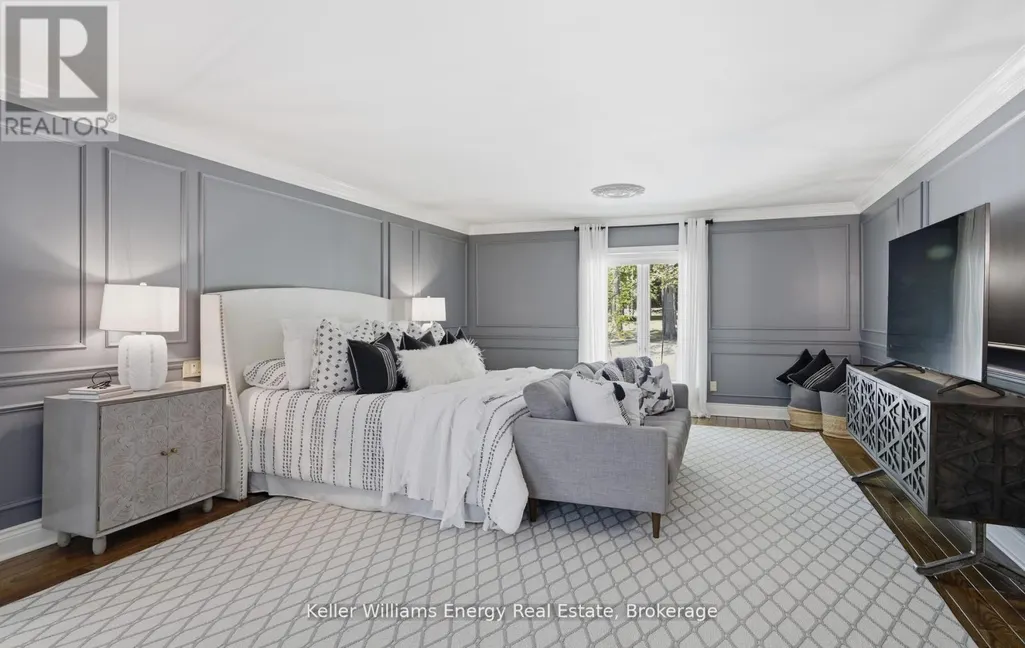
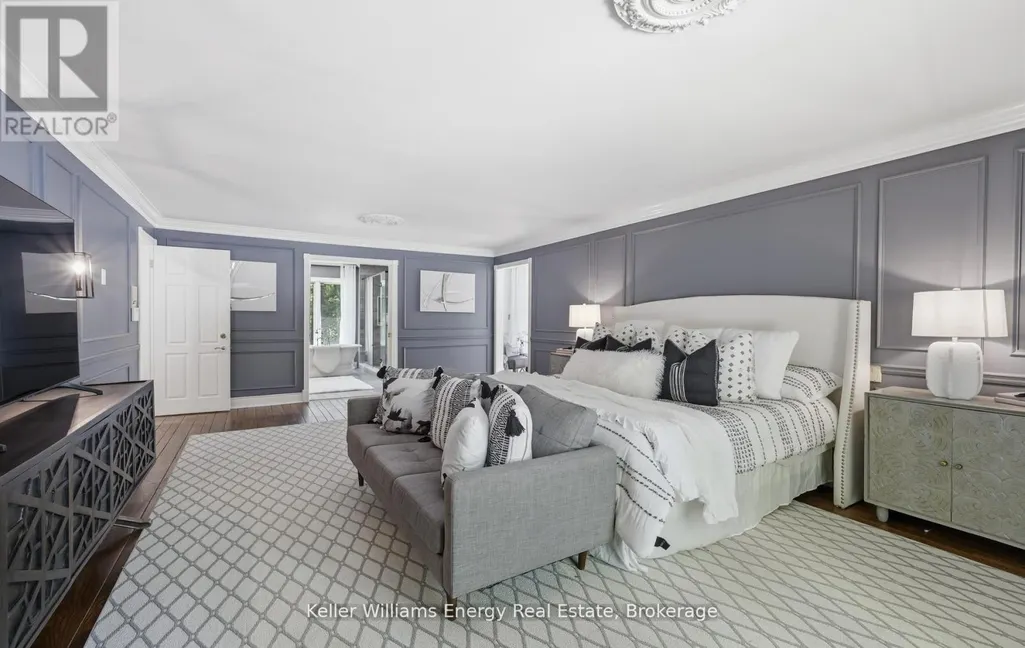
| Primary Bedroom | 7.5 m x 4.67 m | Main level | 4.67 m | |
| Sitting room | 2.74 m x 3.64 m | Main level | 3.64 m | |
| Sunroom | 3.86 m x 4.34 m | Basement | 4.34 m | |
| Utility room | Measurements not available | Basement | ||
| Workshop | 14.74 m x 12.24 m | Main level | 12.24 m |
Amenities
- Views
- New Construction
- Adult 55+
- Lease To Own
- No Strata Fees
- Furnished
- Primary On Main
- Air Conditioning
- Seller Finance
- Green
- Fixer Upper
- Horse
- Golf
- Fireplace
- Deck
- Garage
- Basement
- Pool

Property vs Single Family Average in L1M 1L9
Price
 Data is supplied by Pillar 9™ MLS® System. Pillar 9™ is the owner of the copyright in its MLS® System. Data is deemed reliable but is not guaranteed accurate by Pillar 9™. The trademarks MLS®, Multiple Listing Service® and the associated logos are owned by The Canadian Real Estate Association (CREA) and identify the quality of services provided by real estate professionals who are members of CREA. Used under license.

 All information deemed reliable but not guaranteed. All properties are subject to prior sale, change or withdrawal. Neither listing broker(s) or information provider(s) shall be responsible for any typographical errors, misinformation, misprints and shall be held totally harmless. Listing(s) information is provided for consumer's personal, non-commercial use and may not be used for any purpose other than to identify prospective properties consumers may be interested in purchasing. The data relating