
Primary on Main
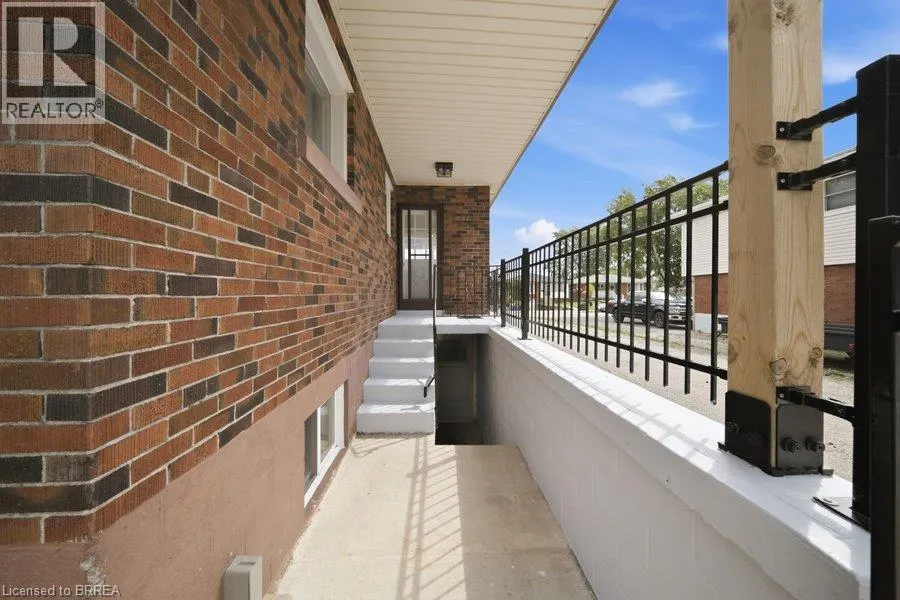
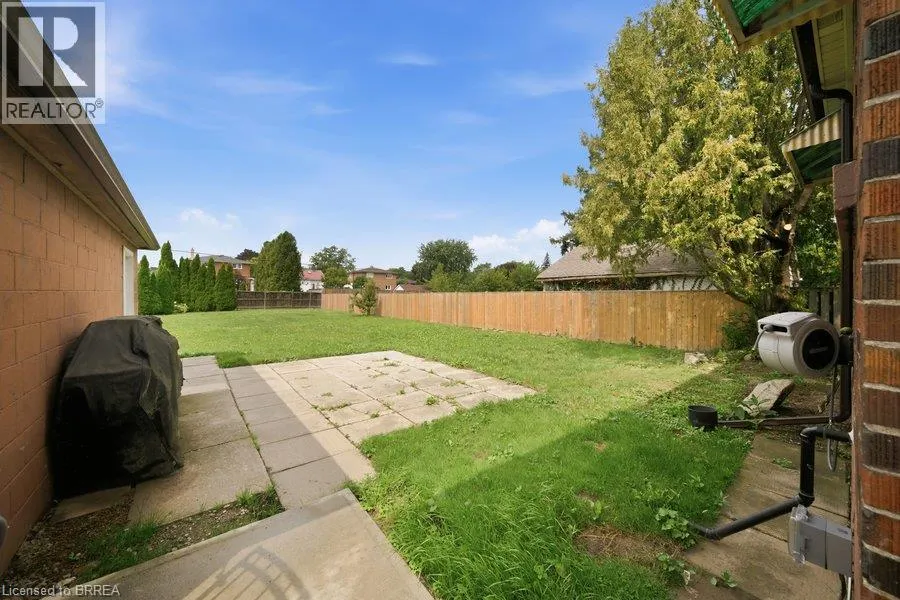
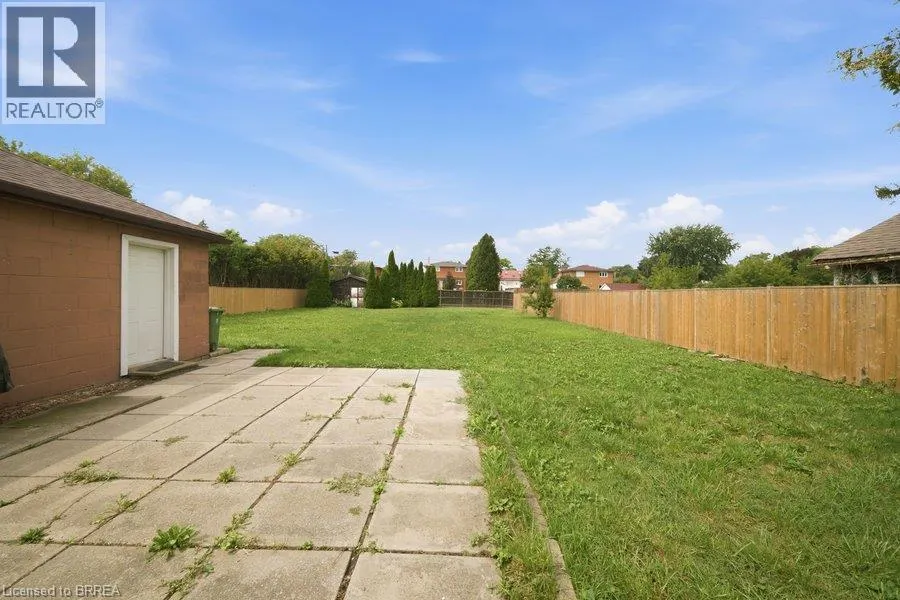
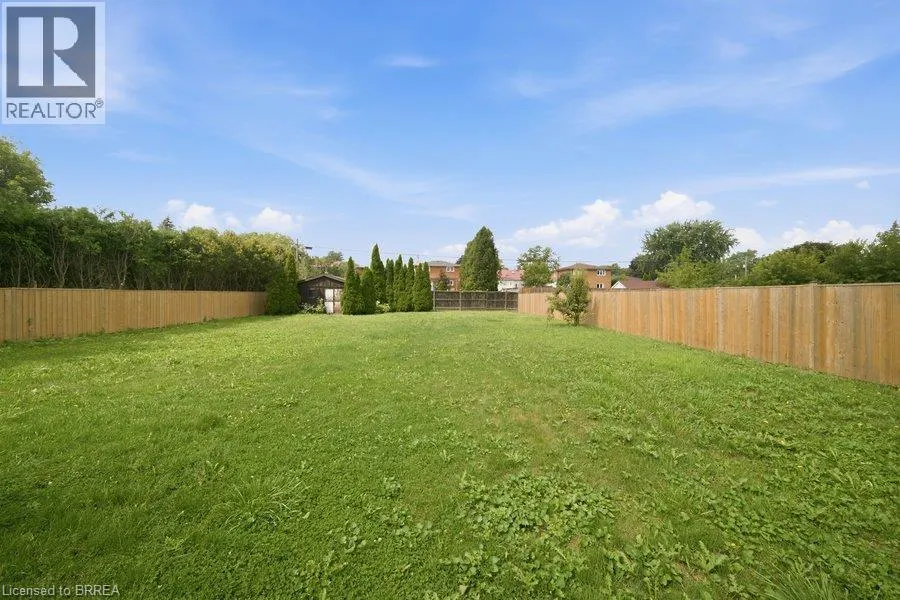
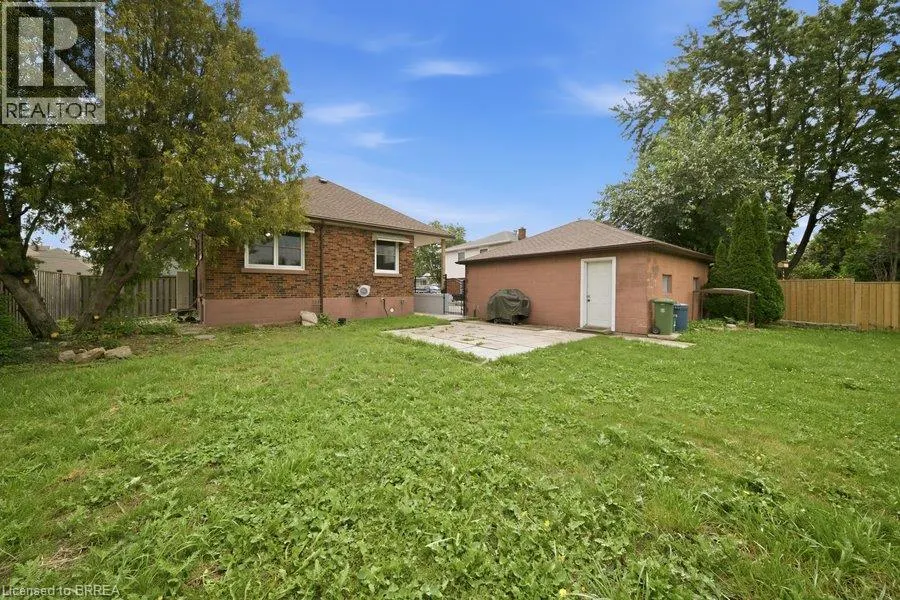
Address
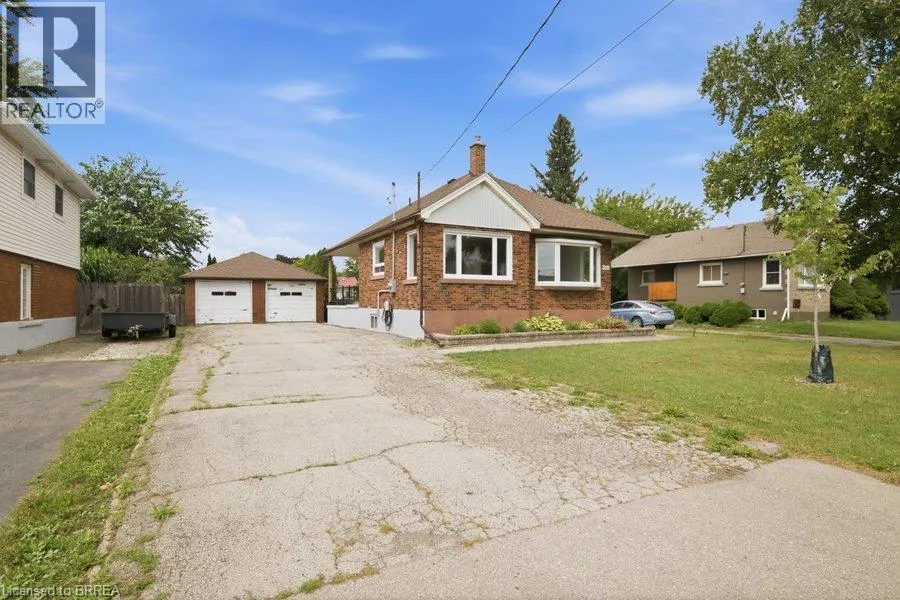
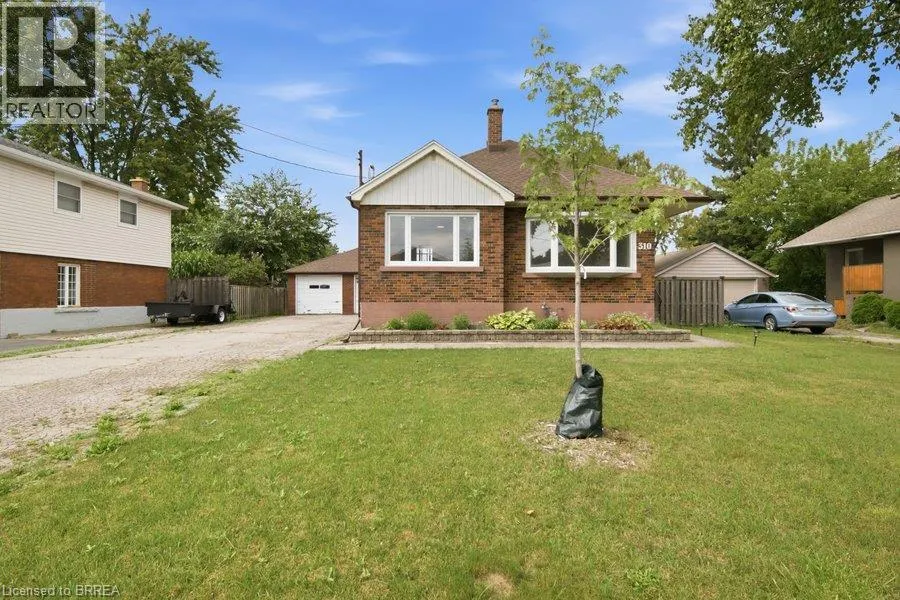
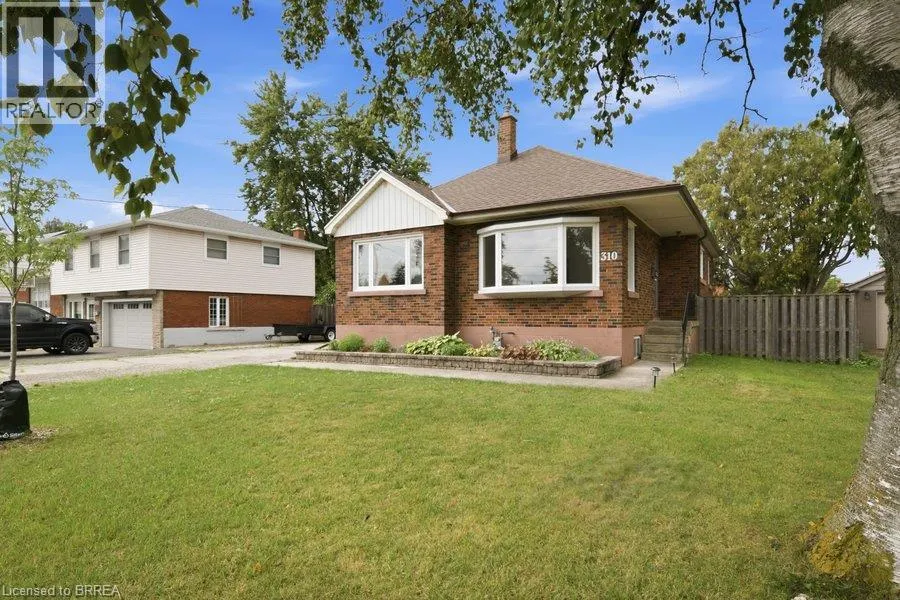
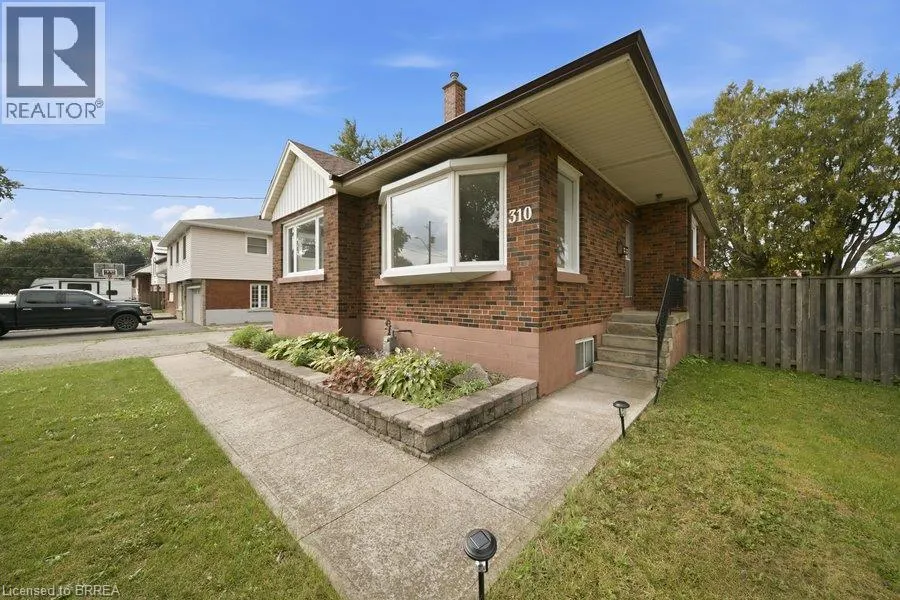
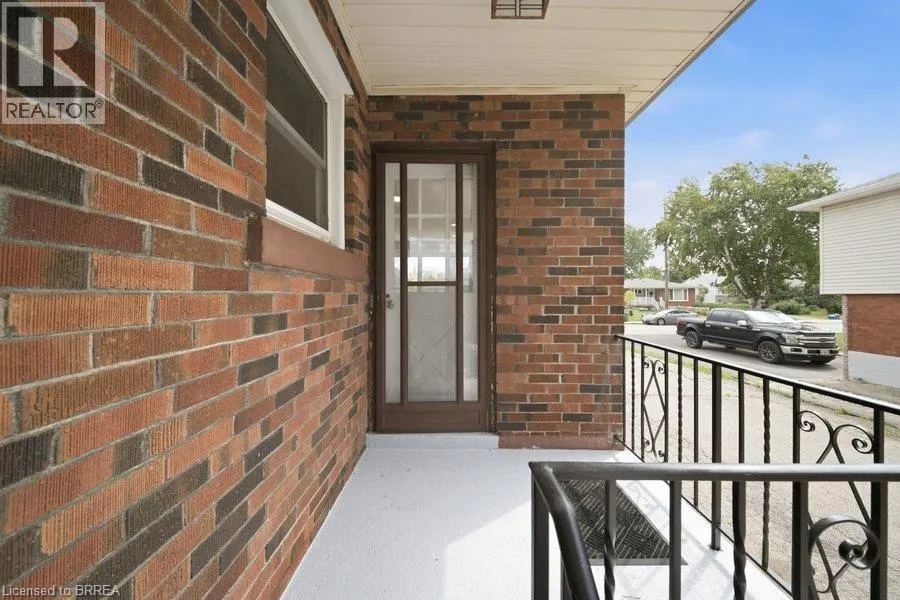
310 Caledon Avenue, Hamilton, ON
Price
$ 3,000
Property Attributes
- ID#40859902
- TypeSingle Family
- Listing Status Active
- MunicipalityHamilton
- CityHamilton
- AreaHamilton
- Neighbourhood162 - Rolston/Yeoville
- Postal CodeL9C 3E2
- StyleBungalow
- Year Built1956
- Price$ 3,000
- Bedrooms3
- Bathrooms1
- Half Bathrooms1
- Sqr Footage950
Data Source:
Canadian Real Estate Association (CREA)
Property Description
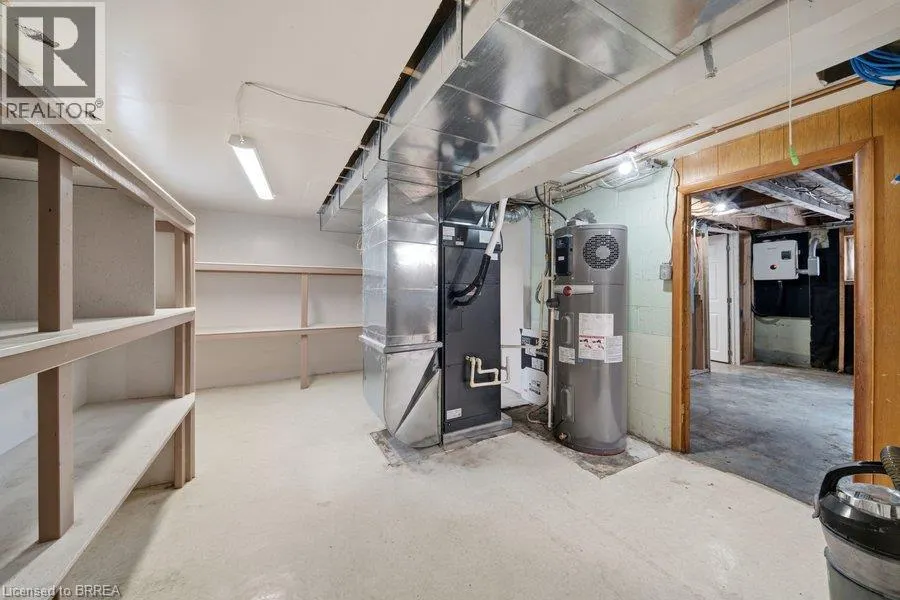
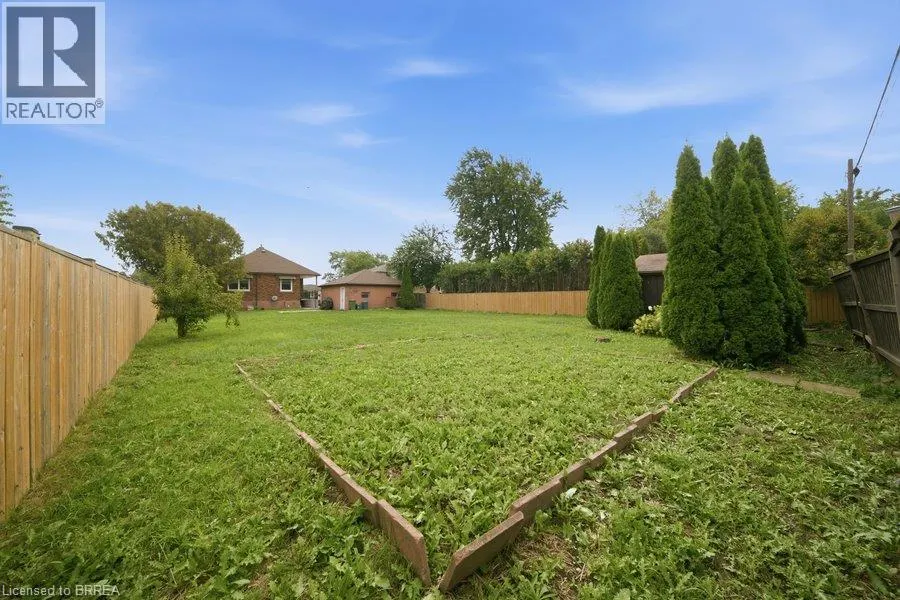
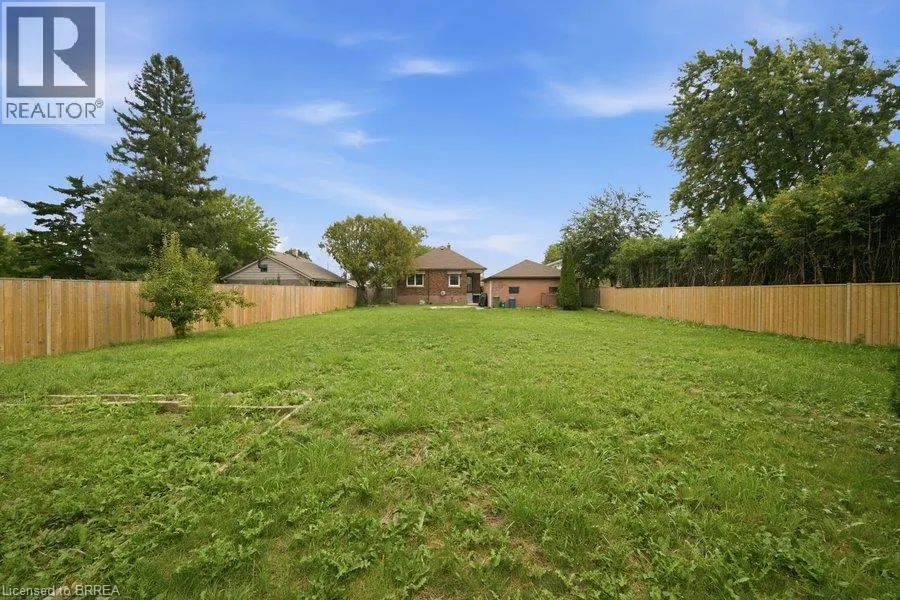
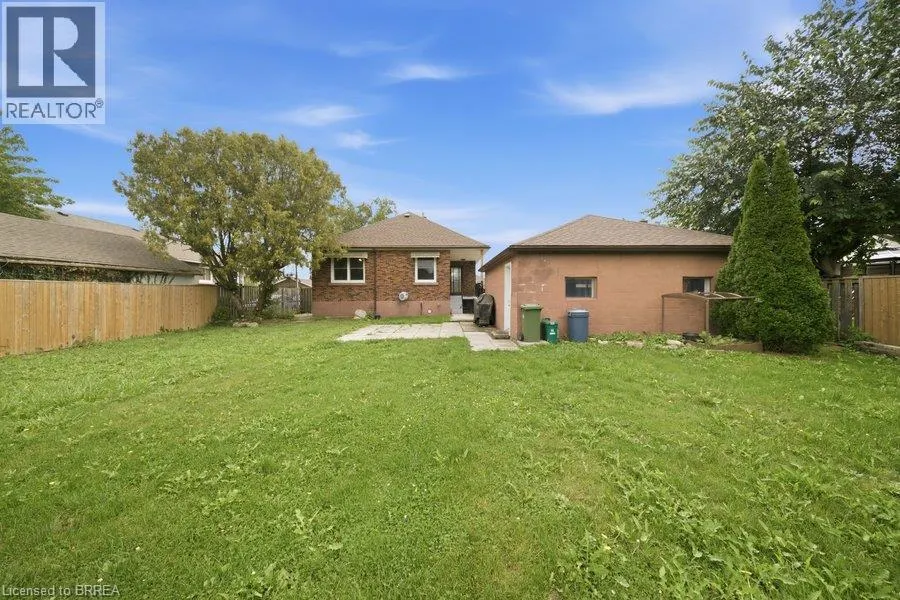
Welcome to 310 Caledon Avenue — a fantastic 3-bedroom, 1.5-bathroom lease opportunity offering comfortable and convenient living in a well-located residential neighbourhood. With a functional layout and plenty of space to settle in, this home is a great option for those looking for both practicality and accessibility. The home is heated and cooled by an energy-efficient electric heat pump, providing year-round comfort. Ideally situated close to shopping, restaurants, schools, parks, recreation and everyday essentials, with convenient access to major routes for an easy commute. Enjoy having everything you need just minutes from home while still being tucked into an established residential community. Tenant is responsible for all utilities. 310 Caledon Avenue is a great opportunity that offers comfortable and convenient living in an established residential neighbourhood! (id:7434)
General Features
| Features | Sump Pump |
|---|---|
| Community Features | Community Centre |
| Property Type | Single Family |
| Lease | 3000.00 |
| Zoning Description | C |
| Amenities | Park, Place of Worship, Public Transit, Schools |
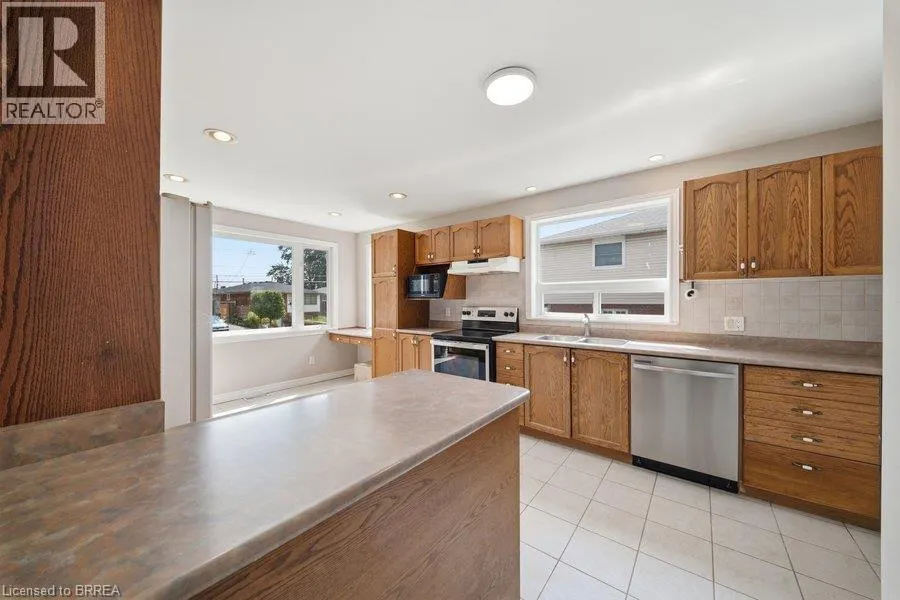
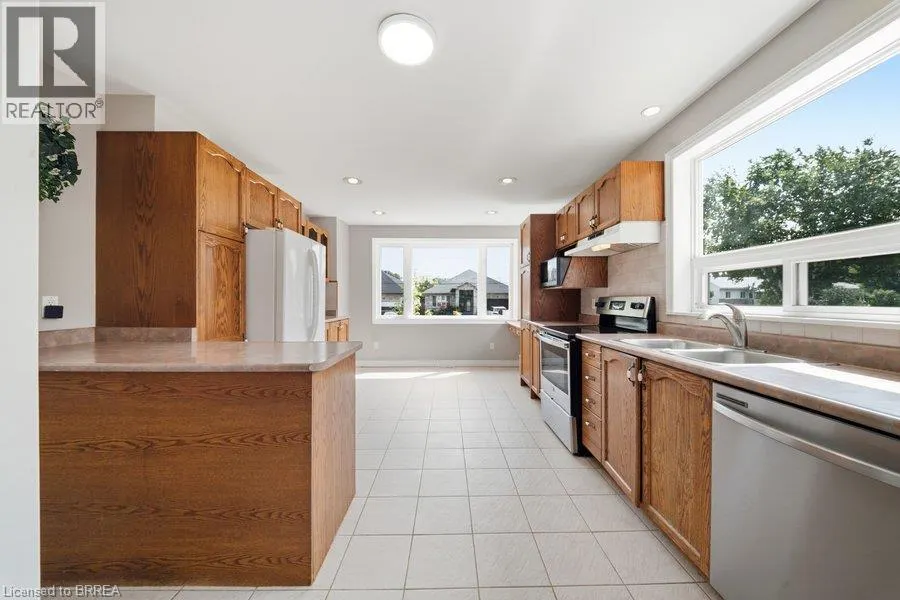
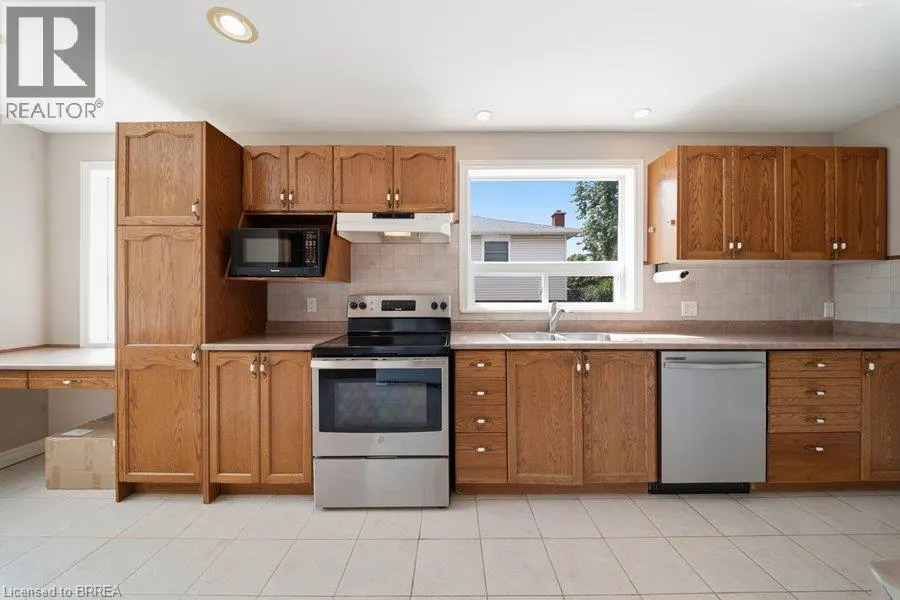
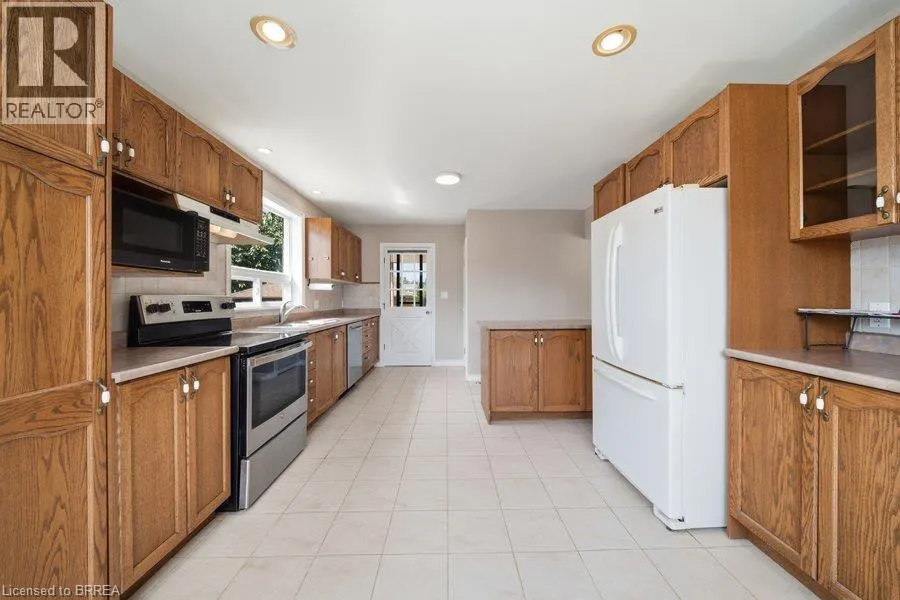
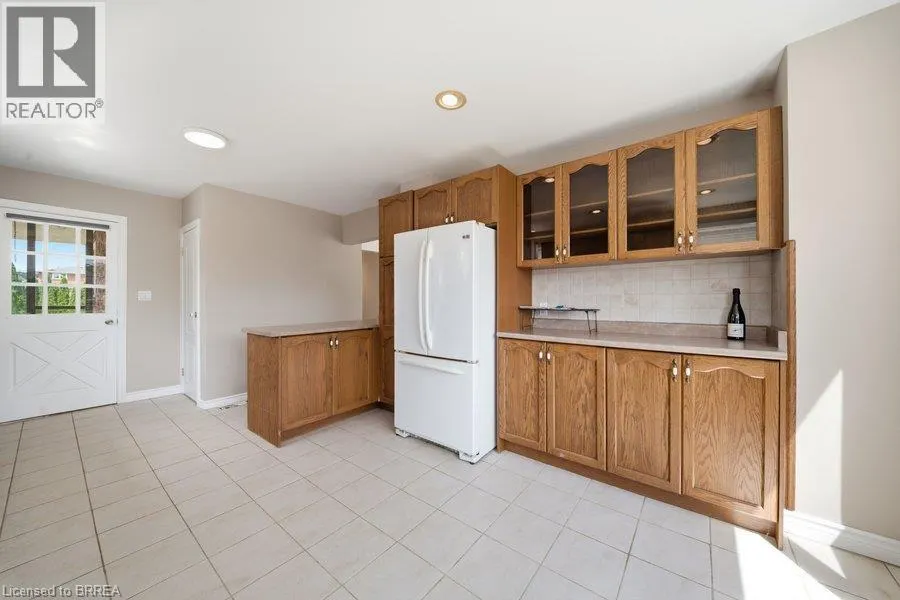
| Building Appliances | Central Vacuum, Dishwasher, Dryer, Refrigerator, Stove, Washer, Microwave Built-in |
| Building Architectural Style | Bungalow |
| Location Description | Driving from the Lincoln Alexander Pkwy exit Upper James towards Mohawk, turn left on second side road called Jameston Ave, turn right at Caledon Ave. |
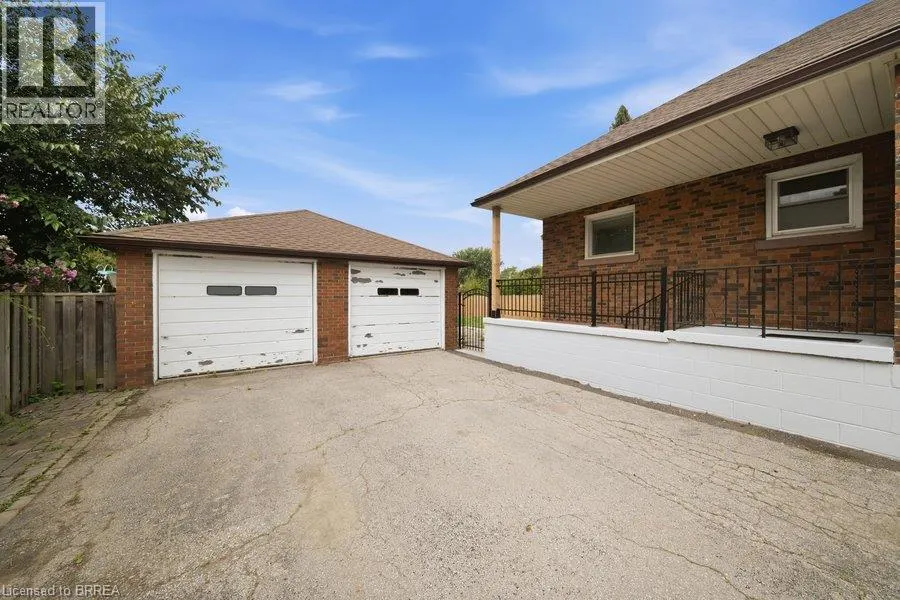
| Parking Space Total | 10 |
| Foundation Type | Block |
| Building Type | House |
| Ownership Type | Freehold |
| Building.StoriesTotal | 1 |
Interior Features
| Building Fireplace Present | False |
|---|---|
| Building Heating Type | Heat Pump |
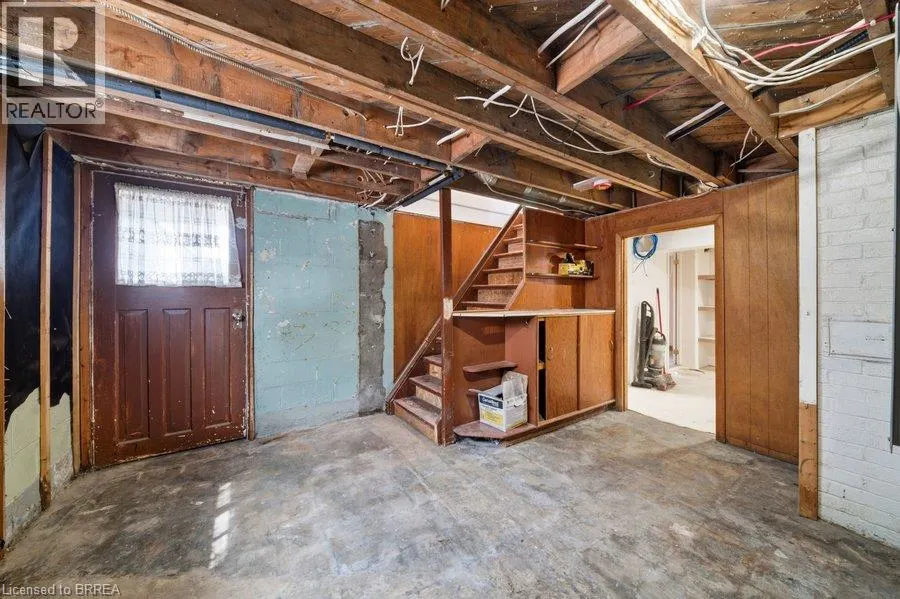
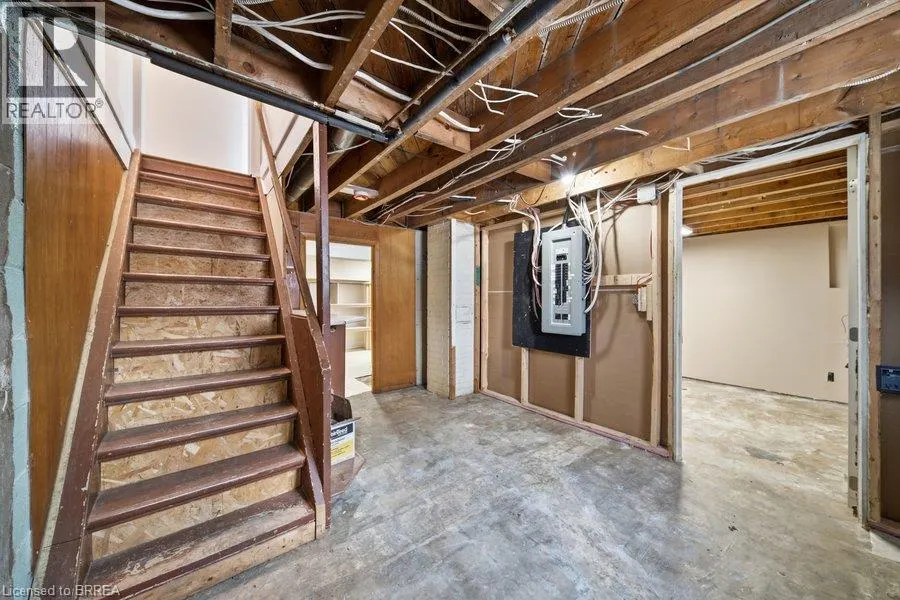
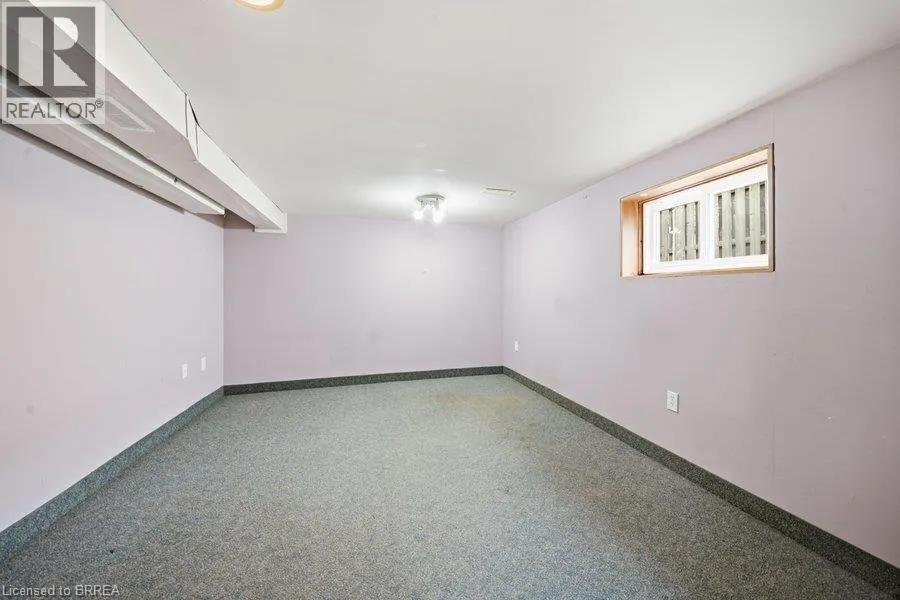
| Basement Development | Partially finished |
| Basement Type | Full (Partially finished) |
| Construction Style Attachment | Detached |
| Living Area Range | 950 |
| Bedrooms | 3 |
Exterior Features
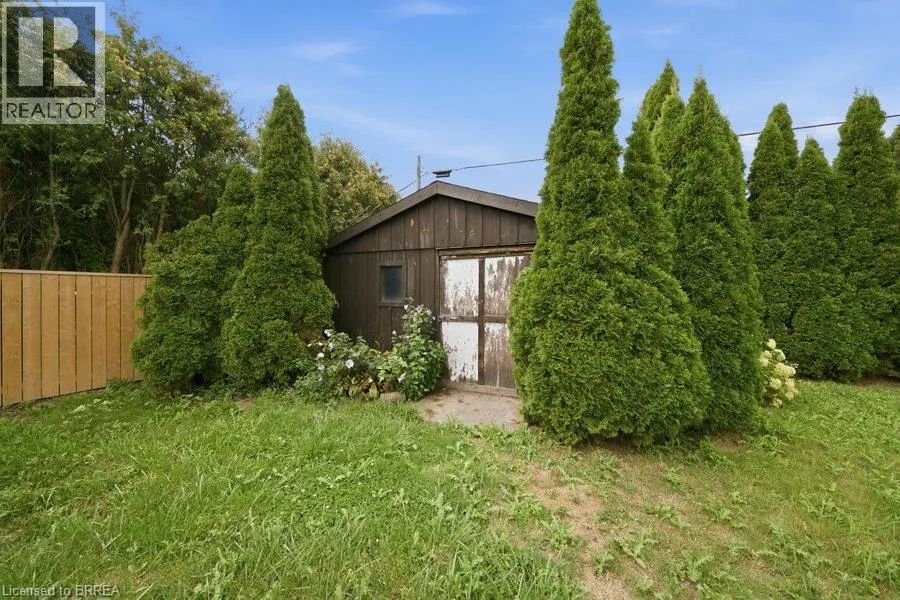
| Structure | Shed |
|---|---|
| Land Amenities | Park, Place of Worship, Public Transit, Schools |
| Sewer | Municipal sewage system |
| Exterior Finish | Brick |
Room Details
| Room | Dimensions | Level | Flooring | Details |
|---|---|---|---|---|
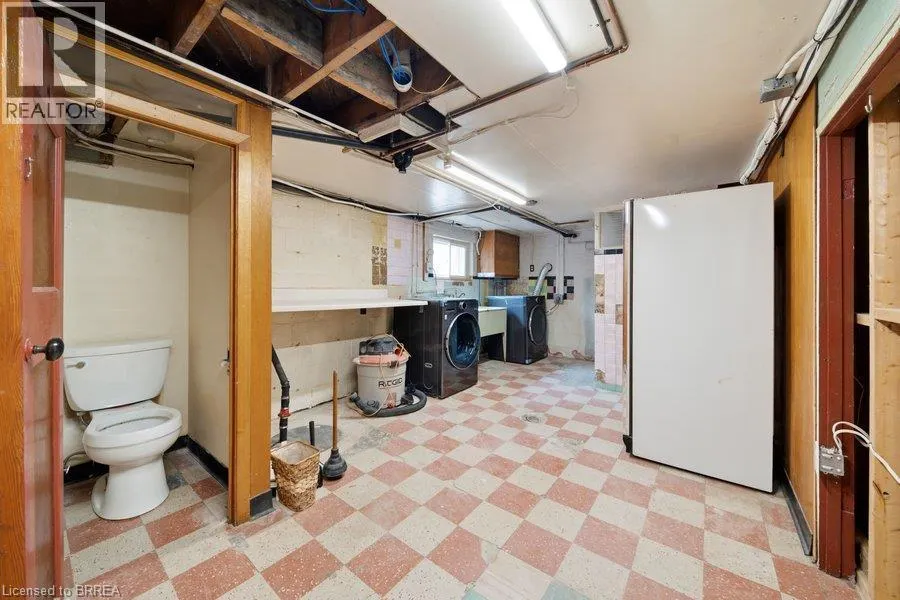
| 1pc Bathroom | Measurements not available | Basement | ||
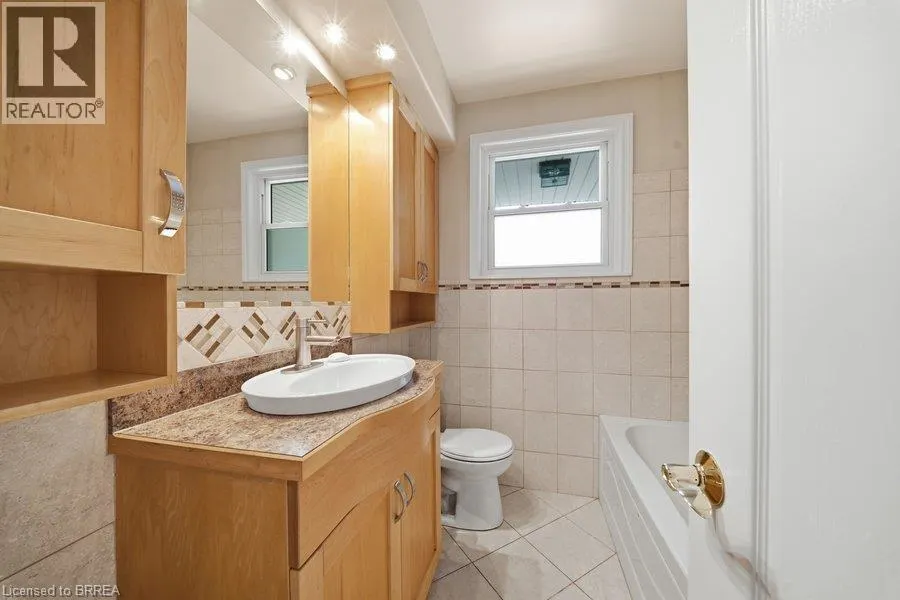
| 4pc Bathroom | Measurements not available | Main level | ||
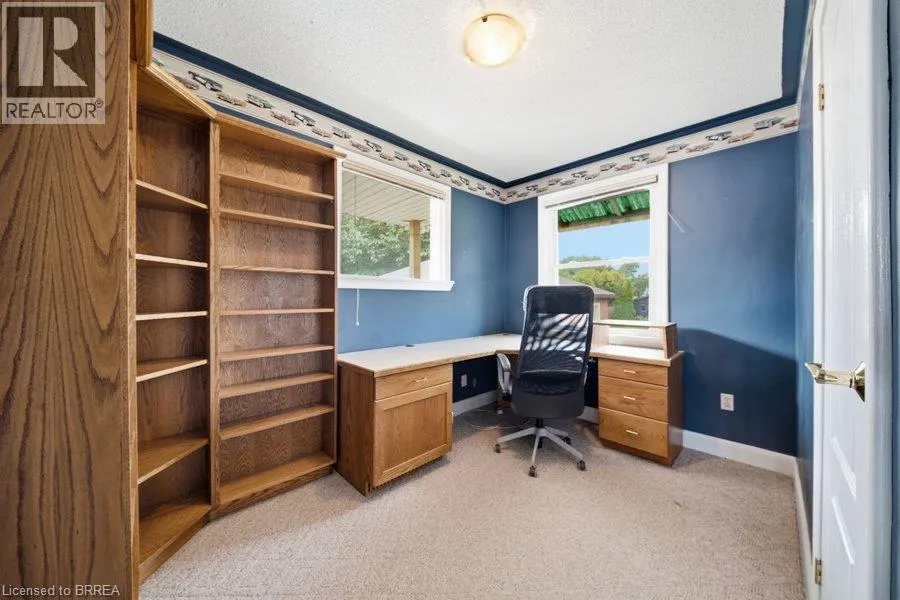

| Bedroom | 11'0'' x 8'0'' | Main level | ||
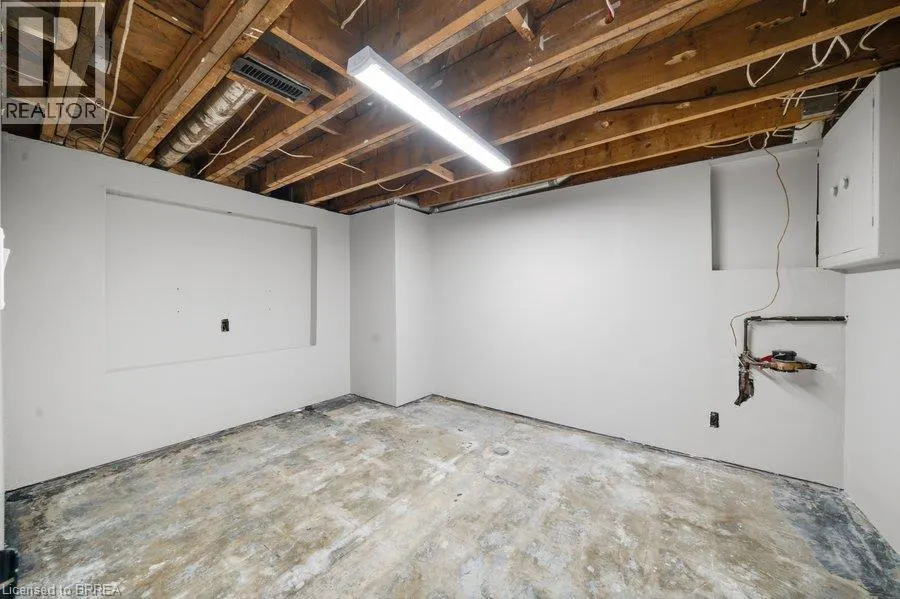
| Bonus Room | 13'0'' x 9'1'' | Basement | ||
| Kitchen/Dining room | 20'0'' x 12'5'' | Main level | ||
| Laundry room | 14'6'' x 10'5'' | Basement | ||
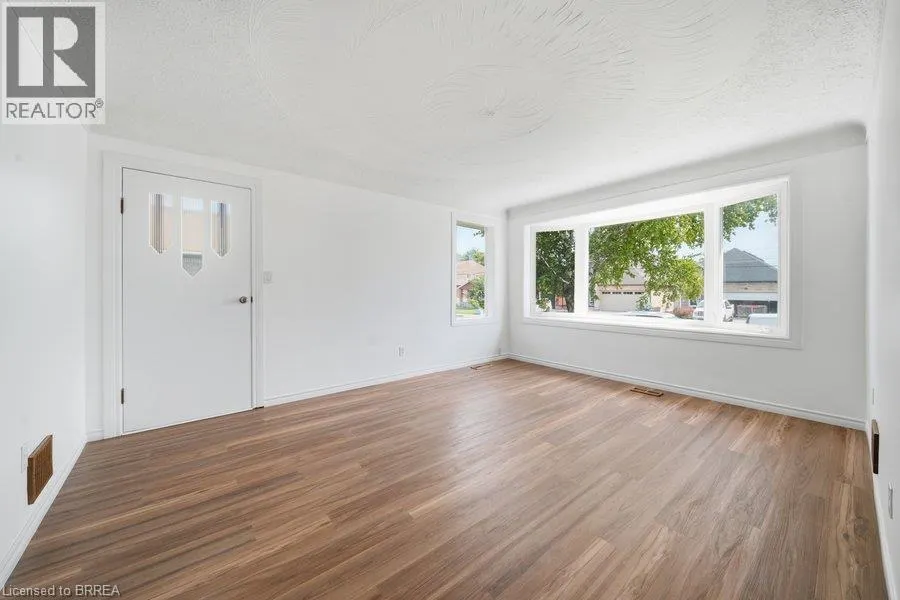
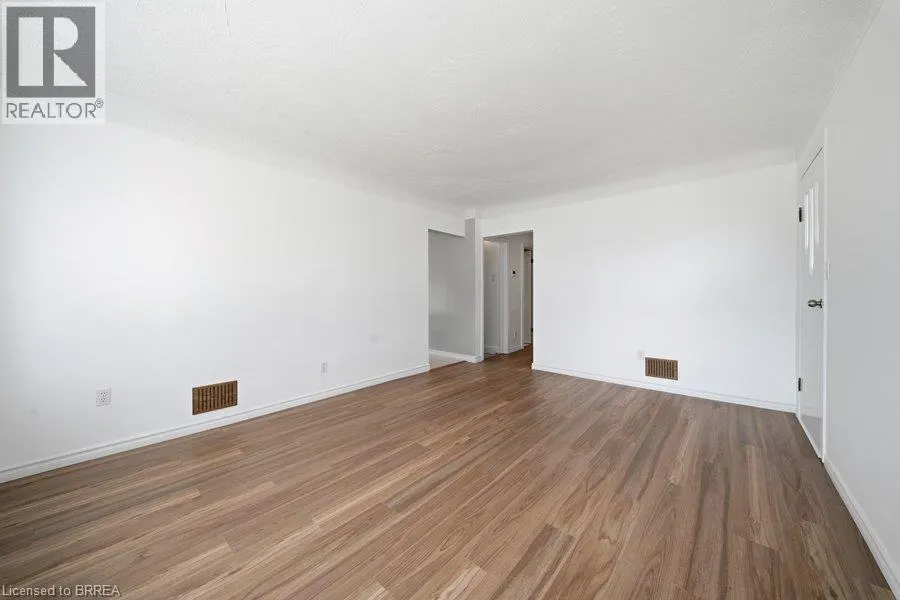
| Living room | 15'0'' x 12'0'' | Main level | ||
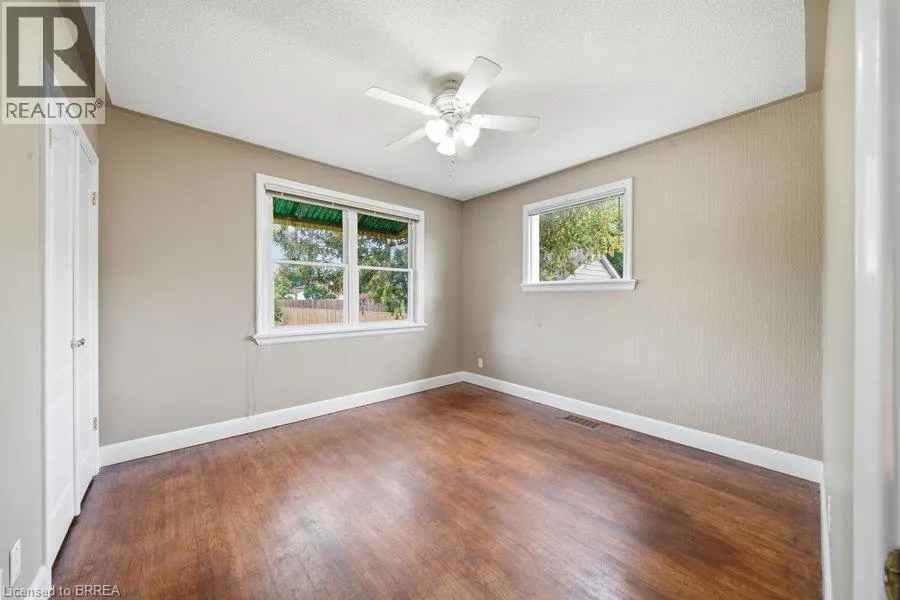
| Primary Bedroom | 12'0'' x 11'0'' | Main level |
Amenities
- Views
- New Construction
- Adult 55+
- Lease To Own
- No Strata Fees
- Furnished
- Primary On Main
- Air Conditioning
- Seller Finance
- Green
- Fixer Upper
- Horse
- Golf
- Fireplace
- Deck
- Garage
- Basement
- Pool

Property vs Single Family Average in L9C 3E2
Price
Year Built
 Data is supplied by Pillar 9™ MLS® System. Pillar 9™ is the owner of the copyright in its MLS® System. Data is deemed reliable but is not guaranteed accurate by Pillar 9™. The trademarks MLS®, Multiple Listing Service® and the associated logos are owned by The Canadian Real Estate Association (CREA) and identify the quality of services provided by real estate professionals who are members of CREA. Used under license.

 All information deemed reliable but not guaranteed. All properties are subject to prior sale, change or withdrawal. Neither listing broker(s) or information provider(s) shall be responsible for any typographical errors, misinformation, misprints and shall be held totally harmless. Listing(s) information is provided for consumer's personal, non-commercial use and may not be used for any purpose other than to identify prospective properties consumers may be interested in purchasing. The data relating