
Address
995 Mcdowell Road E, Simcoe, ON
Price
$ 349,900
Property Attributes
- ID#40857169
- TypeSingle Family
- Listing Status Active
- MunicipalitySimcoe
- CitySimcoe
- AreaSimcoe
- NeighbourhoodGreen's Corners
- Postal CodeN3Y 4J9
- StyleBungalow
- Year Built1935
- Price$ 349,900
- Bedrooms1
- Bathrooms1
- Half Bathrooms0
- Sqr Footage652
Data Source:
Canadian Real Estate Association (CREA)
Property Description
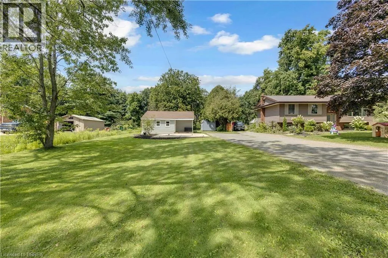
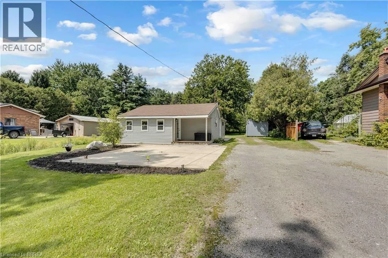
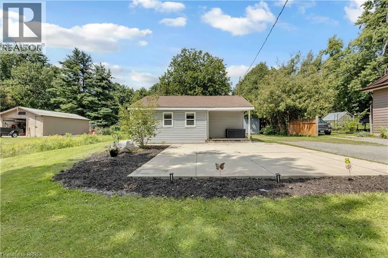
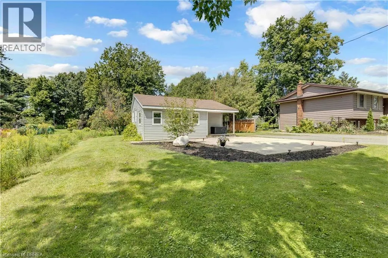
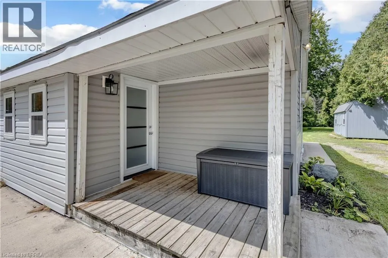
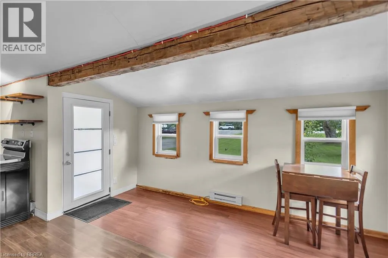
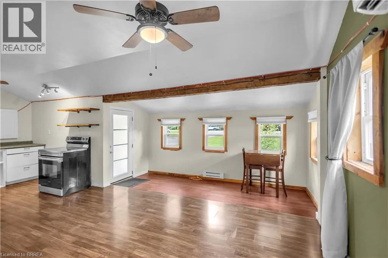
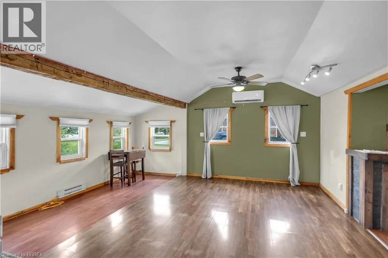
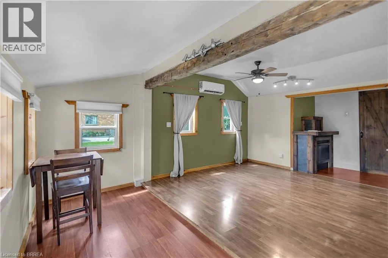
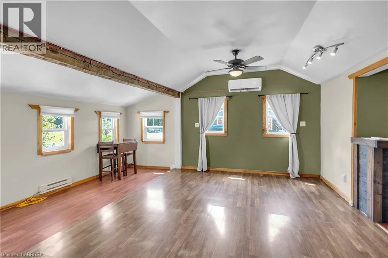
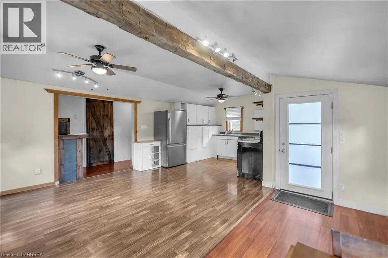
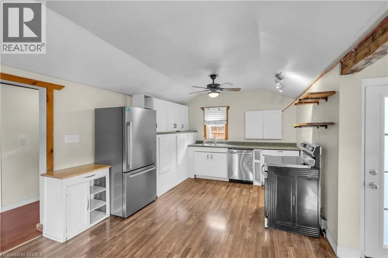
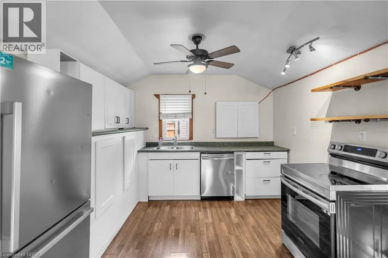
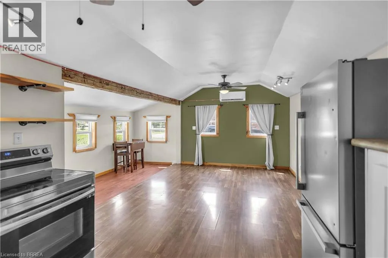
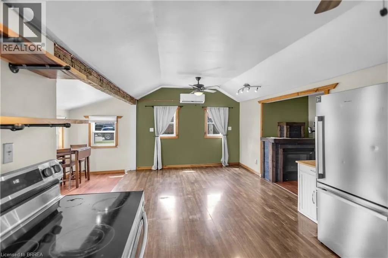
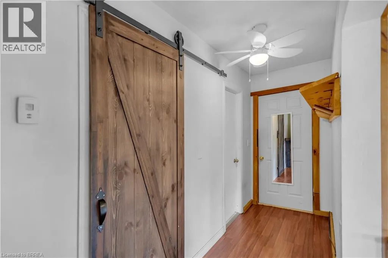
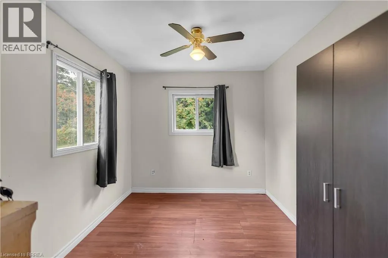
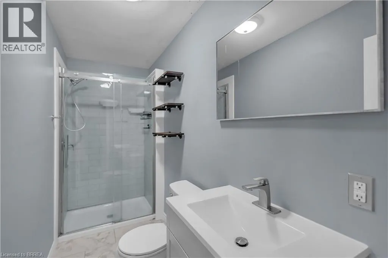
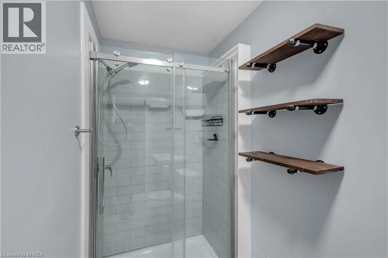
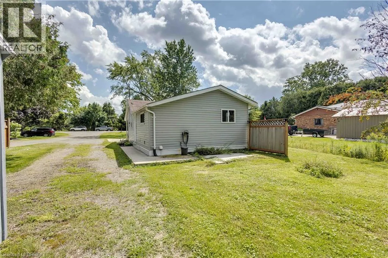
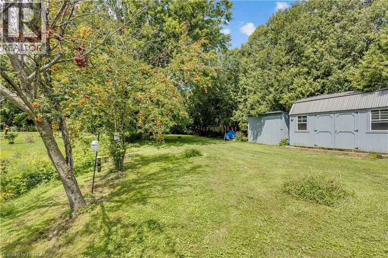
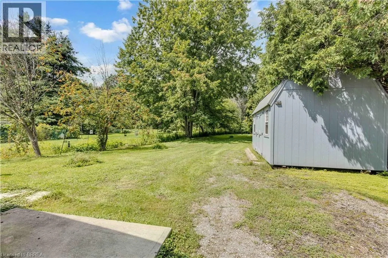
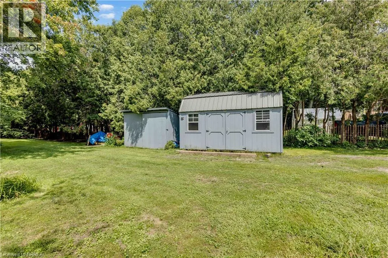
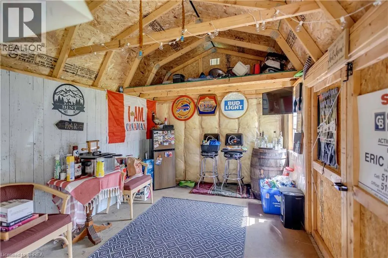
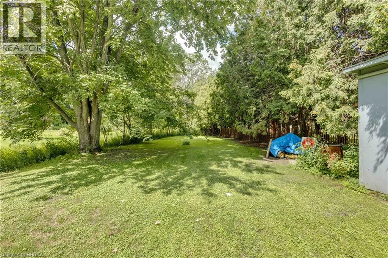
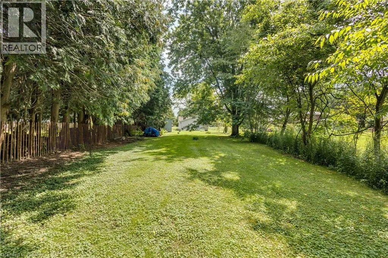
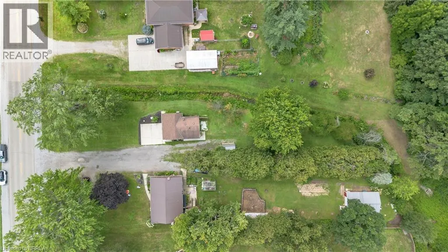
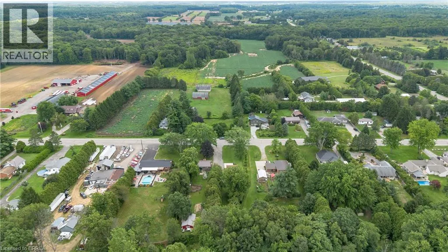
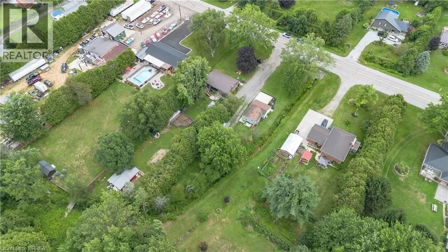
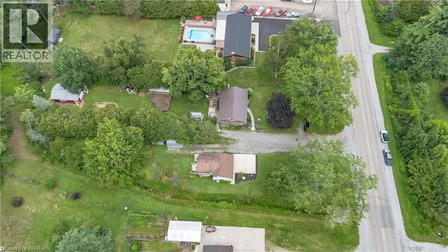
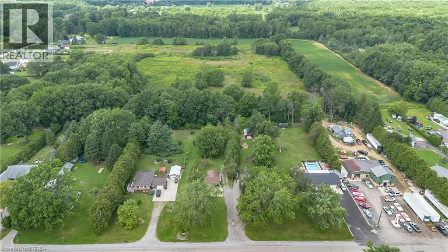
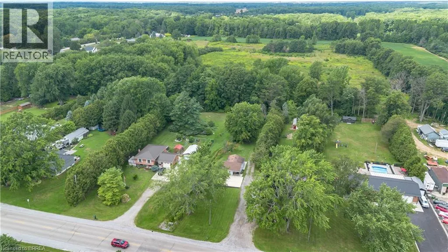
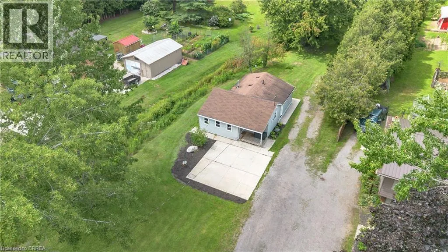
Country Living Just Minutes from Simcoe! This charming 1-bedroom bungalow sits on just under half an acre, offering the perfect blend of peaceful country living and everyday convenience. The home features an updated tiled bathroom, updated windows in the front of the home, and an efficient AC/heat pump mini-split system. Outside, there’s plenty of room to enjoy the property, including a 10' x 16' space ideal for a future man cave, workshop, studio, or hobby space. Concrete work provides flexibility for a driveway, turnaround, or patio area. Just minutes from Simcoe and all its amenities, yet tucked away enough to enjoy the quiet and privacy of the countryside. A great opportunity for first-time buyers, downsizers, or anyone looking for a simpler pace of life with room to make the property their own! (id:7434)
General Features
| Features | Country residential, Recreational |
|---|---|
| Property Type | Single Family |
| Zoning Description | RH |
| Amenities | Beach, Hospital, Marina |
| Building Appliances | Dishwasher, Dryer, Refrigerator, Stove, Water softener, Washer |
| Building Architectural Style | Bungalow |
| Building Cooling Type | Ductless |
| Location Description | Head West on West St (#1/McDowell) |
| Parking Space Total | 6 |
| Building Type | House |
| Ownership Type | Freehold |
| Building.StoriesTotal | 1 |
Interior Features
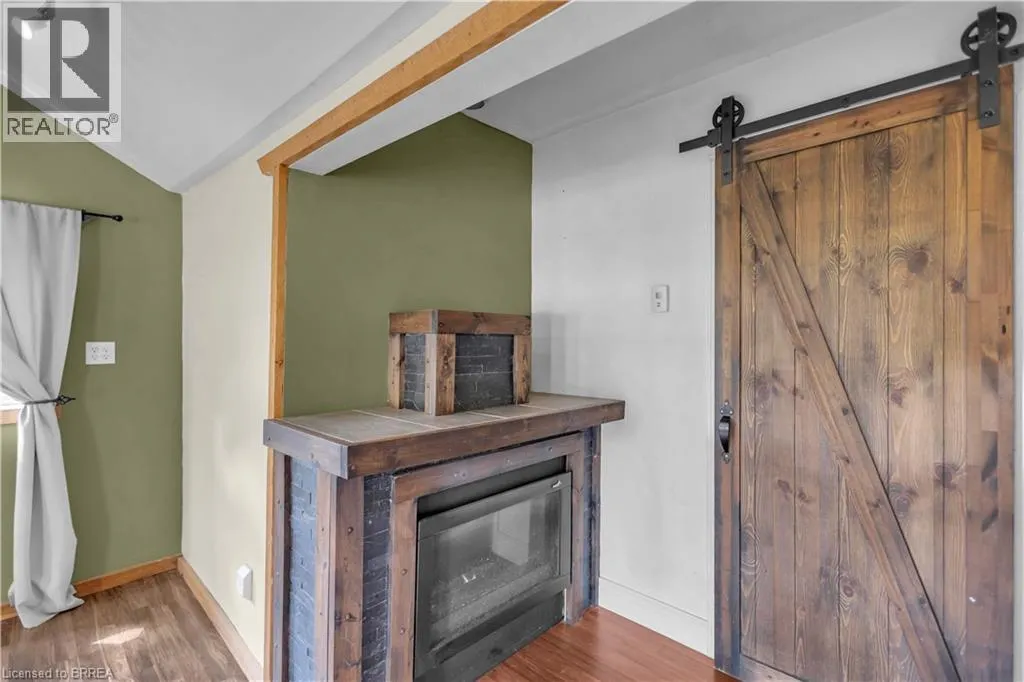
| Building Fireplace Present | True |
|---|---|
| Building Fireplace Total | 1 |
| Building Fireplace Type | Other - See remarks |
| Building Heating Type | Baseboard heaters, Heat Pump |
| Basement Development | Unfinished |
| Basement Type | Crawl space (Unfinished) |
| Construction Style Attachment | Detached |
| Fireplace Fuel | Electric |
| Living Area Range | 652 |
| Bedrooms | 1 |
Exterior Features
| Land Amenities | Beach, Hospital, Marina |
|---|---|
| Sewer | Septic System |
| Exterior Finish | Vinyl siding |
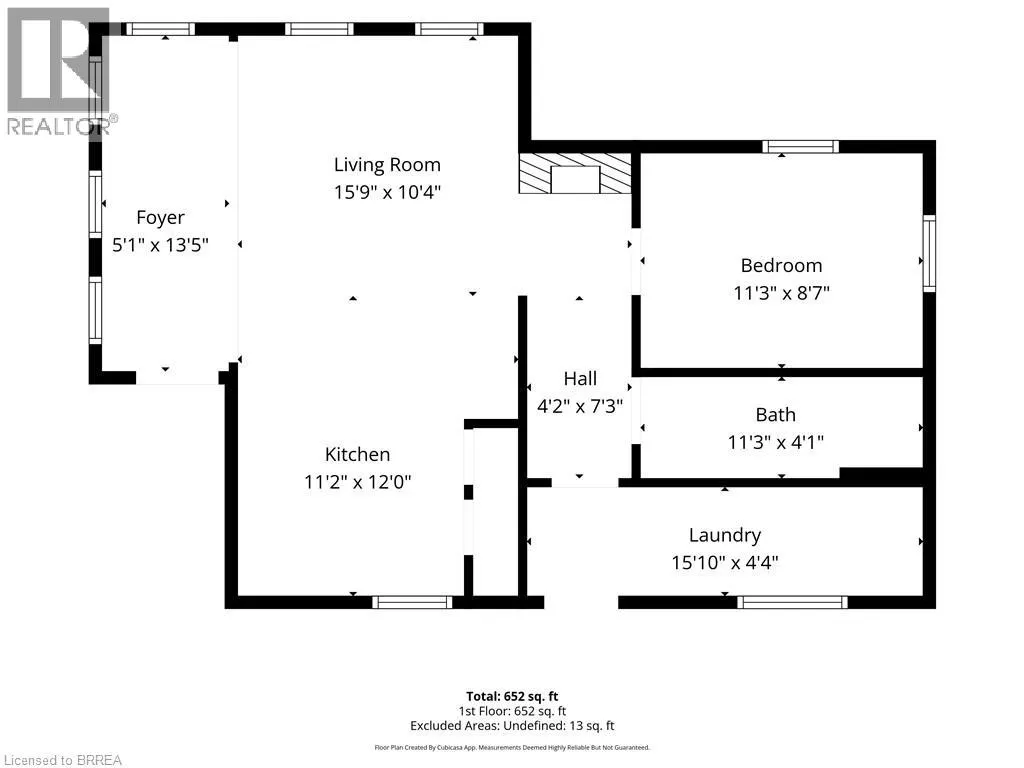
Room Details
| Room | Dimensions | Level | Flooring | Details |
|---|---|---|---|---|
| 3pc Bathroom | 11'3'' x 4'1'' | Main level | ||
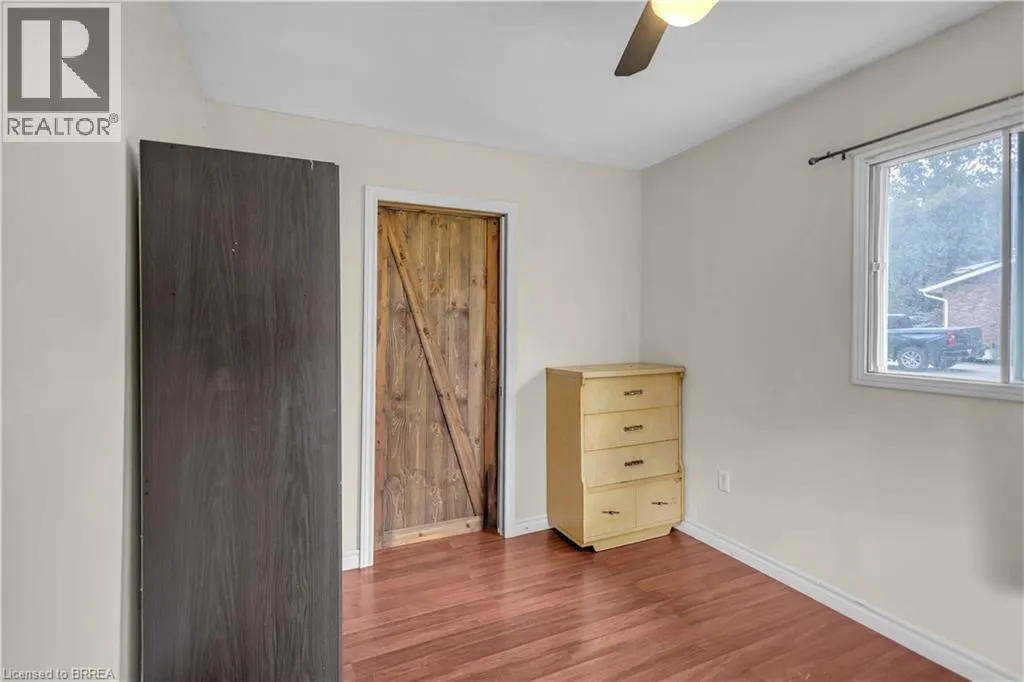
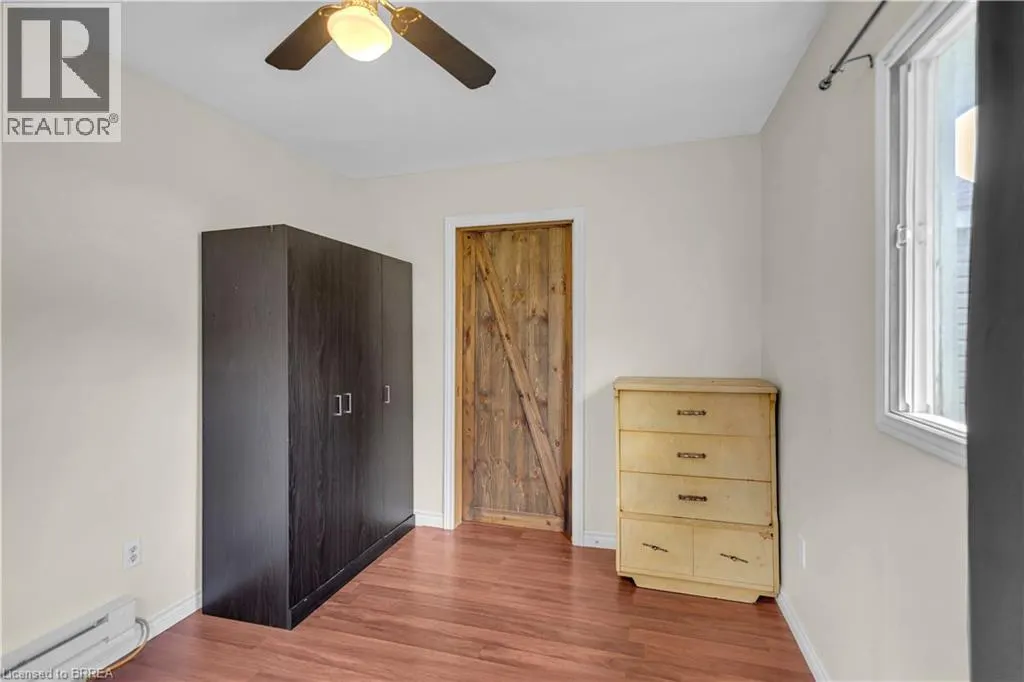
| Bedroom | 11'3'' x 8'7'' | Main level | ||
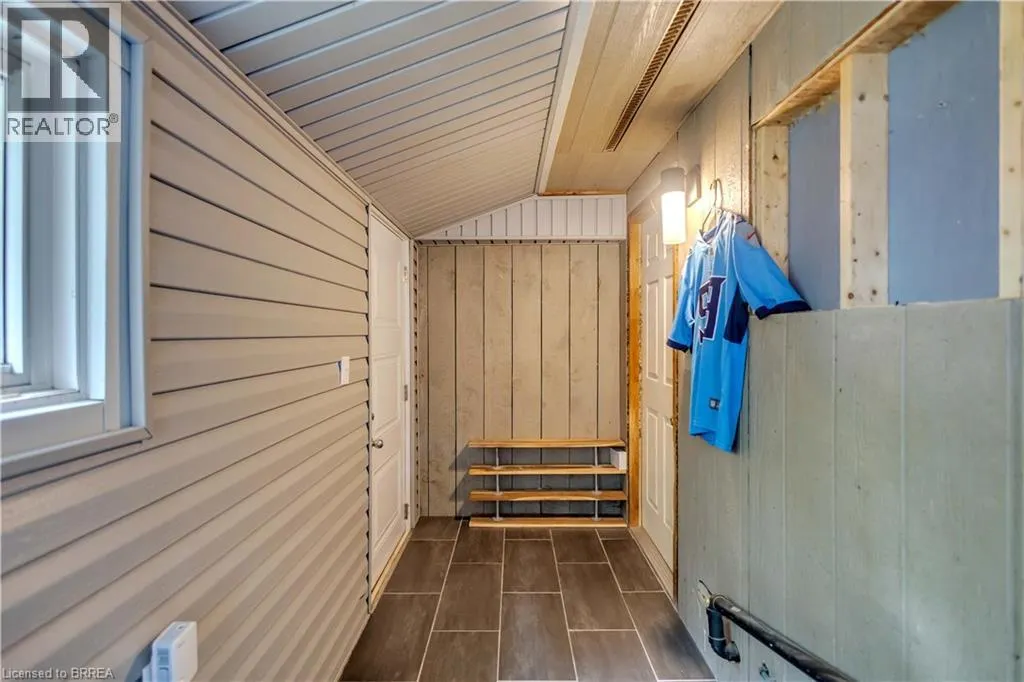
| Foyer | 13'5'' x 5'1'' | Main level | ||
| Kitchen | 12'0'' x 11'2'' | Main level | ||
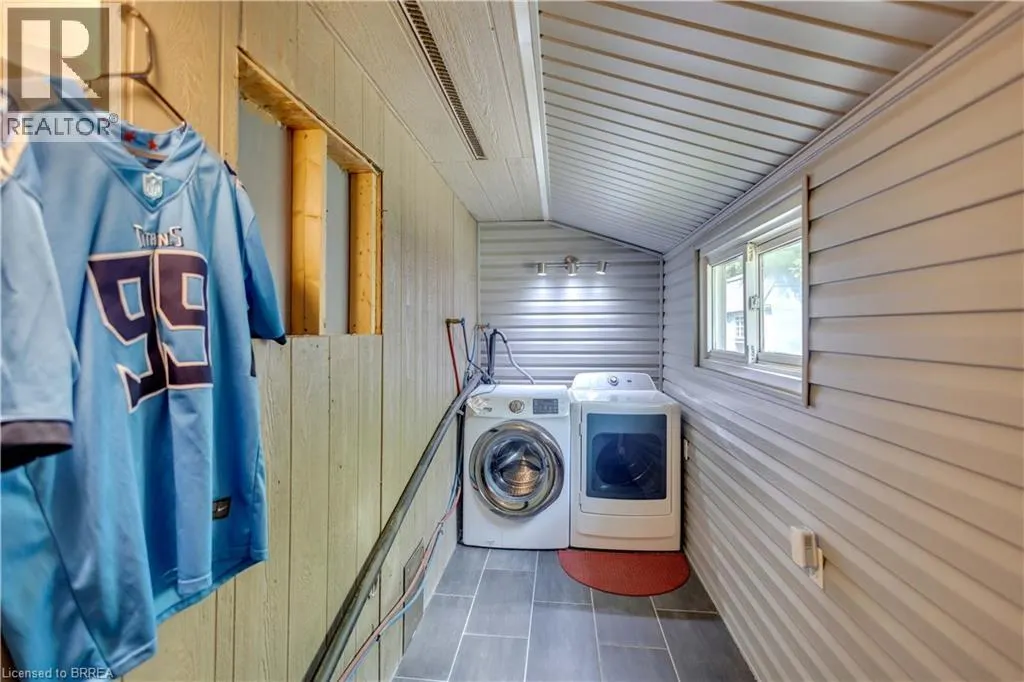
| Laundry room | 15'10'' x 4'4'' | Main level | ||
| Living room | 15'9'' x 10'4'' | Main level |
Amenities
- Views
- New Construction
- Adult 55+
- Lease To Own
- No Strata Fees
- Furnished
- Primary On Main
- Air Conditioning
- Seller Finance
- Green
- Fixer Upper
- Horse
- Golf
- Fireplace
- Deck
- Garage
- Basement
- Pool

Property vs Single Family Average in N3Y 4J9
Price
Year Built
 Data is supplied by Pillar 9™ MLS® System. Pillar 9™ is the owner of the copyright in its MLS® System. Data is deemed reliable but is not guaranteed accurate by Pillar 9™. The trademarks MLS®, Multiple Listing Service® and the associated logos are owned by The Canadian Real Estate Association (CREA) and identify the quality of services provided by real estate professionals who are members of CREA. Used under license.

 All information deemed reliable but not guaranteed. All properties are subject to prior sale, change or withdrawal. Neither listing broker(s) or information provider(s) shall be responsible for any typographical errors, misinformation, misprints and shall be held totally harmless. Listing(s) information is provided for consumer's personal, non-commercial use and may not be used for any purpose other than to identify prospective properties consumers may be interested in purchasing. The data relating