
Open House Sun, Sep 27th 02:00 PM - 04:00 PM - Golf Course - Primary on Main
Address
22 Allensgate Drive, Brantford, ON
Price
$ 719,900
Open House Sun, Sep 27th 02:00 PM - 04:00 PM
Property Attributes
- ID#40854085
- TypeSingle Family
- Listing Status Active
- MunicipalityBrantford
- CityBrantford
- AreaBrantford
- Neighbourhood2005 - Myrtleville South
- Postal CodeN3V 1C8
- StyleBungalow
- Year Built1990
- Price$ 719,900
- Bedrooms3
- Bathrooms2
- Half Bathrooms0
- Sqr Footage2114
Data Source:
Canadian Real Estate Association (CREA)
Property Description
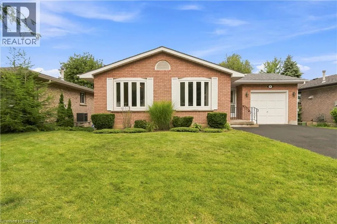
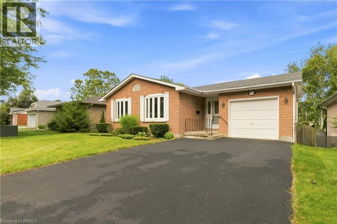
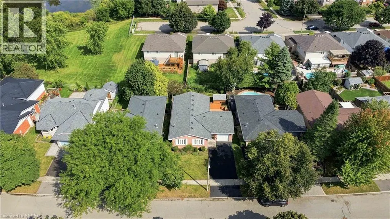
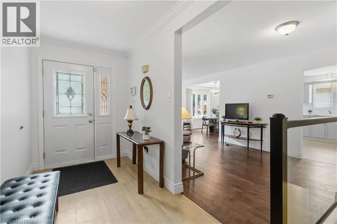
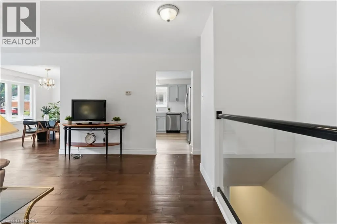
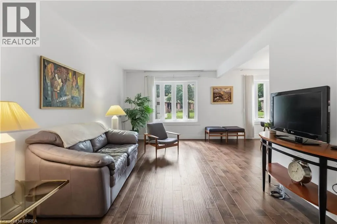
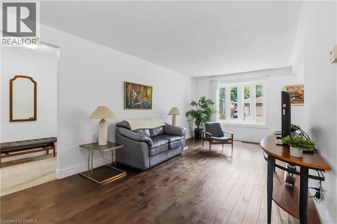
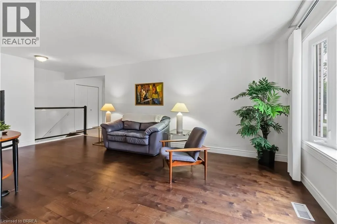
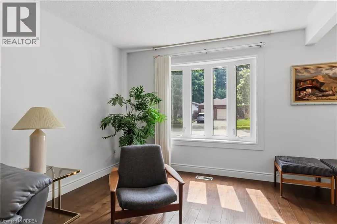
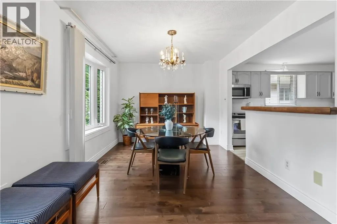
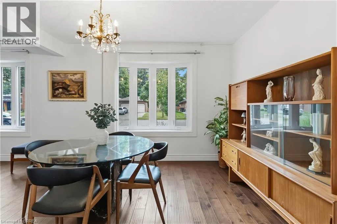
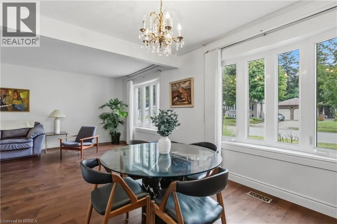
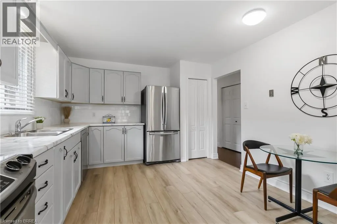
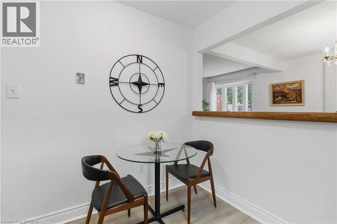
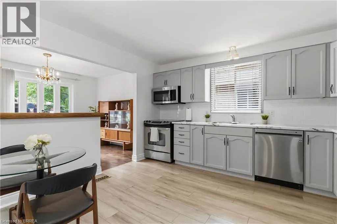
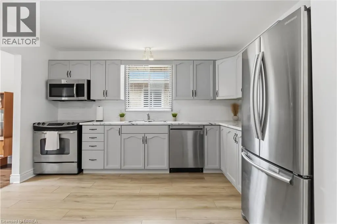
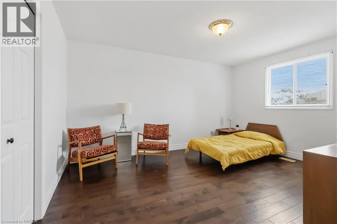
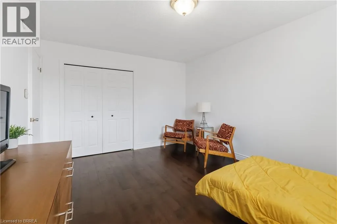
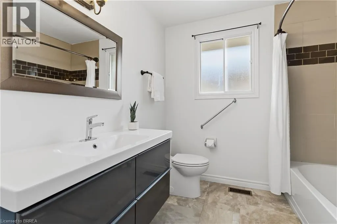
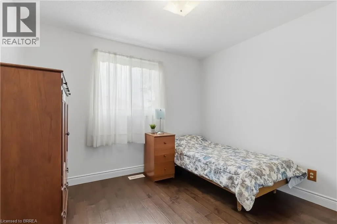
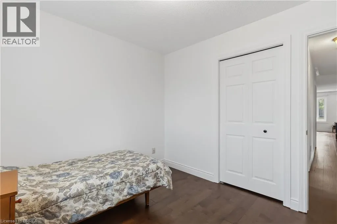
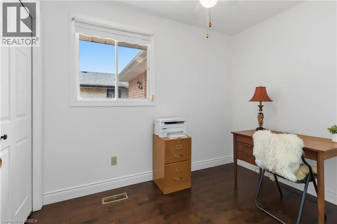
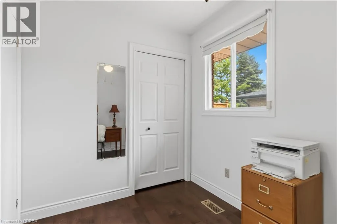
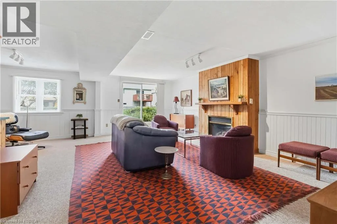
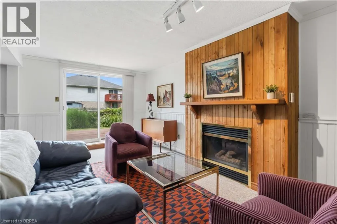
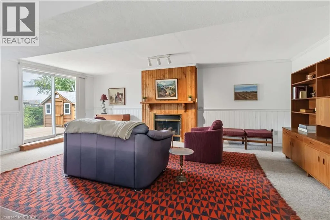
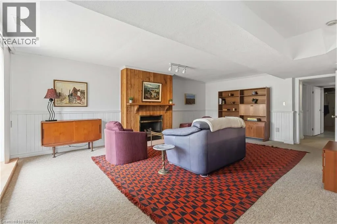
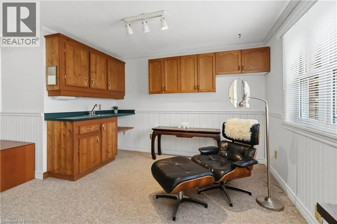
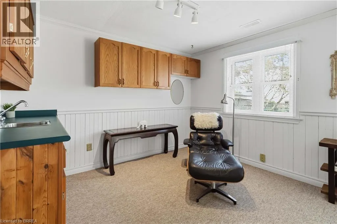
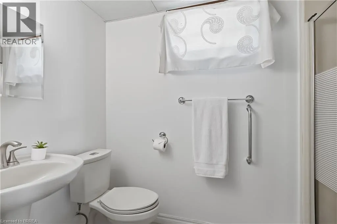
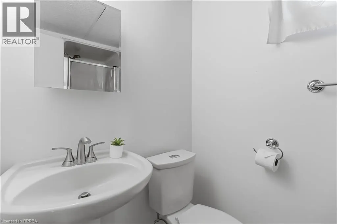
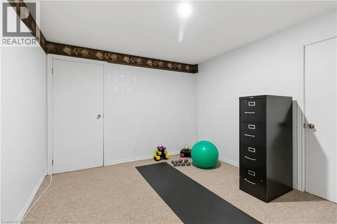
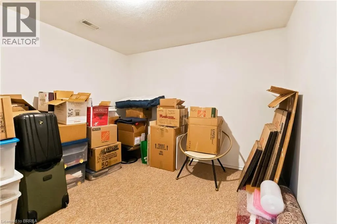
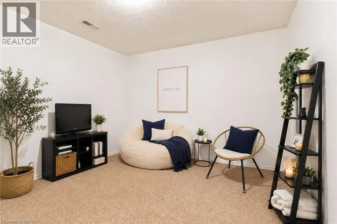
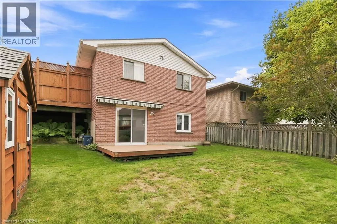
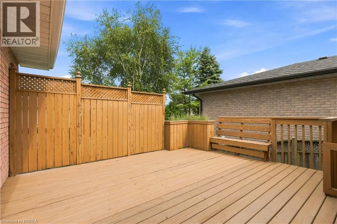
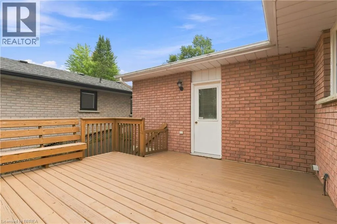
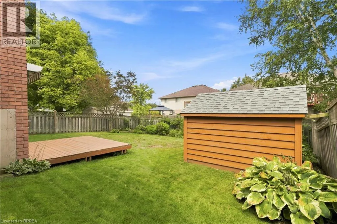
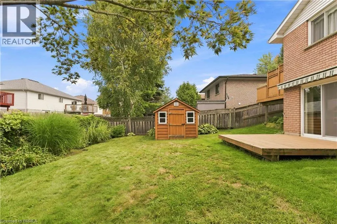
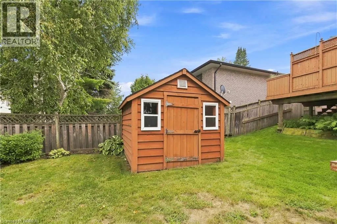
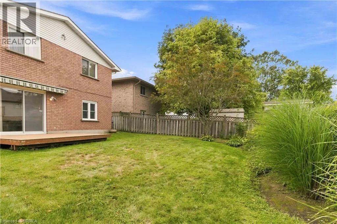
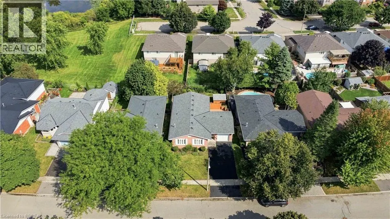
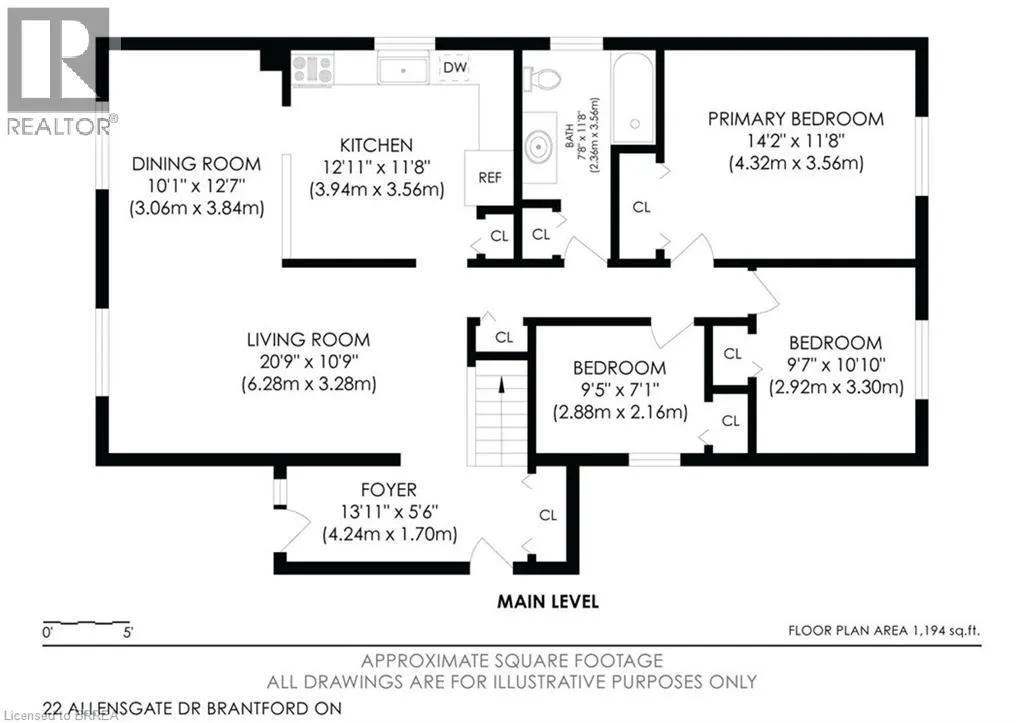
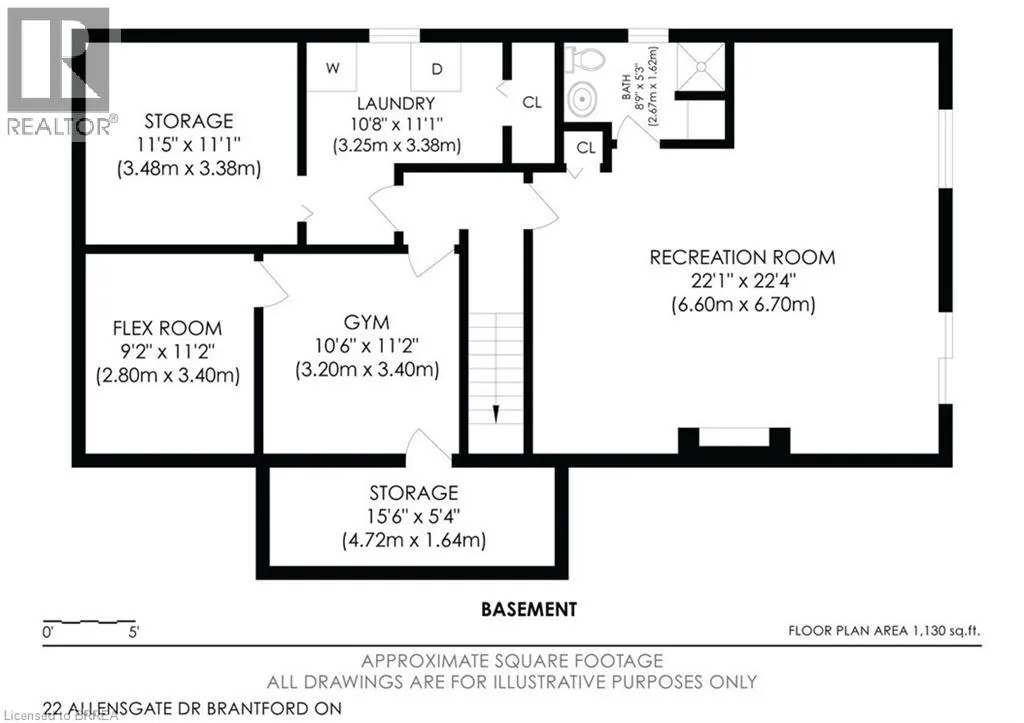
Welcome to this well-maintained all-brick bungalow in Brantford's highly desirable Mayfair neighbourhood, just steps to Walter Gretzky Municipal Golf Course and Anne Good Park. The bright main floor features beautiful hardwood flooring, three spacious bedrooms, an updated bathroom, and an inviting L-shaped living and dining room ideal for entertaining. The bright eat-in kitchen provides plenty of space for family meals, while the formal dining area offers flexibility for larger gatherings. The finished walkout basement expands the living space with a large recreation room complete with a wet bar, making it an excellent option for entertaining or potential in-law suite conversion. A potential fourth bedroom, 3-piece bathroom, and additional flexible bonus room complete the lower level. Step outside to enjoy the fully fenced landscaped backyard featuring a wooden utility shed and a two-tier deck with a natural gas BBQ hookup, perfect for summer entertaining. Conveniently located near Highway 403, schools, shopping, parks, and everyday amenities, this well-cared-for home combines a fantastic North End location with plenty of space for the whole family to enjoy. (id:7434)
General Features
| Features | Paved driveway |
|---|---|
| Property Type | Single Family |
| Zoning Description | NLR |
| Amenities | Golf Nearby, Place of Worship, Playground, Public Transit, Schools, Shopping |
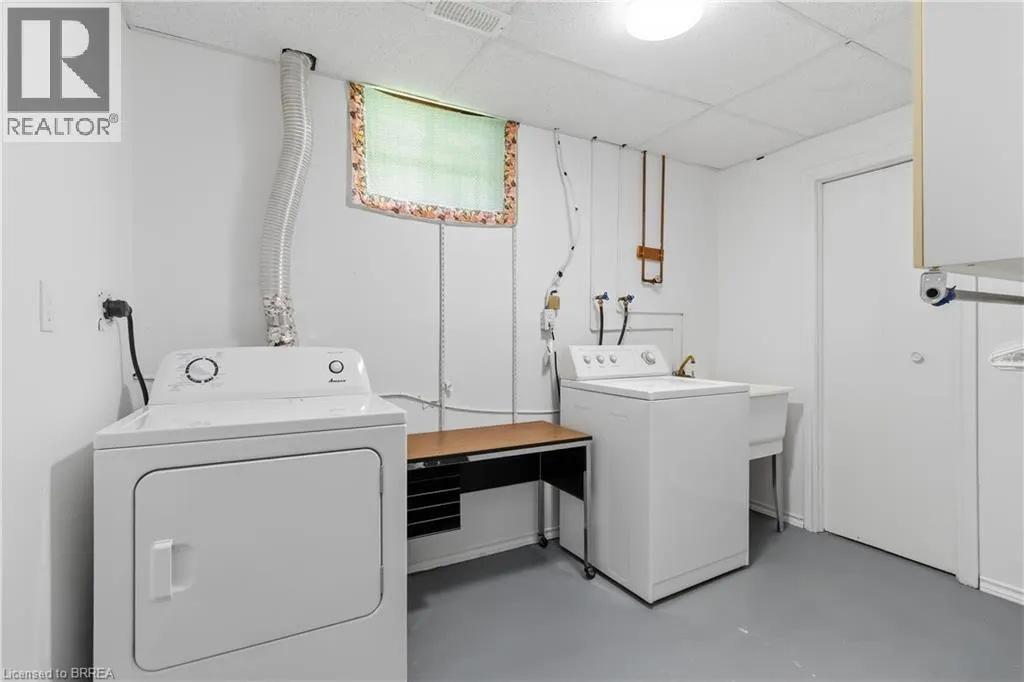
| Building Appliances | Central Vacuum, Dryer, Refrigerator, Stove, Washer |
| Building Architectural Style | Bungalow |
| Building Cooling Type | Central air conditioning |
| Location Description | From the 403 head north on King George Road. Turn left onto Powerline Road. Turn Left onto Balmoral and right onto the Allensgate Drive. |
| Parking Space Total | 3 |
| Foundation Type | Poured Concrete |
| Building Type | House |
| Ownership Type | Freehold |
| Building.StoriesTotal | 1 |
Interior Features
| Building Fireplace Present | True |
|---|---|
| Building Fireplace Total | 1 |
| Building Heating Type | Forced air |
| Building Heating Fuel | Natural gas |
| Basement Development | Finished |
| Basement Type | Full (Finished) |
| Construction Style Attachment | Detached |
| Living Area Range | 2114 |
| Bedrooms | 3 |
Exterior Features
| Structure | Shed |
|---|---|
| Land Amenities | Golf Nearby, Place of Worship, Playground, Public Transit, Schools, Shopping |
| Sewer | Municipal sewage system |
| Exterior Finish | Brick, Vinyl siding |
| Fence Type | Fence |
Room Details
| Room | Dimensions | Level | Flooring | Details |
|---|---|---|---|---|
| 3pc Bathroom | 8'9'' x 5'3'' | Basement | ||
| 4pc Bathroom | 7'8'' x 11'' | Main level | ||
| Bedroom | 9'7'' x 10'10'' | Main level | ||
| Den | 10'6'' x 11'2'' | Basement | ||
| Dining room | 10'1'' x 12'7'' | Main level | ||
| Kitchen | 12'11'' x 11'8'' | Main level | ||
| Laundry room | 10'8'' x 11'1'' | Basement | ||
| Living room | 20'9'' x 10'9'' | Main level | ||
| Other | 9'2'' x 11'2'' | Basement | ||
| Primary Bedroom | 14'2'' x 11'8'' | Main level | ||
| Recreation room | 22'1'' x 22'4'' | Basement | ||
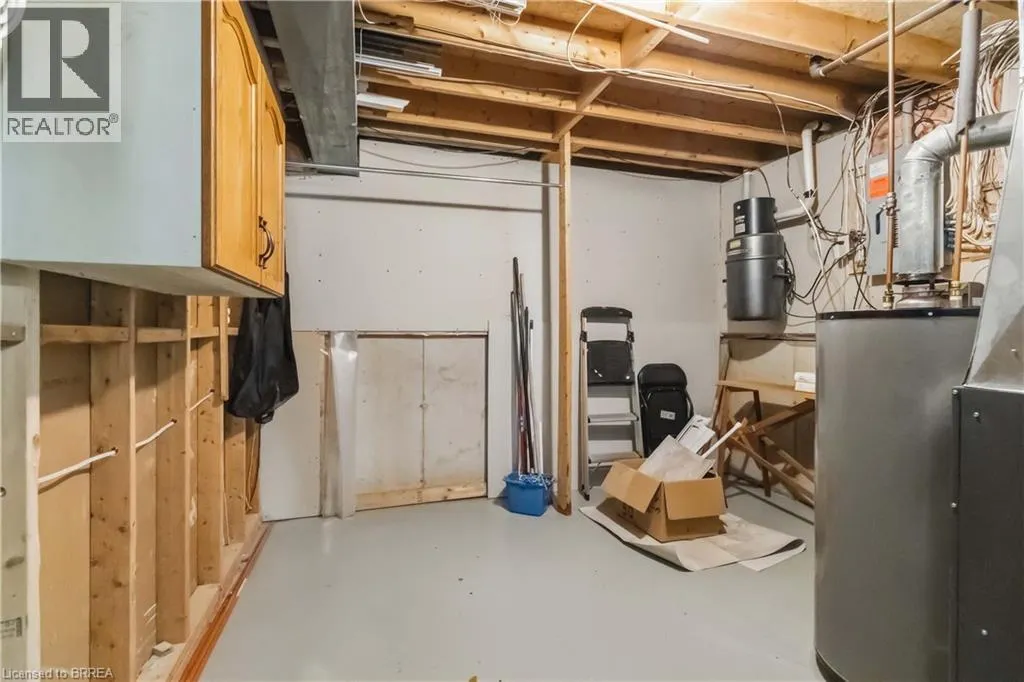
| Utility room | 11'5'' x 11'1'' | Basement |
Amenities
- Views
- New Construction
- Adult 55+
- Lease To Own
- No Strata Fees
- Furnished
- Primary On Main
- Air Conditioning
- Seller Finance
- Green
- Fixer Upper
- Horse
- Golf
- Fireplace
- Deck
- Garage
- Basement
- Pool

Property vs Single Family Average in N3V 1C8
Price
Year Built
In The Neighbourhood
Golf Course
Brantford
$ 739,000
- Type
- Single Family
- Size
- 2,477 SqFt
- Rooms
- 3 Beds + 2 Baths
Real Broker Ontario Ltd
 Data is supplied by Pillar 9™ MLS® System. Pillar 9™ is the owner of the copyright in its MLS® System. Data is deemed reliable but is not guaranteed accurate by Pillar 9™. The trademarks MLS®, Multiple Listing Service® and the associated logos are owned by The Canadian Real Estate Association (CREA) and identify the quality of services provided by real estate professionals who are members of CREA. Used under license.

 All information deemed reliable but not guaranteed. All properties are subject to prior sale, change or withdrawal. Neither listing broker(s) or information provider(s) shall be responsible for any typographical errors, misinformation, misprints and shall be held totally harmless. Listing(s) information is provided for consumer's personal, non-commercial use and may not be used for any purpose other than to identify prospective properties consumers may be interested in purchasing. The data relating