


Address
196 Mcguiness Drive, Brantford, ON
Price
$ 849,900
Property Attributes
- ID#40848016
- TypeSingle Family
- Listing Status Active
- MunicipalityBrantford
- CityBrantford
- AreaBrantford
- Neighbourhood2069 - Donegal/McGuiness
- Postal CodeN3T 0B5
- Style
- Year Built2007
- Price$ 849,900
- Bedrooms3+1
- Bathrooms3
- Half Bathrooms1
- Sqr Footage3114
Data Source:
Canadian Real Estate Association (CREA)
Property Description
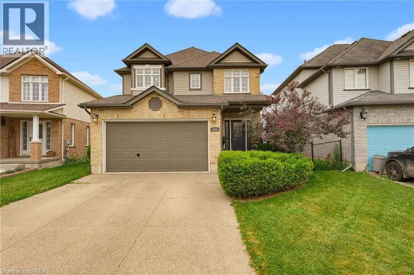
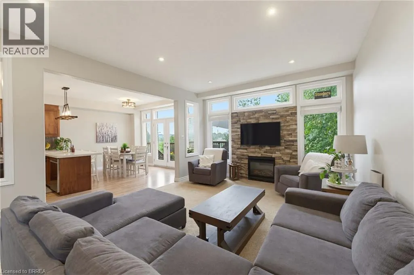
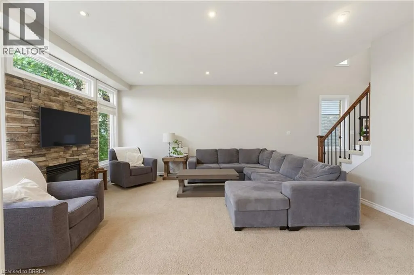
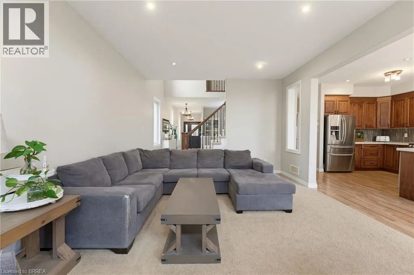
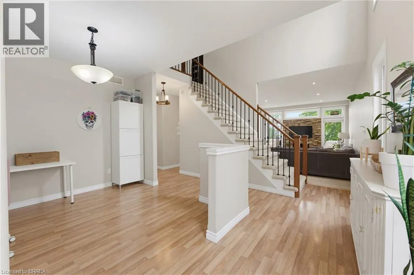
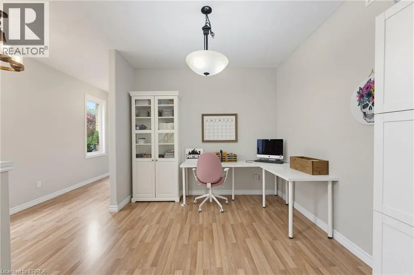
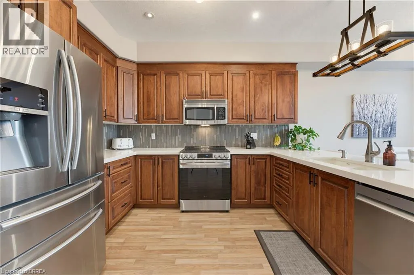
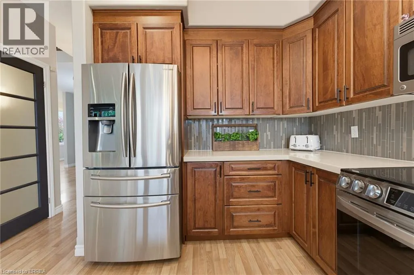
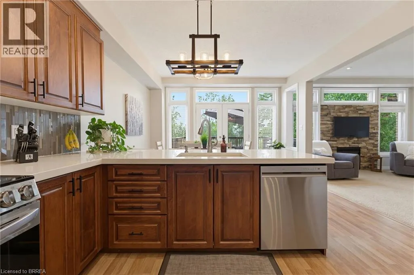
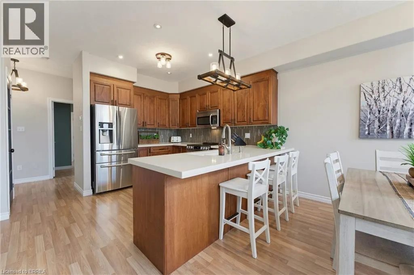
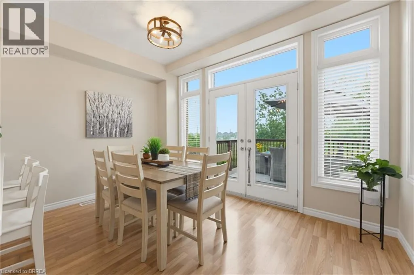
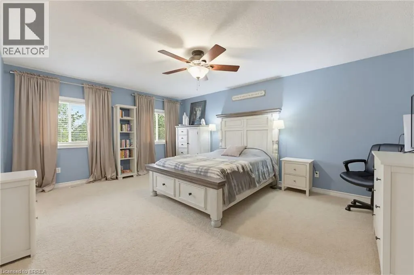
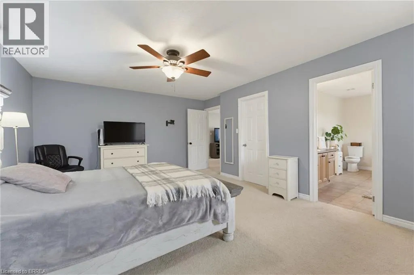
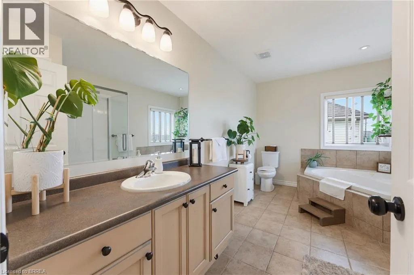
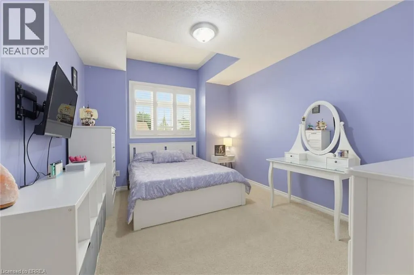
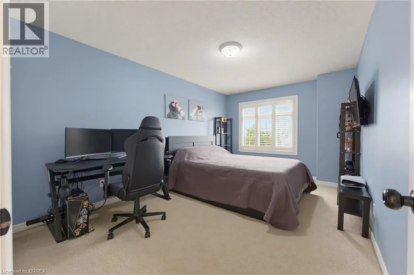
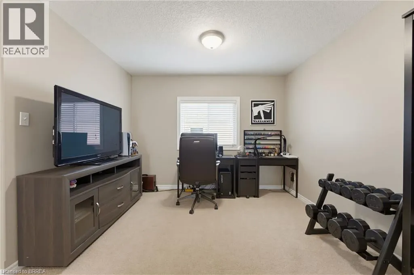
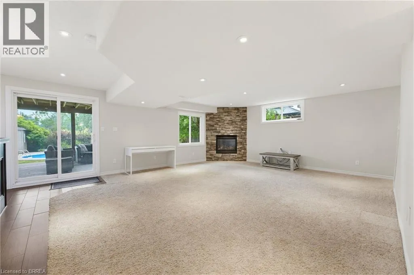
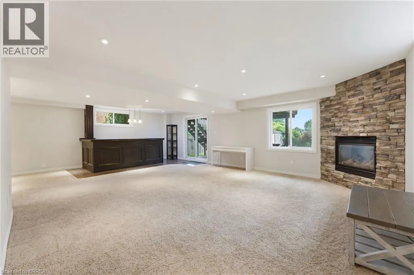
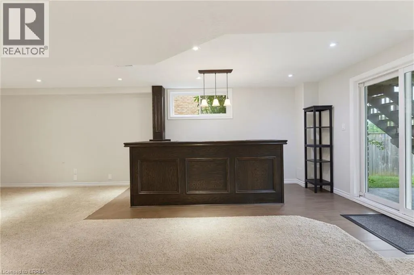
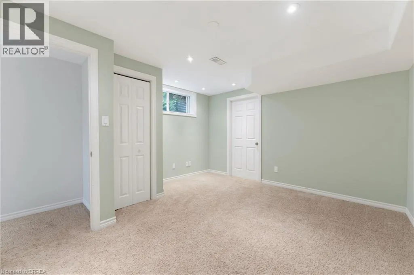
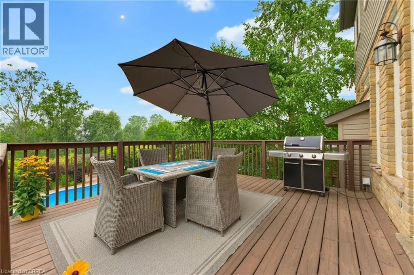
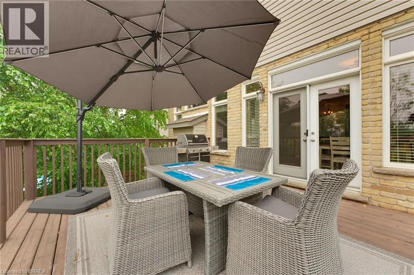
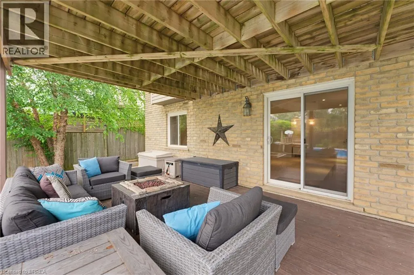
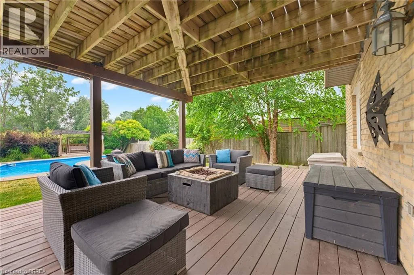
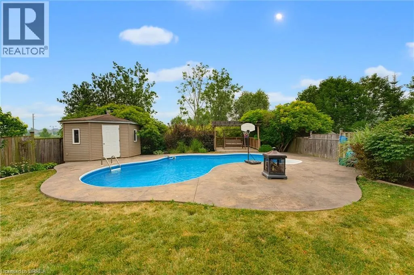
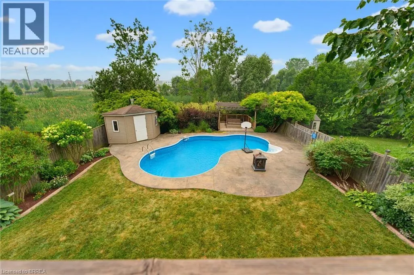
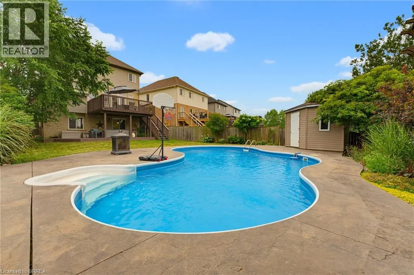
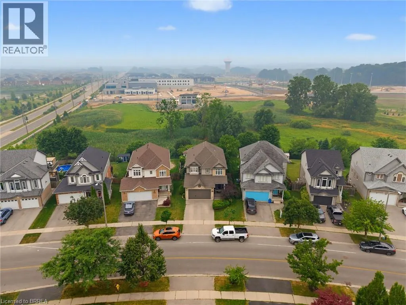
Welcome to this exceptional family home in the highly sought-after West Brant community, perfectly situated on a premium walkout lot backing onto peaceful greenspace. This home has been thoughtfully designed to accommodate growing families while providing outstanding indoor and outdoor spaces for entertaining. Step inside to an open concept living room, kitchen, and dining area. The spacious living room provides a warm and inviting place to gather, highlighted by a striking stone gas fireplace that serves as its focal point. The kitchen showcases rich maple cabinetry, stone countertops, a stylish glass tile backsplash, and abundant workspace for preparing meals. The adjoining dining area creates an ideal space for everyday meals while offering direct access through sliding patio doors to the expansive upper deck. Complete with a convenient natural gas BBQ hookup, the upper deck overlooks the entire backyard and offers the ideal setting for outdoor dining, summer barbecues, and evening gatherings. Upstairs the versatile loft provides the perfect space for a family lounge, home office, or children's play area. The spacious primary suite offers a peaceful retreat with a large walk-in closet and a luxurious ensuite featuring a jetted soaker tub and separate glass shower. The fully finished walkout basement expands the home's living space, offering a beautiful stone-surround gas fireplace creating a warm and comfortable atmosphere, and a built-in bar that makes hosting family and friends effortless. The walkout basement opens onto a covered lower deck, providing the perfect shaded space to relax while enjoying the beautifully landscaped yard and sparkling in-ground pool. With multiple outdoor living areas, a premium greenspace setting, and room for the entire family to enjoy, this exceptional property truly delivers the perfect balance of comfort, functionality, and outdoor living. (id:7434)
General Features
| Features | Backs on greenbelt, Conservation/green belt, Paved driveway, Automatic Garage Door Opener |
|---|---|
| Community Features | Quiet Area |
| Property Type | Single Family |
| Zoning Description | PUD1, R1C |
| Amenities | Place of Worship, Schools, Shopping |
| Building Appliances | Dishwasher, Dryer, Refrigerator, Stove, Water softener, Washer, Microwave Built-in |
| Building Cooling Type | Central air conditioning |
| Parking Space Total | 4 |
| Fixture | Ceiling fans |
| Foundation Type | Poured Concrete |
| Building Type | House |
| Ownership Type | Freehold |
| Building.StoriesTotal | 2 |
Interior Features
| Building Fireplace Present | True |
|---|---|
| Building Fireplace Total | 2 |
| Building Heating Type | Forced air |
| Building Heating Fuel | Natural gas |
| Basement Development | Finished |
| Basement Type | Full (Finished) |
| Construction Style Attachment | Detached |
| Living Area Range | 3114 |
| Bedrooms | 3+1 |
Exterior Features
| Pool Type | Inground pool |
|---|---|
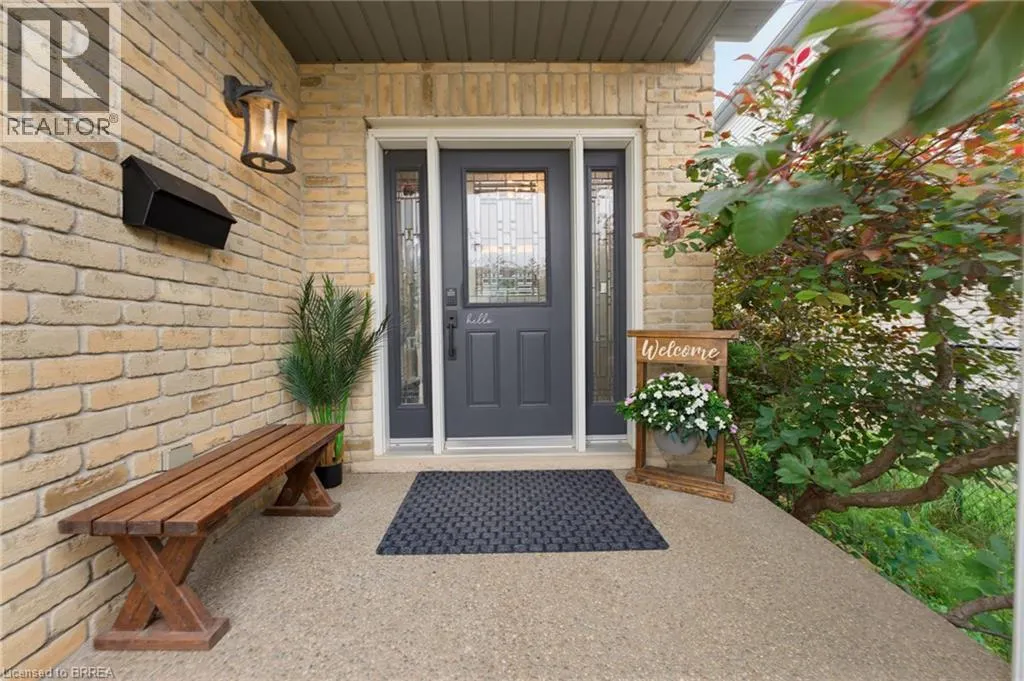
| Structure | Porch |
| Land Amenities | Place of Worship, Schools, Shopping |
| Sewer | Municipal sewage system |
| Exterior Finish | Brick, Vinyl siding |
Room Details
| Room | Dimensions | Level | Flooring | Details |
|---|---|---|---|---|
| 2pc Bathroom | 5'2'' x 5'6'' | Main level | ||
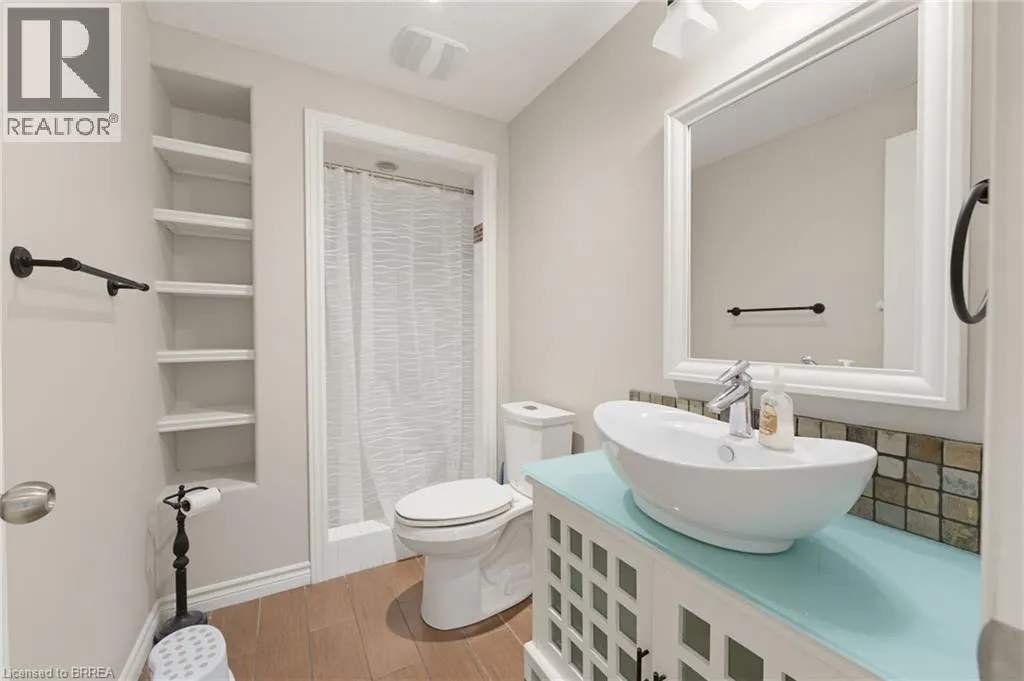
| 3pc Bathroom | 5'2'' x 9'6'' | Lower level | ||
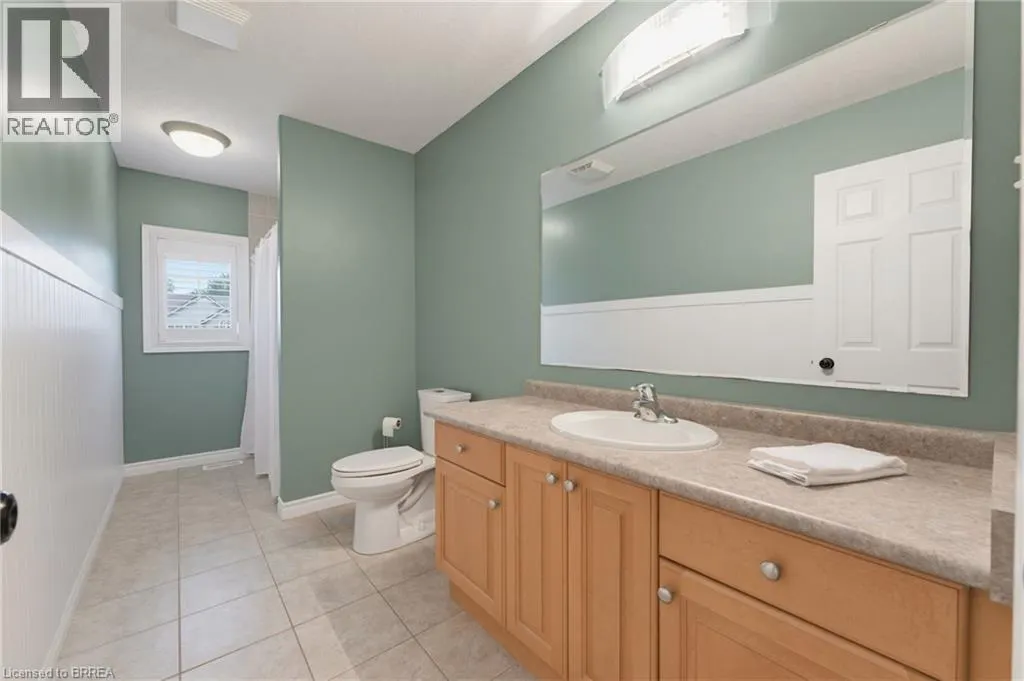
| 4pc Bathroom | 5'6'' x 13'11'' | Second level | ||
| 4pc Ensuite bath | 12'8'' x 8'1'' | Second level | ||
| Bedroom | 12'5'' x 13'7'' | Lower level | ||
| Dinette | 13'1'' x 8'10'' | Main level | ||
| Dining room | 10'5'' x 10'7'' | Main level | ||
| Ensuite | 12'8'' x 8'1'' | Second level | ||
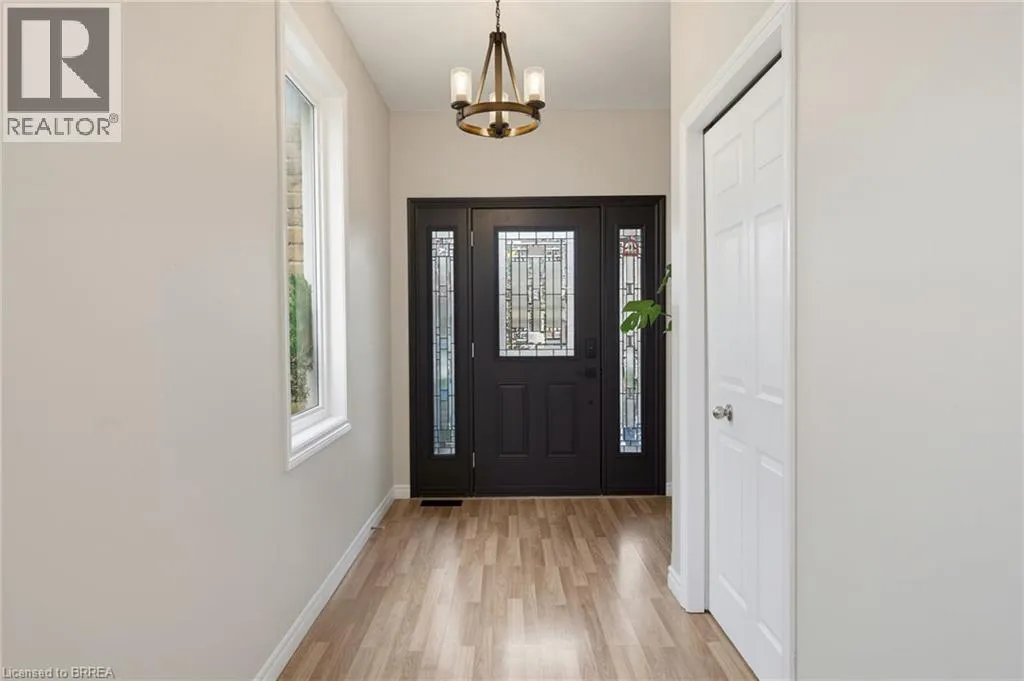
| Foyer | 7'8'' x 5'0'' | Main level | ||
| Full bathroom | 12'8'' x 8'1'' | Second level | ||
| Kitchen | 13'1'' x 12'6'' | Main level | ||
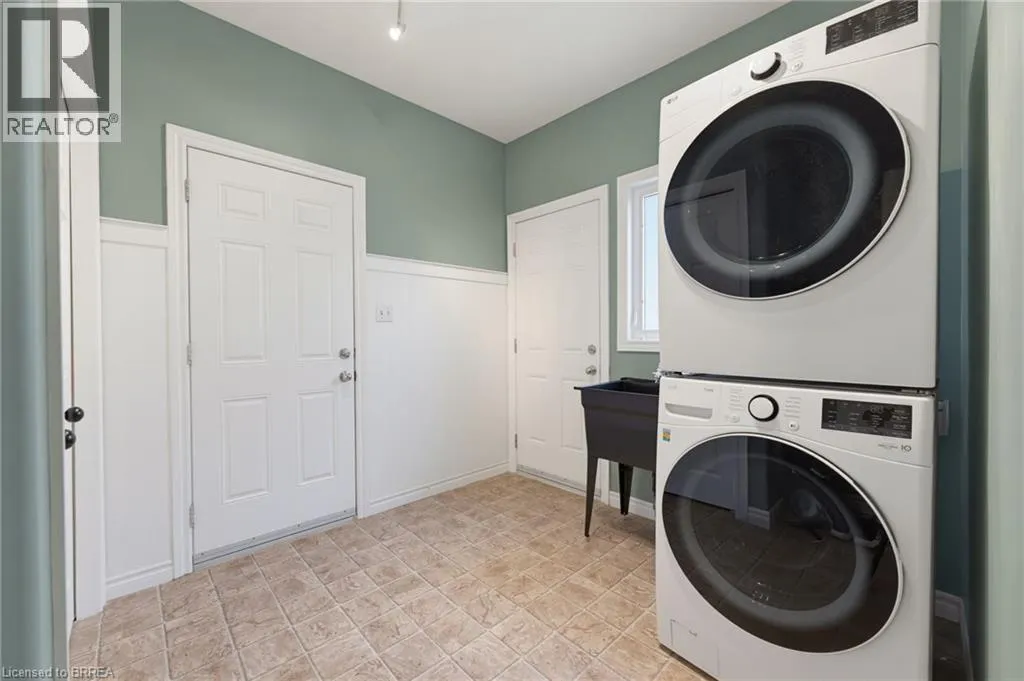
| Laundry room | 10'5'' x 10'3'' | Main level | ||
| Living room | 13'1'' x 21'4'' | Main level | ||
| Loft | 13'4'' x 11'7'' | Second level | ||
| Primary Bedroom | 13'10'' x 17'5'' | Second level | ||
| Recreation room | 26'3'' x 21'0'' | Lower level | ||
| Storage | 7'8'' x 10'2'' | Lower level | ||
| Utility room | 8'0'' x 13'7'' | Lower level |
Amenities
- Views
- New Construction
- Adult 55+
- Lease To Own
- No Strata Fees
- Furnished
- Primary On Main
- Air Conditioning
- Seller Finance
- Green
- Fixer Upper
- Horse
- Golf
- Fireplace
- Deck
- Garage
- Basement
- Pool

Property vs Single Family Average in N3T 0B5
Price
Year Built
In The Neighbourhood
Just Listed
Brantford
$ 2,800
- Type
- Single Family
- Size
- 1,909 SqFt
- Rooms
- 3 Beds + 2 Baths
Pay It Forward Realty
Reduced
Brantford
$ 659,900
- Type
- Single Family
- Size
- 2,217 SqFt
- Rooms
- 4 Beds + 2 Baths
Re/Max Twin City Realty Inc
Primary On Main
Brantford
$ 674,900
- Type
- Single Family
- Size
- 2,260 SqFt
- Rooms
- 4 Beds + 2 Baths
Revel Realty Inc
Primary On Main
Brantford
$ 649,900
- Type
- Single Family
- Size
- 1,092 SqFt
- Rooms
- 4 Beds + 2 Baths
Re/Max Twin City Realty Inc
 Data is supplied by Pillar 9™ MLS® System. Pillar 9™ is the owner of the copyright in its MLS® System. Data is deemed reliable but is not guaranteed accurate by Pillar 9™. The trademarks MLS®, Multiple Listing Service® and the associated logos are owned by The Canadian Real Estate Association (CREA) and identify the quality of services provided by real estate professionals who are members of CREA. Used under license.

 All information deemed reliable but not guaranteed. All properties are subject to prior sale, change or withdrawal. Neither listing broker(s) or information provider(s) shall be responsible for any typographical errors, misinformation, misprints and shall be held totally harmless. Listing(s) information is provided for consumer's personal, non-commercial use and may not be used for any purpose other than to identify prospective properties consumers may be interested in purchasing. The data relating