
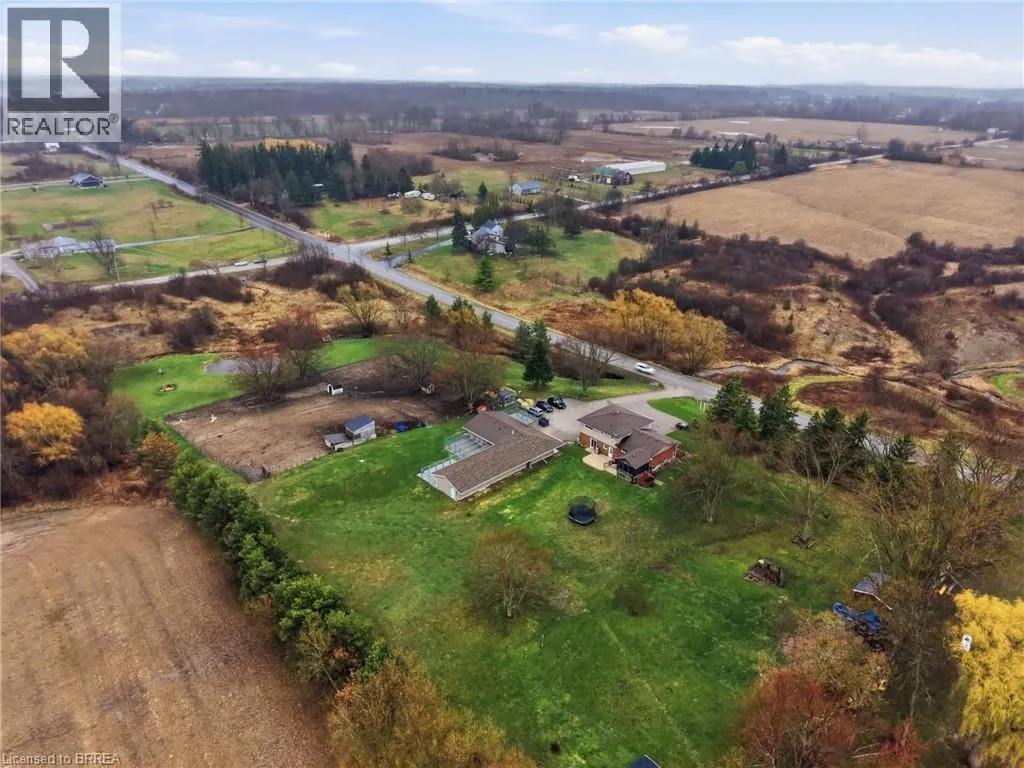
Address
11 Burtch Road, Mount Pleasant, ON
Price
$ 1,400,000
Property Attributes
- ID#40820432
- TypeSingle Family
- Listing Status Active
- MunicipalityMount Pleasant
- CityMount Pleasant
- AreaMount Pleasant
- Neighbourhood2121 - SW Rural
- Postal CodeN0E 1K0
- StyleMulti-level
- Price$ 1,400,000
- Bedrooms3
- Bathrooms2
- Half Bathrooms1
- Sqr Footage4655
- Lot Size5.39 Acres
Data Source:
Canadian Real Estate Association (CREA)
Property Description
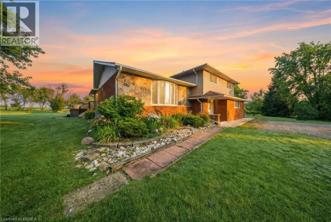
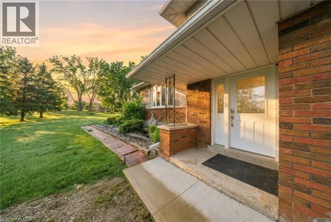
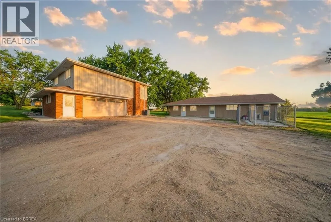
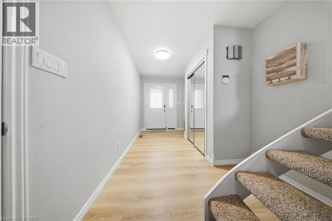
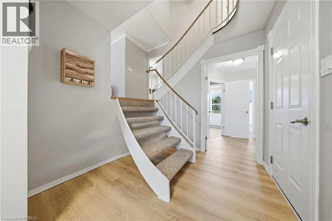
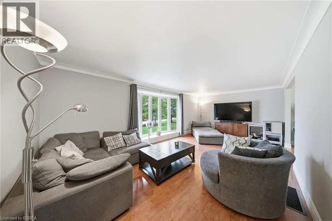
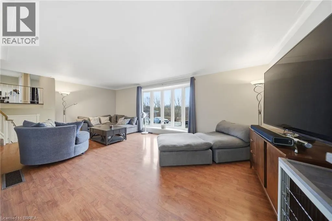
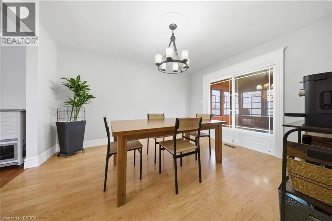
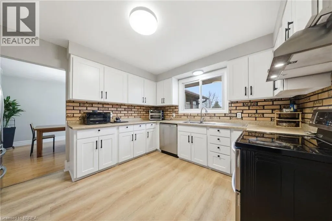
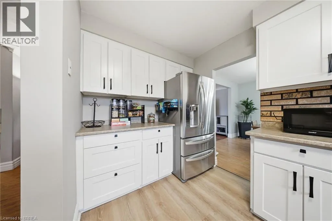
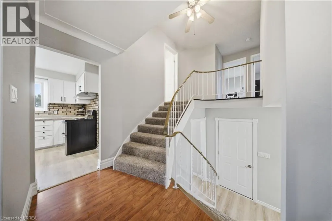
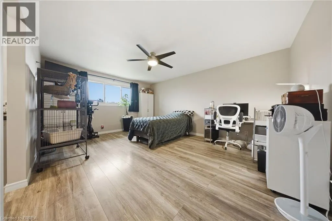
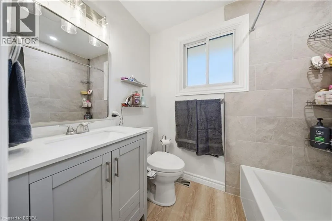
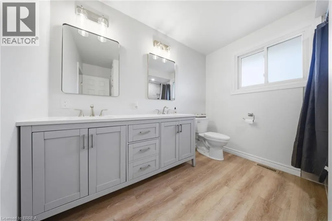
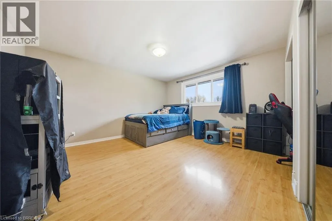
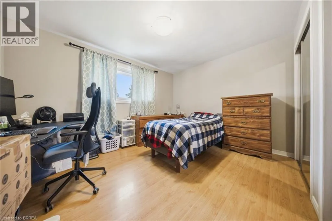
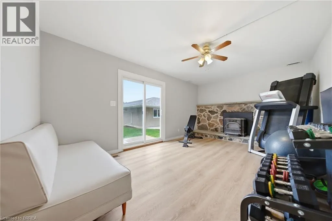
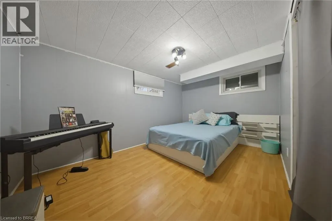
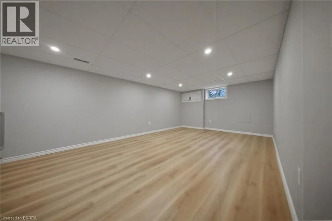
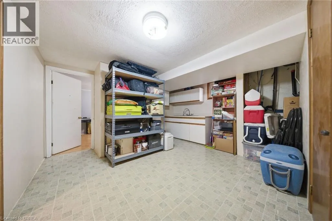
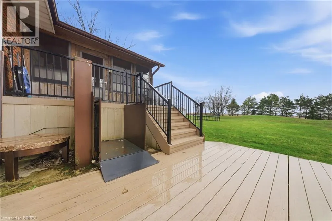
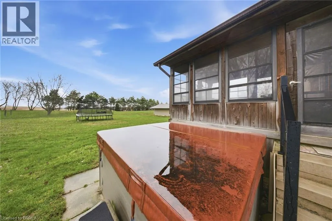
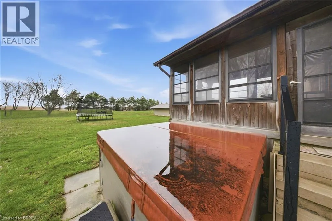
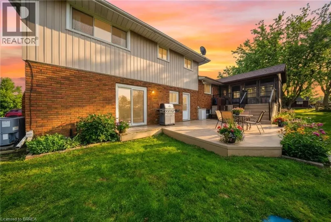
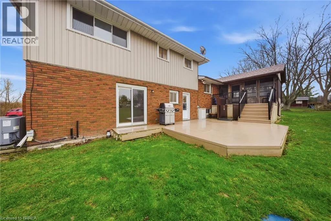
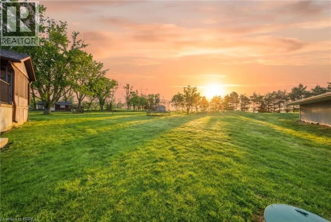
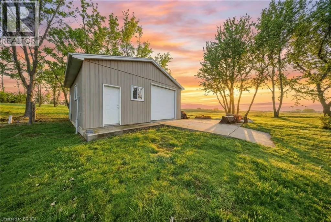
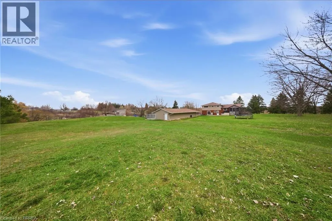
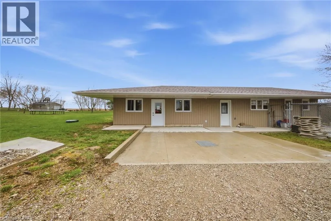
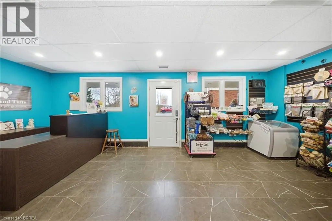
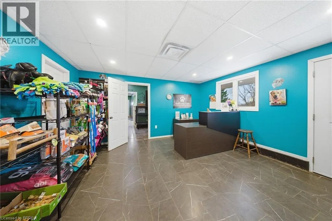
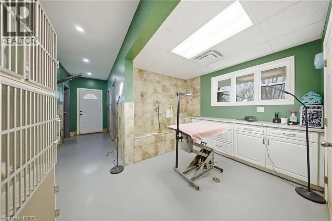
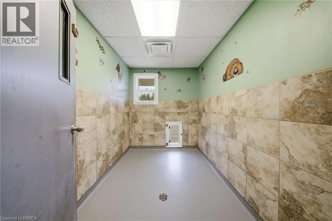
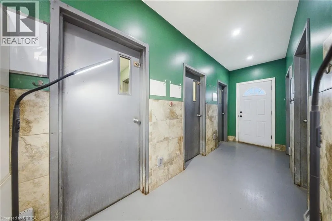
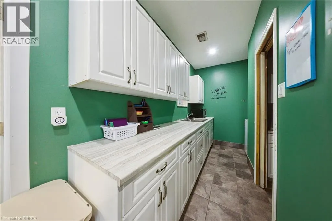
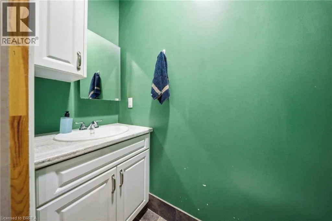
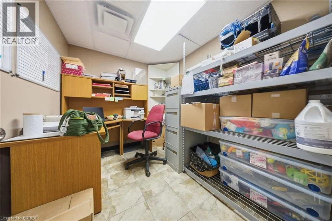
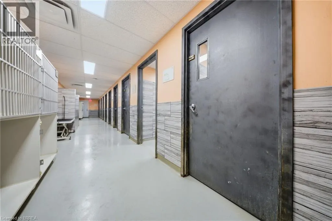
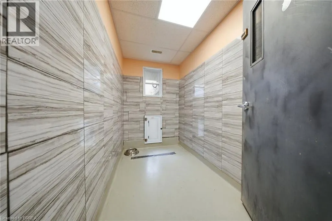
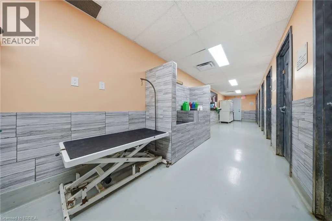
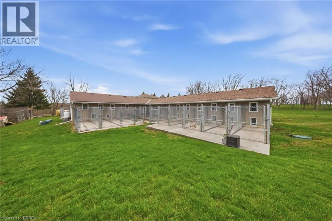
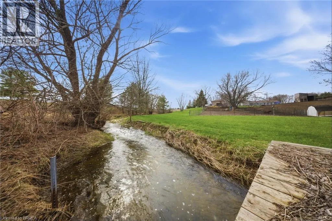
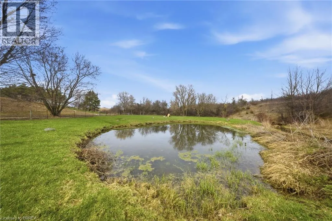
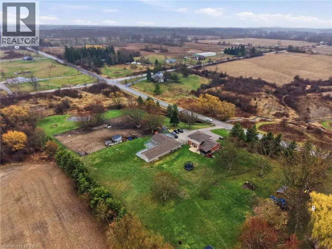
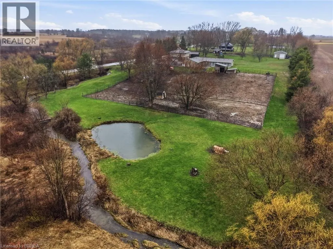
Set on over 5 acres in Brant County, this 3-bedroom (+ den), 3-bath home with double car garage and external building offers a rare combination of space, flexibility, and built-in business potential. The property includes an established canine grooming and boarding operation currently run by the owner, supported by a separate building with 16 separate rooms, dog run, and its own septic system. Whether you’re looking to take over an existing business or adapt the space for your own use, the infrastructure is already in place to hit the ground running. Inside the home, the layout is well-suited for a growing family, with defined living areas and ongoing updates including kitchen improvements, renovated bathrooms, and fresh paint and trim throughout. The lower level adds another layer of flexibility, featuring a finished bonus area, potential bedroom and kitchen space. With a separate side entrance and the option to modify the egress window, there’s potential to create a self-contained in-law suite or additional living space. Mechanically, the property is well-equipped with 200 amp service split between buildings, forced air oil heat, central air, water softener, and reverse osmosis system. Two septic systems (under 7 years old) provide added functionality and long-term practicality. Outside, a small pasture space offer room for hobby farming, animals, or simply enjoying the privacy that comes with a property of this size. The creek running through the property, along with pond and mature trees add to the serene backdrop. For buyers looking to combine home life with income potential, this is a setup that’s hard to replicate: space, infrastructure, and opportunity all in one. (id:7434)
General Features
| Features | Ravine, Country residential |
|---|---|
| Property Type | Single Family |
| Zoning Description | A-126 |
| Building Appliances | Dishwasher, Dryer, Refrigerator, Stove, Washer |
| Building Architectural Style | Multi-level |
| Building Cooling Type | Central air conditioning |
| Parking Space Total | 12 |
| Building Type | House |
| Ownership Type | Freehold |
Interior Features
| Building Fireplace Present | False |
|---|---|
| Building Heating Type | Forced air |
| Basement Development | Partially finished |
| Basement Type | Partial (Partially finished) |
| Construction Style Attachment | Detached |
| Living Area Range | 4655 |
| Bedrooms | 3 |
Exterior Features
| Sewer | Septic System |
|---|---|
| Exterior Finish | Aluminum siding, Brick |
Room Details
| Room | Dimensions | Level | Flooring | Details |
|---|---|---|---|---|
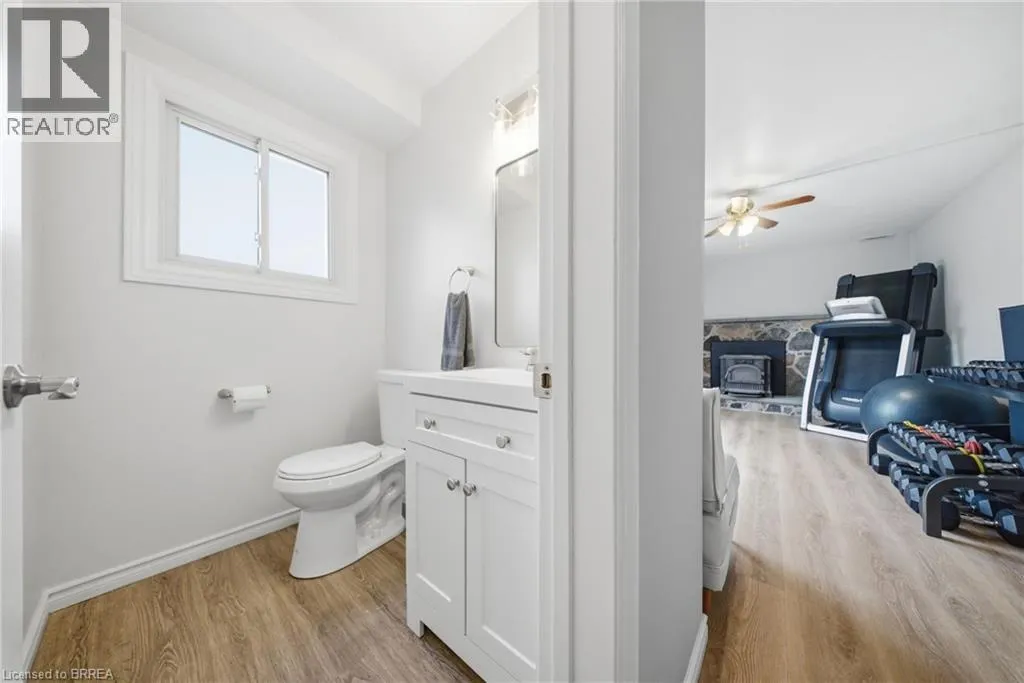
| 2pc Bathroom | 4'2'' x 5'3'' | Lower level | ||
| 4pc Bathroom | 8'8'' x 9'4'' | Second level | ||
| 4pc Ensuite bath | 6'2'' x 5'7'' | Second level | ||
| Bedroom | 12'8'' x 9'11'' | Second level | ||
| Bonus Room | 13'0'' x 13'0'' | Basement | ||
| Den | 9'4'' x 13'0'' | Basement | ||
| Dining room | 11'4'' x 12'11'' | Main level | ||
| Ensuite | 6'2'' x 5'7'' | Second level | ||
| Foyer | 8'0'' x 17'6'' | Lower level | ||
| Full bathroom | 6'2'' x 5'7'' | Second level | ||
| Kitchen | 13'1'' x 12'11'' | Main level | ||
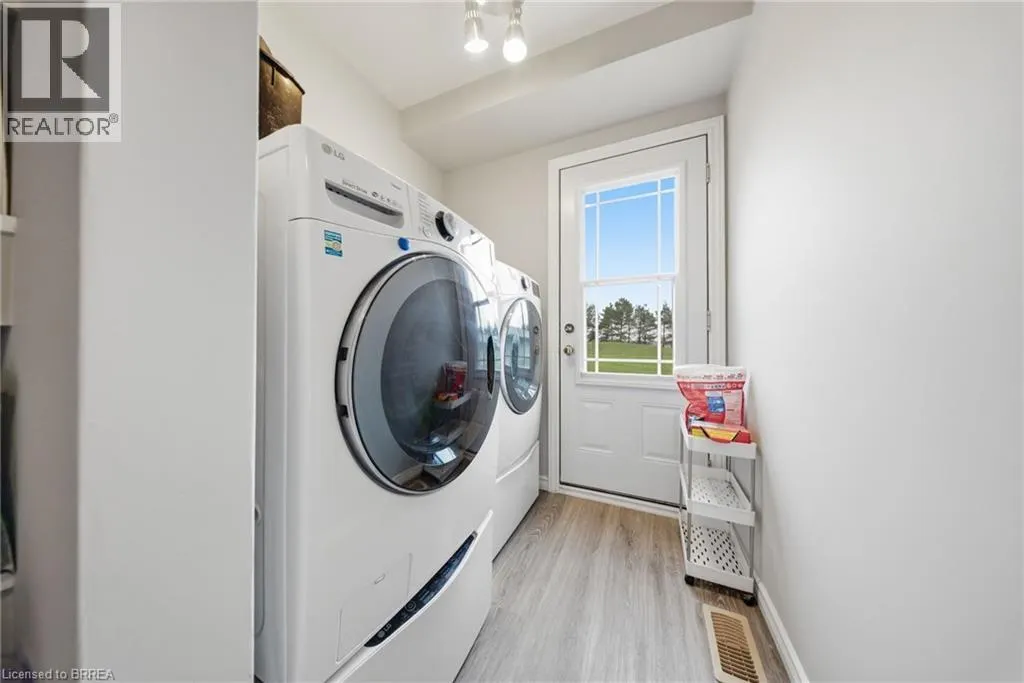
| Laundry room | 5'11'' x 8'7'' | Lower level | ||
| Primary Bedroom | 12'7'' x 16'9'' | Second level | ||
| Recreation room | 24'2'' x 10'11'' | Lower level | ||
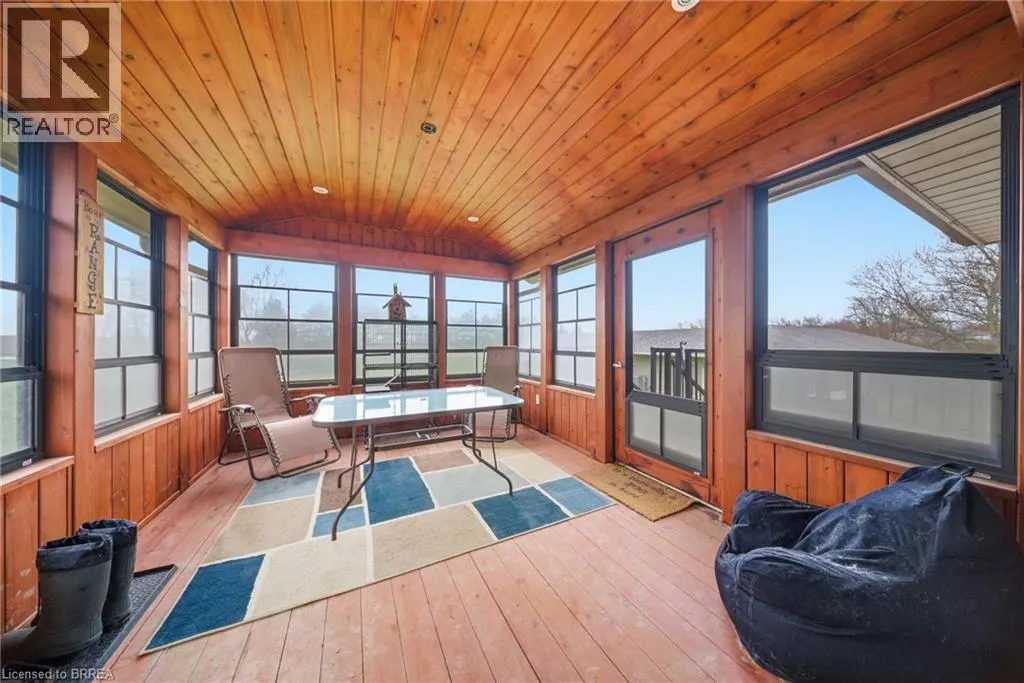
| Sunroom | 10'5'' x 14'1'' | Main level |
Amenities
- Views
- New Construction
- Adult 55+
- Lease To Own
- No Strata Fees
- Furnished
- Primary On Main
- Air Conditioning
- Seller Finance
- Green
- Fixer Upper
- Horse
- Golf
- Fireplace
- Deck
- Garage
- Basement
- Pool

Property vs Single Family Average in N0E 1K0
Price
In The Neighbourhood
Just Listed
Brantford
$ 1,680,000
- Type
- Single Family
- Size
- 3,661 SqFt
- Rooms
- 5 Beds + 3 Baths
Real Broker Ontario Ltd.
Primary On Main
Brant County
$ 2,849,999
- Type
- Single Family
- Size
- 3,080 SqFt
- Rooms
- 3 Beds + 3.5 Baths
Royal LePage Brant Realty
Open House
Mount Pleasant
$ 1,149,900
- Type
- Single Family
- Size
- 1,901 SqFt
- Rooms
- 3 Beds + 2.5 Baths
Re/Max Twin City Realty Inc
Brantford
$ 1,399,000
- Type
- Single Family
- Size
- 3,604 SqFt
- Rooms
- 4 Beds + 2.5 Baths
Re/Max Twin City Realty Inc
Princeton
$ 3,350,000
- Type
- Single Family
- Size
- 7,099 SqFt
- Rooms
- 6 Beds + 5.5 Baths
Re/Max Twin City Realty Inc
Water Views
Brantford
$ 649,900
- Type
- Single Family
- Size
- 1,527 SqFt
- Rooms
- 3 Beds + 2 Baths
Revel Realty Inc
Primary On Main
Brantford
$ 1,049,900
- Type
- Single Family
- Size
- 1,462 SqFt
- Rooms
- 5 Beds + 3 Baths
Re/Max Twin City Realty Inc
Primary On Main
Brantford
$ 1,799,900
- Type
- Single Family
- Size
- 4,685 SqFt
- Rooms
- 5 Beds + 4 Baths
Re/Max Twin City Realty Inc
Golf Course
Brantford
$ 519,000
- Type
- Single Family
- Size
- 849 SqFt
- Rooms
- 3 Beds + 1 Baths
Royal LePage Brant Realty
Cathcart
$ 799,900
- Type
- Single Family
- Size
- 2,936 SqFt
- Rooms
- 5 Beds + 3 Baths
Re/Max Twin City Realty Inc
Reduced
Burford
$ 2,385,000
- Type
- Single Family
- Size
- 6,122 SqFt
- Rooms
- 6 Beds + 4 Baths
Century 21 Heritage House Ltd
 Data is supplied by Pillar 9™ MLS® System. Pillar 9™ is the owner of the copyright in its MLS® System. Data is deemed reliable but is not guaranteed accurate by Pillar 9™. The trademarks MLS®, Multiple Listing Service® and the associated logos are owned by The Canadian Real Estate Association (CREA) and identify the quality of services provided by real estate professionals who are members of CREA. Used under license.

 All information deemed reliable but not guaranteed. All properties are subject to prior sale, change or withdrawal. Neither listing broker(s) or information provider(s) shall be responsible for any typographical errors, misinformation, misprints and shall be held totally harmless. Listing(s) information is provided for consumer's personal, non-commercial use and may not be used for any purpose other than to identify prospective properties consumers may be interested in purchasing. The data relating