
Water Views - Primary on Main
Address
103 Tutela Heights Road, Brantford, ON
Price
$ 1,229,000
Property Attributes
- ID#40807295
- TypeSingle Family
- Listing Status Active
- MunicipalityBrantford
- CityBrantford
- AreaBrantford
- Neighbourhood2077 - Tutela Heights
- Postal CodeN3T 1A4
- StyleBungalow
- Price$ 1,229,000
- Bedrooms3+2
- Bathrooms3
- Half Bathrooms0
- Sqr Footage5122
Data Source:
Canadian Real Estate Association (CREA)
Property Description
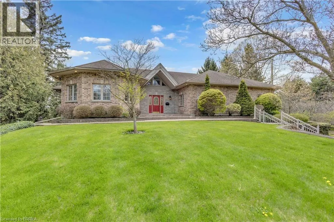
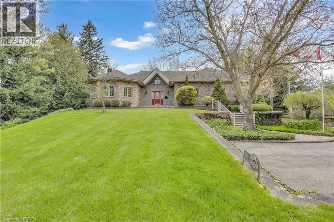
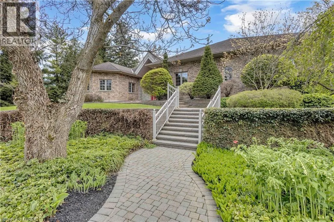
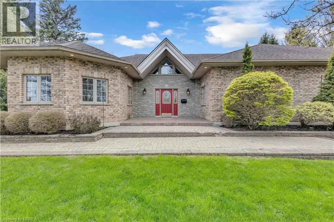
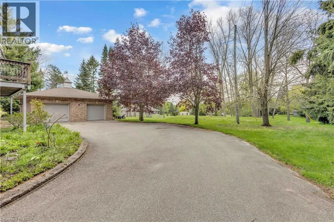
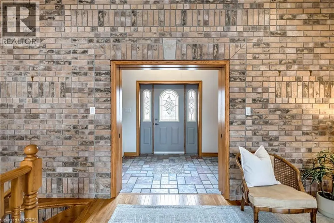
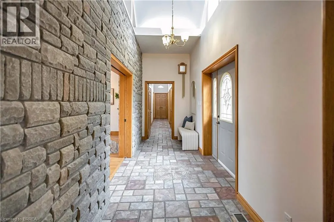
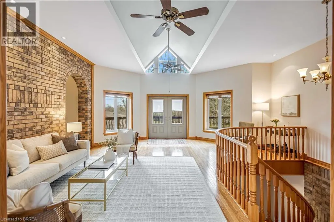
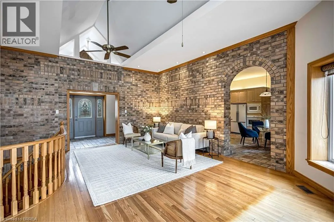
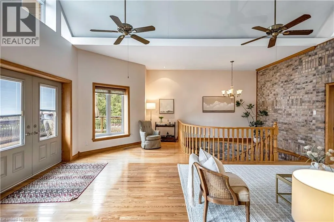
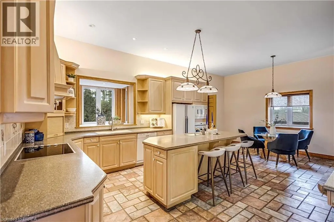
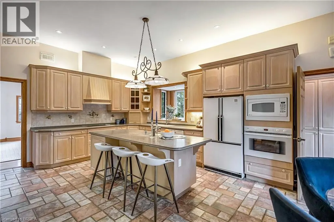
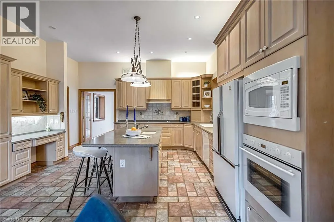
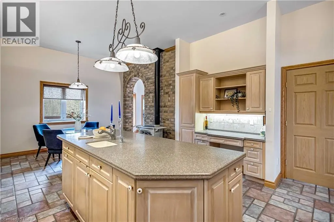
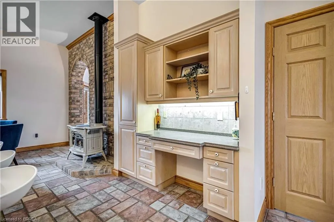
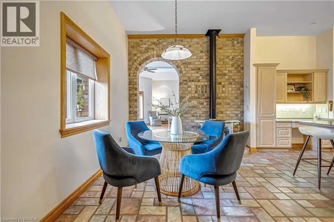
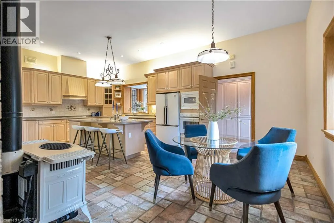
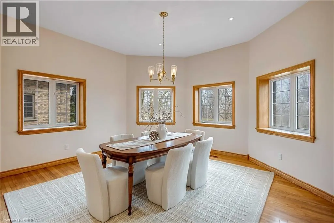
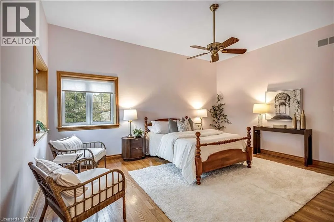
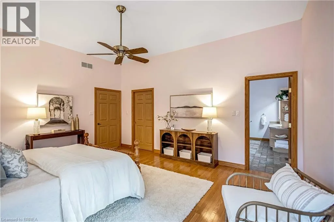
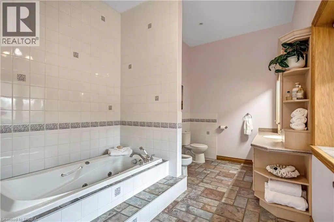
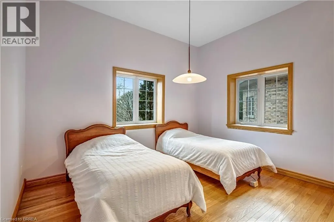
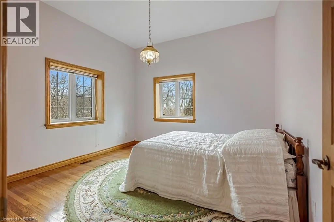
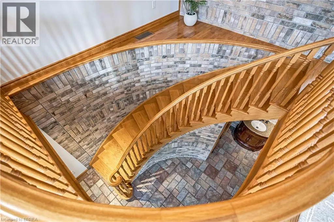
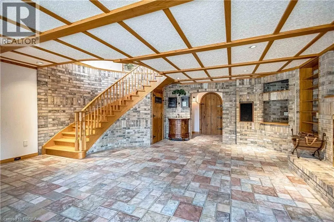
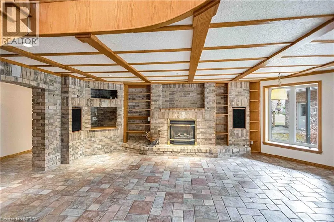
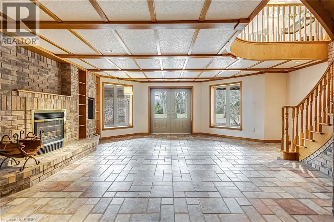
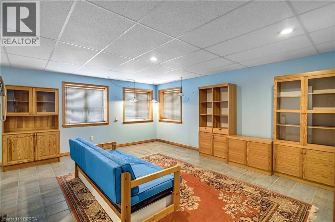
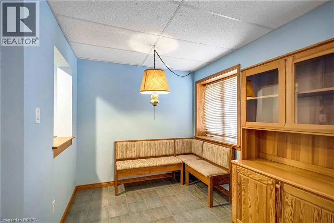
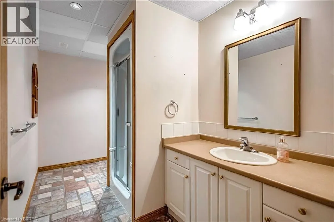
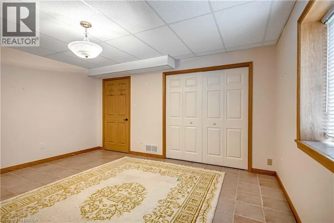
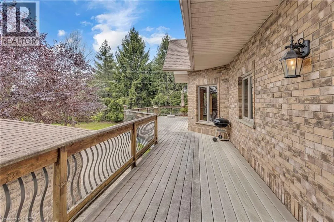
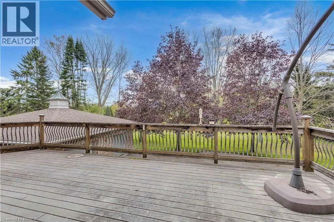
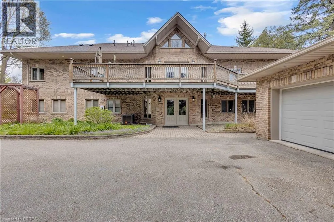
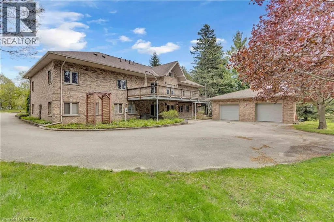
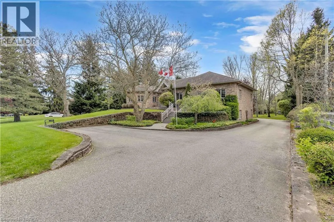
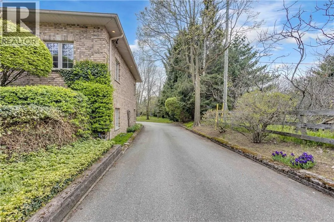
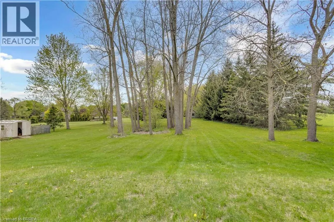
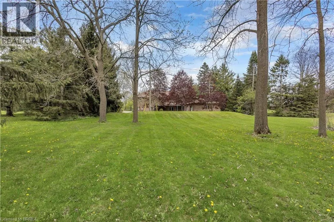
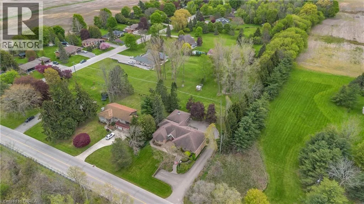
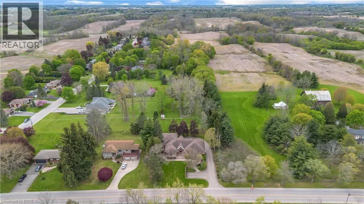
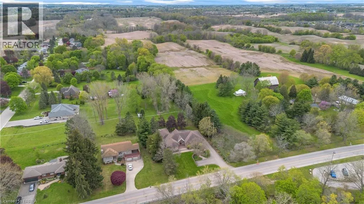
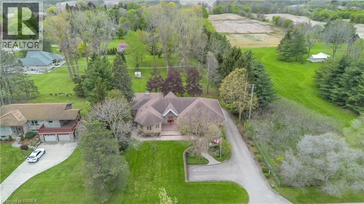
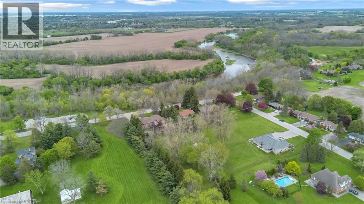
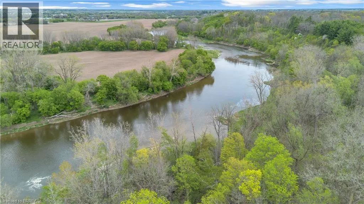
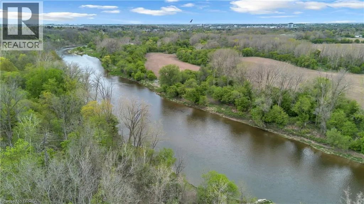
Welcome to 103 Tutela Heights – Prestigious Living in One of Brantford’s Most Sought-After Enclaves. Nestled in the highly desirable Tutela Heights community in Brantford, this exceptional property offers a rare opportunity to own a beautifully appointed home just steps from the Grand River. Situated on a quiet dead-end street, this location provides minimal traffic, enhanced privacy, and a peaceful setting—ideal for families and those seeking a tranquil lifestyle. Set on a stunning lot of over one acre, this residence combines space, privacy, and natural surroundings in one of the city’s most prestigious neighbourhoods. Boasting approximately 5,100 sq ft of finished living space, this home features 4 spacious bedrooms and 3 well-appointed bathrooms. The thoughtfully designed layout offers a warm and inviting atmosphere, highlighted by two gas fireplaces—one in the kitchen, creating a cozy focal point, and another in the expansive lower-level great room. The fully finished lower-level walk out basement provides excellent versatility and could easily serve as an in-law suite or potential secondary living space. With direct access to the basement bathroom and the opportunity for a separate entrance through the basement, it offers ideal accommodations for extended family, guests, or a private home office. A detached double car garage and ample parking add to the functionality of this impressive property. With the Grand River just across the street, executive homes surrounding, and the added benefit of a quiet dead-end setting, this is a rare offering in a location known for its tranquility, prestige, and natural beauty. A true lifestyle property—don’t miss your chance to call Tutela Heights home. (id:7434)
General Features
| Features | Cul-de-sac, Conservation/green belt, In-Law Suite |
|---|---|
| Community Features | Quiet Area |
| Property Type | Single Family |
| Zoning Description | NH (County), SR (County) |
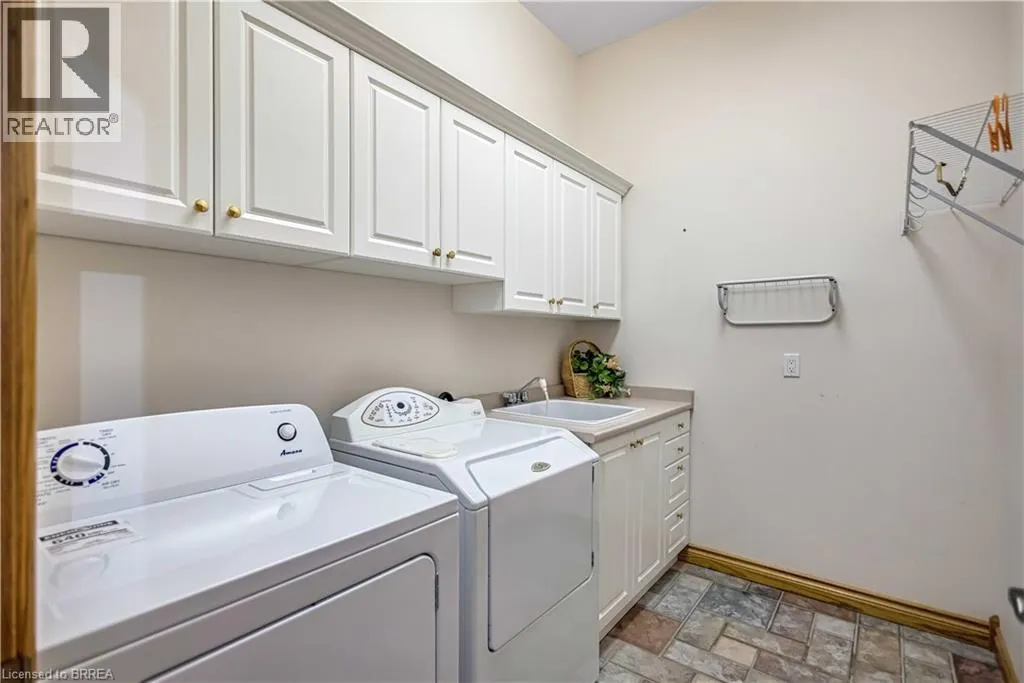
| Building Appliances | Central Vacuum, Dishwasher, Dryer, Refrigerator, Stove, Washer |
| Building Architectural Style | Bungalow |
| Building Cooling Type | Central air conditioning |
| Parking Space Total | 6 |
| Building Type | House |
| Ownership Type | Freehold |
| Building.StoriesTotal | 1 |
Interior Features
| Building Fireplace Present | False |
|---|---|
| Building Heating Type | Forced air |
| Building Heating Fuel | Natural gas |
| Basement Development | Finished |
| Basement Type | Full (Finished) |
| Construction Style Attachment | Detached |
| Living Area Range | 5122 |
| Bedrooms | 3+2 |
Exterior Features
| ViewType | River view |
|---|---|
| Sewer | Septic System |
| Exterior Finish | Brick |
Room Details
| Room | Dimensions | Level | Flooring | Details |
|---|---|---|---|---|
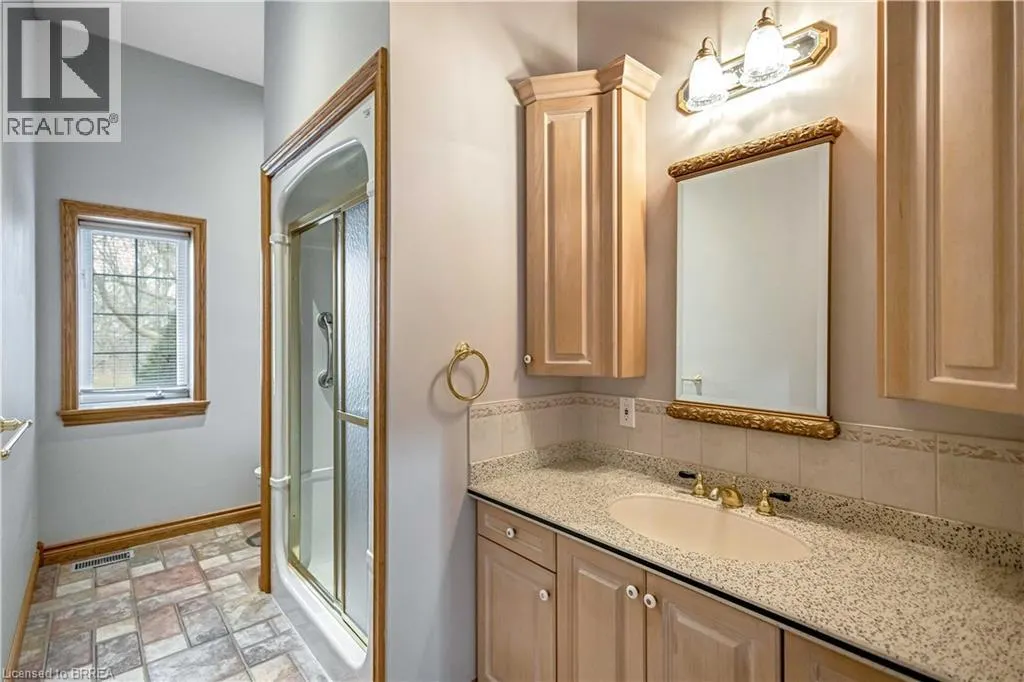
| 3pc Bathroom | 6'1'' x 13'1'' | Main level | ||
| 4pc Ensuite bath | 13'10'' x 9'11'' | Main level | ||
| Bedroom | 12'7'' x 13'1'' | Main level | ||
| Bonus Room | 5'5'' x 6'1'' | Lower level | ||
| Breakfast | 15'1'' x 10'8'' | Main level | ||
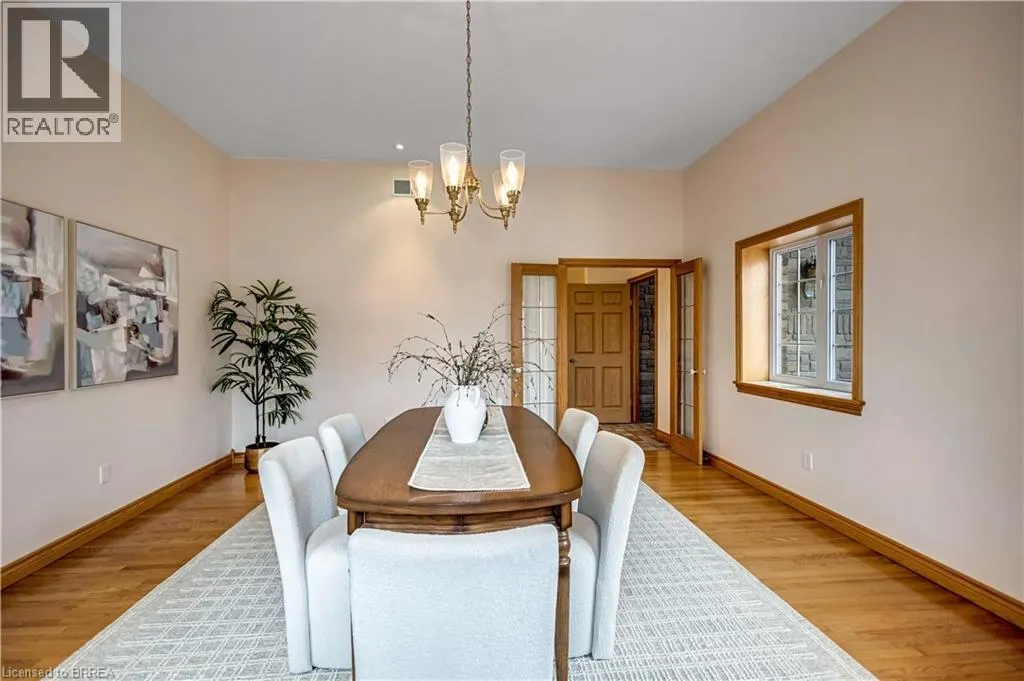
| Dining room | 15'7'' x 16'8'' | Main level | ||
| Ensuite | 13'10'' x 9'11'' | Main level | ||
| Family room | 15'4'' x 22'10'' | Lower level | ||
| Foyer | 17'11'' x 5'7'' | Main level | ||
| Full bathroom | 13'10'' x 9'11'' | Main level | ||
| Kitchen | 15'7'' x 12'4'' | Main level | ||
| Laundry room | 6'11'' x 9'1'' | Main level | ||
| Living room | 21'8'' x 22'1'' | Main level | ||
| Other | 6'4'' x 10'8'' | Main level | ||
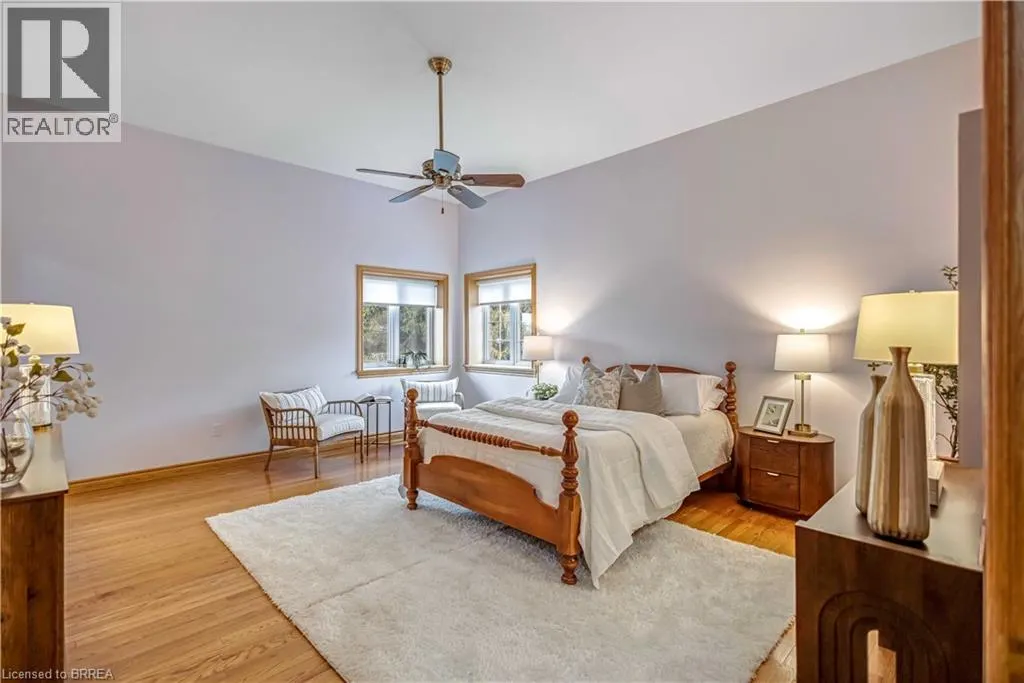
| Primary Bedroom | 14'3'' x 17'6'' | Main level | ||
| Recreation room | 22'1'' x 22'7'' | Lower level | ||
| Storage | 15'7'' x 16'8'' | Lower level | ||
| Utility room | 7'9'' x 18'5'' | Lower level |
Amenities
- Views
- New Construction
- Adult 55+
- Lease To Own
- No Strata Fees
- Furnished
- Primary On Main
- Air Conditioning
- Seller Finance
- Green
- Fixer Upper
- Horse
- Golf
- Fireplace
- Deck
- Garage
- Basement
- Pool

Property vs Single Family Average in N3T 1A4
Price
In The Neighbourhood
Just Listed
Brantford
$ 3,399,000
- Type
- Single Family
- Size
- 8,072 SqFt
- Rooms
- 5 Beds + 4 Baths
Royal LePage Action Realty
Reduced
Brantford
$ 1,899,000
- Type
- Single Family
- Size
- 5,463 SqFt
- Rooms
- 4 Beds + 3.5 Baths
Century 21 Heritage House LTD
Golf Course
Brantford
$ 2,199,900
- Type
- Single Family
- Size
- 3,940 SqFt
- Rooms
- 4 Beds + 3.5 Baths
Coldwell Banker Momentum Realty
 Data is supplied by Pillar 9™ MLS® System. Pillar 9™ is the owner of the copyright in its MLS® System. Data is deemed reliable but is not guaranteed accurate by Pillar 9™. The trademarks MLS®, Multiple Listing Service® and the associated logos are owned by The Canadian Real Estate Association (CREA) and identify the quality of services provided by real estate professionals who are members of CREA. Used under license.

 All information deemed reliable but not guaranteed. All properties are subject to prior sale, change or withdrawal. Neither listing broker(s) or information provider(s) shall be responsible for any typographical errors, misinformation, misprints and shall be held totally harmless. Listing(s) information is provided for consumer's personal, non-commercial use and may not be used for any purpose other than to identify prospective properties consumers may be interested in purchasing. The data relating