
Address
74 Marlborough Street East, Leamington, ON
Price
$ 429,900
Property Attributes
- ID#26018616
- TypeSingle Family
- Listing Status Active
- MunicipalityLeamington
- CityLeamington
- AreaLeamington
- Postal CodeN8H 1W9
- Style
- Year Built1953
- Price$ 429,900
- Bedrooms4
- Bathrooms2
- Half Bathrooms1
- Sqr Footage1315
Data Source:
Canadian Real Estate Association (CREA)
Property Description
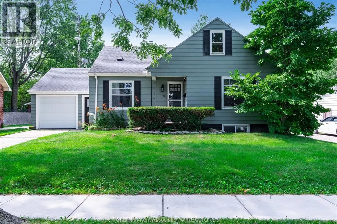
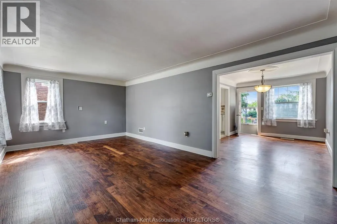
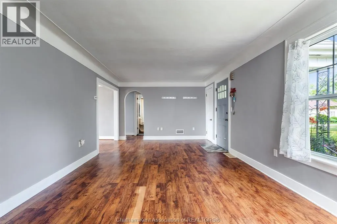
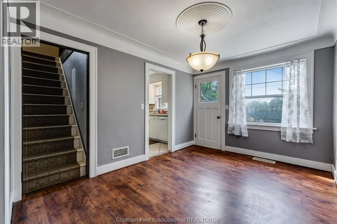
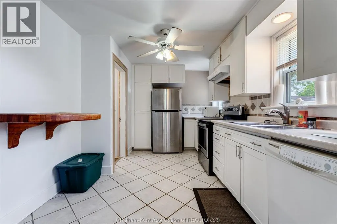
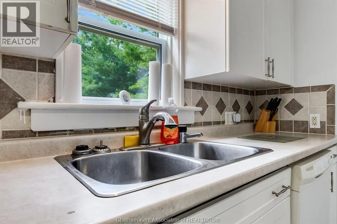
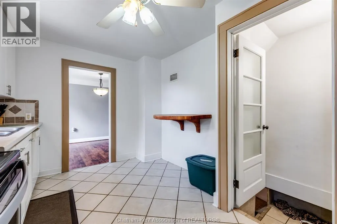
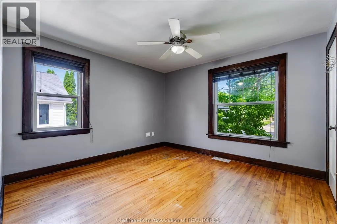
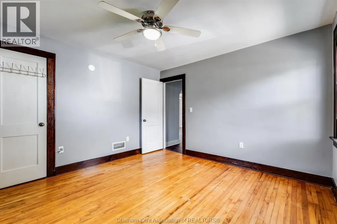
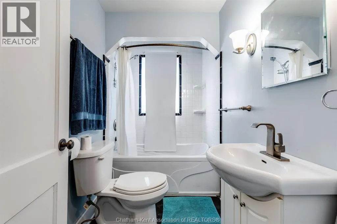
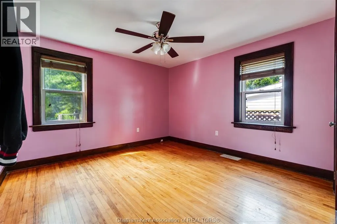
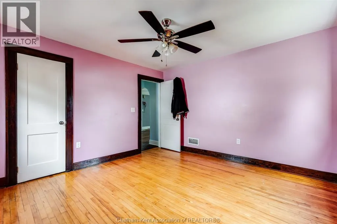
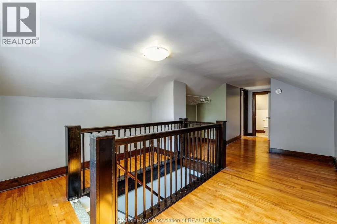
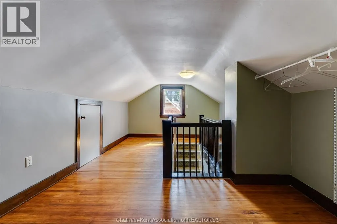
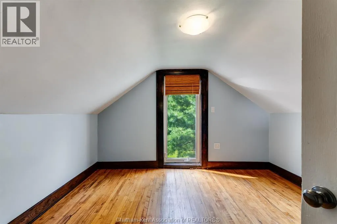
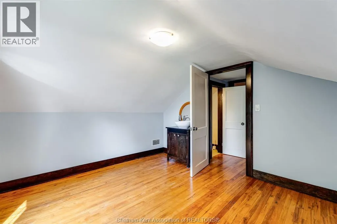
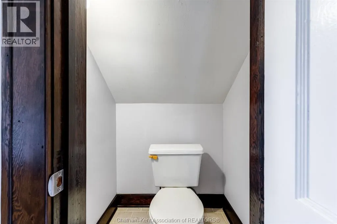
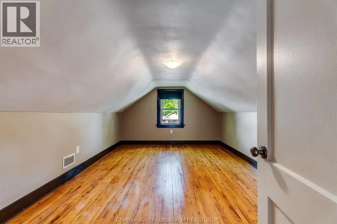
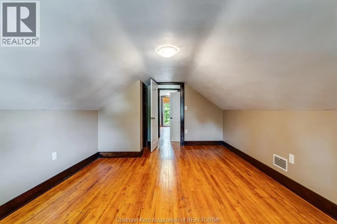
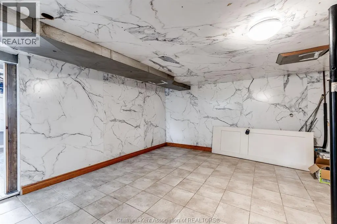
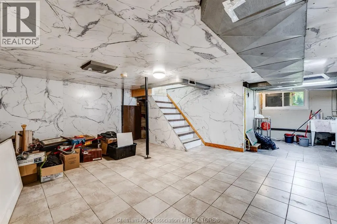
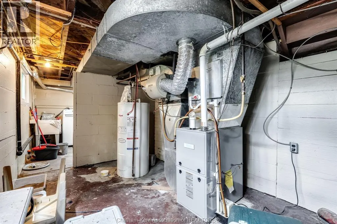
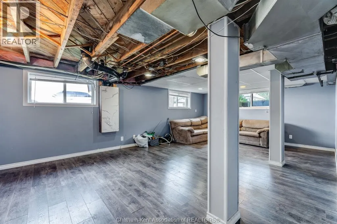
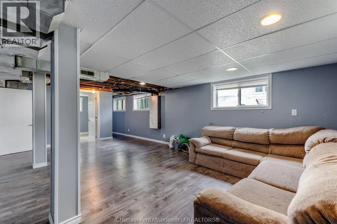
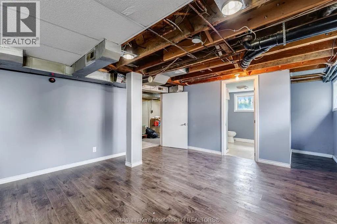
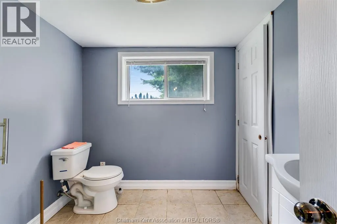
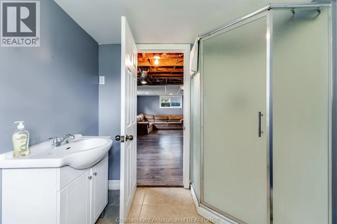
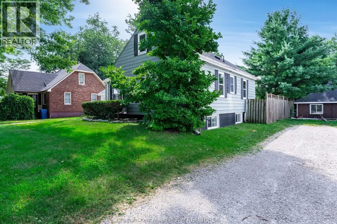
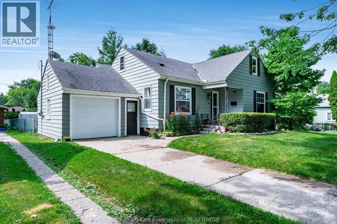
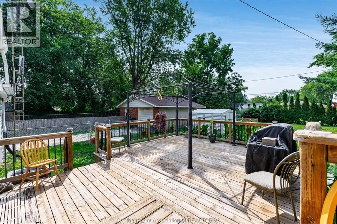
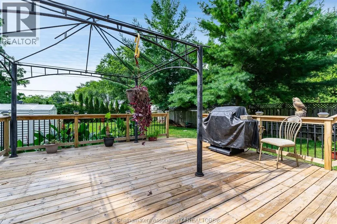
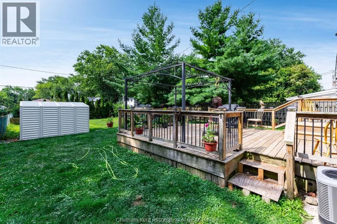
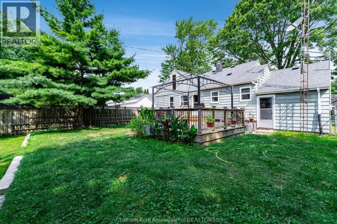
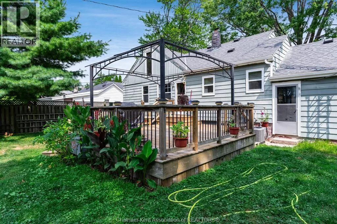
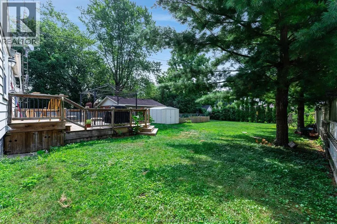
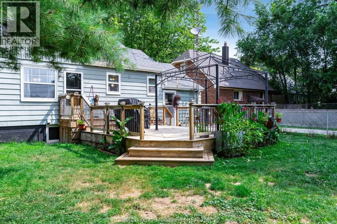
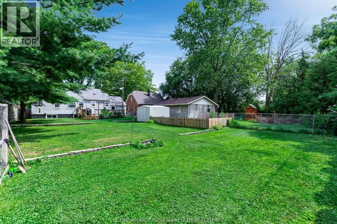
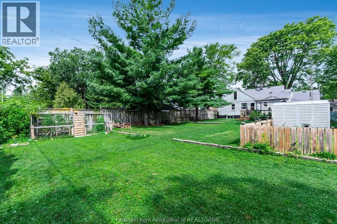
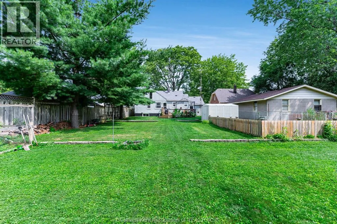
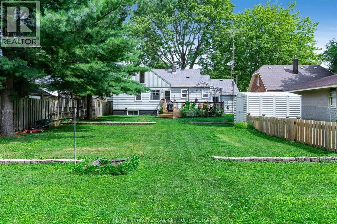
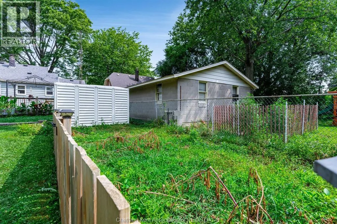
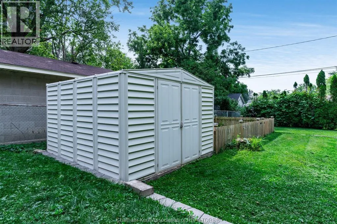
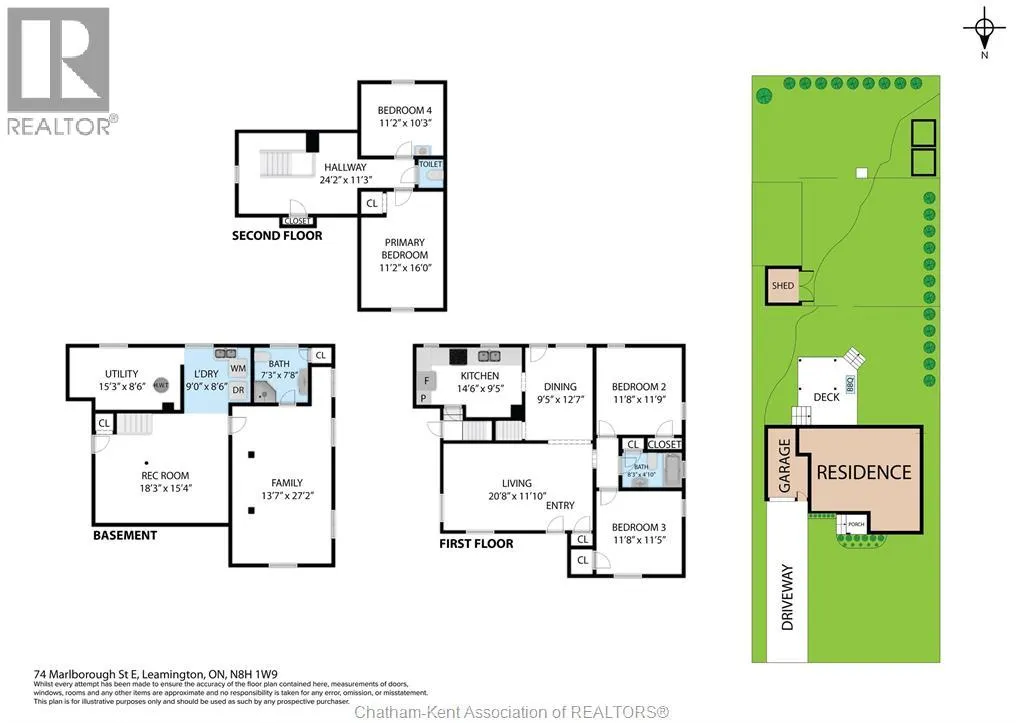
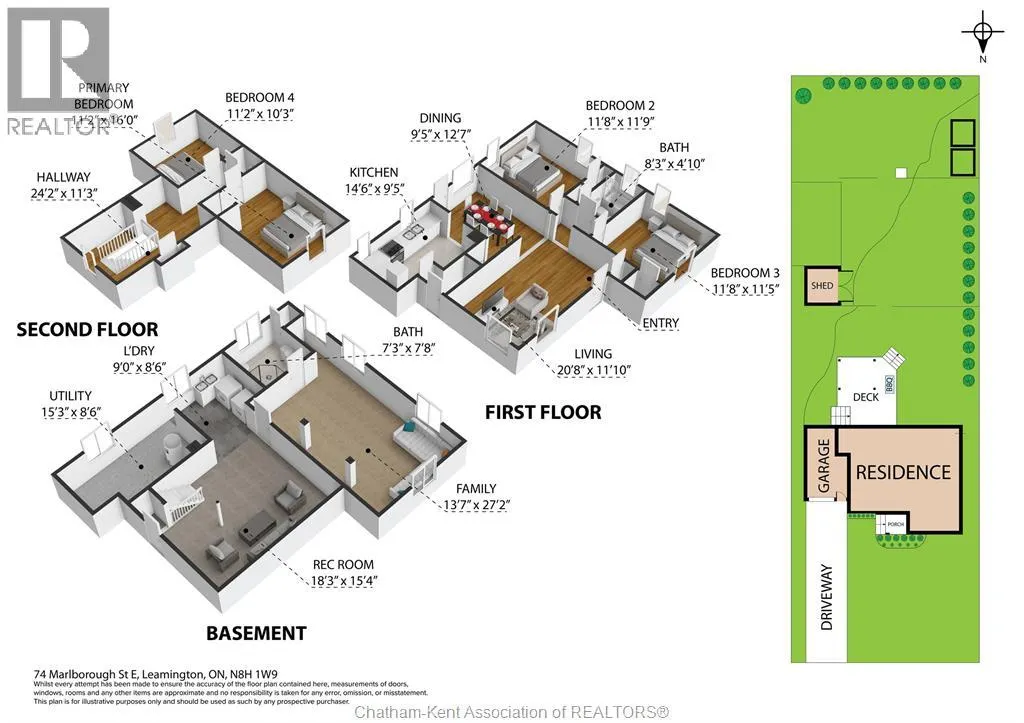
Welcome to this charming 1.5-storey home nestled on a massive 0.20-acre private lot in beautiful Leamington! Boasting 4 spacious bedrooms and 2.5 bathrooms, this property offers incredible space and endless potential. The main levels feature a functional layout with plenty of natural light. Step outside to your sprawling rear deck, complete with a storage shed and ultimate privacy for outdoor entertaining. Parking is a breeze with the 1.5-car attached garage and concrete driveway. The massive basement features lots of extra space, offering the perfect setup for additional bedrooms, a second kitchen, or a full in-law suite. It could easily have it's own separate entrance. Whether you are looking for a spacious family home or an investment with duplex/rooming potential, the possibilities here are truly endless. Don't miss out on this fantastic find—schedule your private viewing today! It's a beautiful day to get you moving! (id:7434)
General Features
| Features | Concrete Driveway |
|---|---|
| Property Type | Single Family |
| Zoning Description | R1 (RES) |
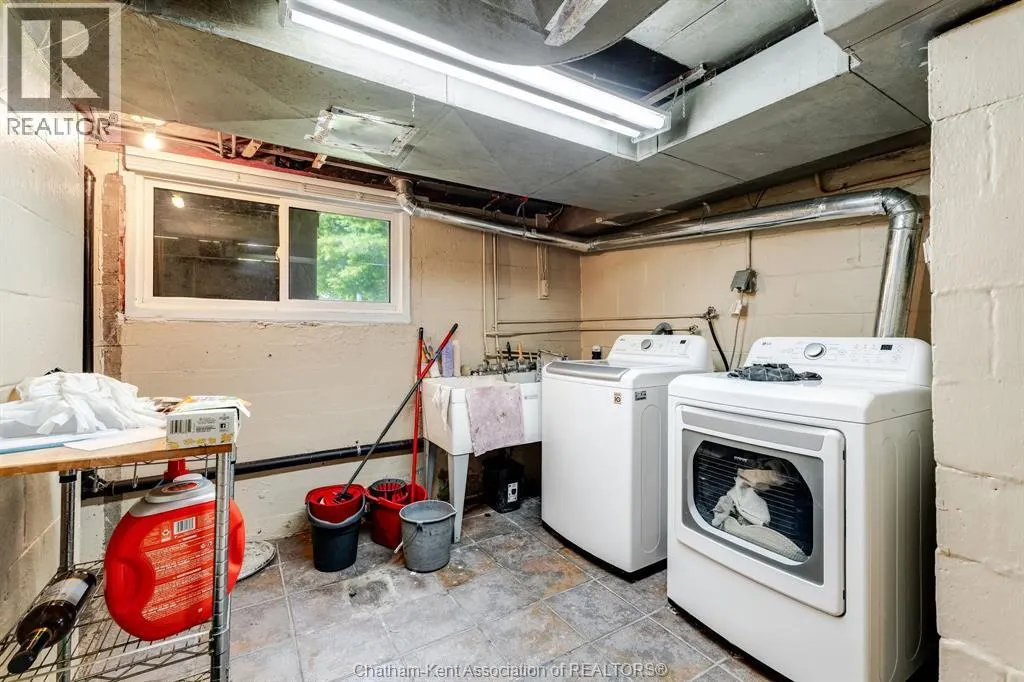
| Building Appliances | Dishwasher, Dryer, Refrigerator, Stove, Washer |
| Building Cooling Type | Central air conditioning |
| Foundation Type | Block |
| Building Type | House |
| Ownership Type | Freehold |
| Building.StoriesTotal | 1.5 |
Interior Features
| Building Fireplace Present | False |
|---|---|
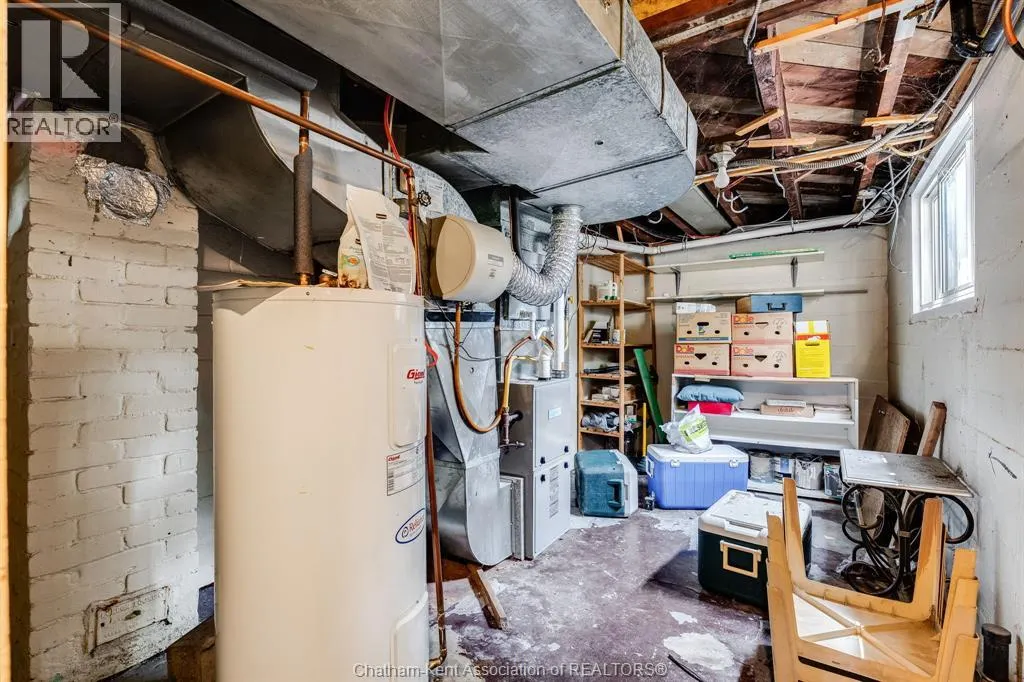
| Building Heating Type | Forced air, Furnace |
| Building Heating Fuel | Natural gas |
| Flooring Type | Ceramic/Porcelain, Hardwood, Laminate, Cushion/Lino/Vinyl |
| Living Area Range | 1315 |
| Bedrooms | 4 |
Exterior Features
| Landscape Features | Landscaped |
|---|---|
| Exterior Finish | Aluminum/Vinyl |
| Fence Type | Fence |
Room Details
| Room | Dimensions | Level | Flooring | Details |
|---|---|---|---|---|
| 1pc Bathroom | Measurements not available | Second level | ||
| 3pc Bathroom | 7 ft ,3 in x 7 ft ,8 in | Basement | 7 ft ,8 in | |
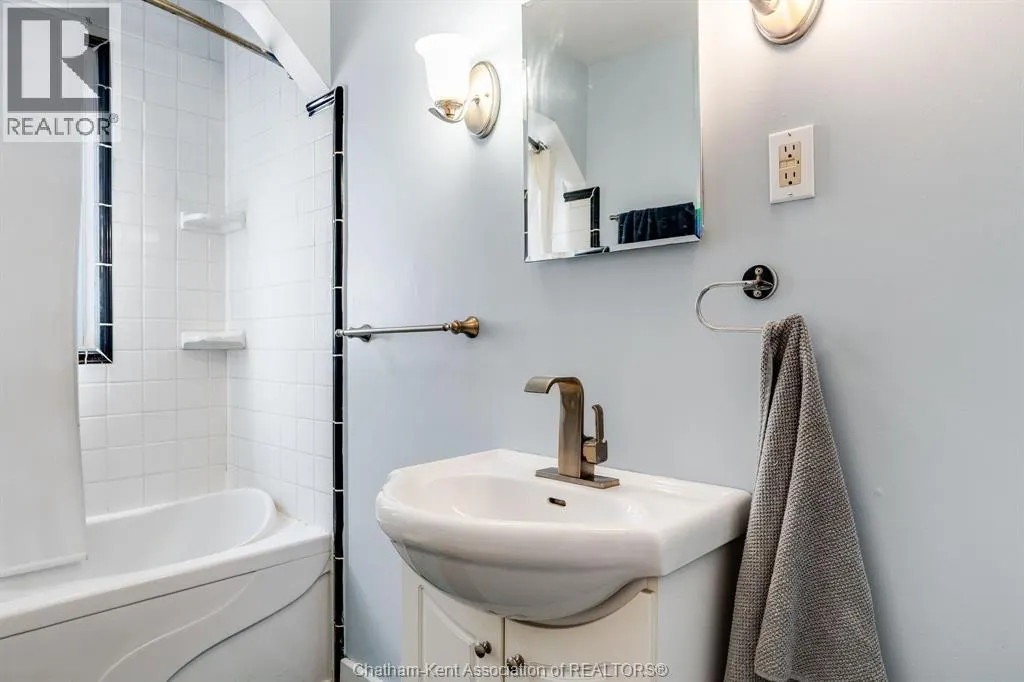
| 4pc Bathroom | 8 ft ,3 in x 4 ft ,1 in | Main level | 4 ft ,1 in | |
| Bedroom | 11 ft ,8 in x 11 ft ,5 in | Main level | 11 ft ,5 in | |
| Dining room | 12 ft ,7 in x 9 ft ,5 in | Main level | 9 ft ,5 in | |
| Kitchen | 14 ft ,6 in x 9 ft ,5 in | Main level | 9 ft ,5 in | |
| Laundry room | 9 ft x 8 ft ,6 in | Basement | 8 ft ,6 in | |
| Living room | 20 ft ,8 in x 11 ft ,1 in | Main level | 11 ft ,1 in | |
| Other | 18 ft ,3 in x 15 ft ,4 in | Basement | 15 ft ,4 in | |
| Recreation room | 27 ft ,2 in x 13 ft ,7 in | Basement | 13 ft ,7 in | |
| Utility room | 15 ft ,3 in x 8 ft ,6 in | Basement | 8 ft ,6 in |
Amenities
- Views
- New Construction
- Adult 55+
- Lease To Own
- No Strata Fees
- Furnished
- Primary On Main
- Air Conditioning
- Seller Finance
- Green
- Fixer Upper
- Horse
- Golf
- Fireplace
- Deck
- Garage
- Basement
- Pool

Property vs Single Family Average in N8H 1W9
Price
Year Built
 Data is supplied by Pillar 9™ MLS® System. Pillar 9™ is the owner of the copyright in its MLS® System. Data is deemed reliable but is not guaranteed accurate by Pillar 9™. The trademarks MLS®, Multiple Listing Service® and the associated logos are owned by The Canadian Real Estate Association (CREA) and identify the quality of services provided by real estate professionals who are members of CREA. Used under license.

 All information deemed reliable but not guaranteed. All properties are subject to prior sale, change or withdrawal. Neither listing broker(s) or information provider(s) shall be responsible for any typographical errors, misinformation, misprints and shall be held totally harmless. Listing(s) information is provided for consumer's personal, non-commercial use and may not be used for any purpose other than to identify prospective properties consumers may be interested in purchasing. The data relating