
Address
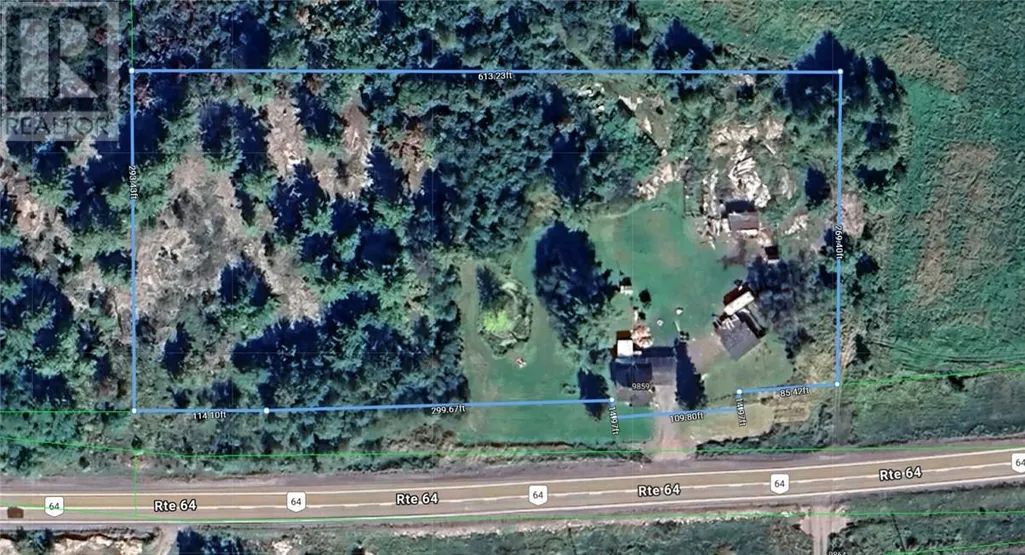
9859 Highway 64, Lavigne, ON
Price
$ 369,000
Property Attributes
- ID#2128461
- TypeSingle Family
- Listing Status Active
- MunicipalityLavigne
- CityLavigne
- AreaLavigne
- Postal CodeP0H 1R0
- Style2 Level
- Price$ 369,000
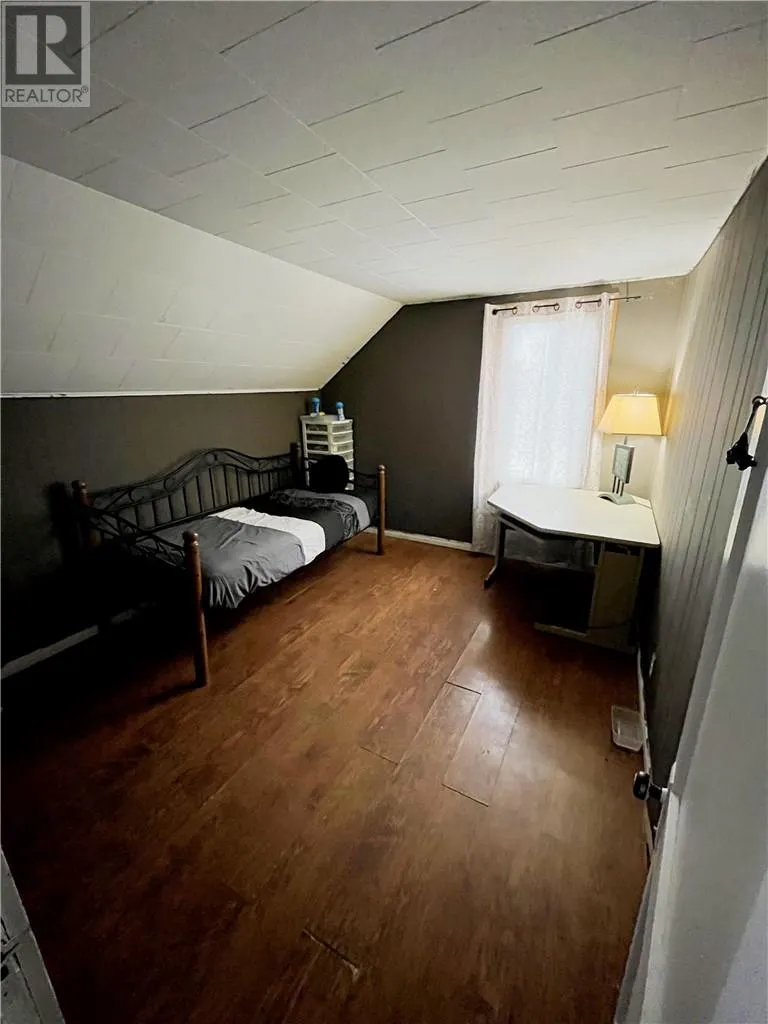
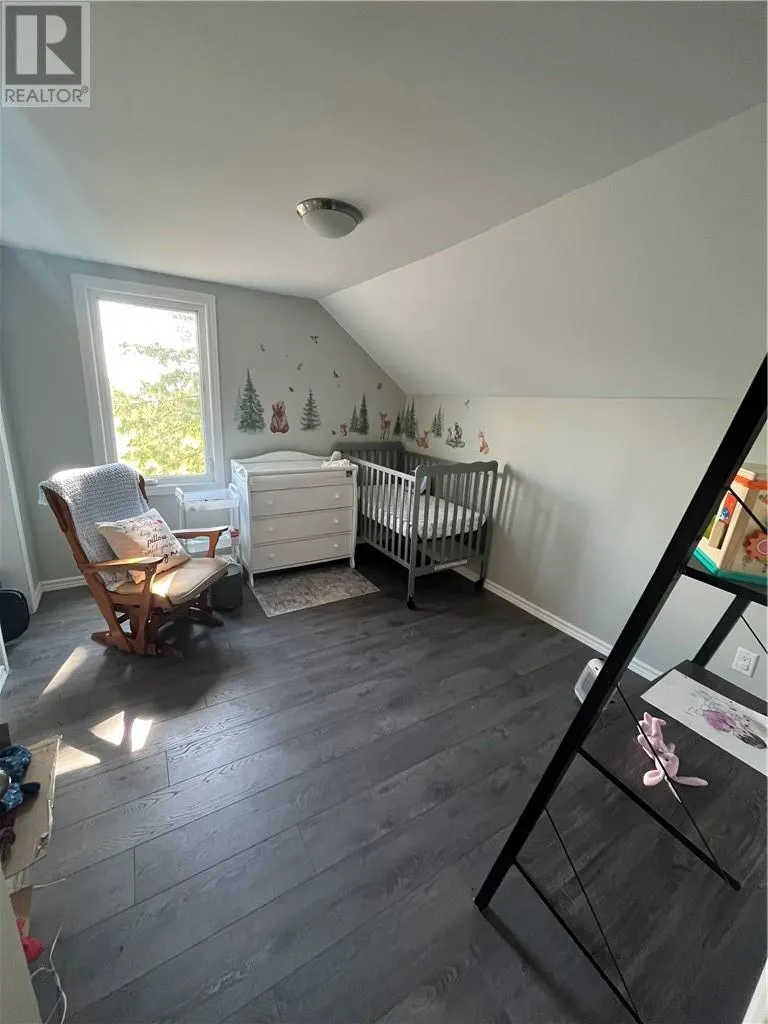
- Bedrooms5
- Bathrooms1
- Half Bathrooms0
- Lot Size269.4 Acres
Data Source:
Canadian Real Estate Association (CREA)
Property Description
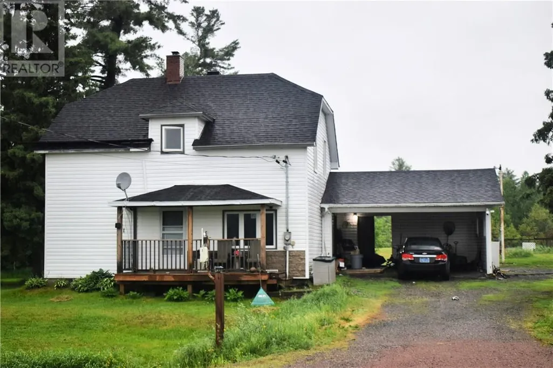
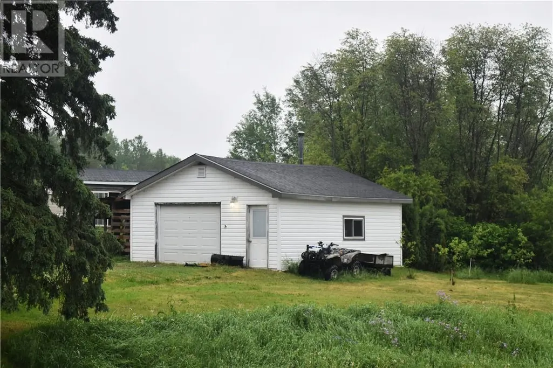
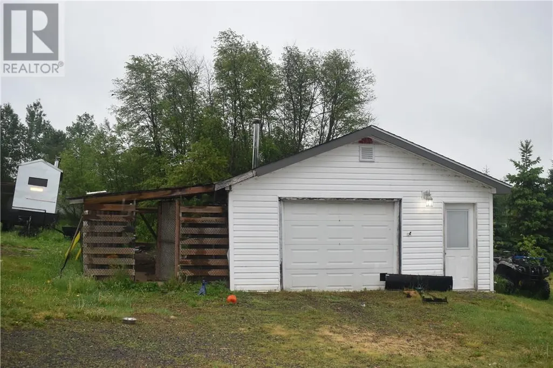
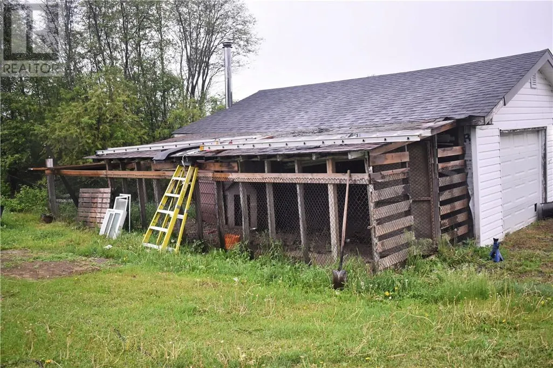
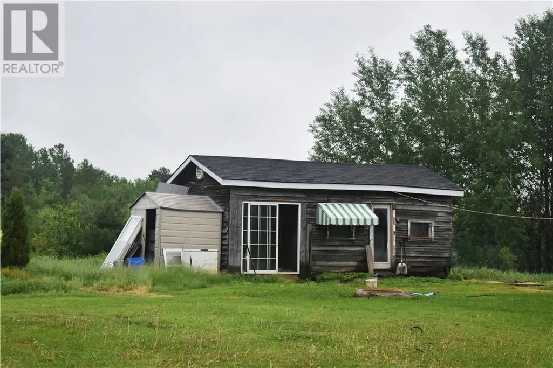
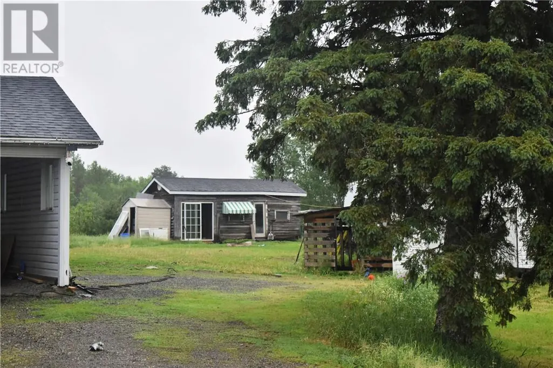
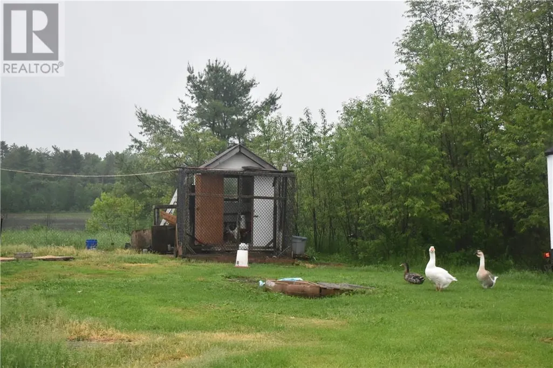
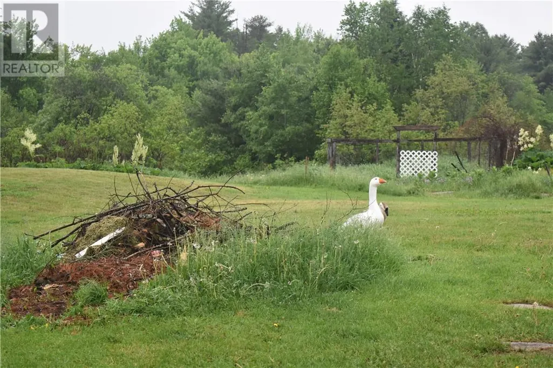
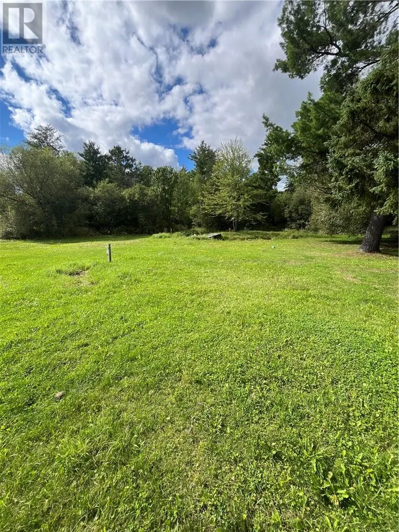
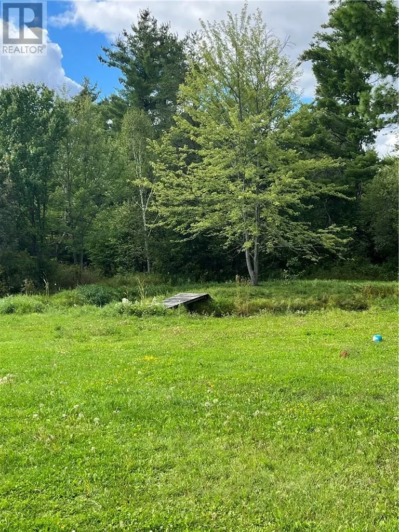
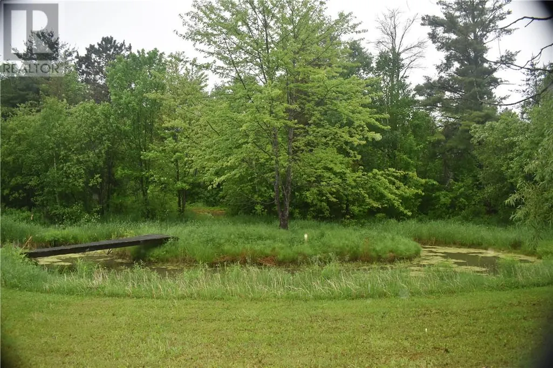
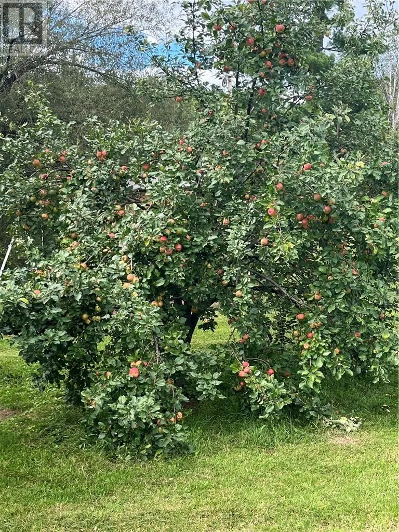
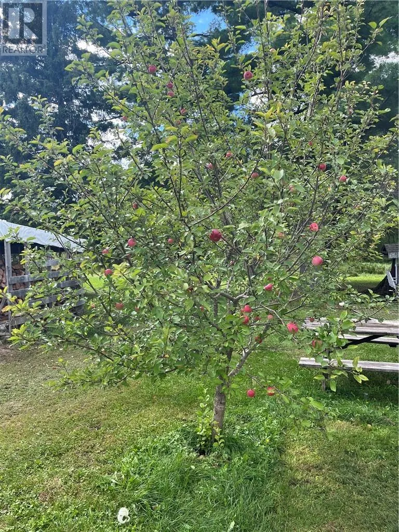
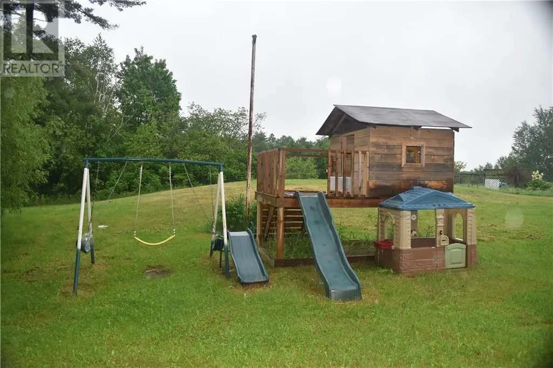
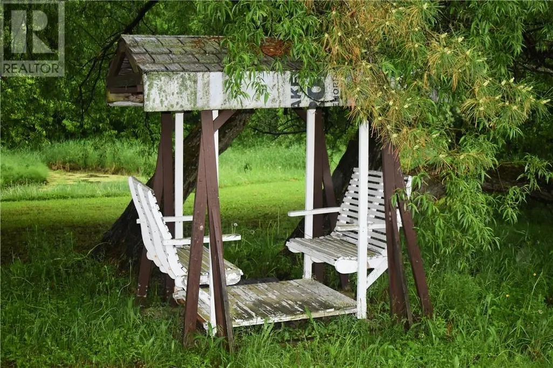
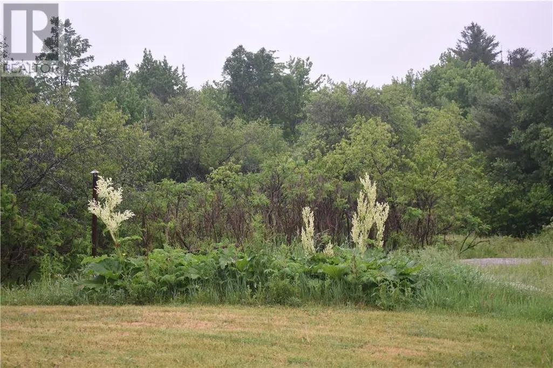
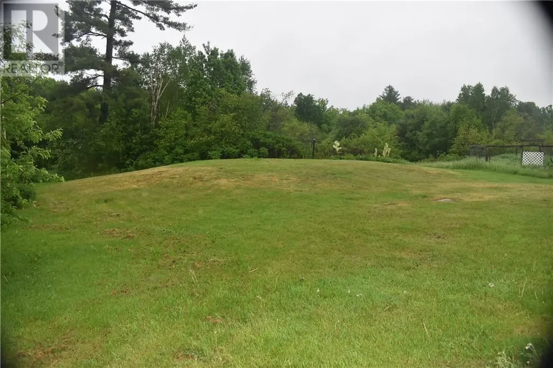
Beautiful rural 4.3 acre, 1300 sf residential acreage with attached carport, a separate 20' x 20' garage with its own hydro and wood stove, a 12' x 20' barn, and a spring fed 6' deep pond. Enjoy watching the turtles and frogs in your own private pond, and wander through the clear walking trails and paths. Pick apples from three varieties out of eight apple trees! Lavigne is approximately 3 minutes away, providing access to a public boat launch on Lake Nipissing, snowmobile trails, Chez Courchesne General Store with gas pump, the Lavigne Tavern with weekly live music on Saturdays, Centre Communautaire de Lavigne (Lavigne Community Centre), a church and a hockey rink. Cold storage in the basement to store your garden harvest! Water tested twice in the last five years and tested clear. (id:7434)
General Features
| Road Type | Paved road |
|---|---|
| Community Features | Community Centre, Fishing, Rural Setting, School Bus |
| Property Type | Single Family |
| Zoning Description | RR |
| Amenities | Shopping |
| Building Appliances | Window Air Conditioner, Dishwasher, Dryer - Electric, Range - Electric, Refrigerator, Washer |
| Building Architectural Style | 2 Level |
| Building Cooling Type | Window air conditioner |
| Foundation Type | Block, Concrete |
| Building Type | House |
| Ownership Type | Freehold |
| Building.StoriesTotal | 1.5 |
Interior Features
| Building Fireplace Present | True |
|---|---|
| Building Fireplace Total | 1 |
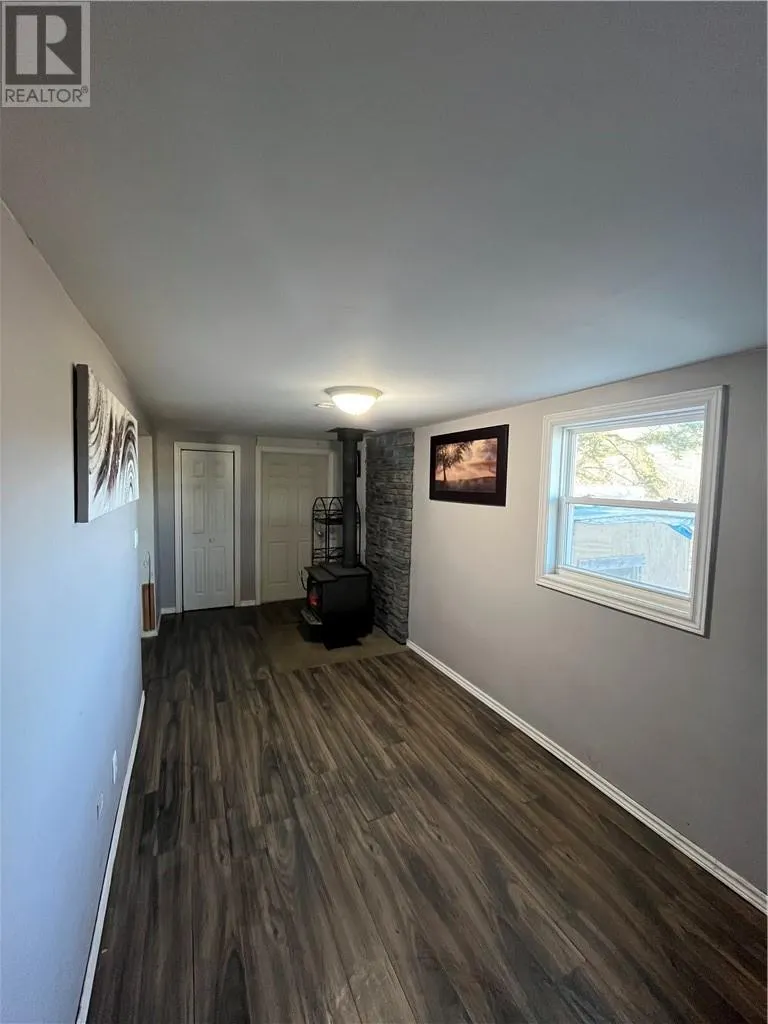
| Building Fireplace Type | Free Standing Metal |
| Building Heating Type | Wood Stove, Baseboard heaters |
| Basement Type | Full |
| Fireplace Fuel | Wood |
| Flooring Type | Laminate |
| Living Area Range | 1100 |
| Bedrooms | 5 |
Exterior Features
| Building Roof Material | Asphalt shingle |
|---|---|
| Building Roof Style | Unknown |
| Land Amenities | Shopping |
| Sewer | Septic System |
| Exterior Finish | Vinyl |
| Fence Type | Not fenced |
Room Details
| Room | Dimensions | Level | Flooring | Details |
|---|---|---|---|---|
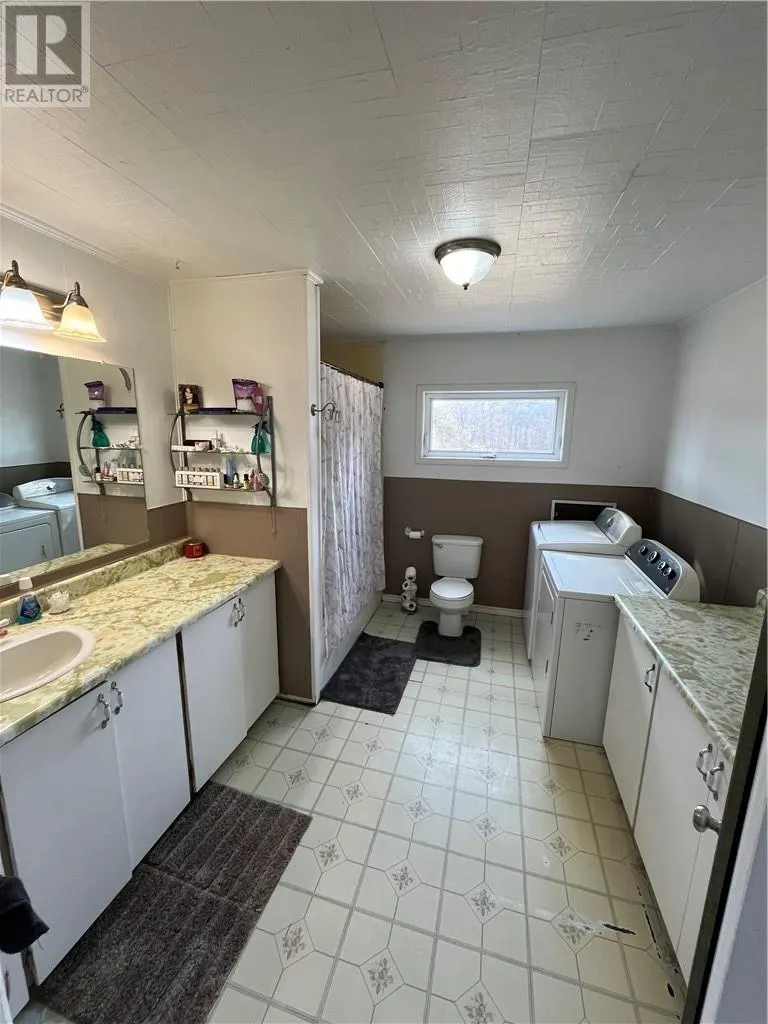
| Bathroom | 10' x 11'4"" | Main level | ||
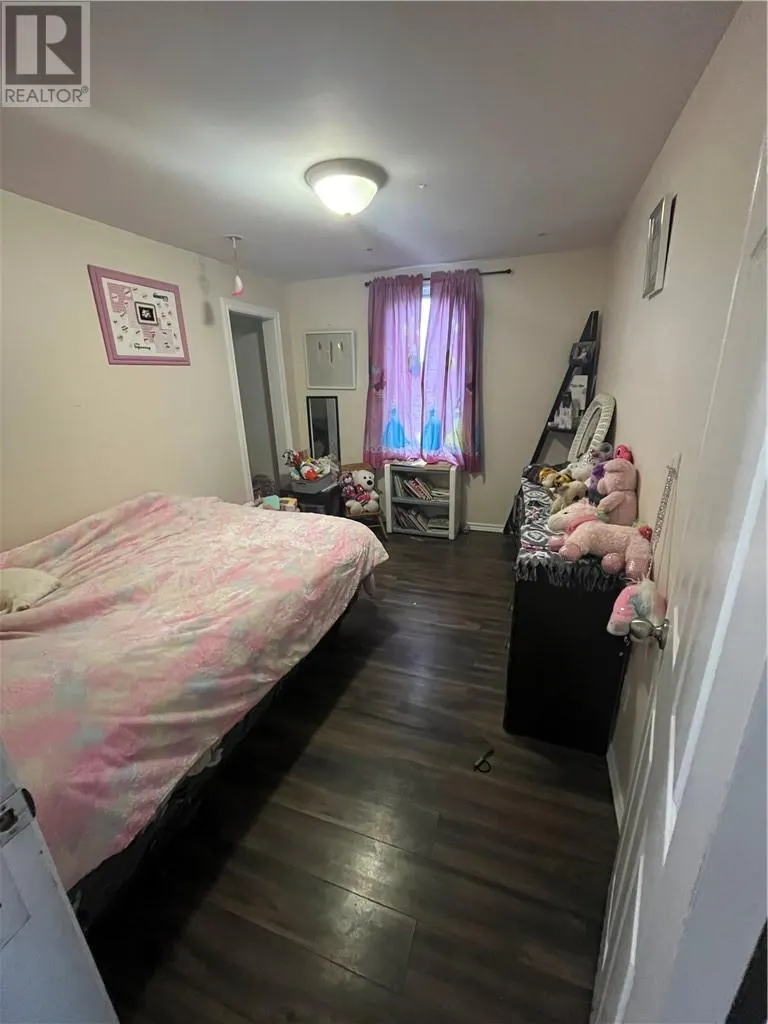
| Bedroom | 14'3"" x 9'7.5"" | Main level | ||
| Foyer | 19'8.5"" x 7'10"" | Main level | ||
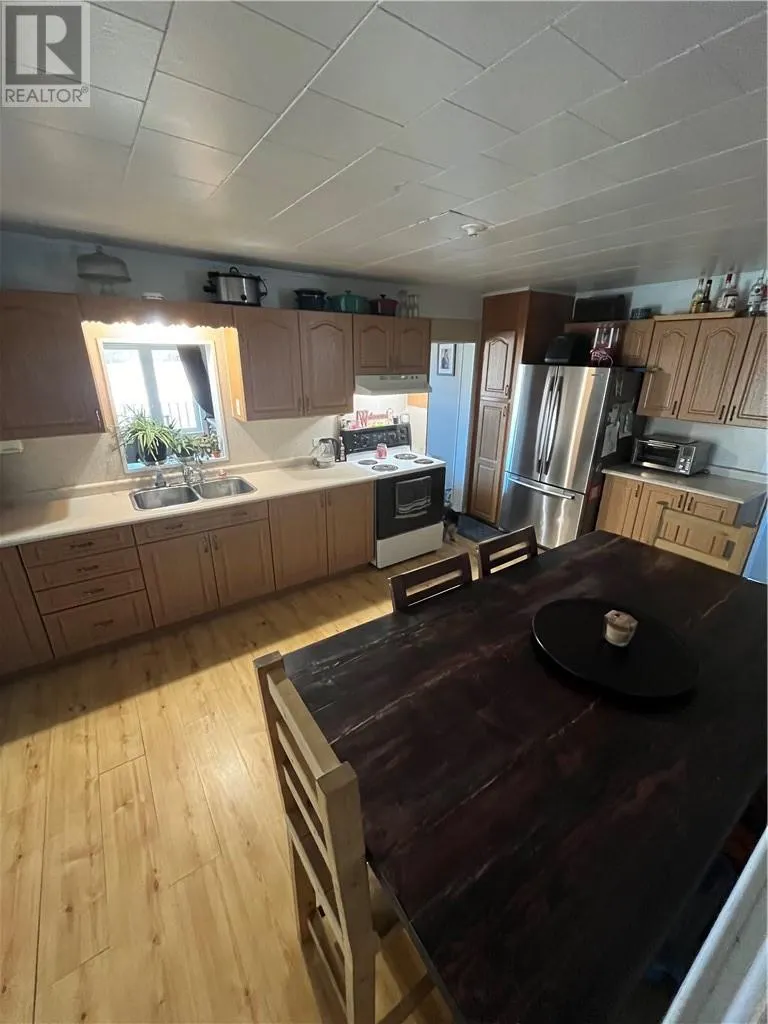
| Kitchen | 18'1.5"" x 11' | Main level | ||
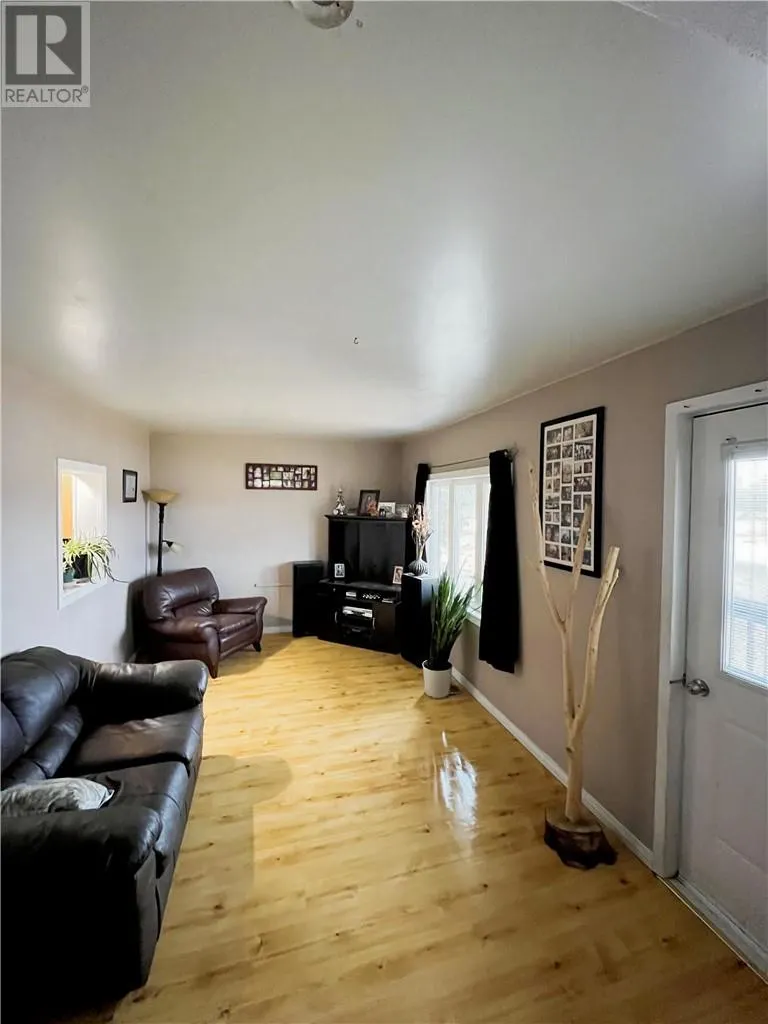
| Living room | 16'8"" x 10' | Main level | ||
| Other | 24'7"" x 28'4"" | Basement | ||
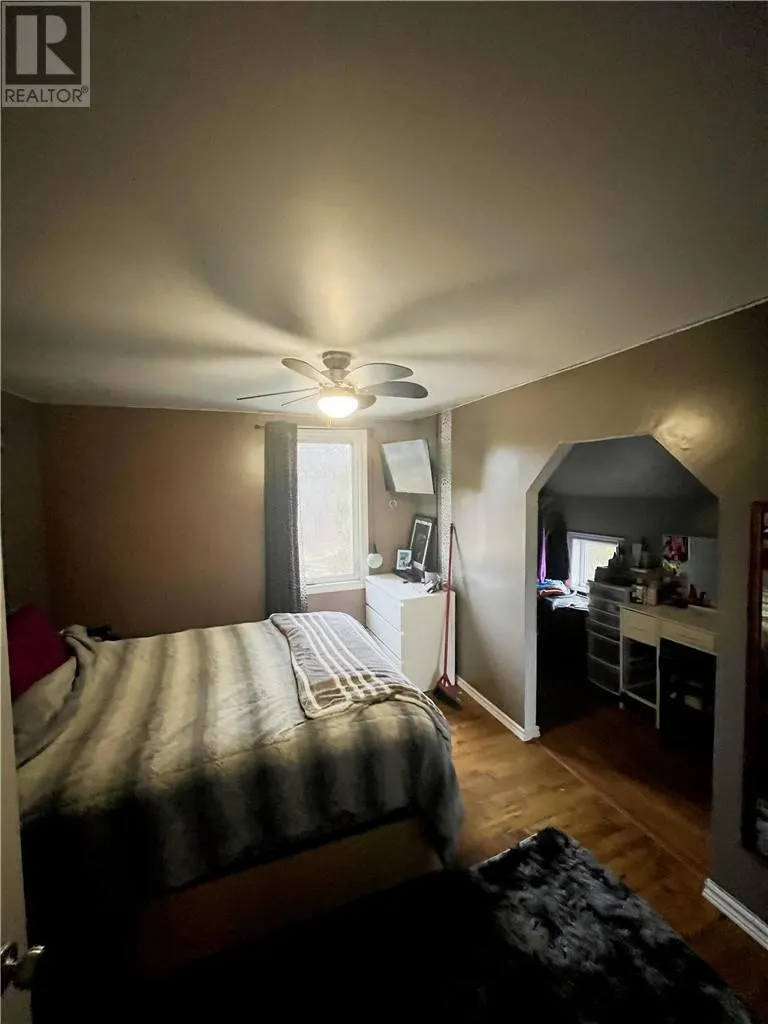
| Primary Bedroom | 11'9"" x 14'4"" | Second level |
Amenities
- Views
- New Construction
- Adult 55+
- Lease To Own
- No Strata Fees
- Furnished
- Primary On Main
- Air Conditioning
- Seller Finance
- Green
- Fixer Upper
- Horse
- Golf
- Fireplace
- Deck
- Garage
- Basement
- Pool

Property vs Single Family Average in P0H 1R0
Price
 Data is supplied by Pillar 9™ MLS® System. Pillar 9™ is the owner of the copyright in its MLS® System. Data is deemed reliable but is not guaranteed accurate by Pillar 9™. The trademarks MLS®, Multiple Listing Service® and the associated logos are owned by The Canadian Real Estate Association (CREA) and identify the quality of services provided by real estate professionals who are members of CREA. Used under license.

 All information deemed reliable but not guaranteed. All properties are subject to prior sale, change or withdrawal. Neither listing broker(s) or information provider(s) shall be responsible for any typographical errors, misinformation, misprints and shall be held totally harmless. Listing(s) information is provided for consumer's personal, non-commercial use and may not be used for any purpose other than to identify prospective properties consumers may be interested in purchasing. The data relating